
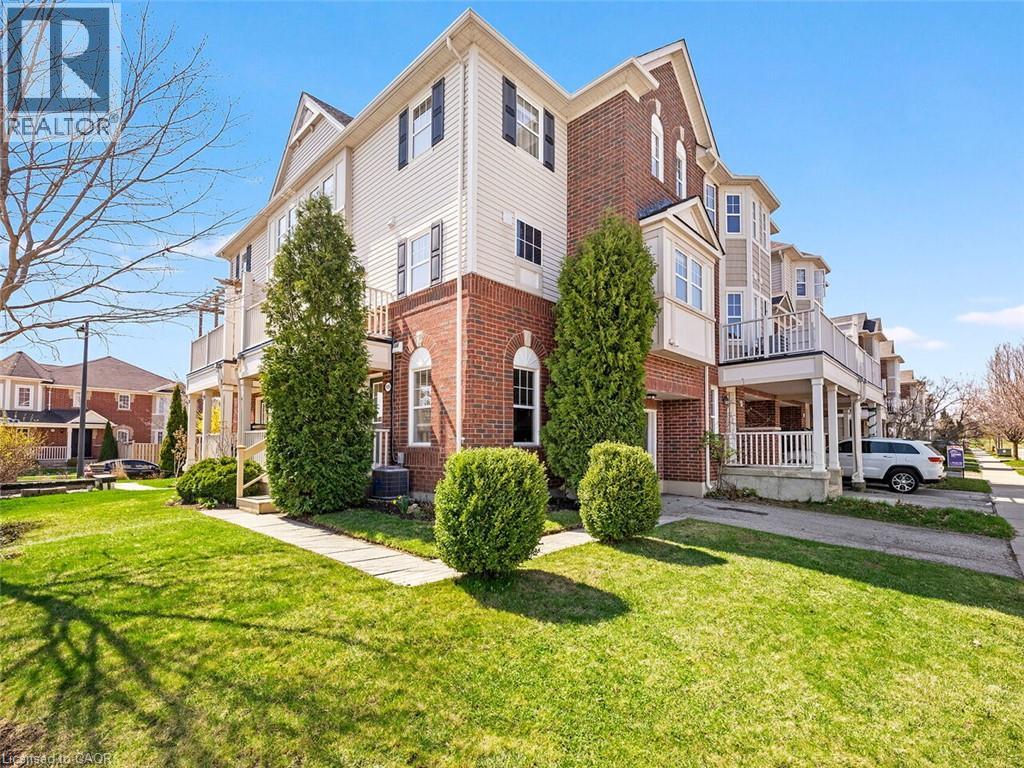
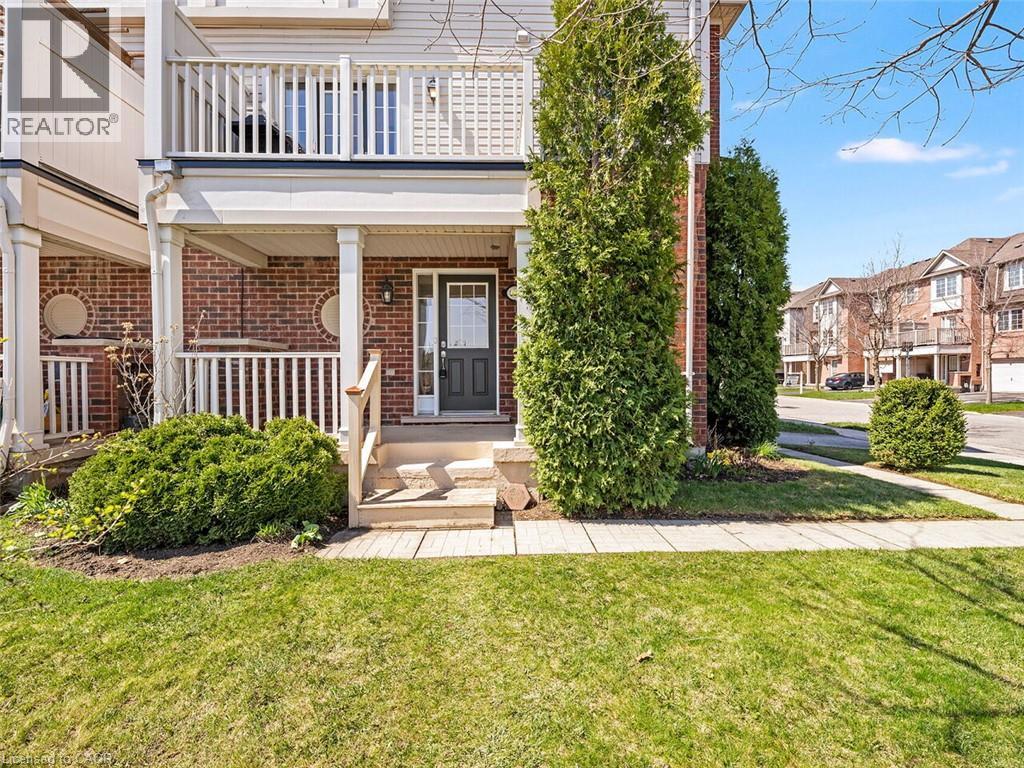
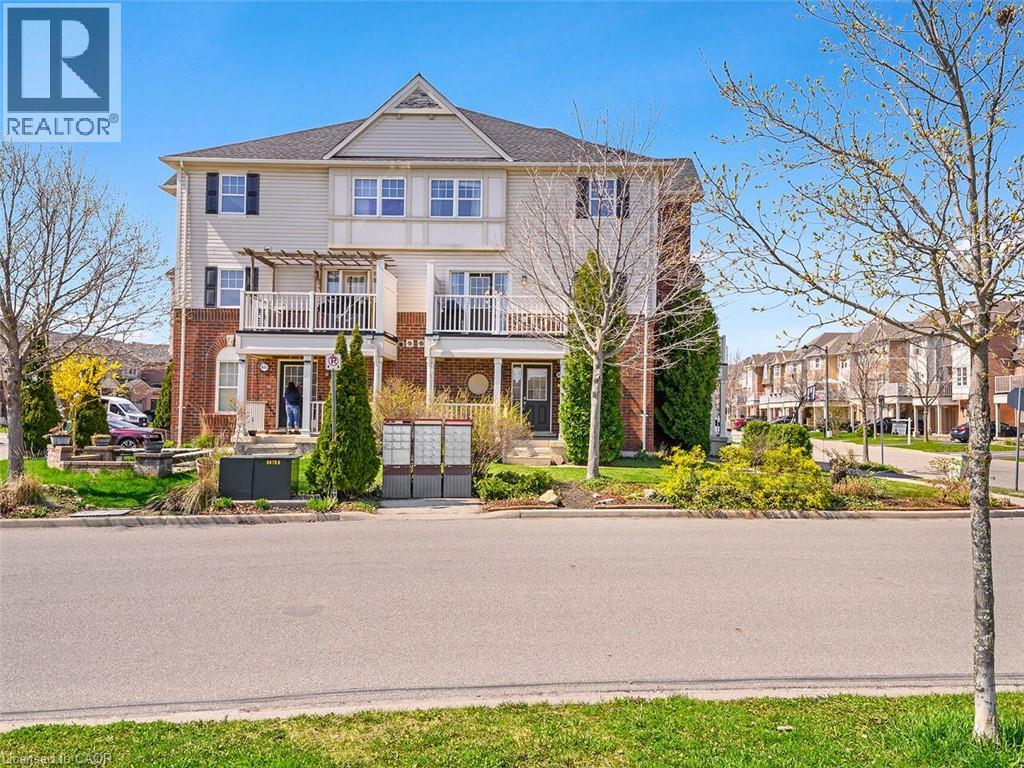
 Brick and siding exterior featuring multiple window styles
 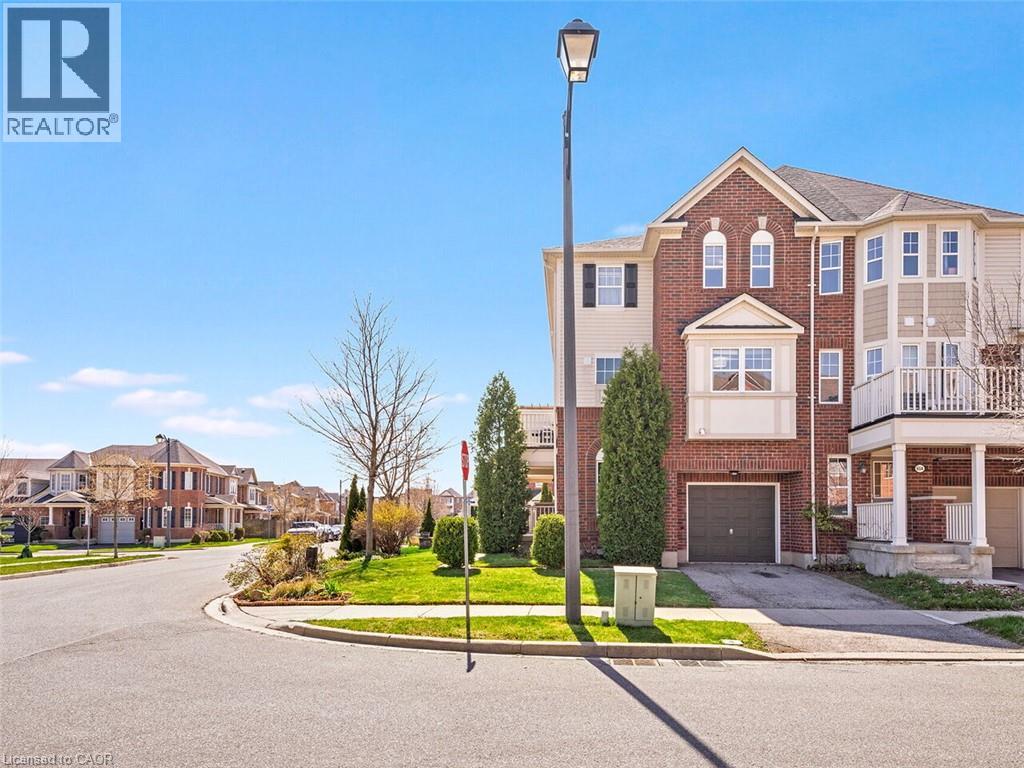 Townhome-style residence featuring a brick and siding exterior, multiple balconies with white railings, and a prominent gable roofline
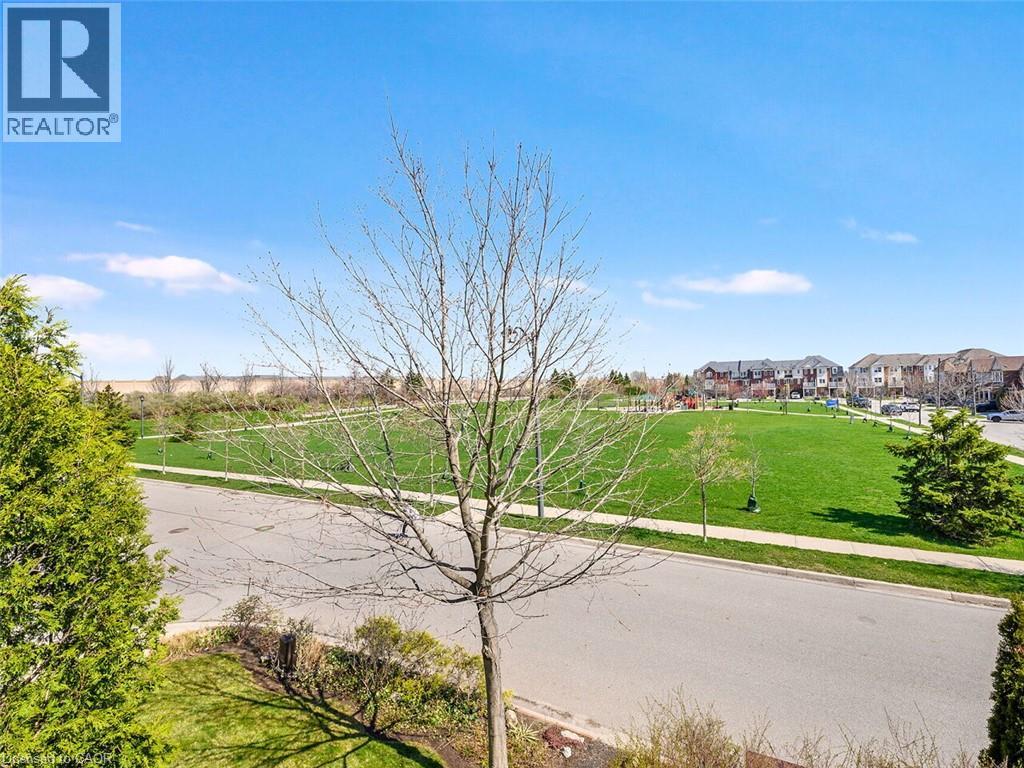
  Expansive green space featuring a playground with a gazebo, surrounded by paved sidewalks and residential streets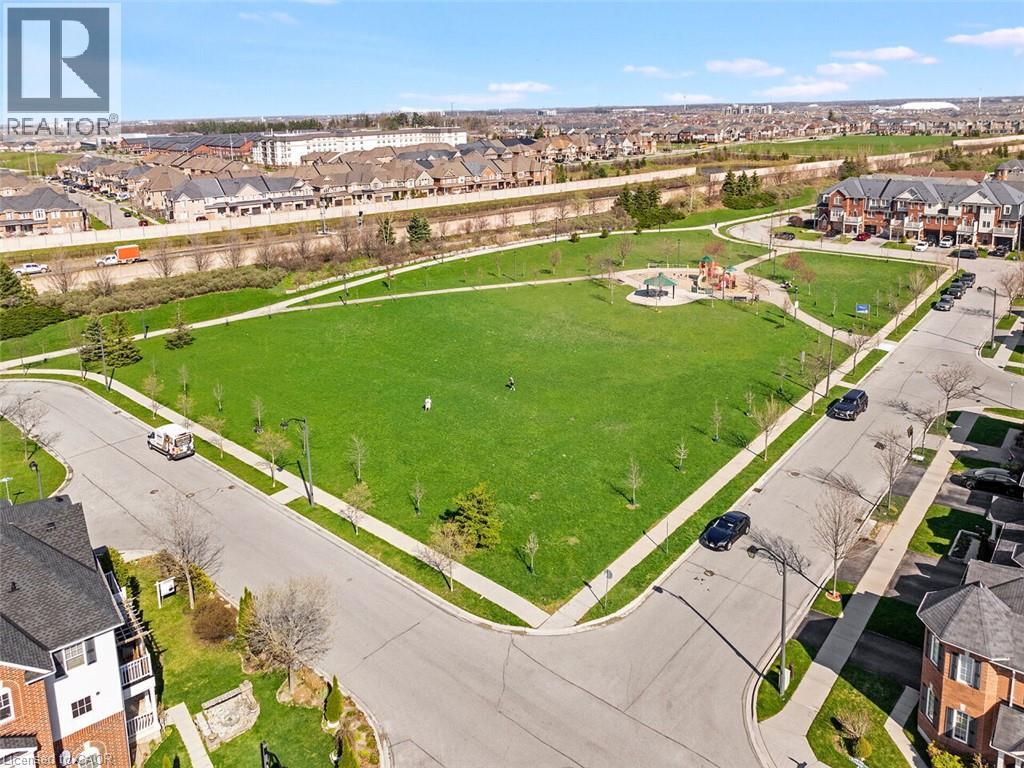
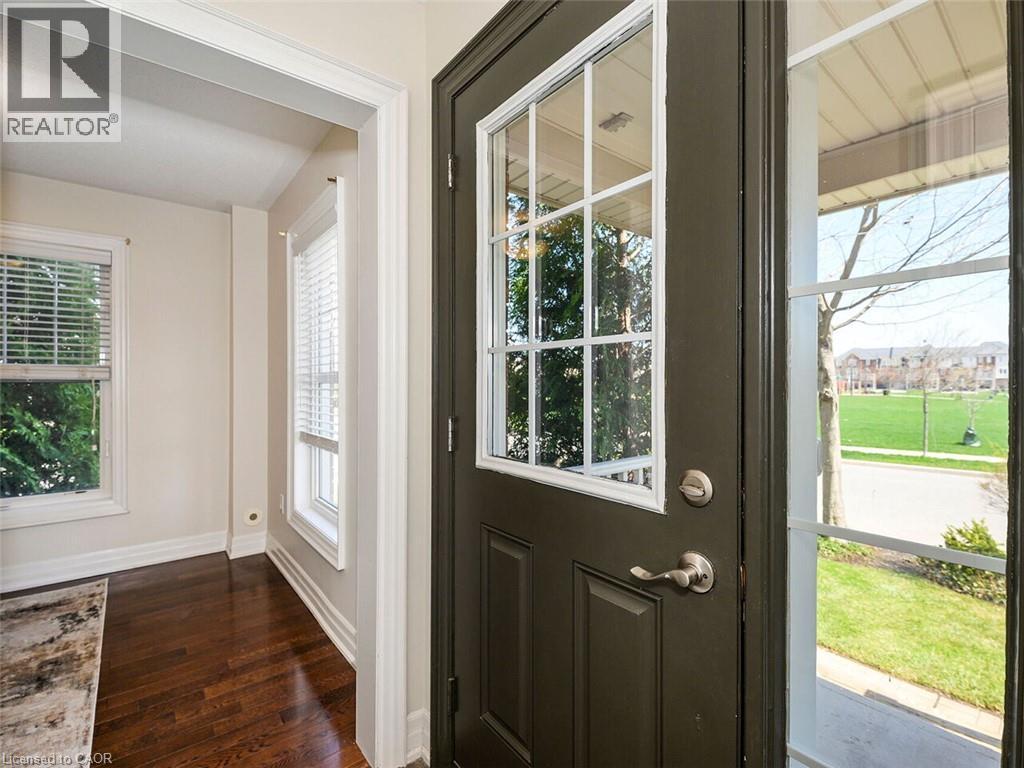
 Entryway featuring a dark paneled door with glass inserts, wood-finish flooring, and white trim
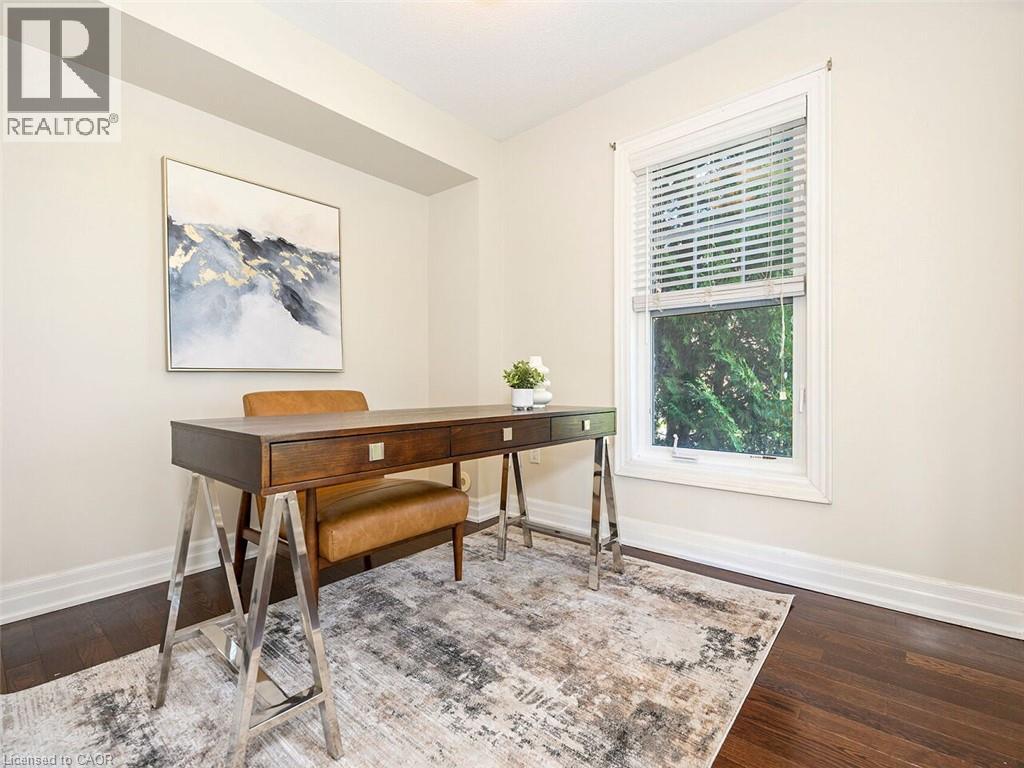
  Room featuring a single window with white blinds, dark wood-finish flooring, and light-toned walls
  Inviting room featuring dark wood-finish flooring, light neutral wall tones, and recessed lighting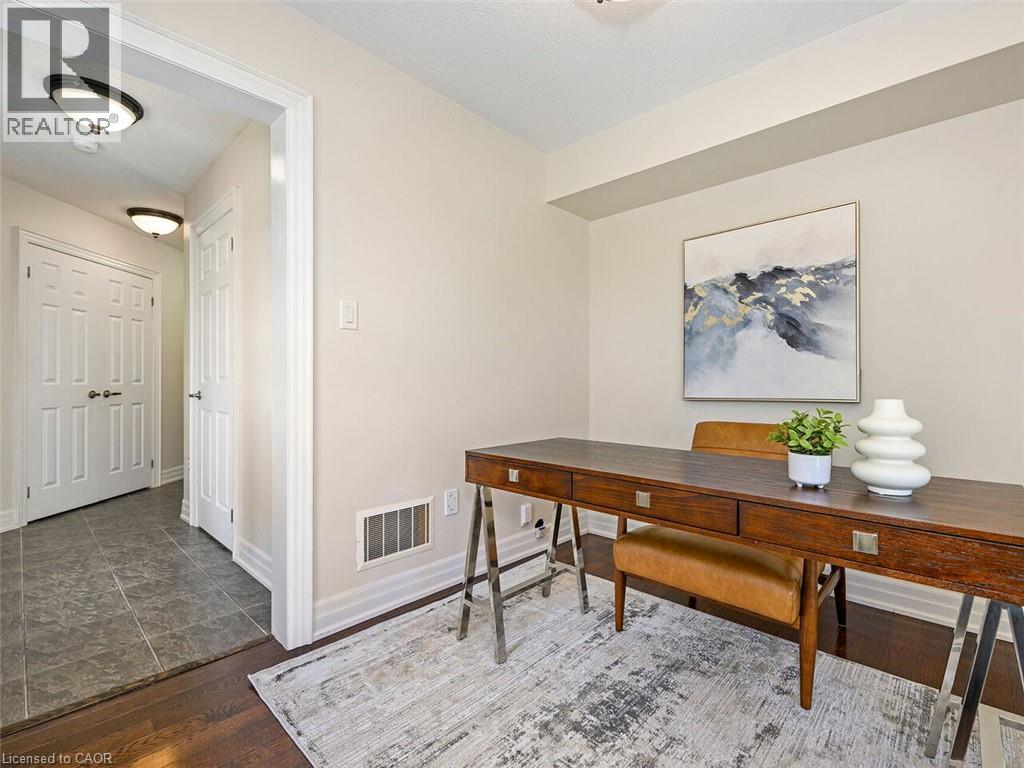
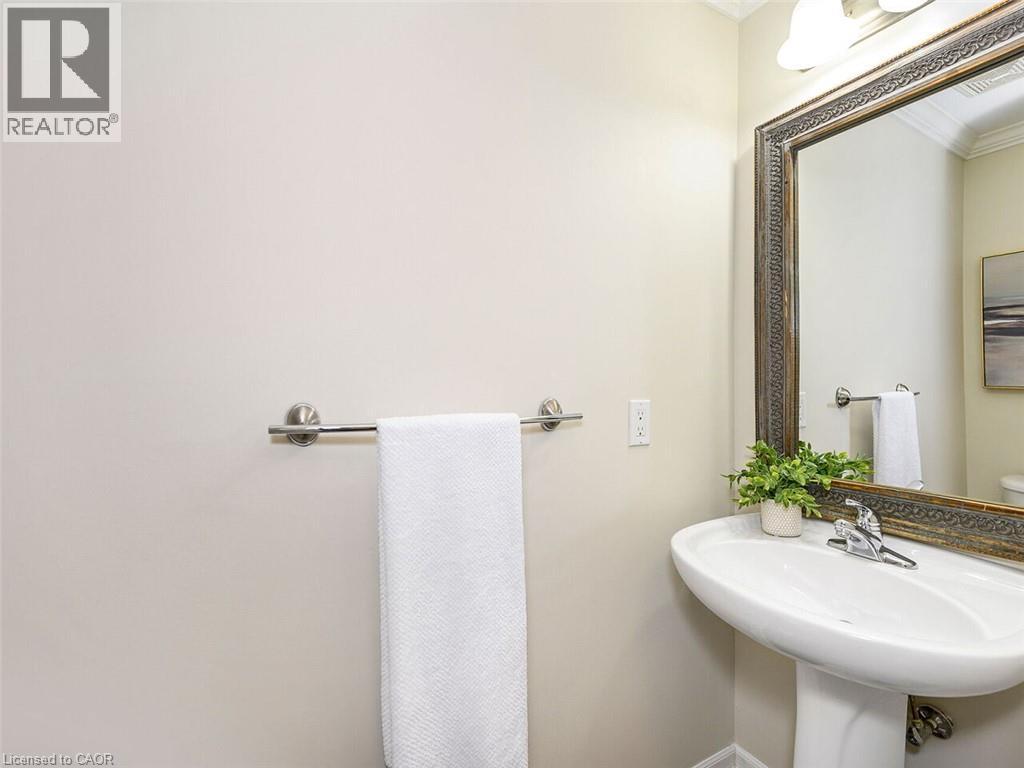
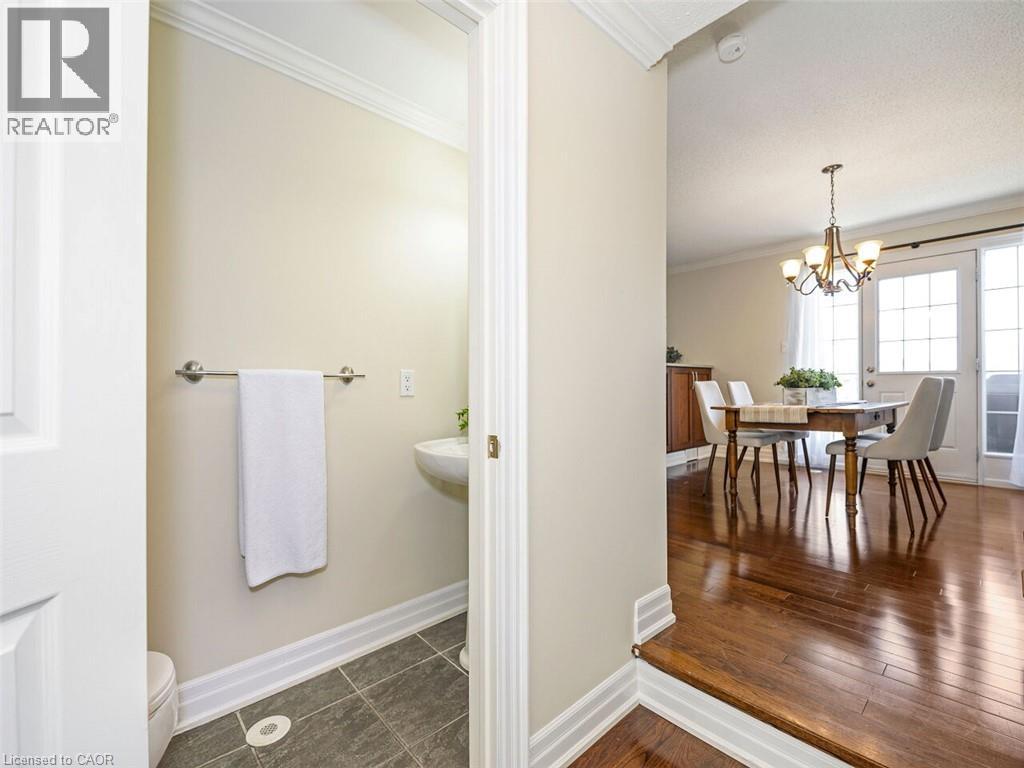 Pedestal sink featuring chrome fixtures, an ornate framed mirror, and crown molding
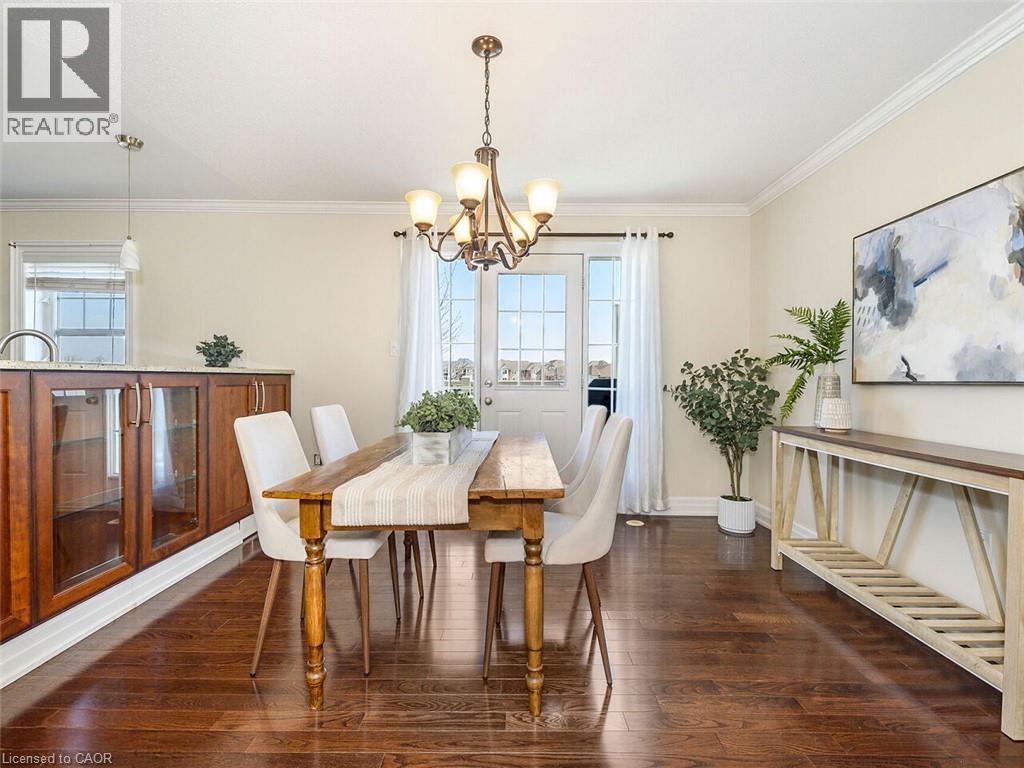
  Open-concept dining area featuring rich wood-finish flooring, a decorative chandelier, crown molding, a built-in buffet with glass-front cabinetry, and a door with glass panels
  Dining area
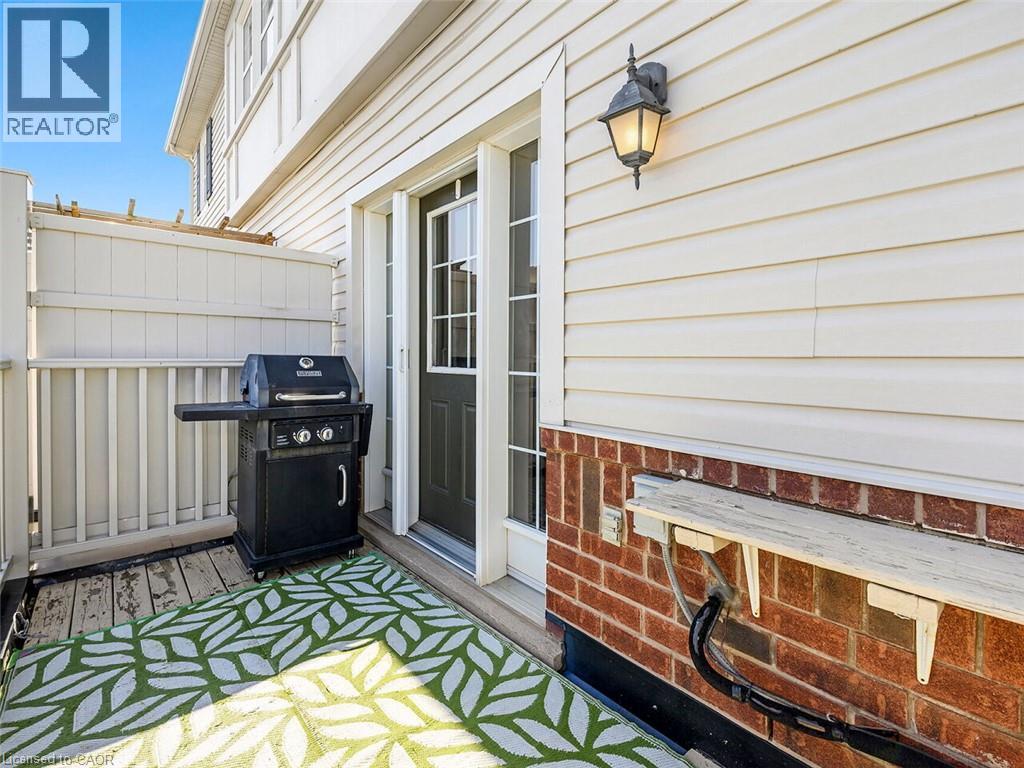
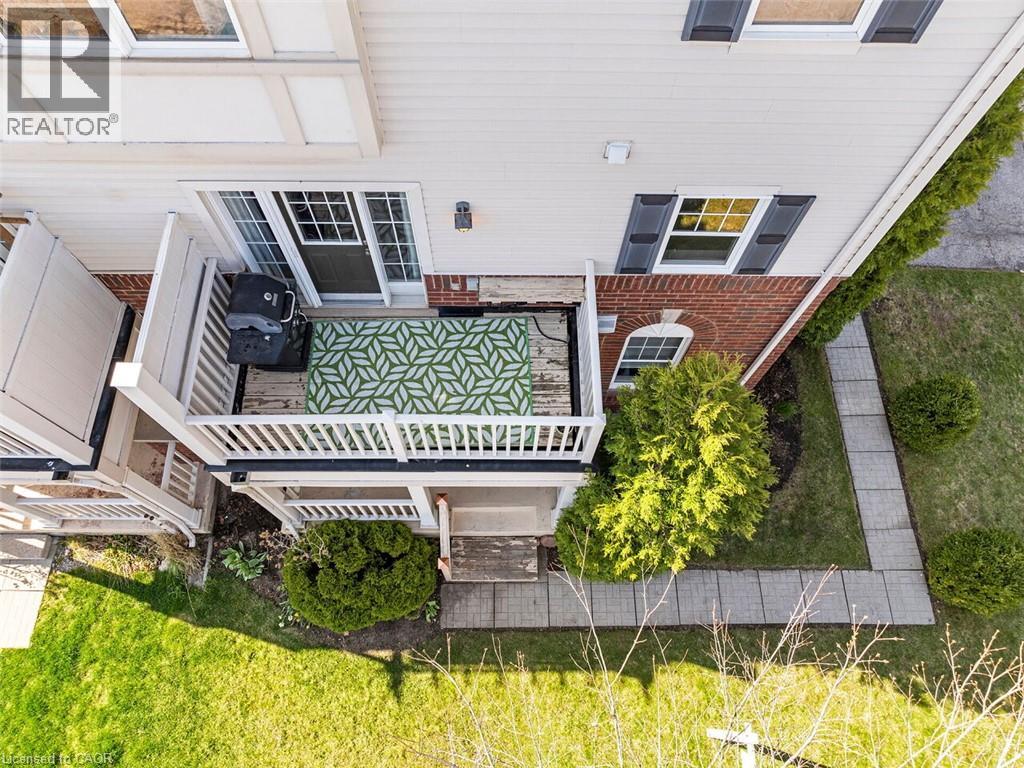
 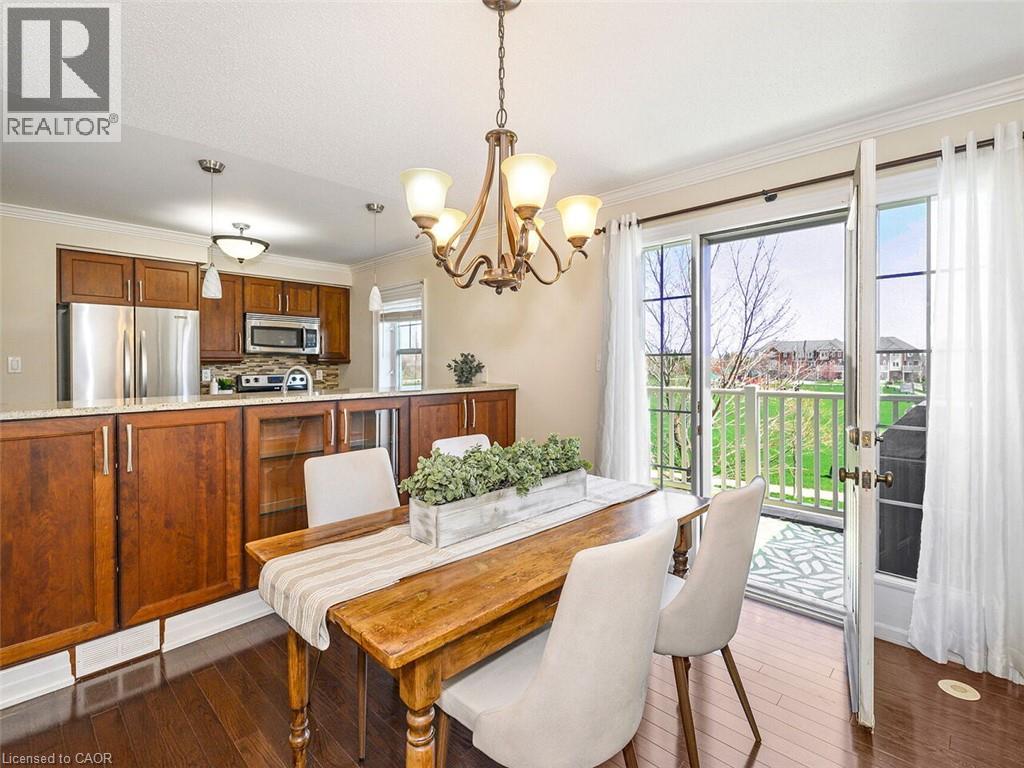 Elevated outdoor space featuring a wood-plank floor and white railing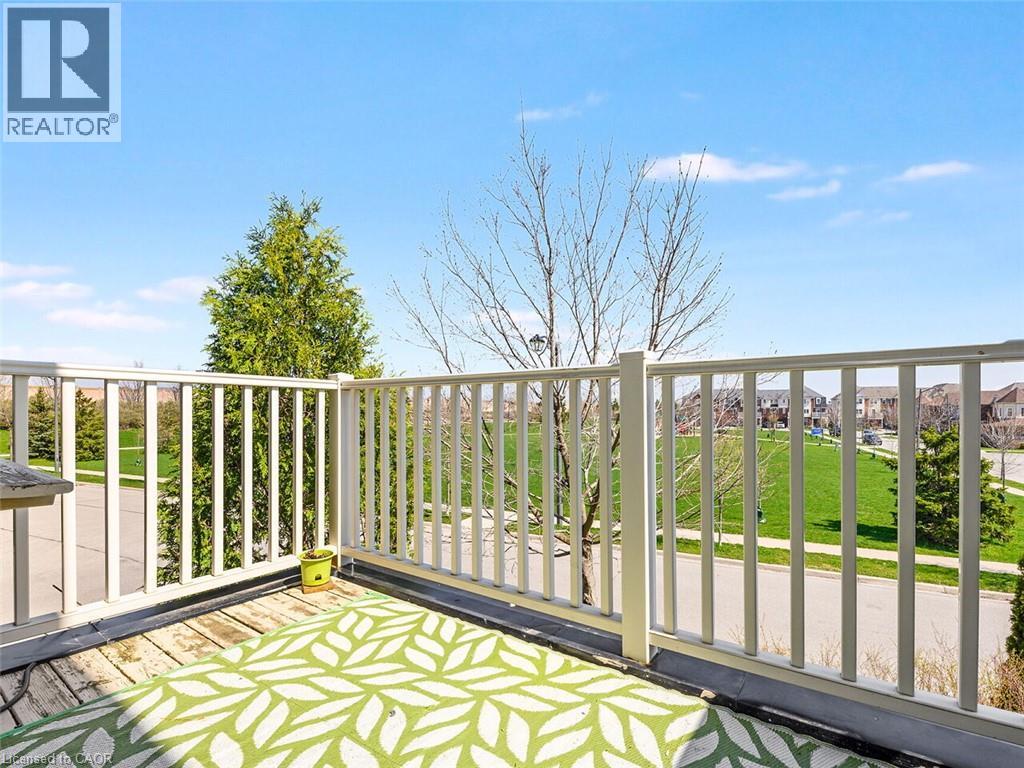
 Dining area featuring dark wood-finish flooring and a central chandelier
 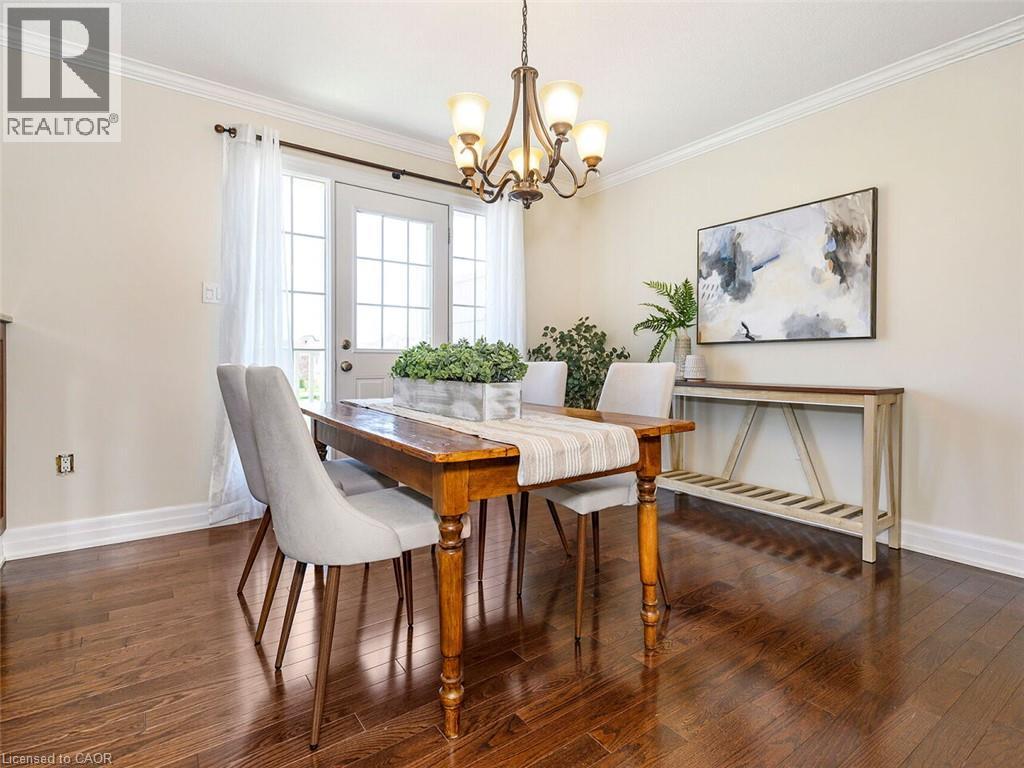 Dining area with a five-light bronze chandelier, crown molding, and a paneled glass door
 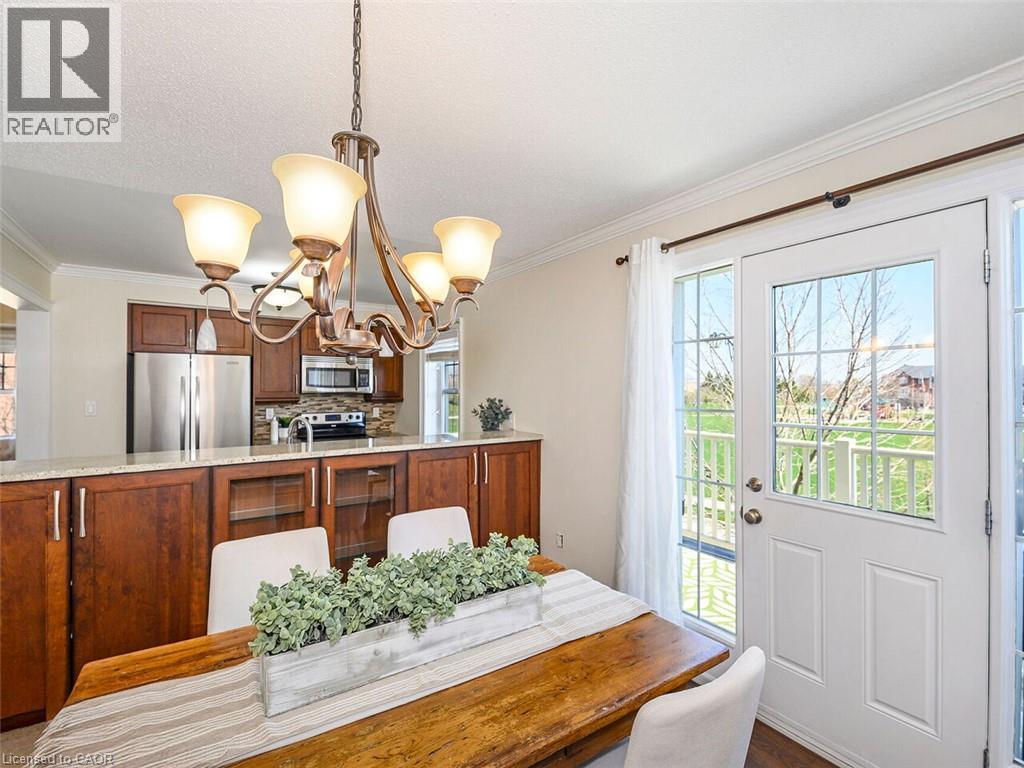 Dining area featuring wood-finish flooring, a traditional chandelier, and crown molding
 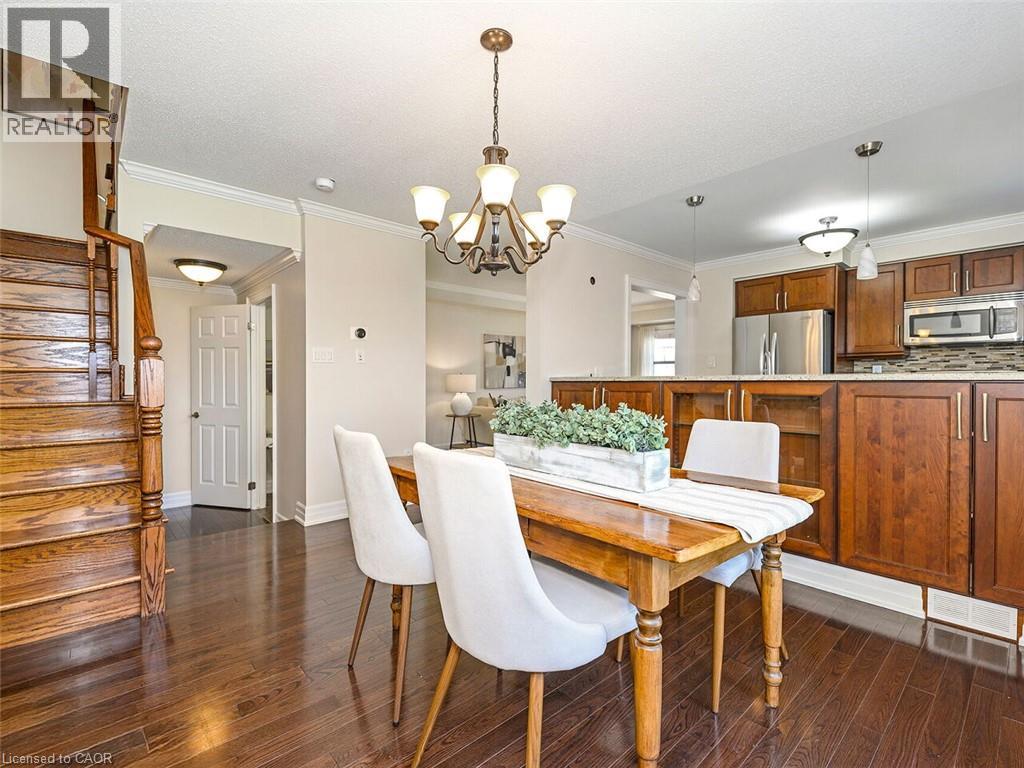 Kitchen featuring wood cabinetry, stainless steel appliances, and light-toned countertops
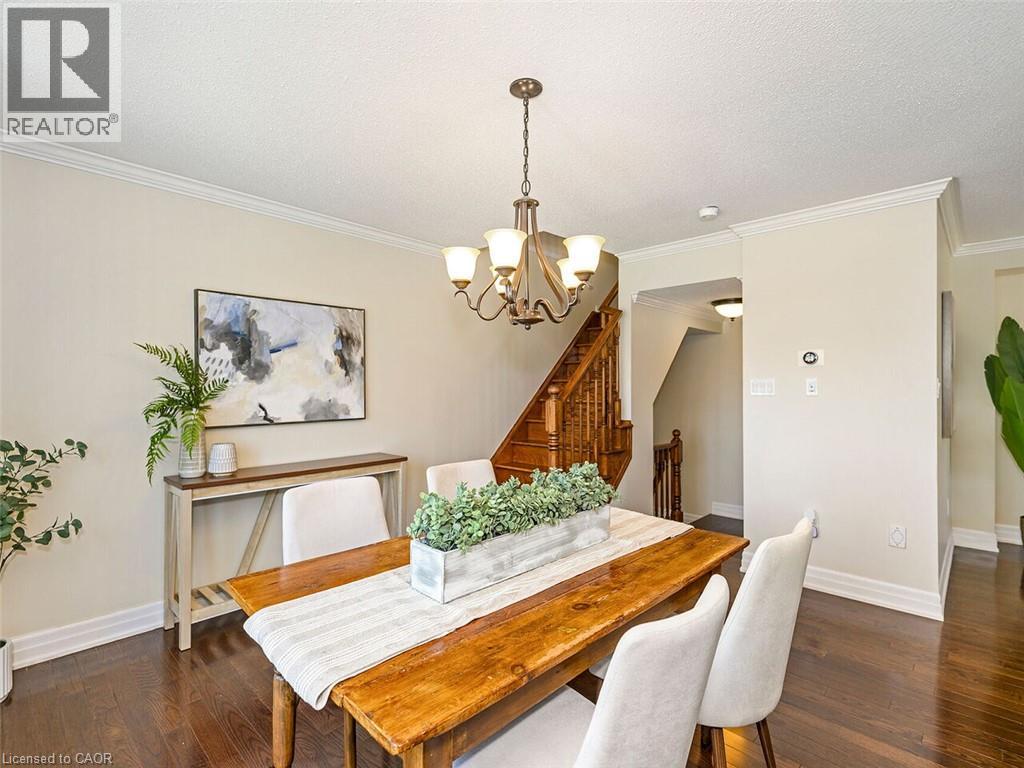
  Dining area featuring dark wood-finish flooring, white crown molding, and a chandelier with glass shades
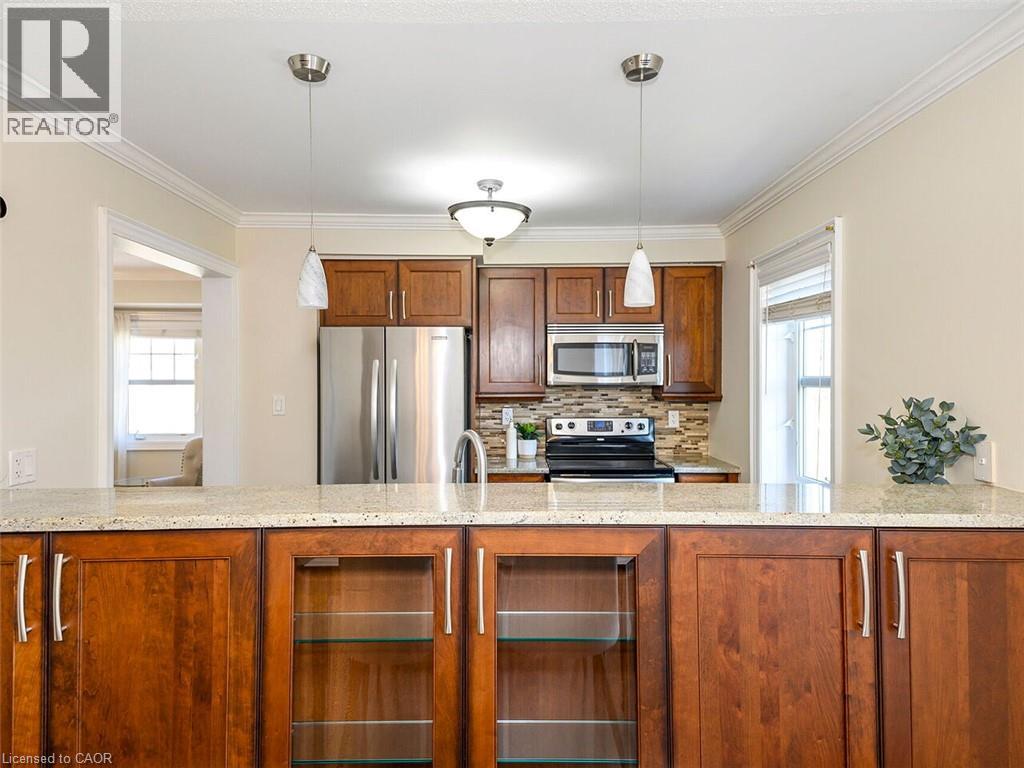
  Kitchen with dark wood cabinetry, stainless steel appliances, light granite countertops, and a tiled backsplash
 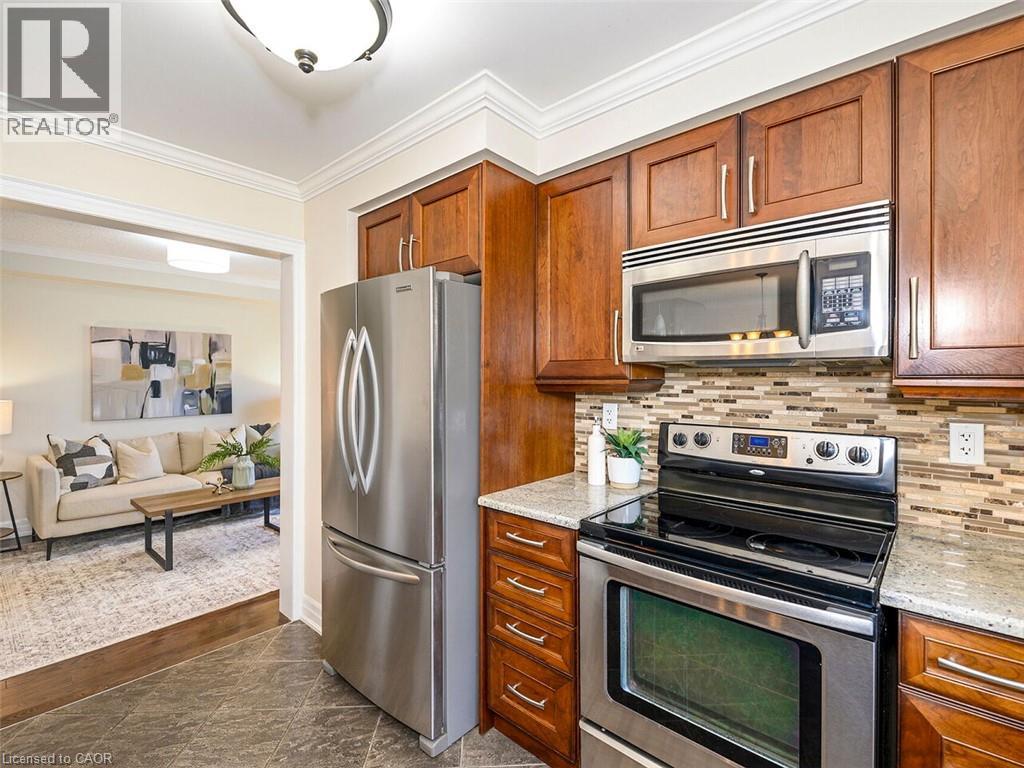 Kitchen featuring stainless steel appliances, wood cabinetry, stone countertops, and tile flooring
 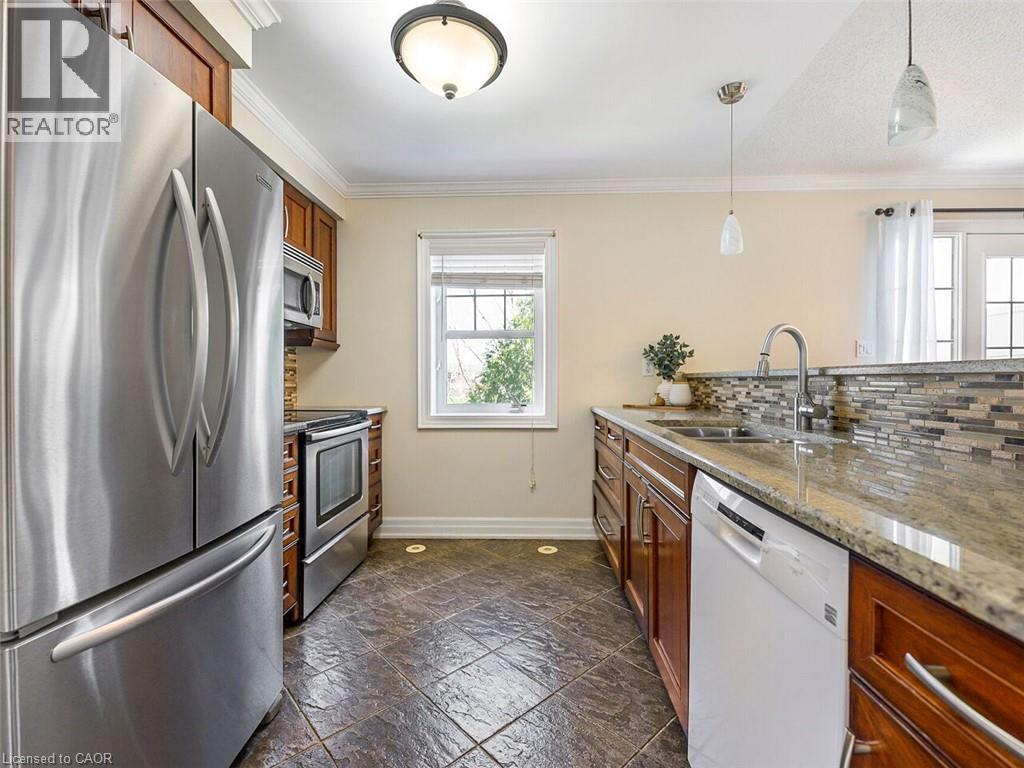 Well-appointed kitchen featuring granite countertops, stainless steel appliances, dark wood cabinetry, a mosaic tile backsplash, and dual pendant lighting
 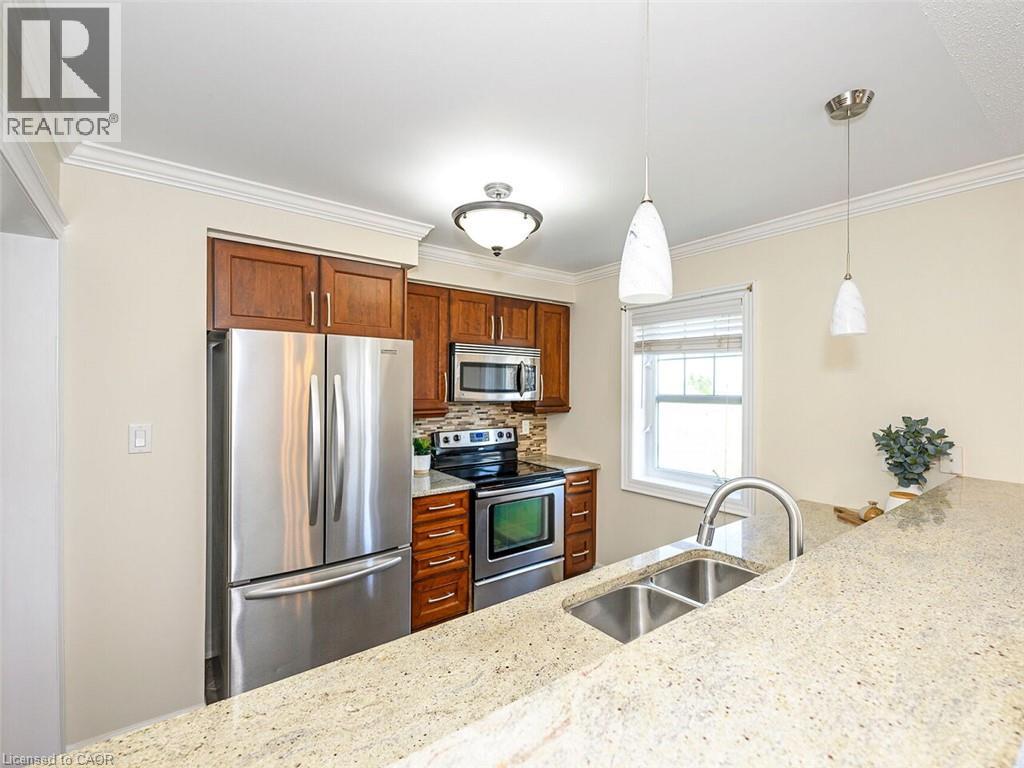 Kitchen featuring light speckled countertops, double basin sink with gooseneck faucet, stainless steel appliances, and wood cabinetry
 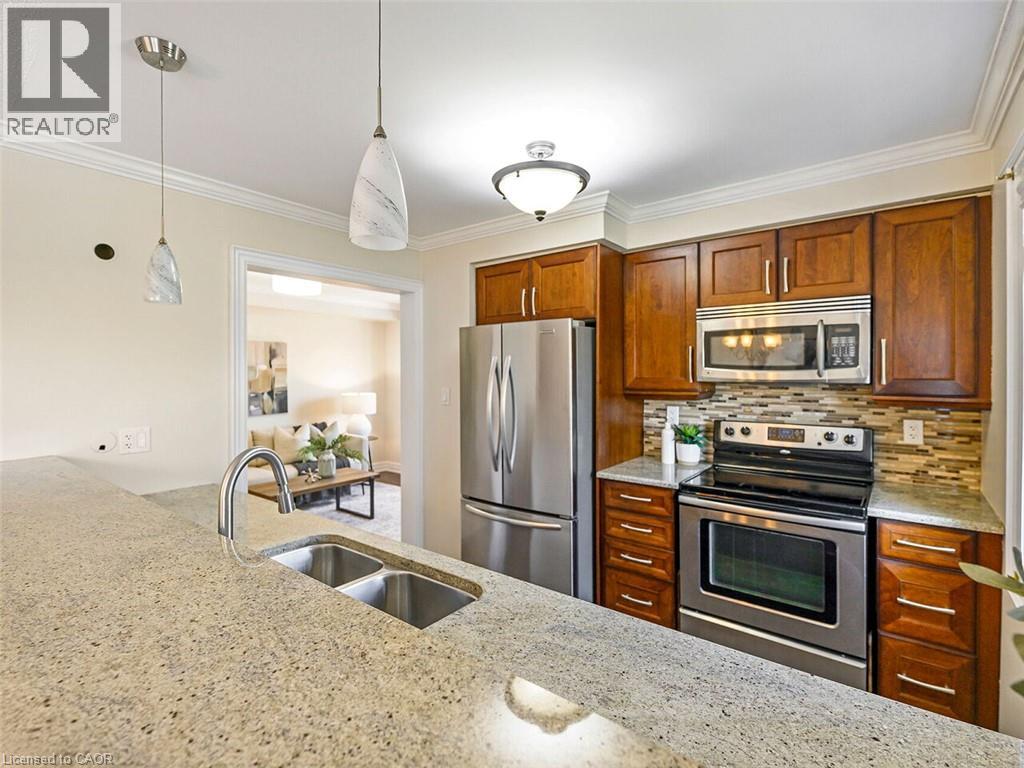 Kitchen featuring granite countertops, wood cabinetry with brushed nickel hardware, and a tile mosaic backsplash
 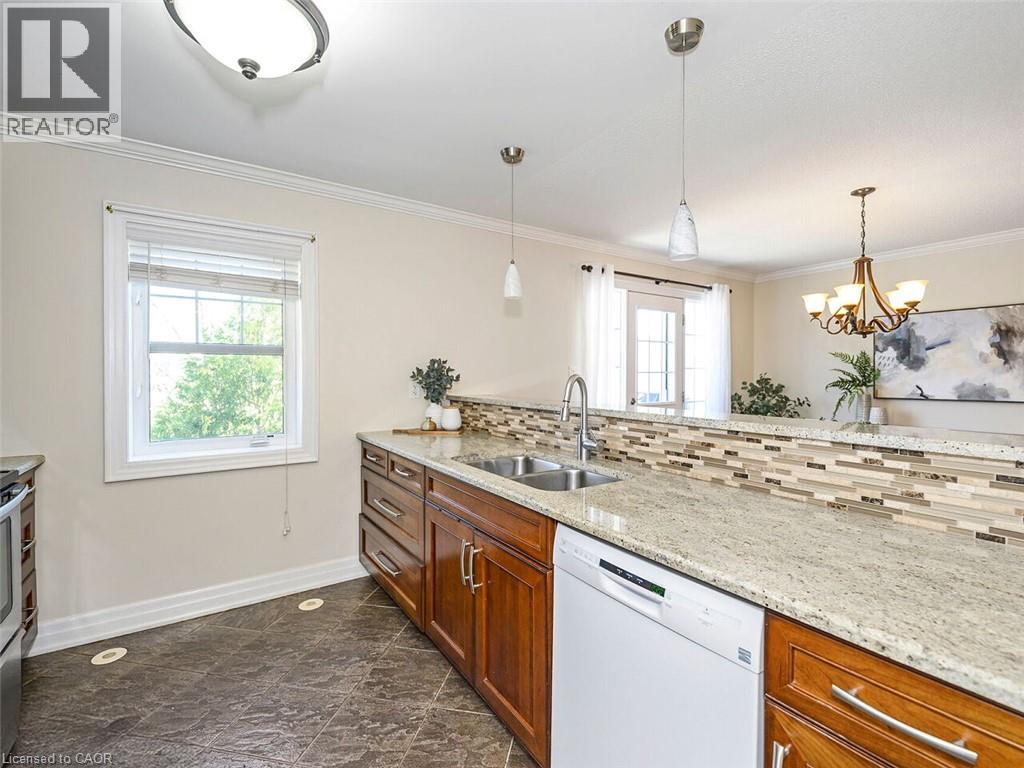 Kitchen area featuring stainless steel appliances, wood cabinetry, granite-style countertops, and a mosaic tile backsplash
 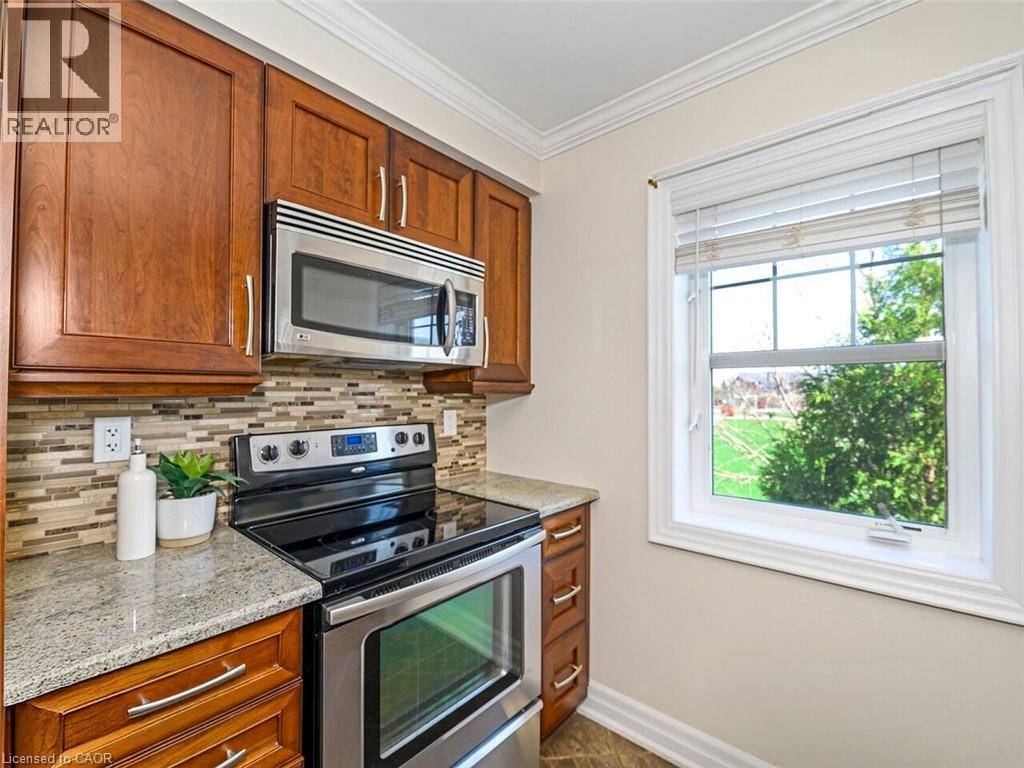 Kitchen featuring granite countertops, wood cabinetry with brushed nickel hardware, and a tile backsplash
 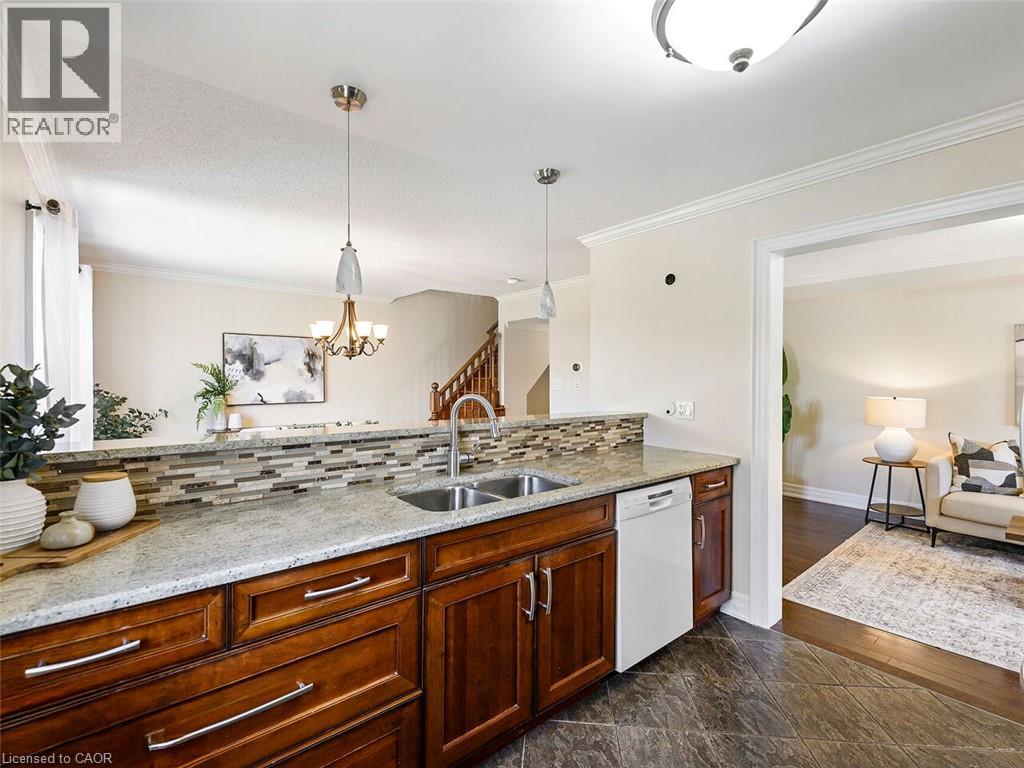 Living area featuring rich wood-finish flooring, crisp white baseboards, and elegant crown molding
 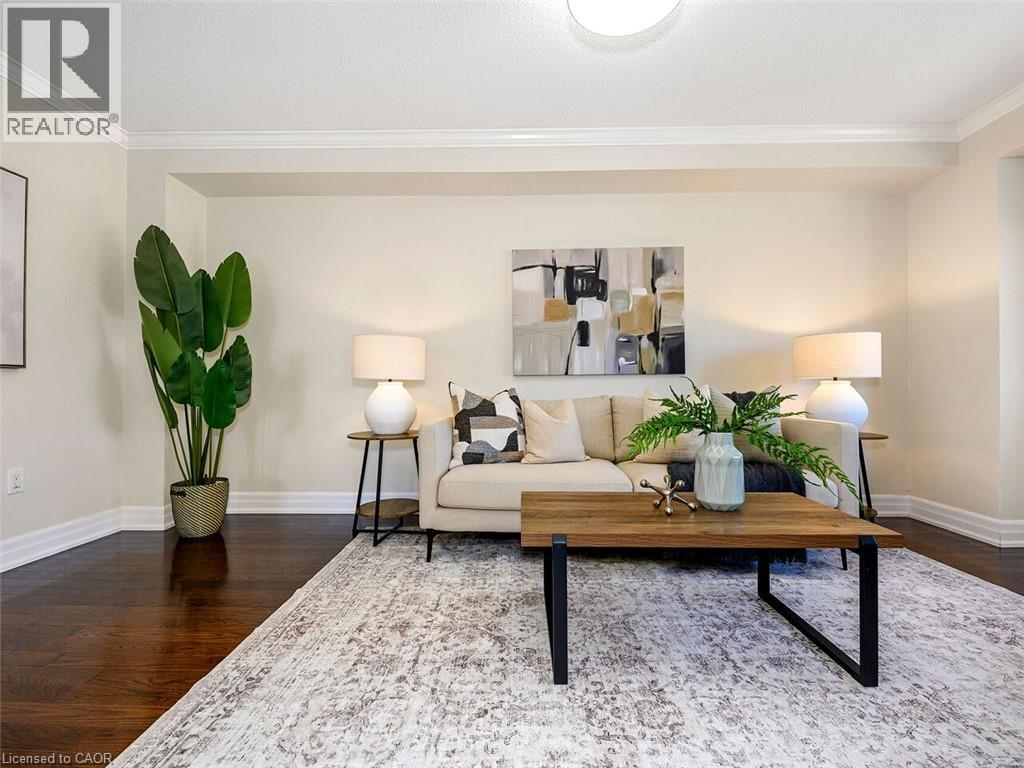 Living area featuring rich wood-finish flooring, white baseboards, and crown molding
 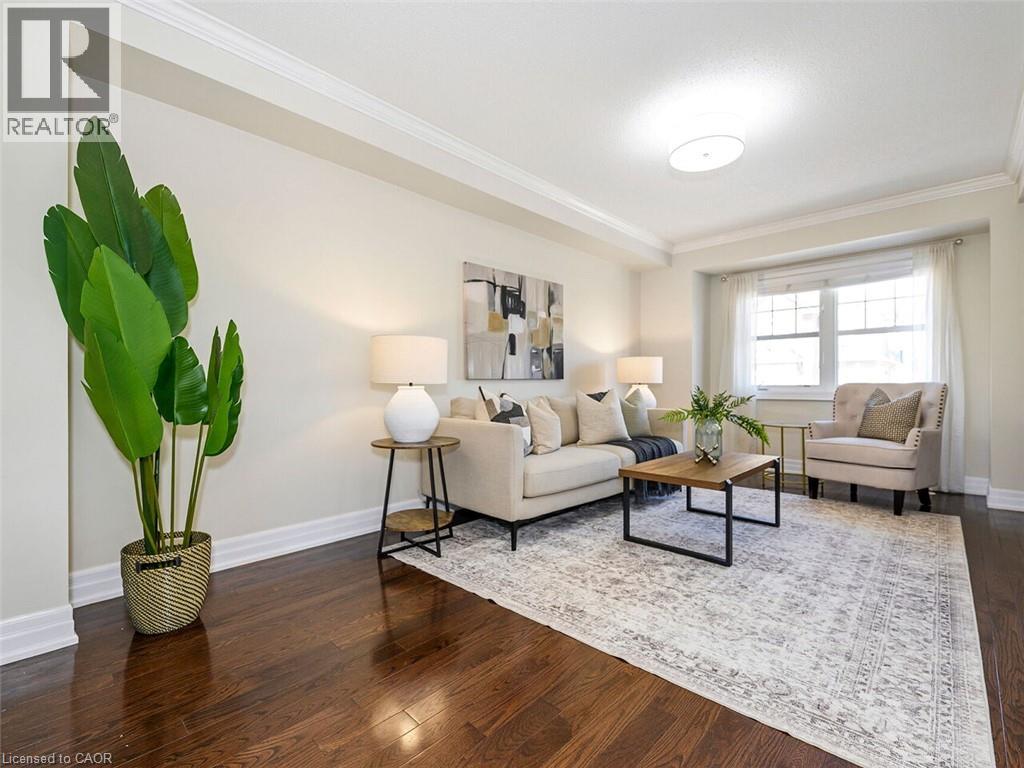 Living area featuring rich wood-finish flooring, crown molding, and a large multi-pane window
 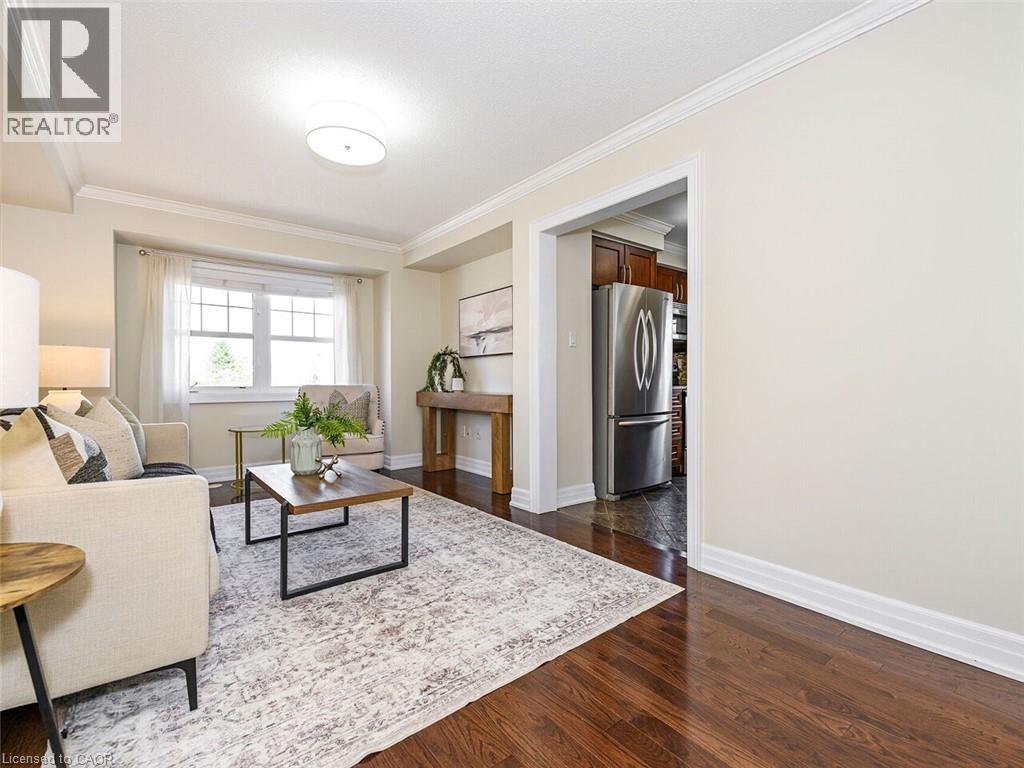 Living area featuring dark wood-finish flooring, white trim, and crown molding
 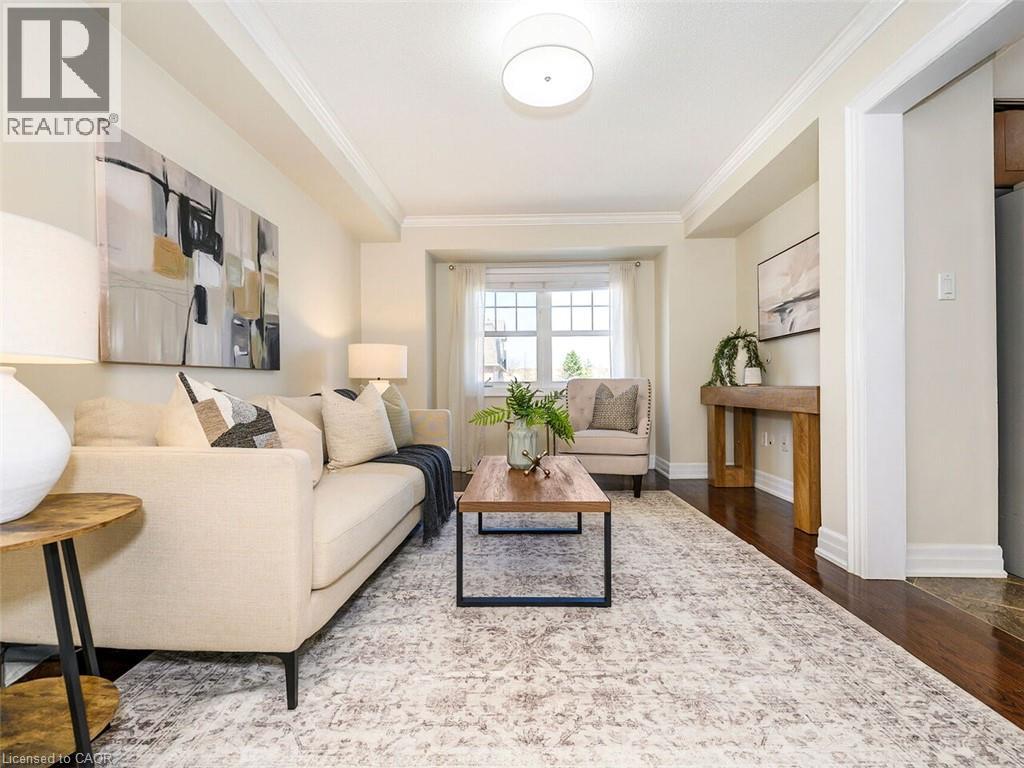 Recessed window niche with a large grid-patterned window, crown molding, baseboards, and wood-finish flooring
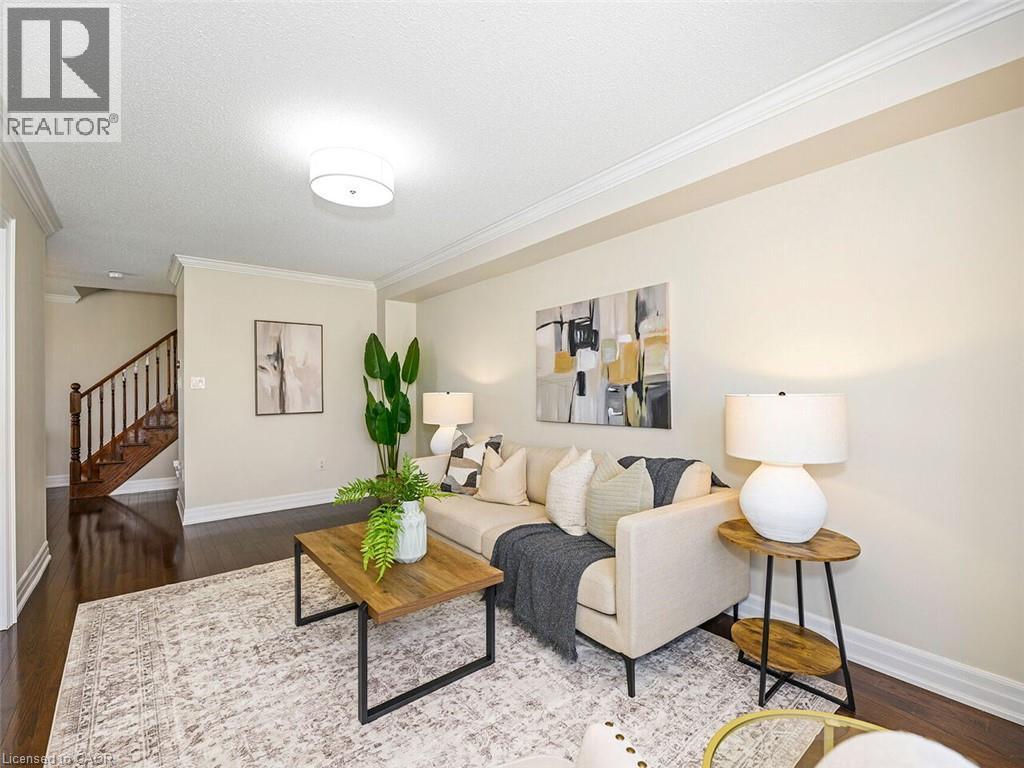
 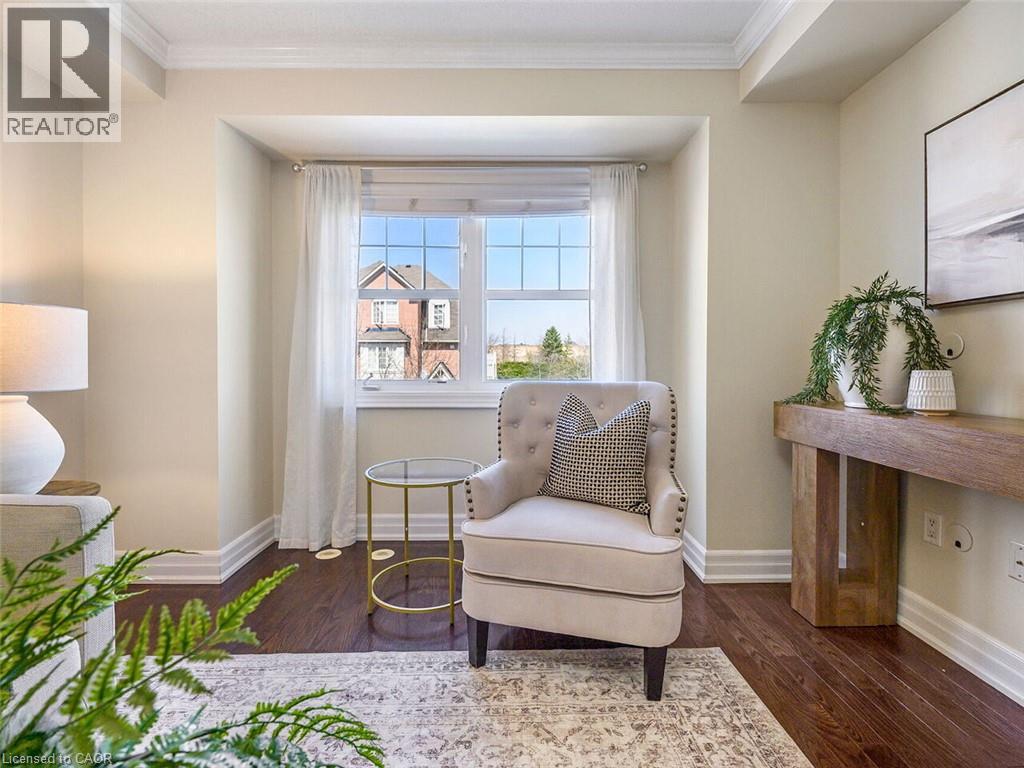 Living area featuring dark wood-finish flooring, light-toned walls, and white crown molding
 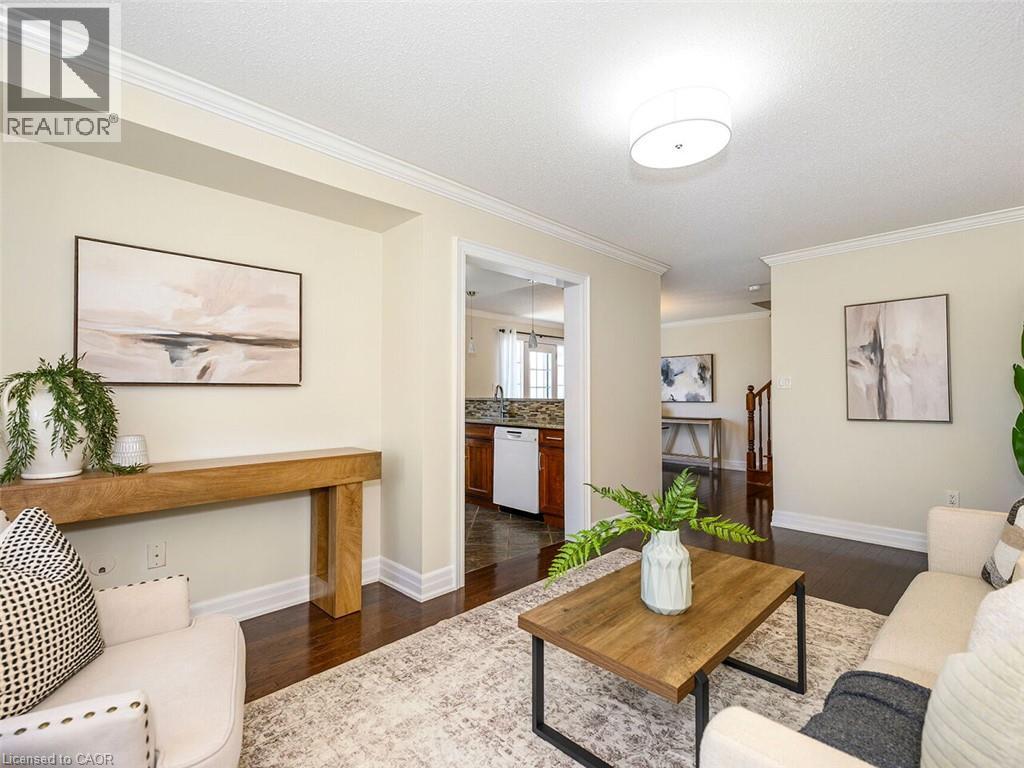 Living area featuring wood-finish flooring, light neutral wall paint, white trim, and crown molding
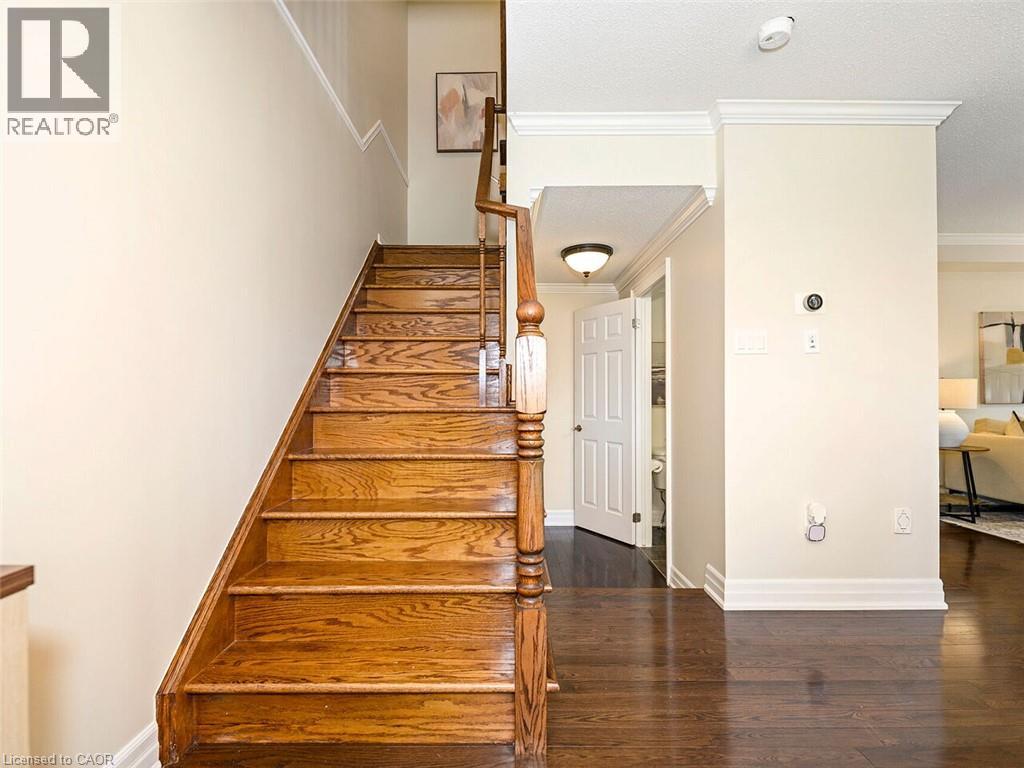
  Wood-finish staircase with turned wood newel post and balusters, complemented by crown molding and dark wood-finish flooring
  Carpeted room featuring crown molding, a multi-pane window, and a flush-mount ceiling light
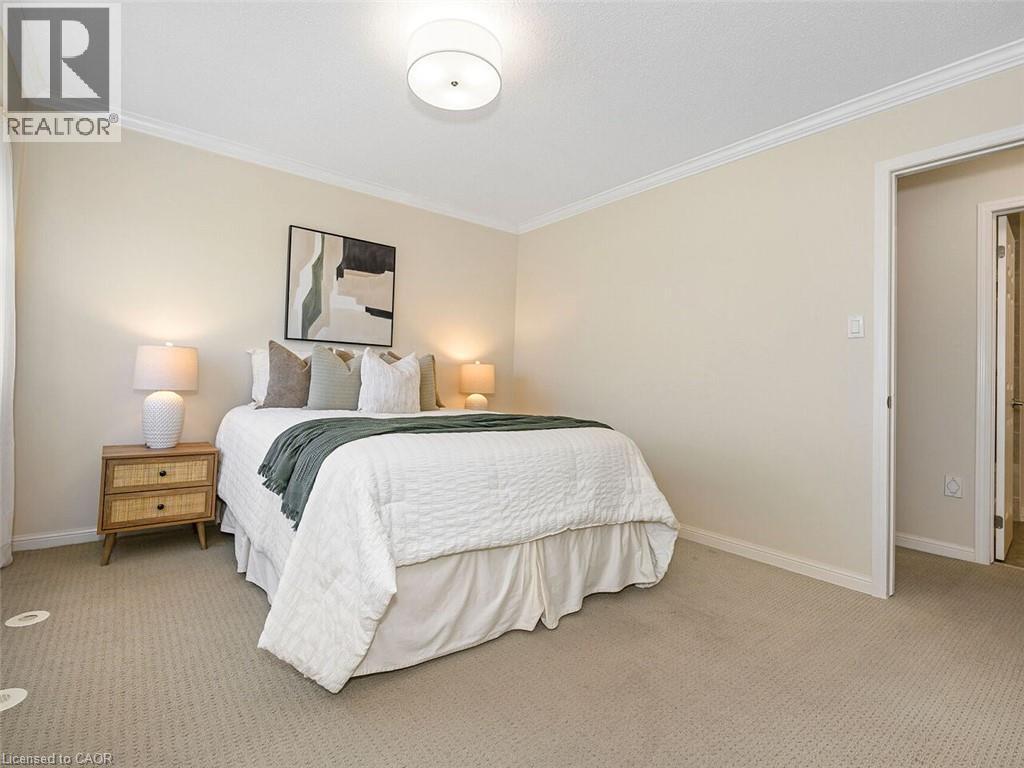
 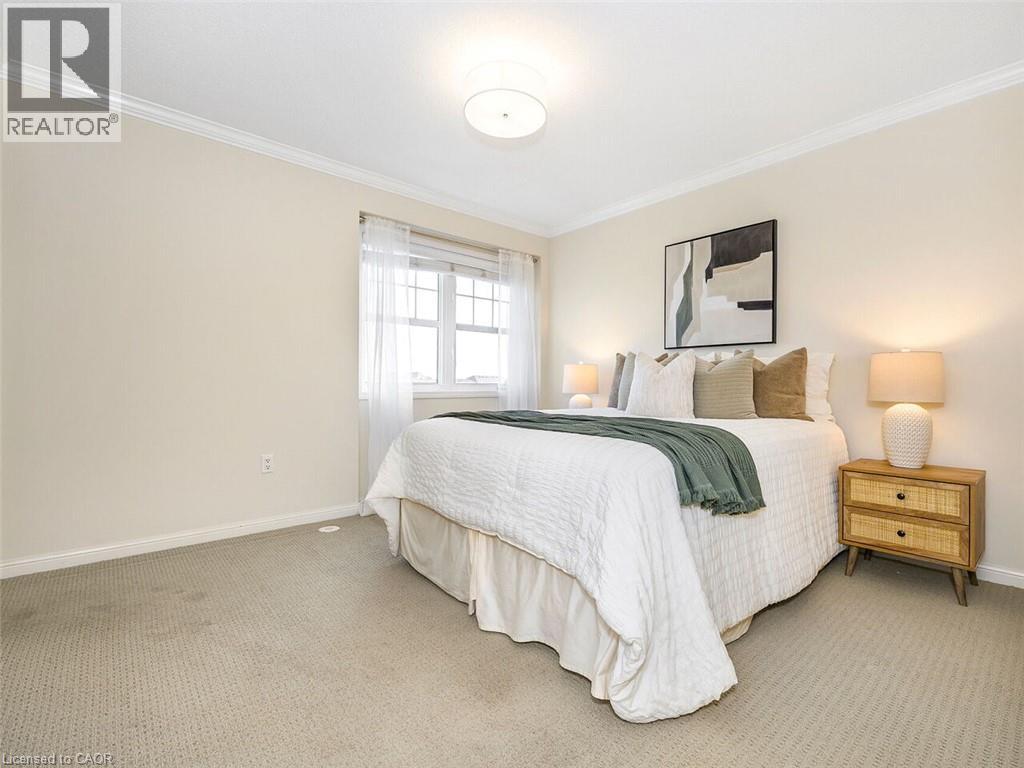 Carpeted bedroom featuring neutral wall tones and white crown molding
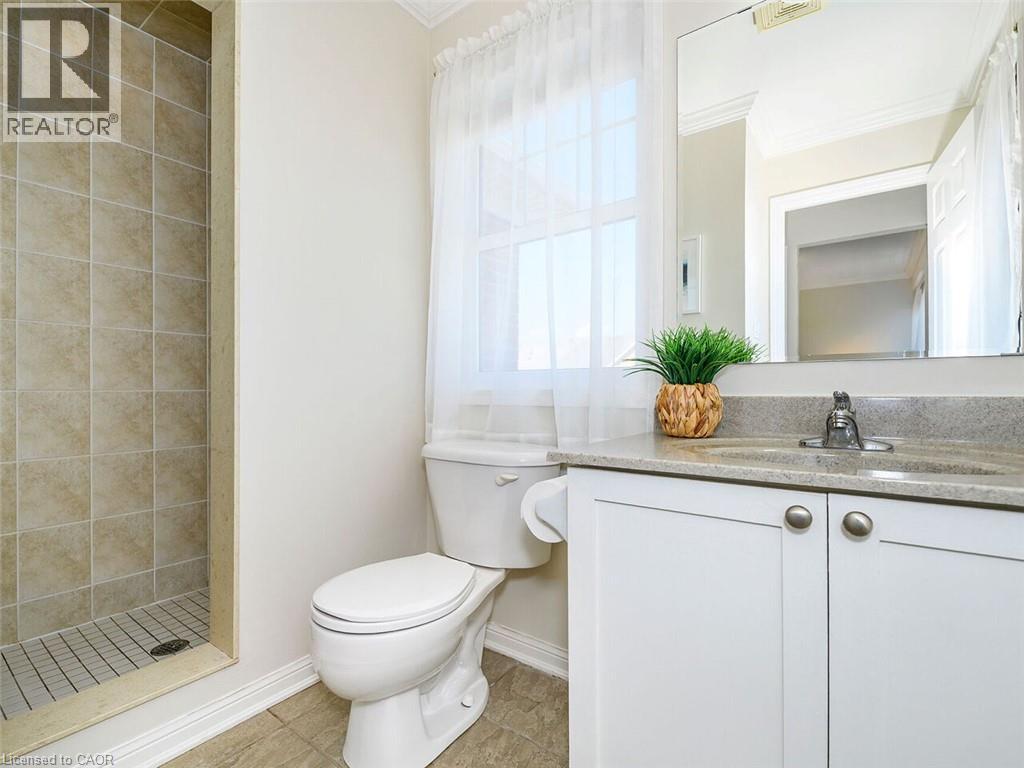
  Bathroom featuring a tiled shower stall, a single vanity with a stone-finish countertop, white cabinetry with brushed nickel hardware, and a window with sheer curtains
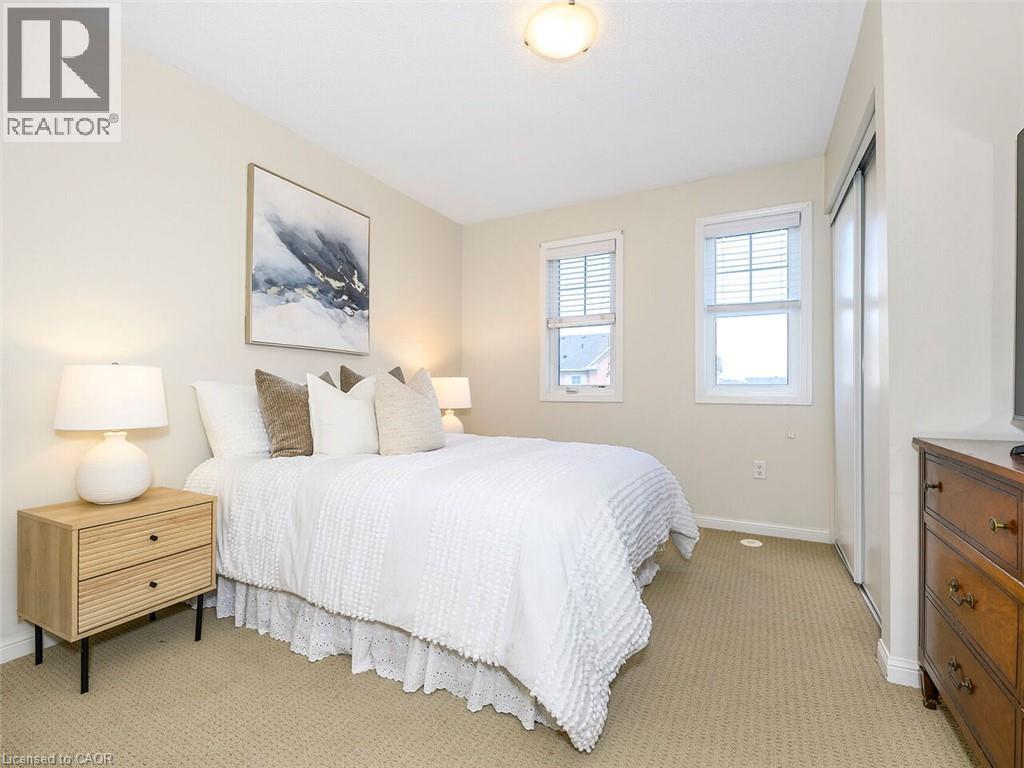
  Carpeted bedroom featuring two windows with horizontal blinds, a flush-mount ceiling light, and a built-in sliding closet
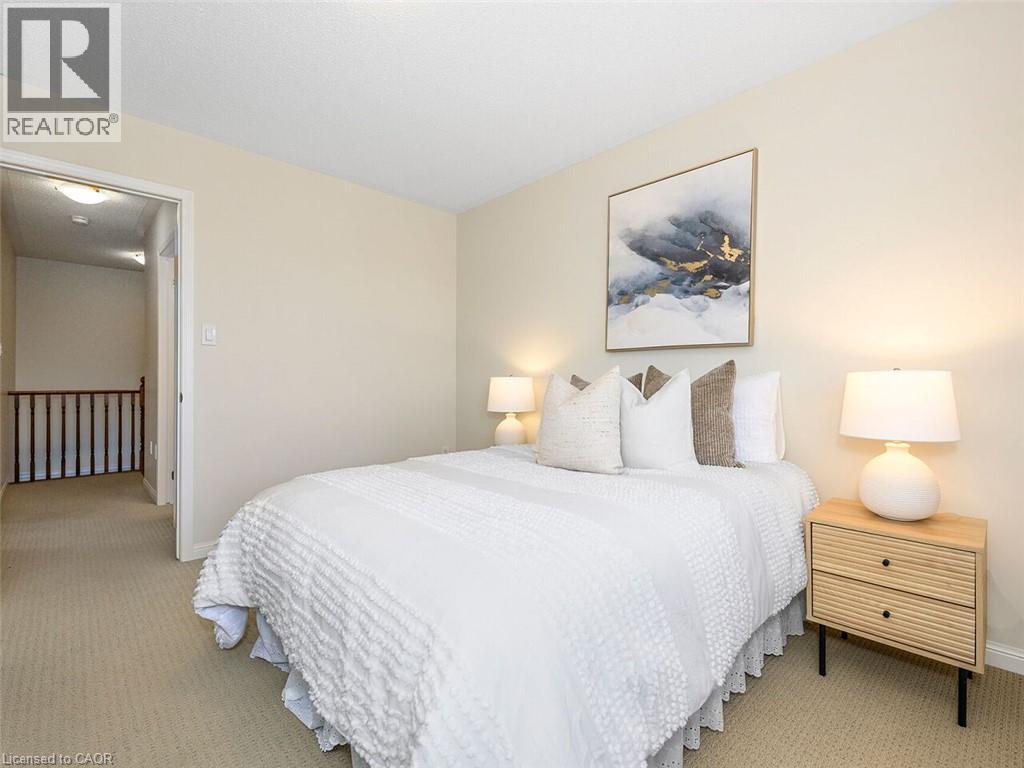
  Carpeted bedroom with neutral wall tones and a textured ceiling
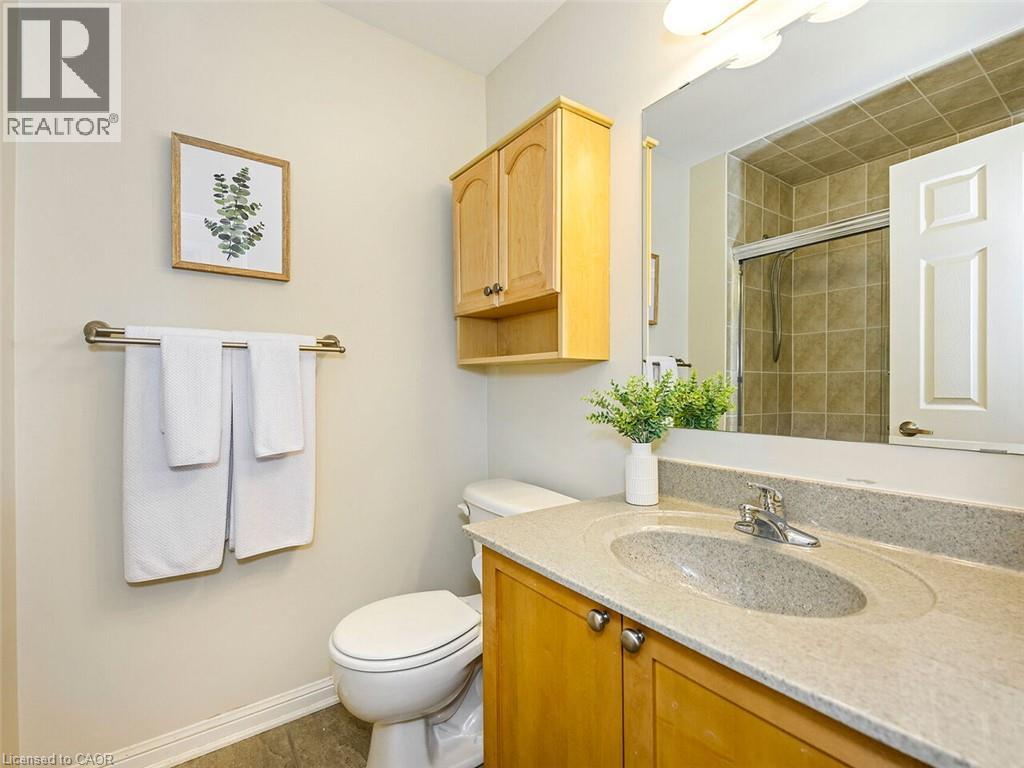
  Bathroom featuring a built-in wood vanity with an integrated sink and light-toned countertop, above which is a vanity mirror and light fixture
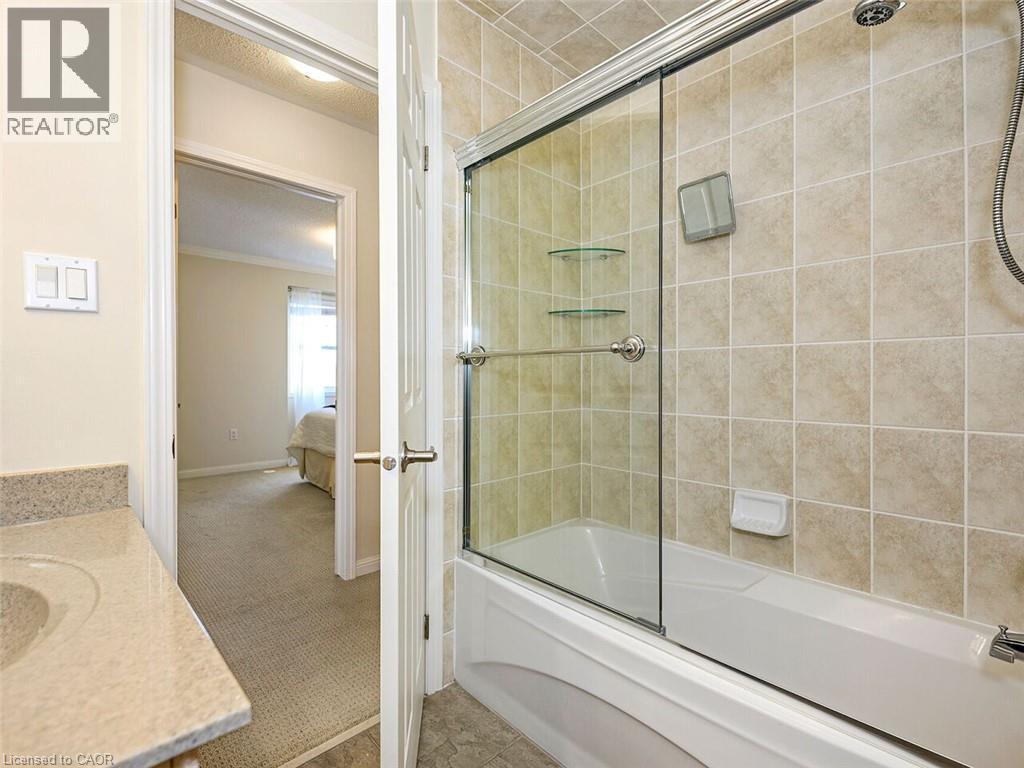
  Bathtub with sliding glass enclosure, tile surround, and a chrome showerhead
  Laundry area featuring a stacked washer and dryer, an electrical panel, a water softener system, and a utility door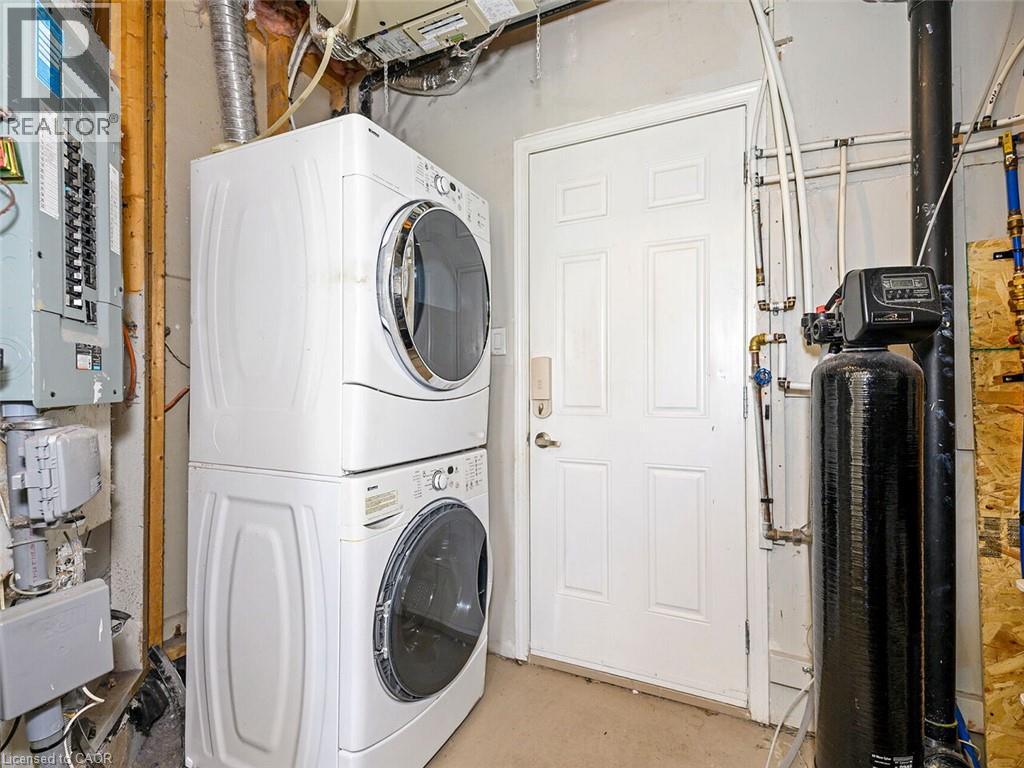
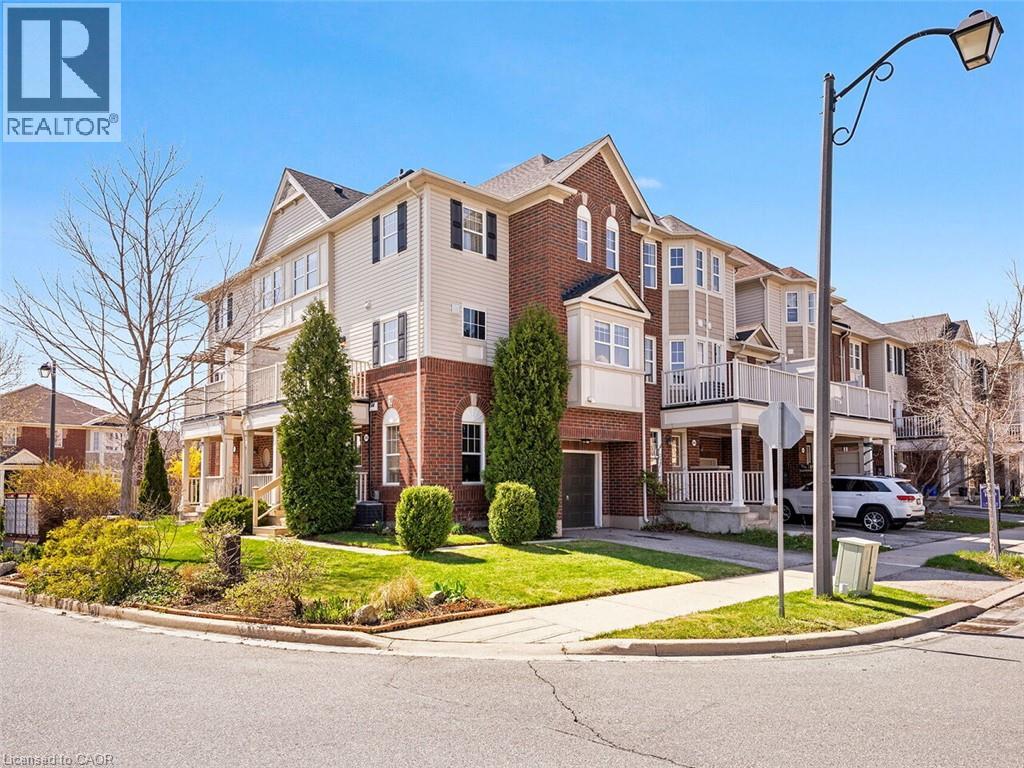 Three-story townhouse featuring a brick and siding facade with dark shutters
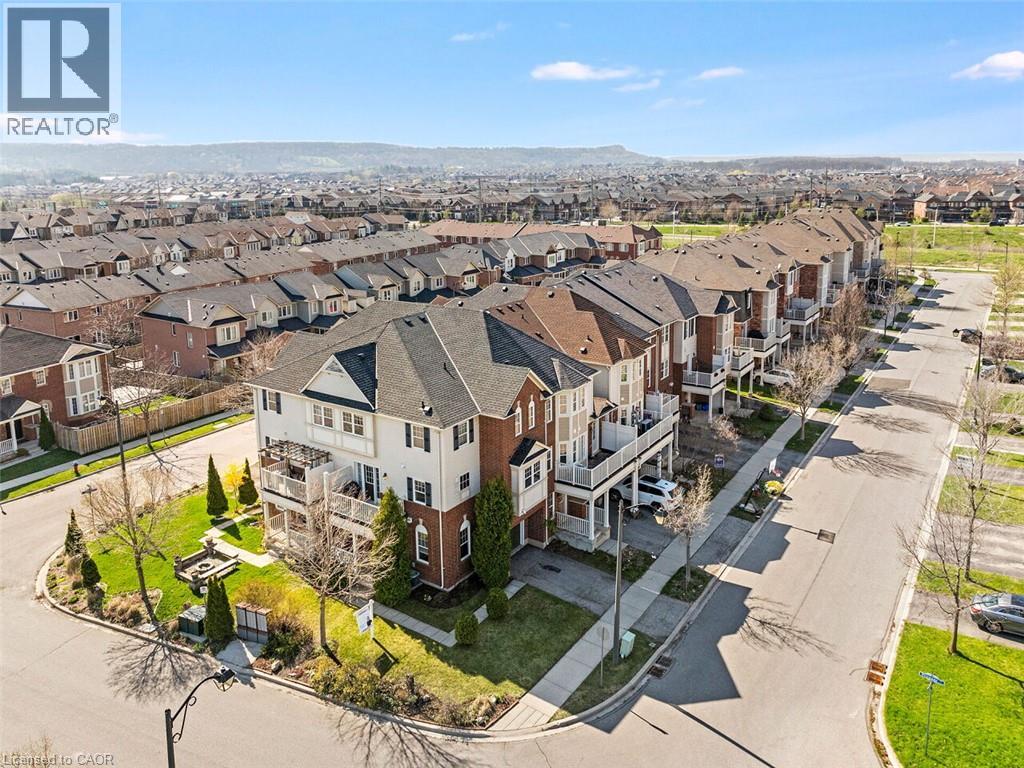
  Contemporary multi-level townhome featuring a light-colored facade, dark shingled roof, and multiple balconies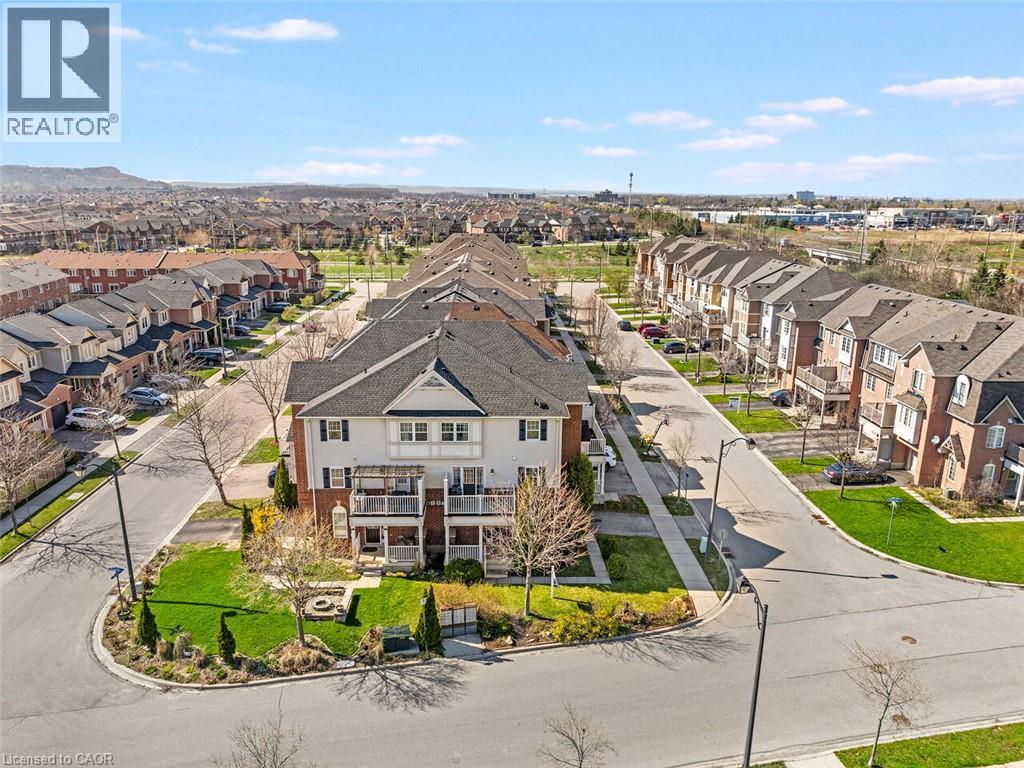
 Expansive community park featuring green space, paved walking paths, and a children's play area with a covered gazebo
 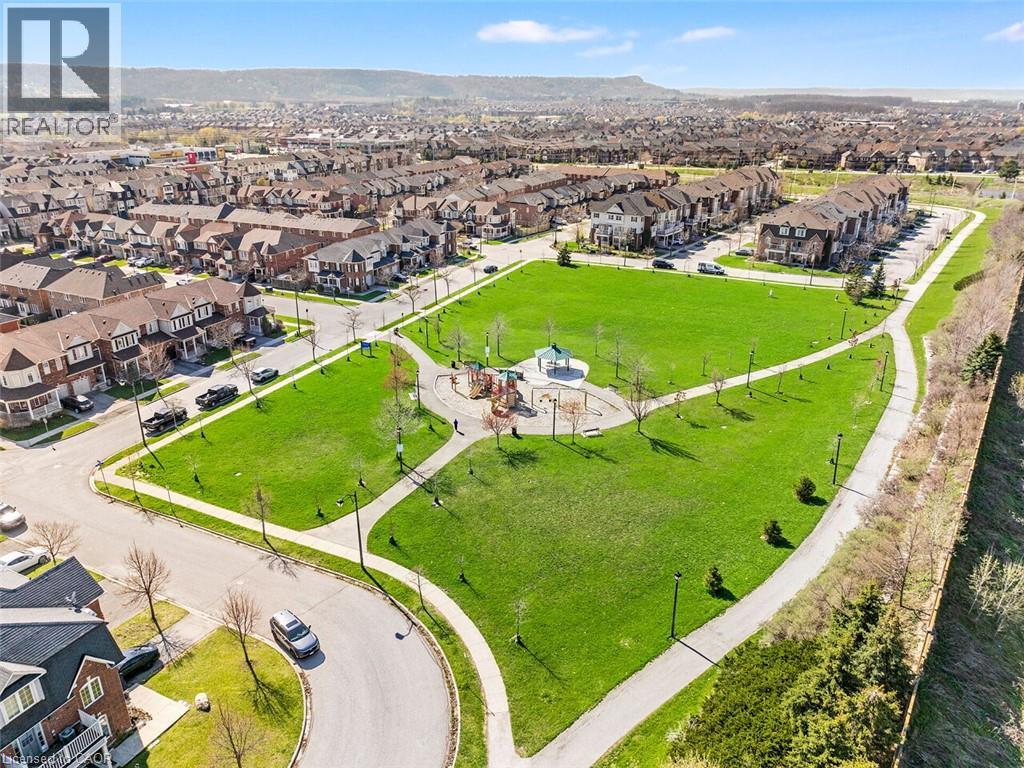 Park setting featuring a modern playground structure, covered gazebo, paved walking paths, benches, and manicured green spaces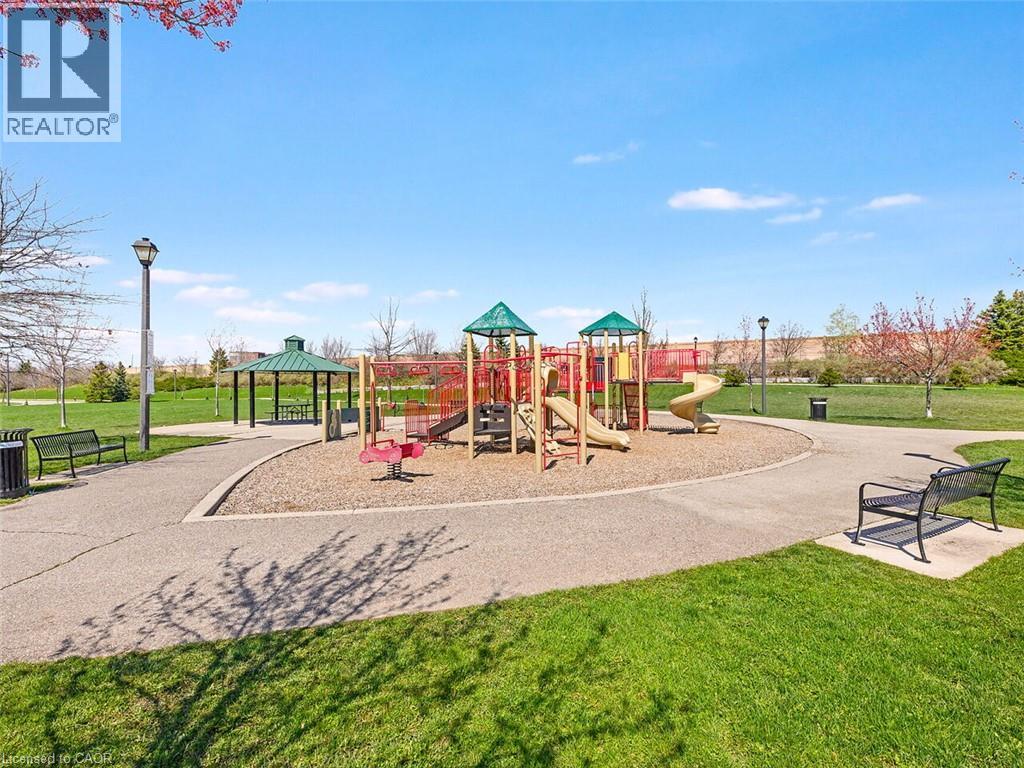
This property is presented in collaboration with Royal LePage Noralta Real Estate

Les marques de commerce REALTOR®, et REALTORS®, de même que le logo REALTOR® sont la propriété de l'Association canadienne de l'immobilier (ACI) et ils mettent en valeur la qualité des services qu’offrent les courtiers et agents immobiliers exerçant la profession à titre de membres de l’ACI. Les marques de commerce MLS®, et Multiple Listing Service® ainsi que les logos connexes sont la propriété de l'ACI et désignent les professionnels de l’immobilier qui sont membres de l’ACI. La marque de commerce SDD® est la propriété de l'ACI et identifie le bassin national de données (SDD®) de l'ACI
REALTORS® Association of Hamilton-Burlington
Royal LePage Noralta Real Estate
July 18, 2026 at 7:18 PM
