
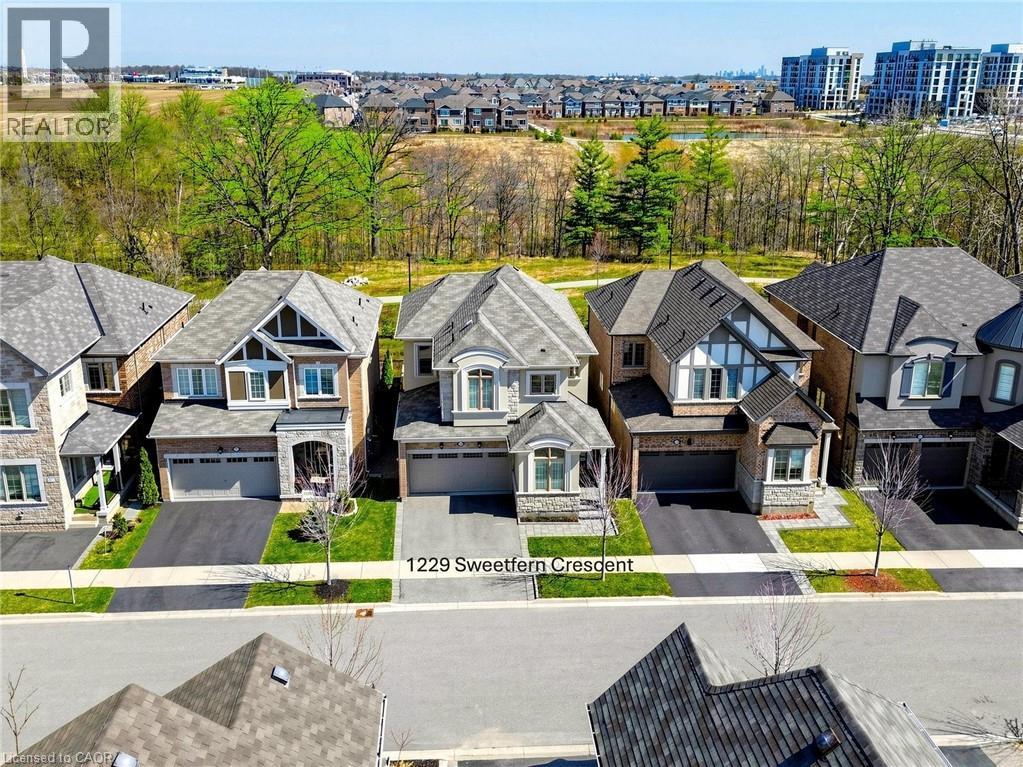
 Two-story residence featuring a mixed material facade with stone and stucco finishes
 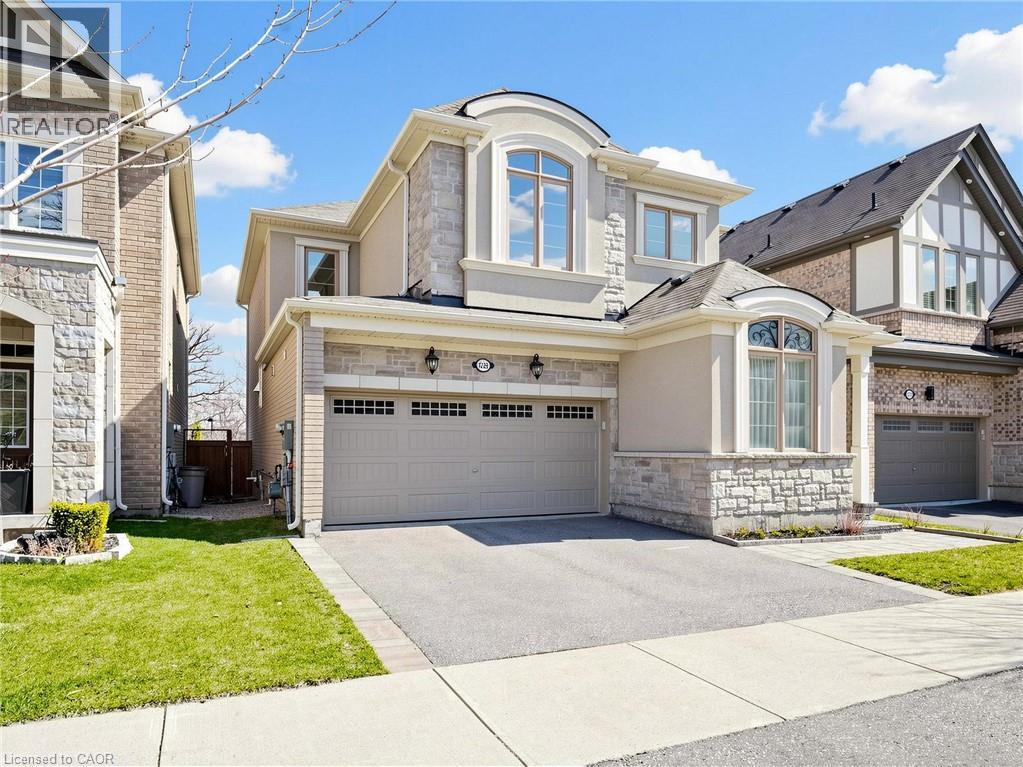 Contemporary stucco and stone exterior featuring a covered front porch, arched window details, and an attached two-car garage
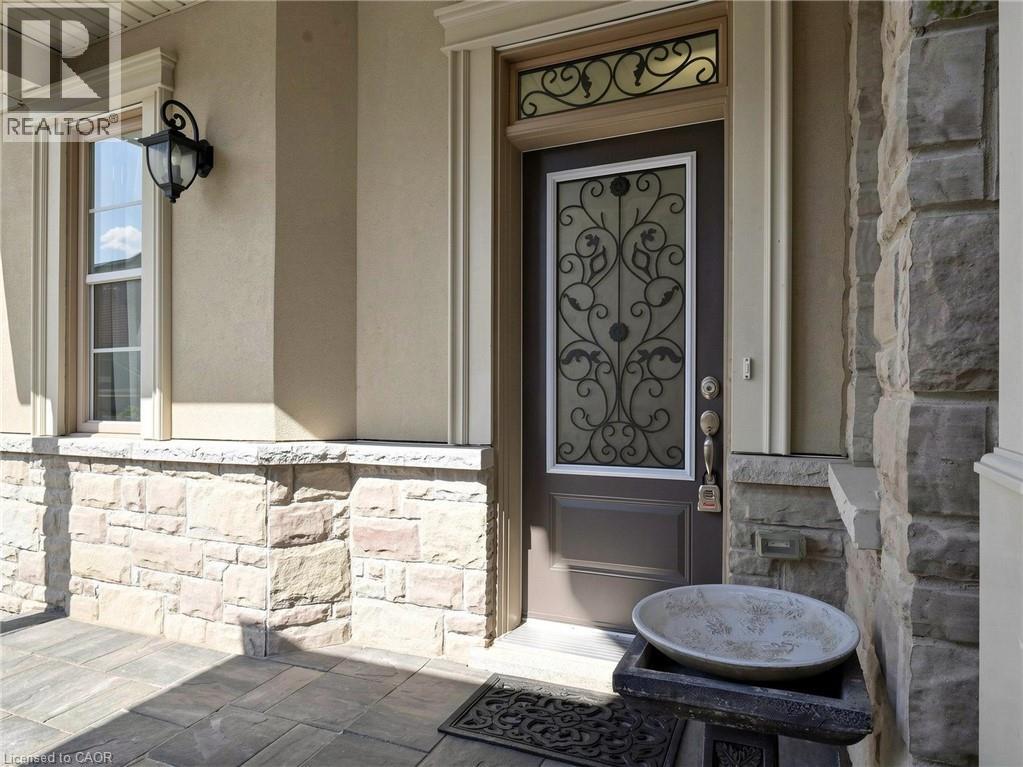
 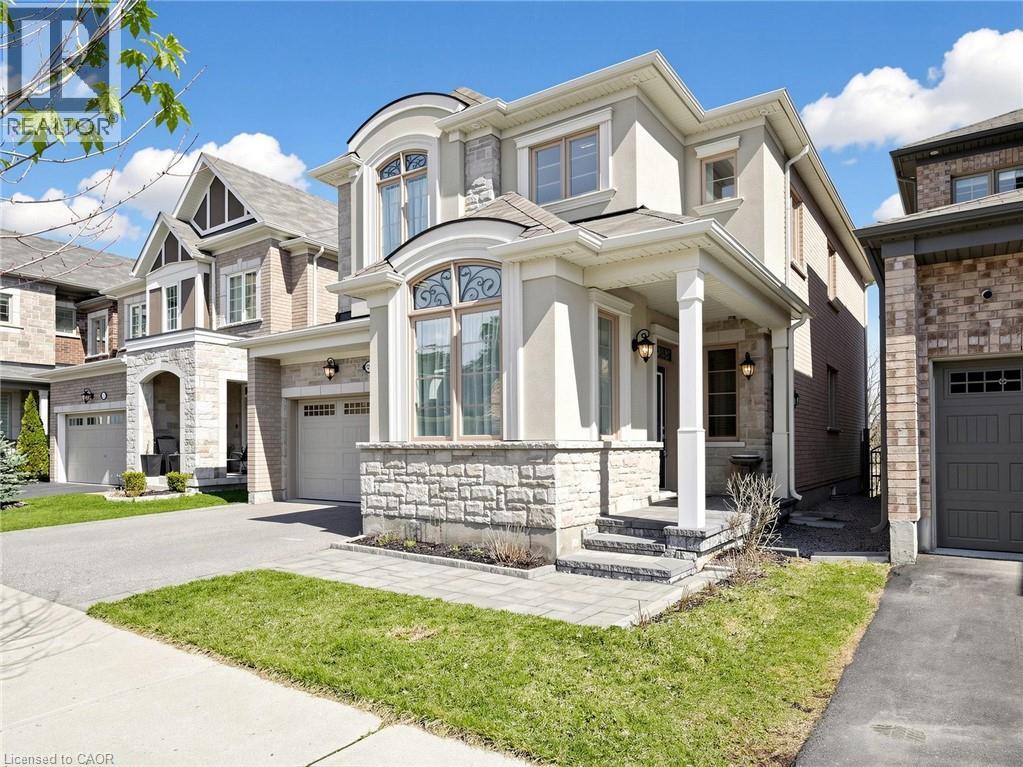 Stone and stucco exterior featuring a dark entry door with decorative ironwork
 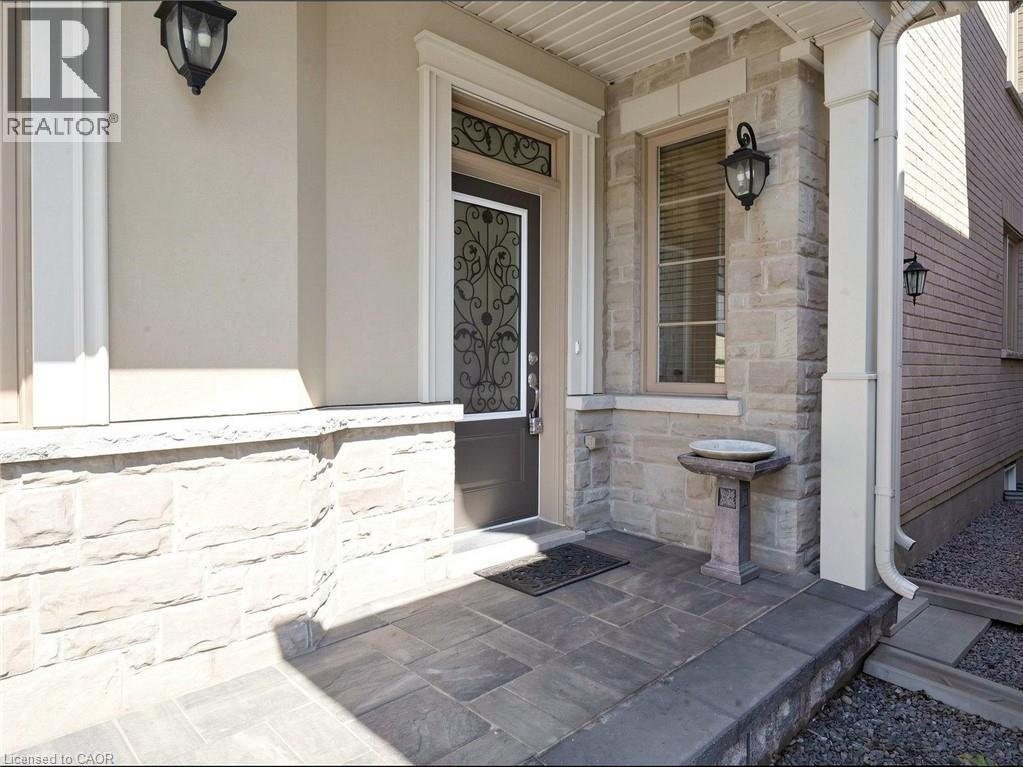 Textured exterior with stone facade accents and decorative window trim
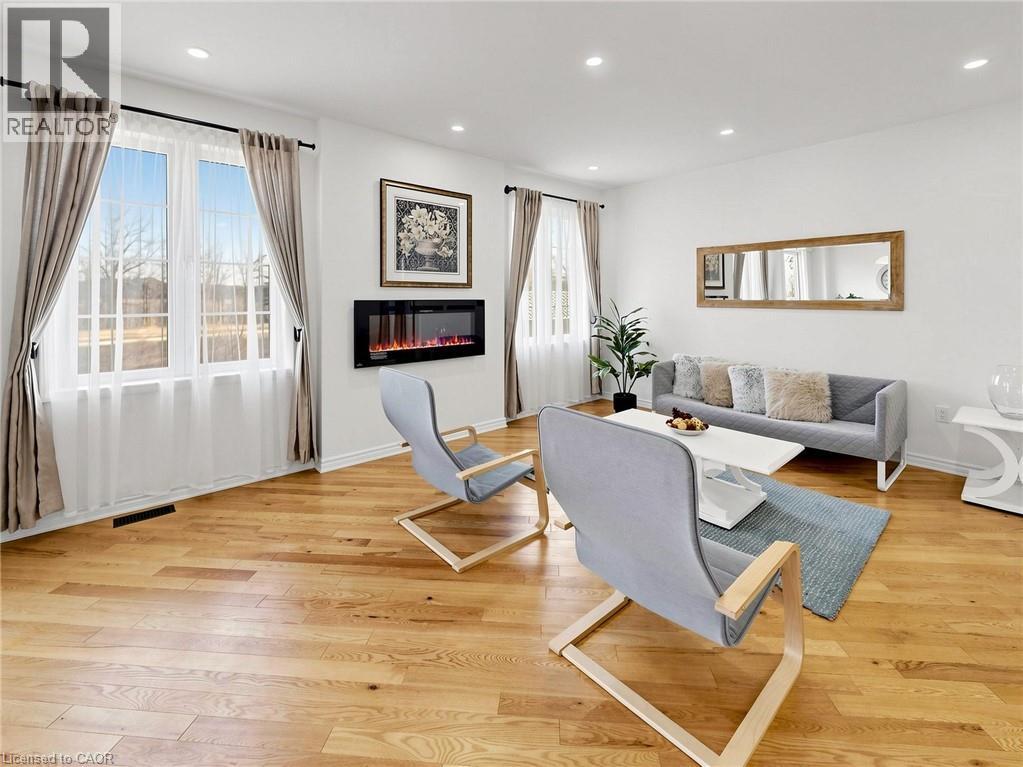
  Bright living space featuring natural light from multiple windows, wood-finish flooring, a wall-mounted electric fireplace, and recessed lighting
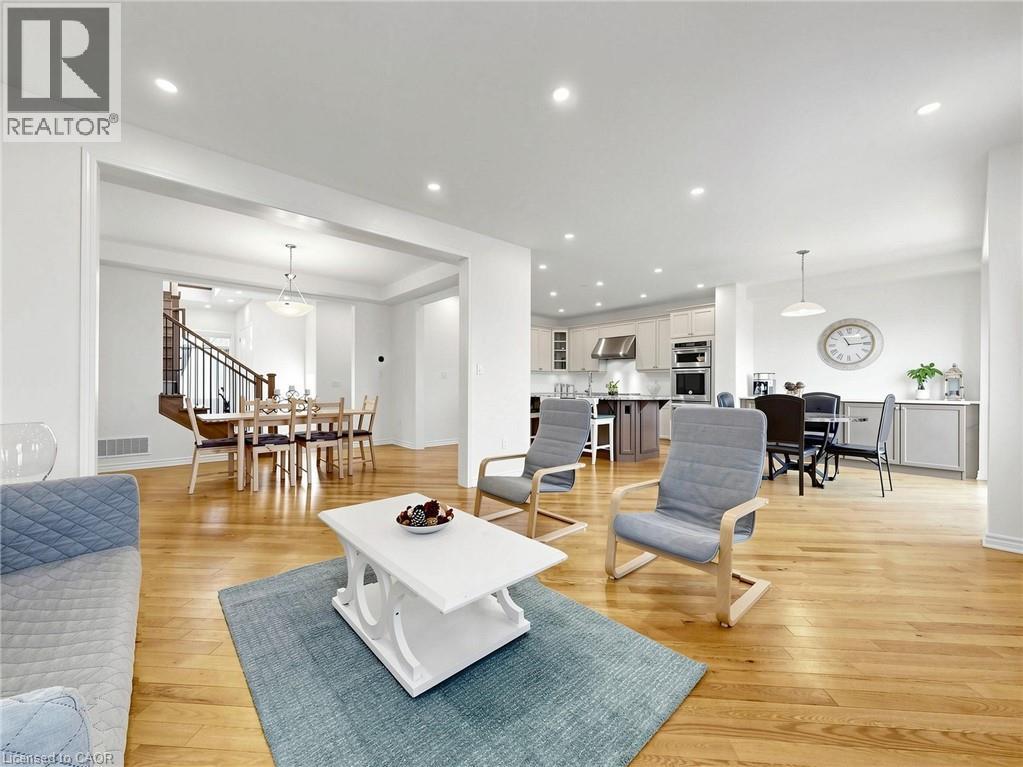
  Open-concept living space featuring wood-finish flooring, recessed lighting, and white trim
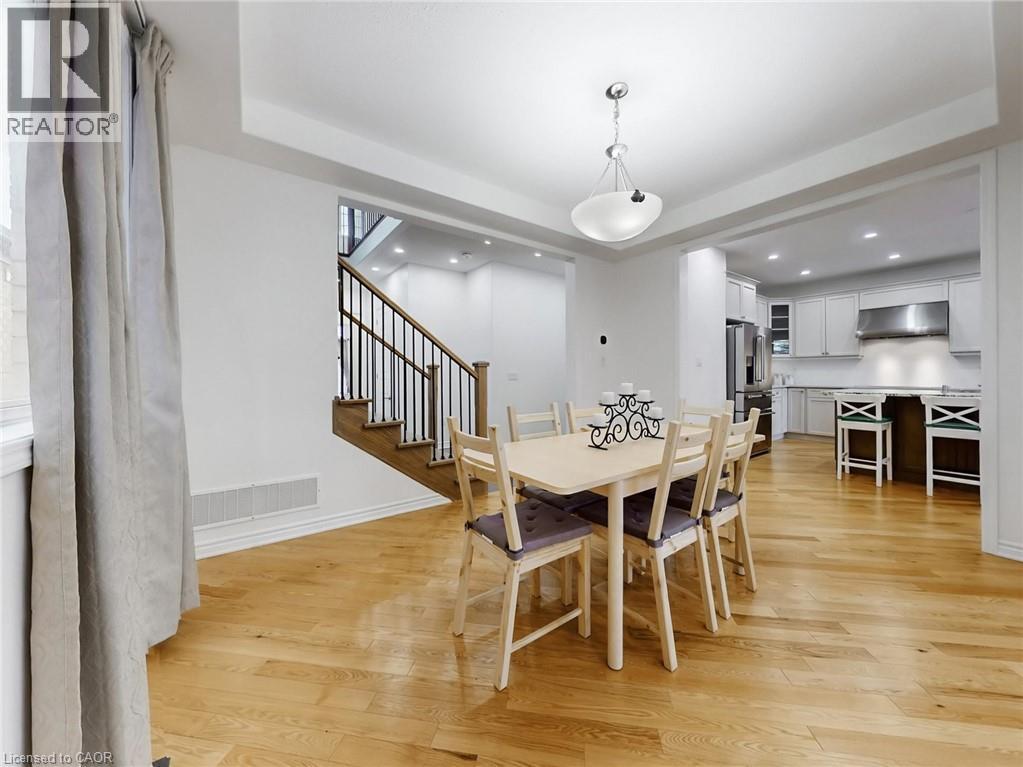
  Open-concept dining area featuring wood-finish flooring, a contemporary chandelier, and a clear sightline to the kitchen
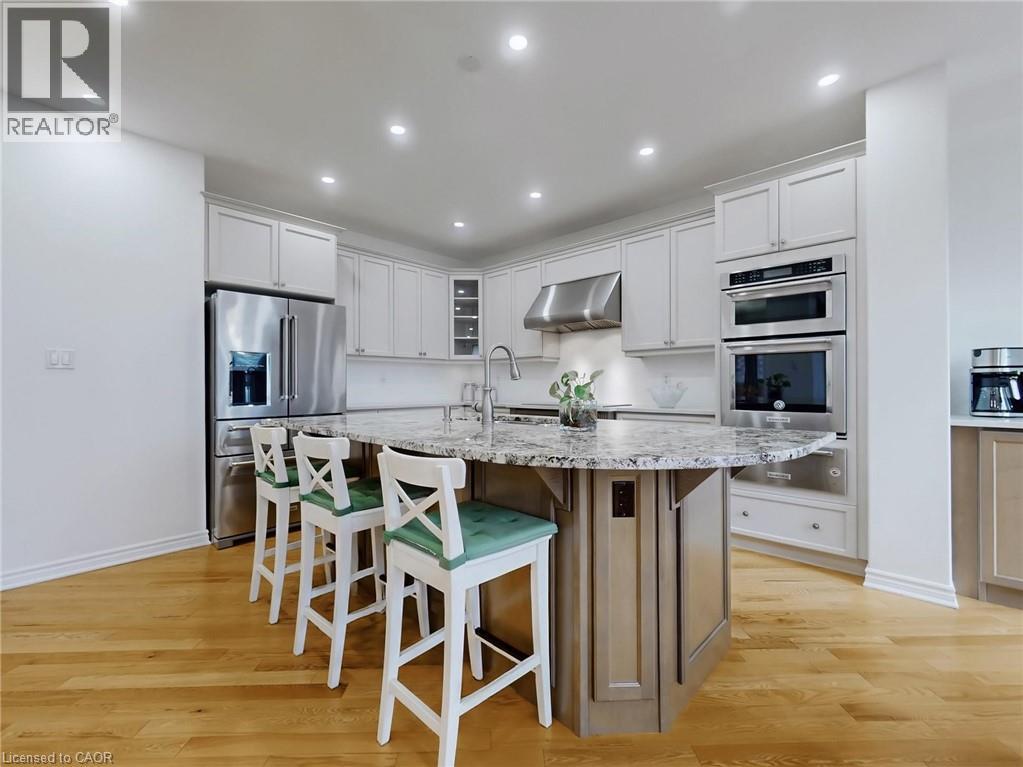
  Gourmet kitchen featuring a large island with seating, stainless steel appliances, upper and lower cabinetry, recessed lighting, and wood-finish flooring
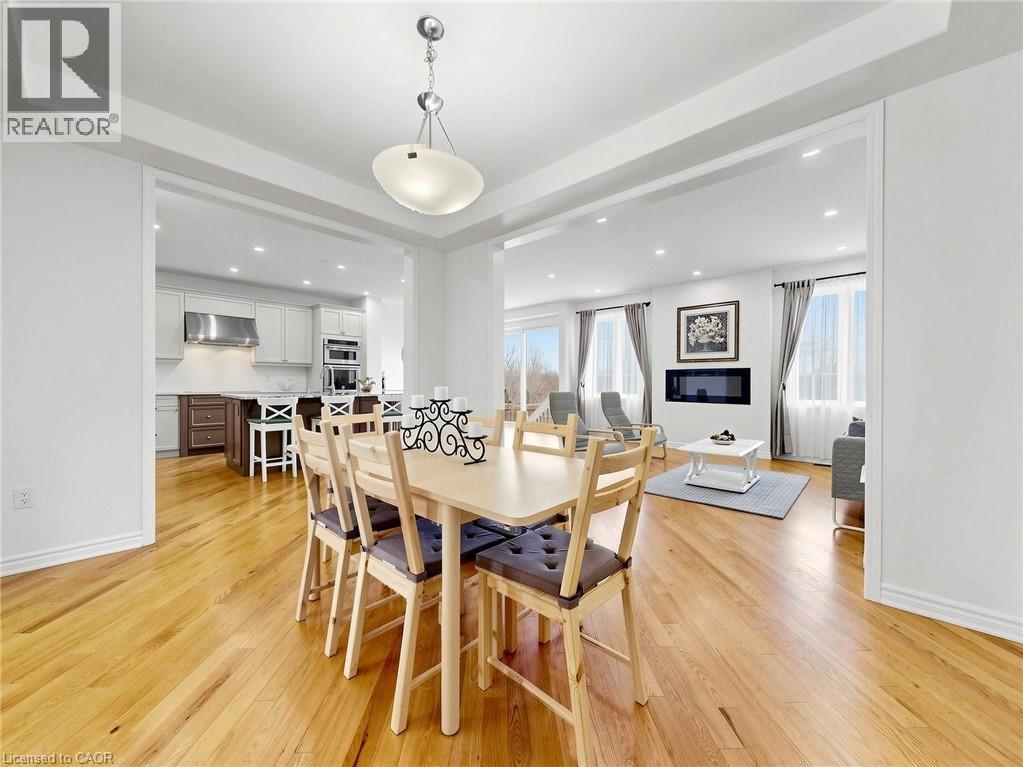
  Open-concept dining area featuring wood-finish flooring, a contemporary ceiling light fixture, and broad cased openings to the kitchen and living area
  Gourmet kitchen featuring a large granite island with seating, stainless steel appliances, white cabinetry, wood-finish flooring, and a sliding glass door leading to the exterior
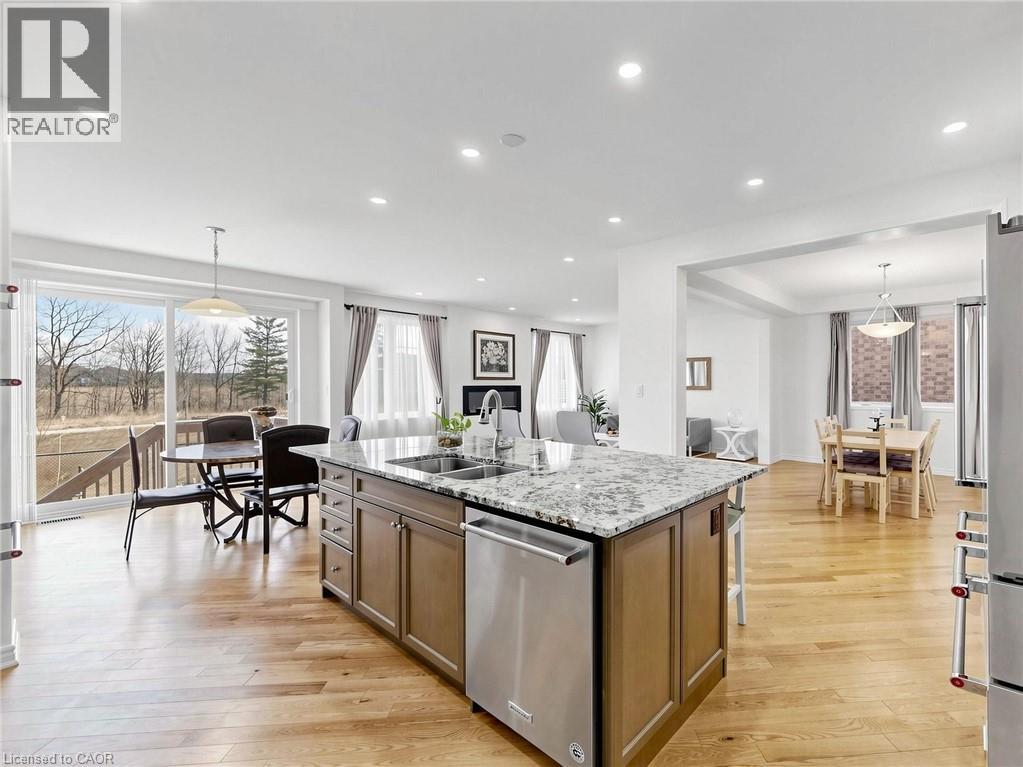
 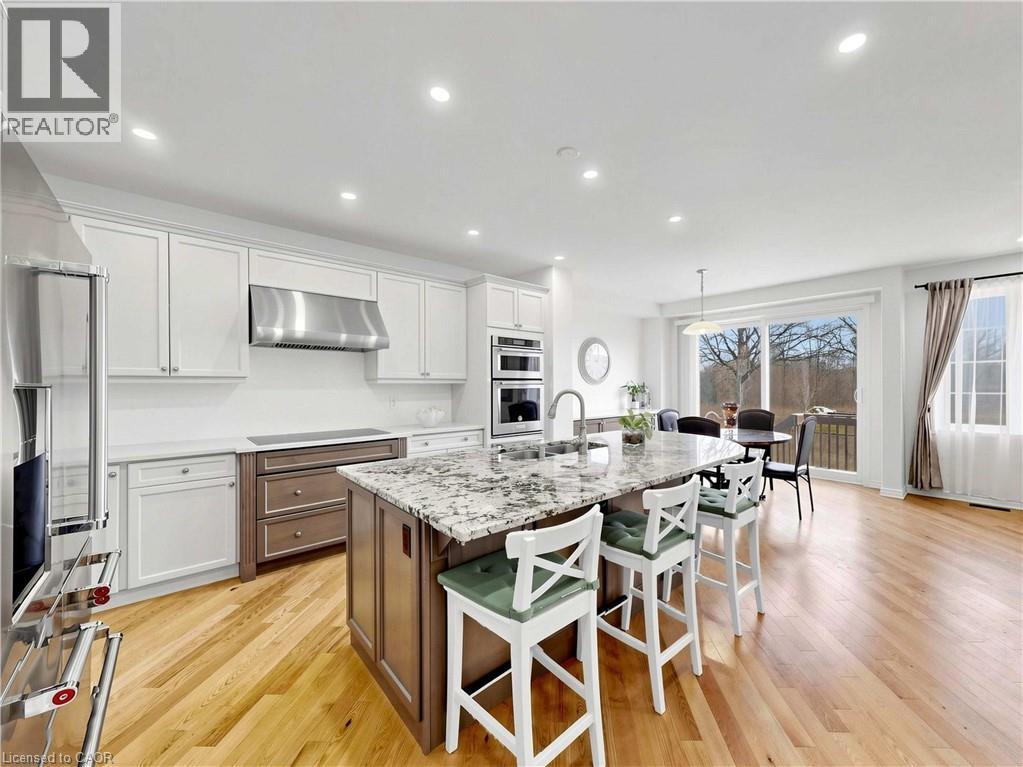 Open-concept kitchen featuring a large island with granite countertop and double stainless steel sink, wood-finish flooring, recessed lighting, and sliding glass doors to the exterior
  Kitchen featuring a stone countertop island with double basin sink, stainless steel appliances, light wood-finish flooring, recessed lighting, and white cabinetry
 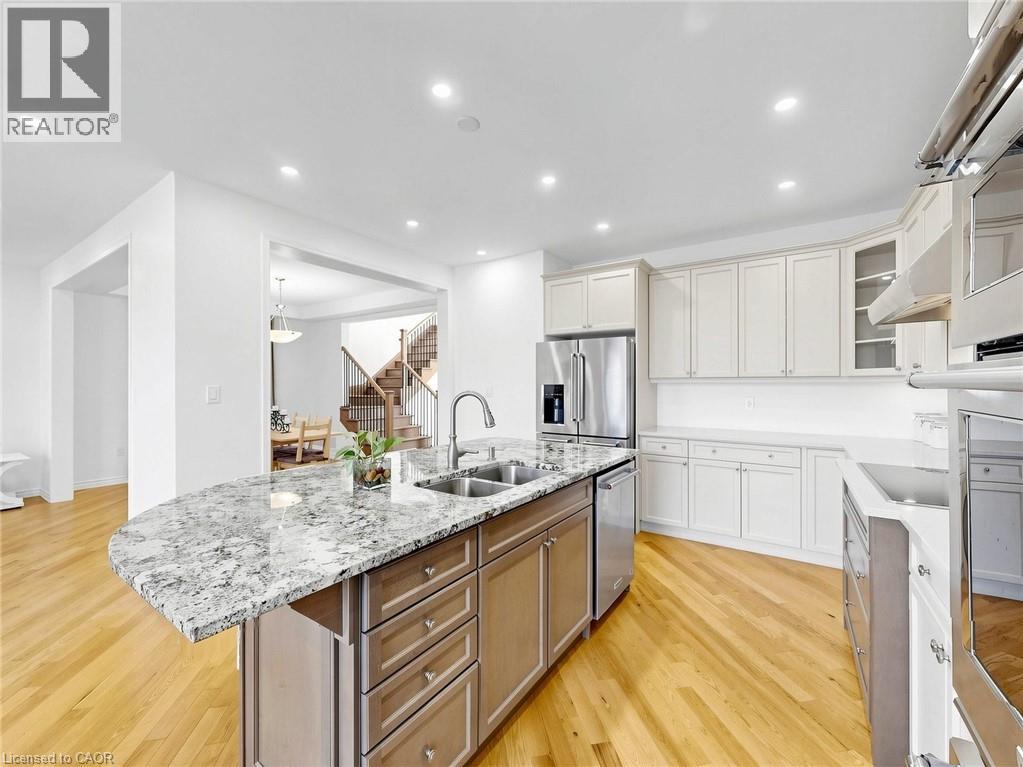 Spacious kitchen featuring an expansive island with a double basin sink, light-toned wood-finish flooring, white cabinetry, stainless steel appliances, and recessed lighting
 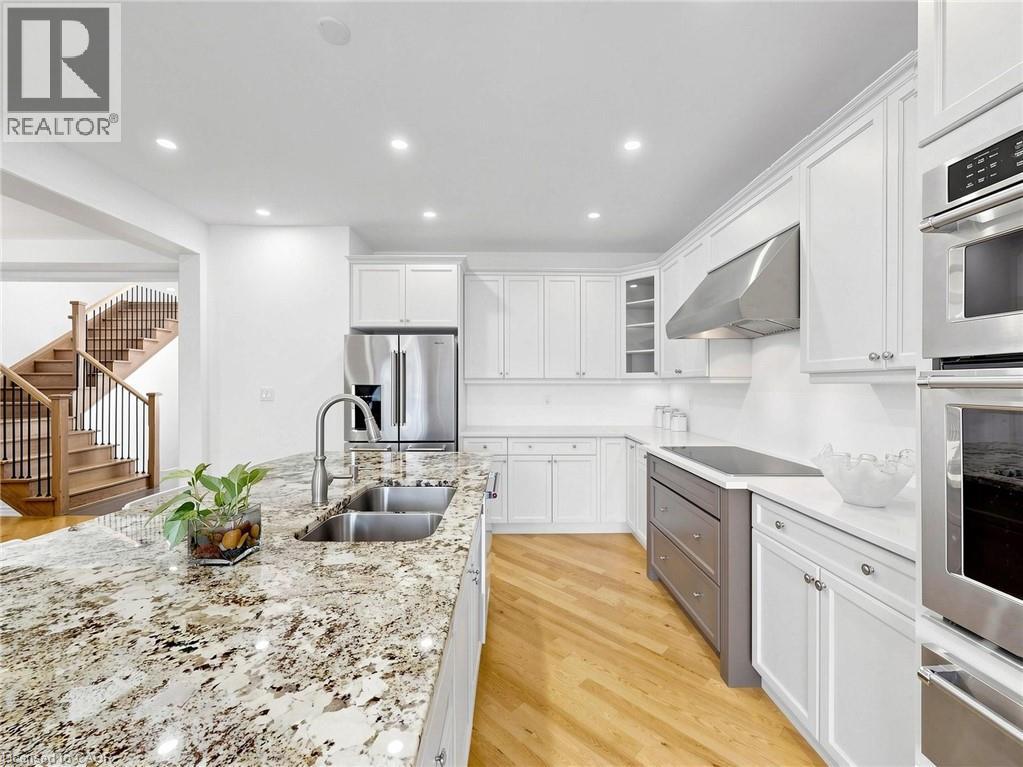 Spacious dining area featuring wood-finish flooring, a built-in double oven, and granite countertops
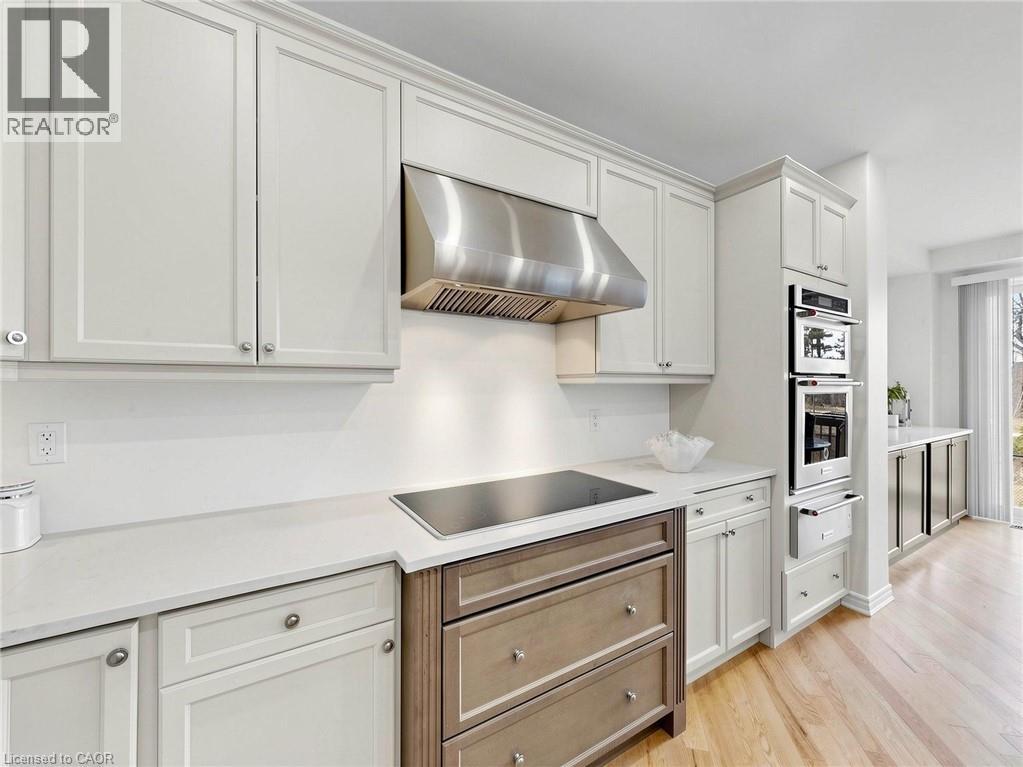
  Contemporary kitchen featuring white cabinetry, light-toned countertops, a stainless steel range hood, integrated cooktop, and double wall ovens
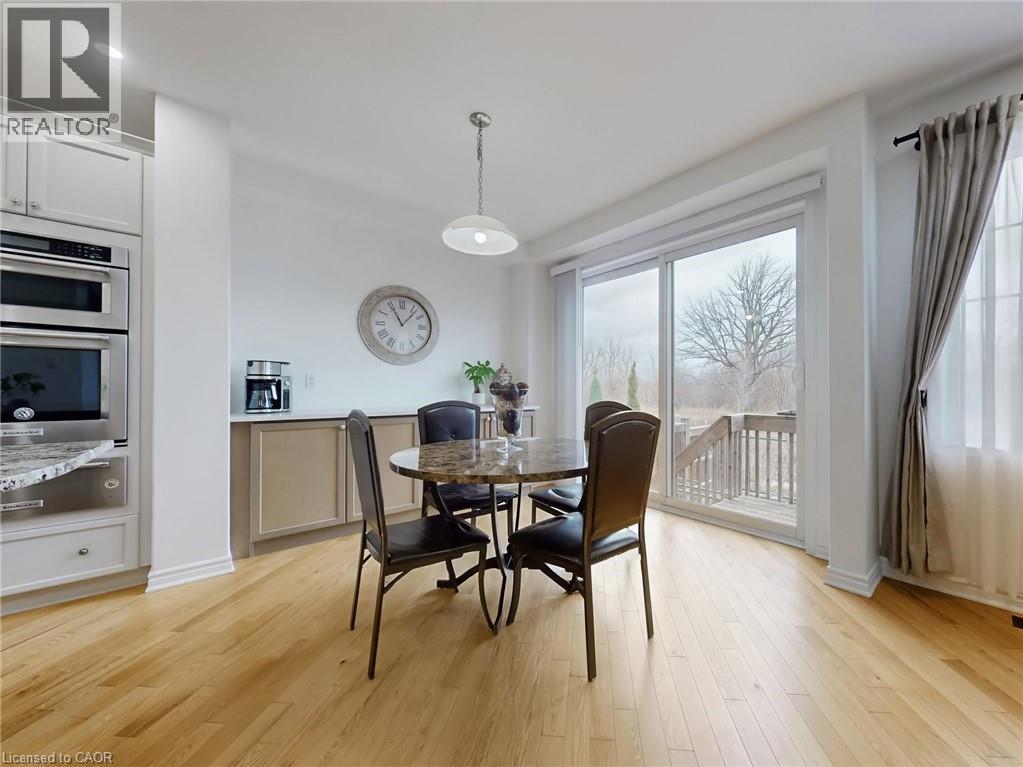
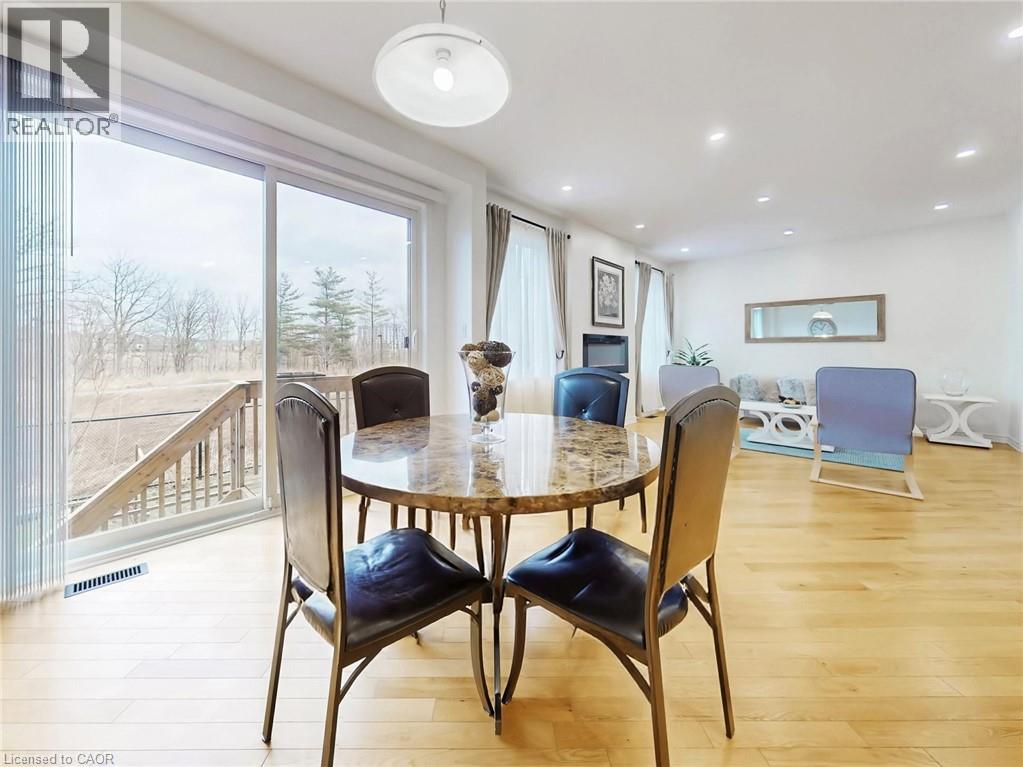
  Spacious interior featuring wood-finish flooring, recessed lighting, and a prominent sliding glass door leading to a deck with wooden railings
  Arched window with decorative ironwork
 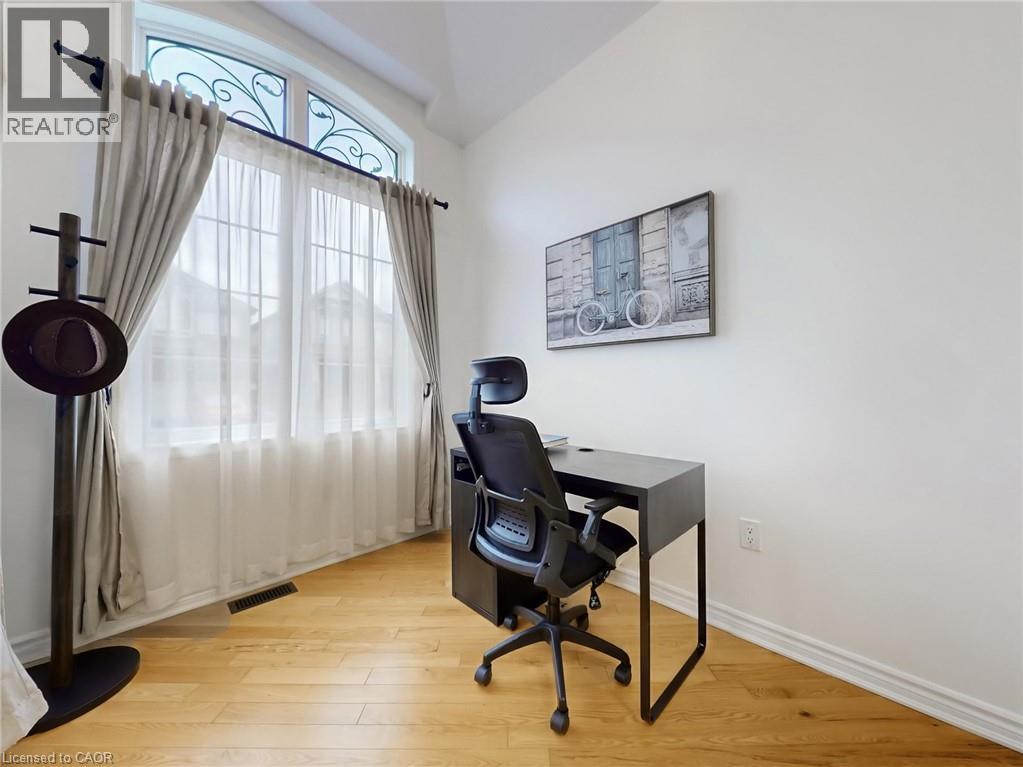 Hardwood flooring extending from the office area into the hallway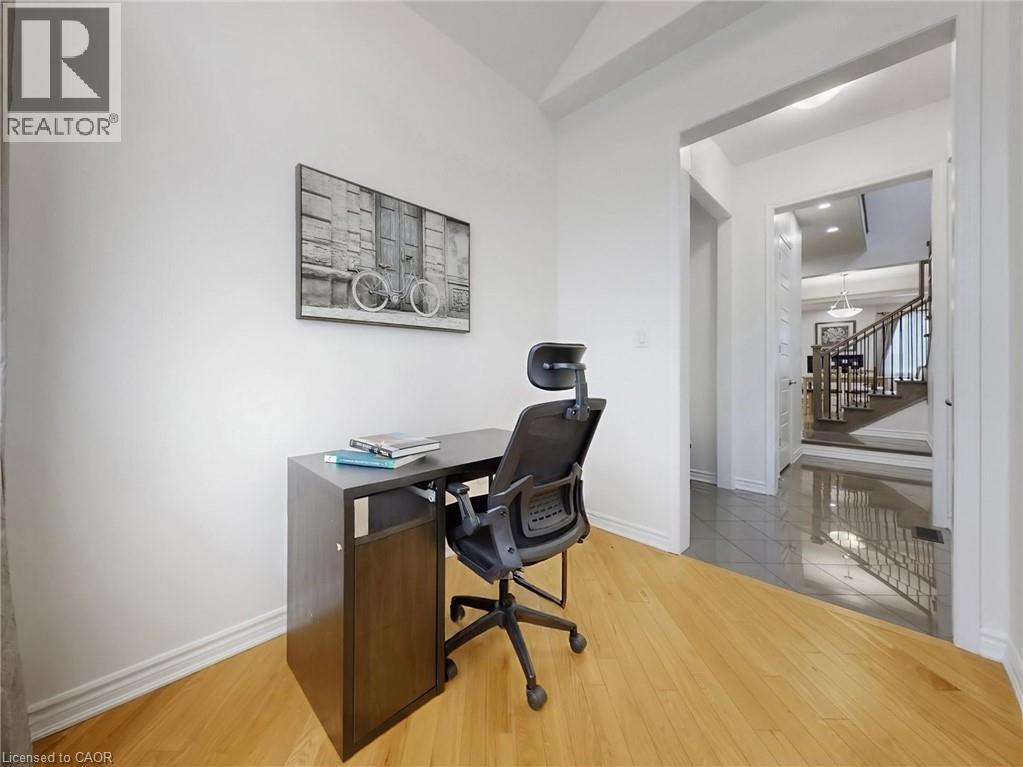
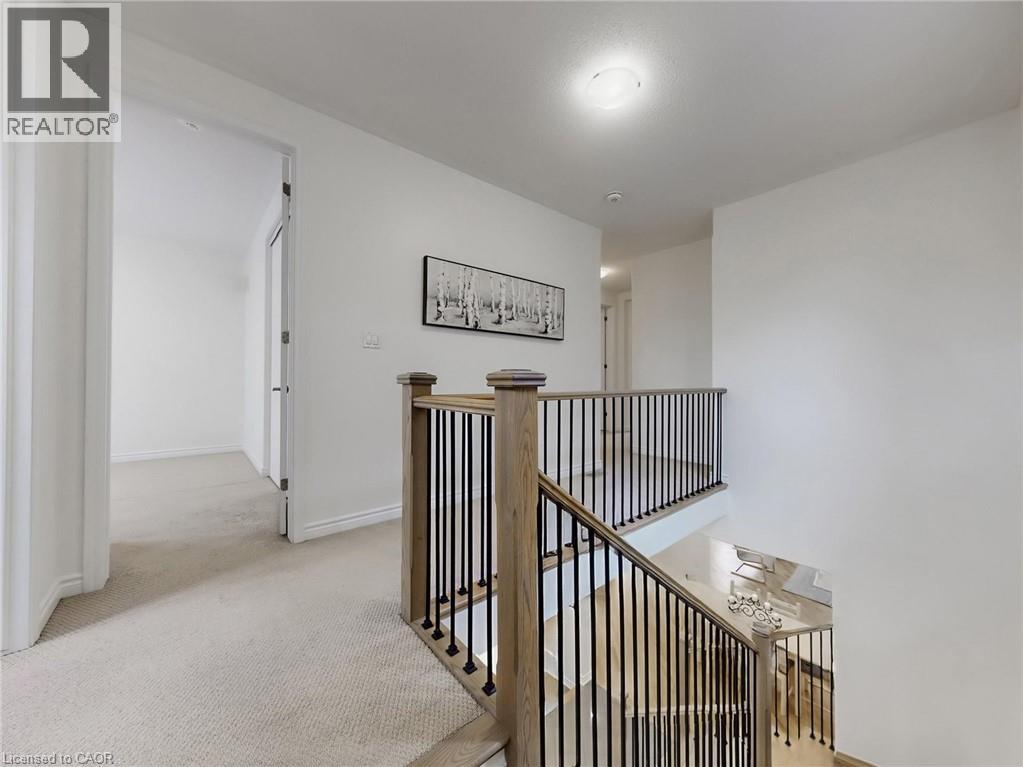
 Upper-level hallway featuring light-toned carpeting, white walls, and a modern staircase with a wood-finish handrail and black metal balusters
  Front entry with decorative glass panel door and transom window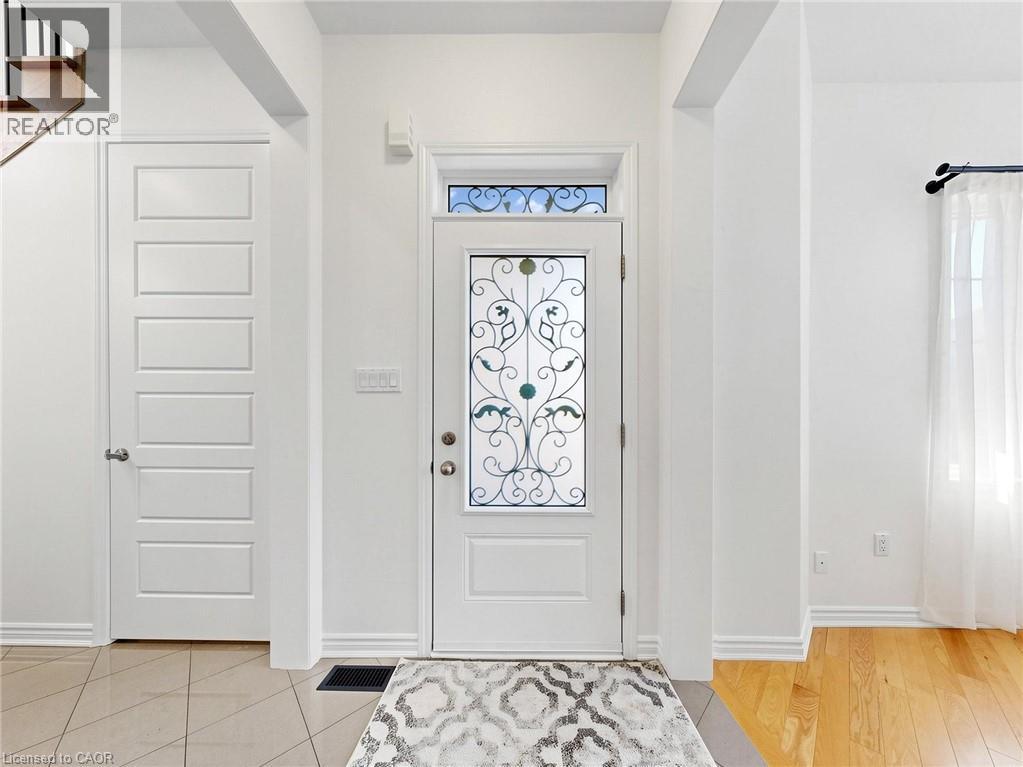
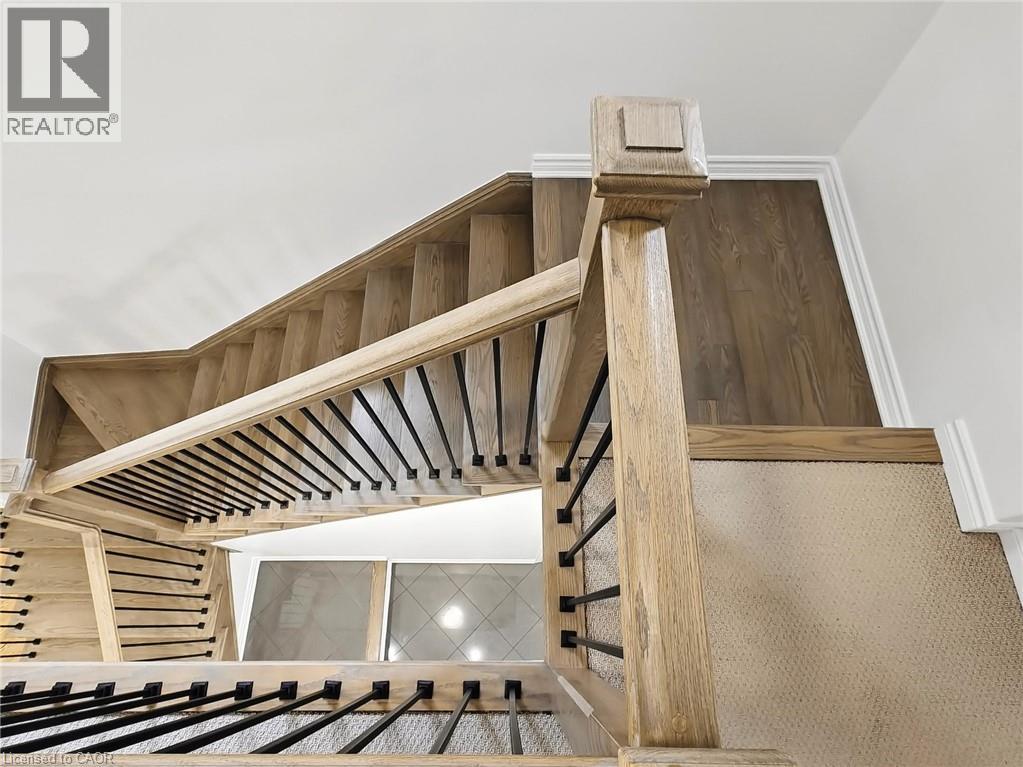
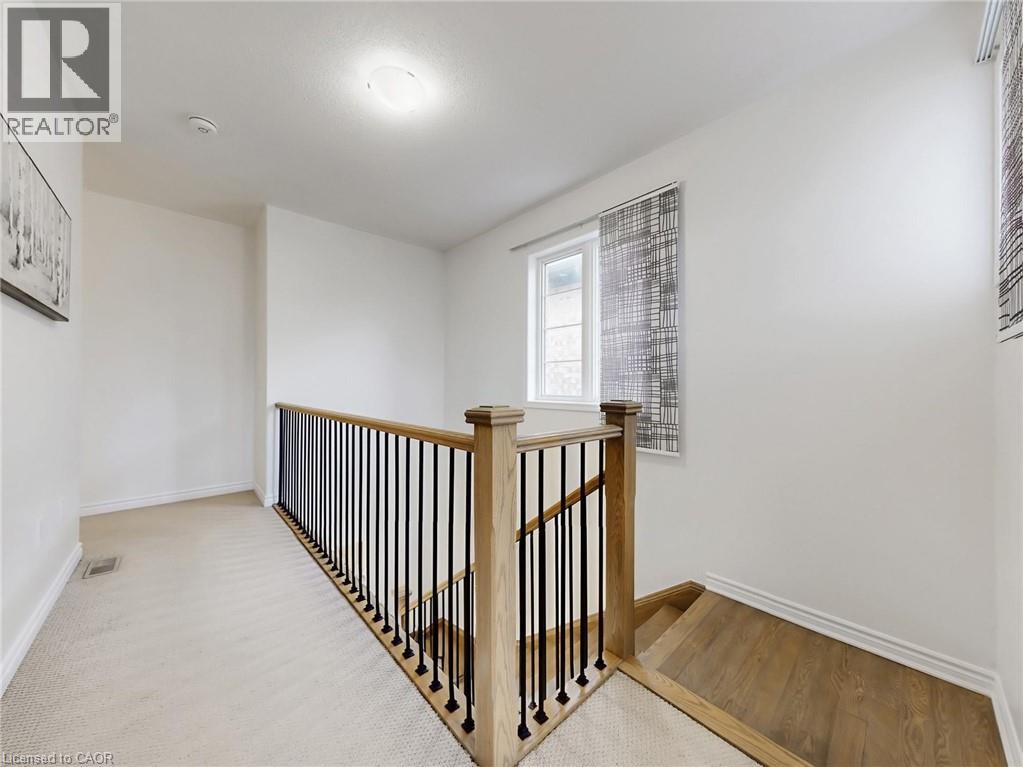 Staircase featuring wood-finish treads, a square newel post, and black metal balusters
  Spacious room featuring light-colored carpeting, multiple large windows, and a ceiling-mounted light fixture
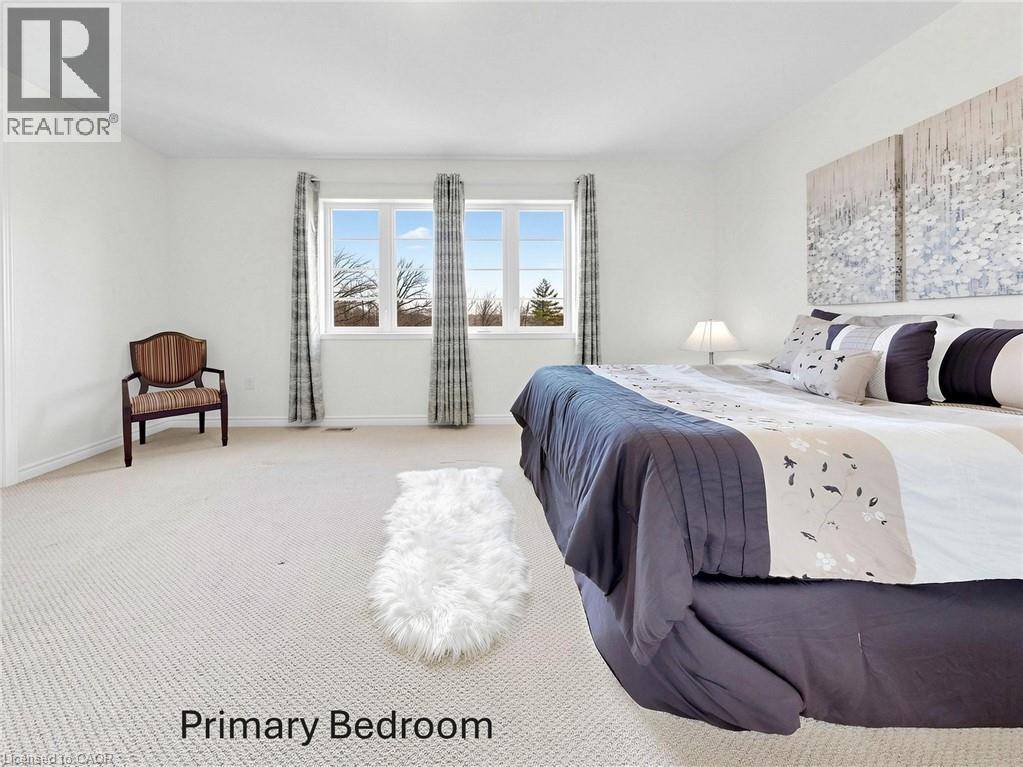
 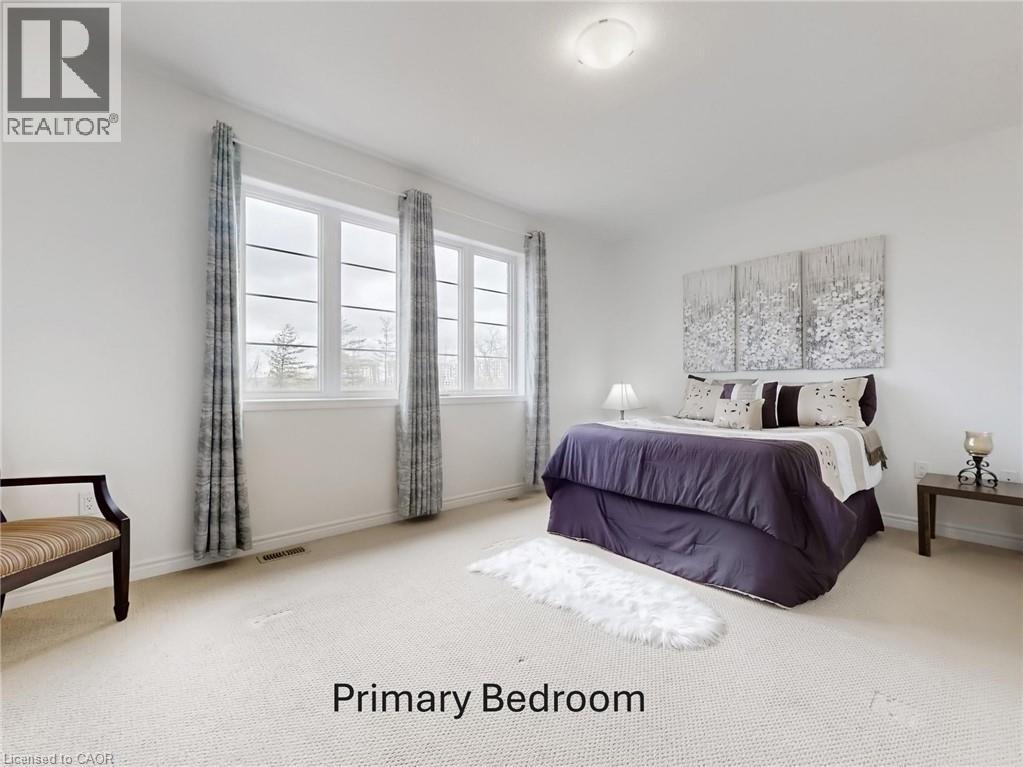 Spacious room featuring light-toned carpeting, white walls, and a large window with outdoor scenery
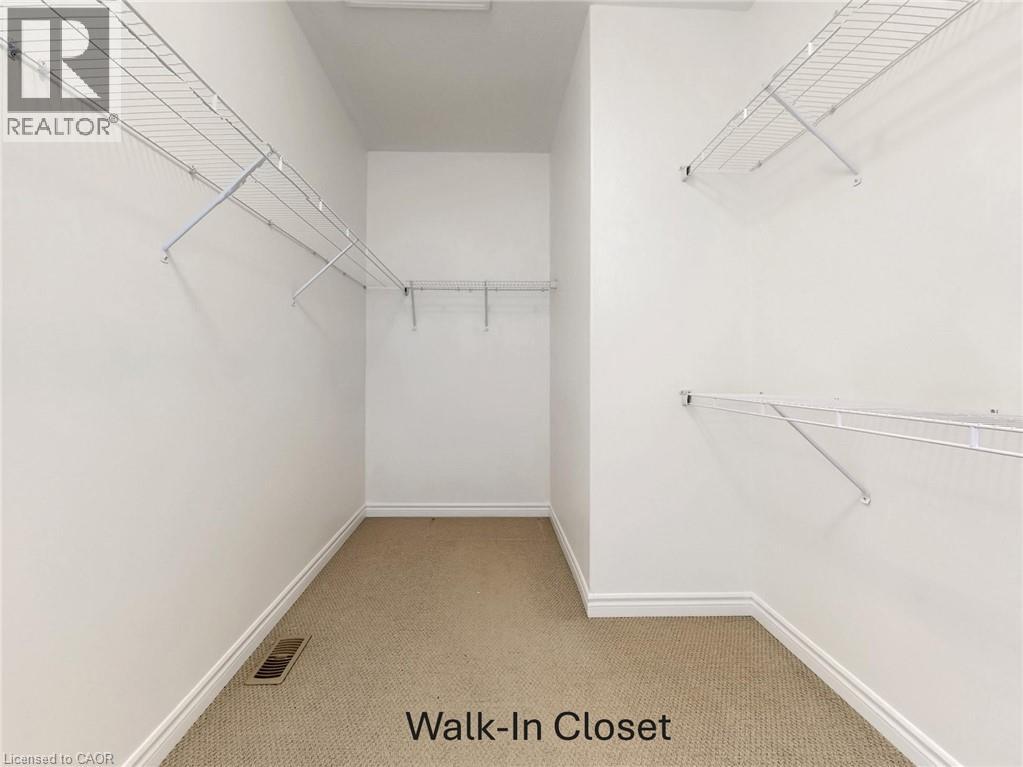
  Spacious walk-in closet featuring wire shelving, white walls, and neutral carpet flooring
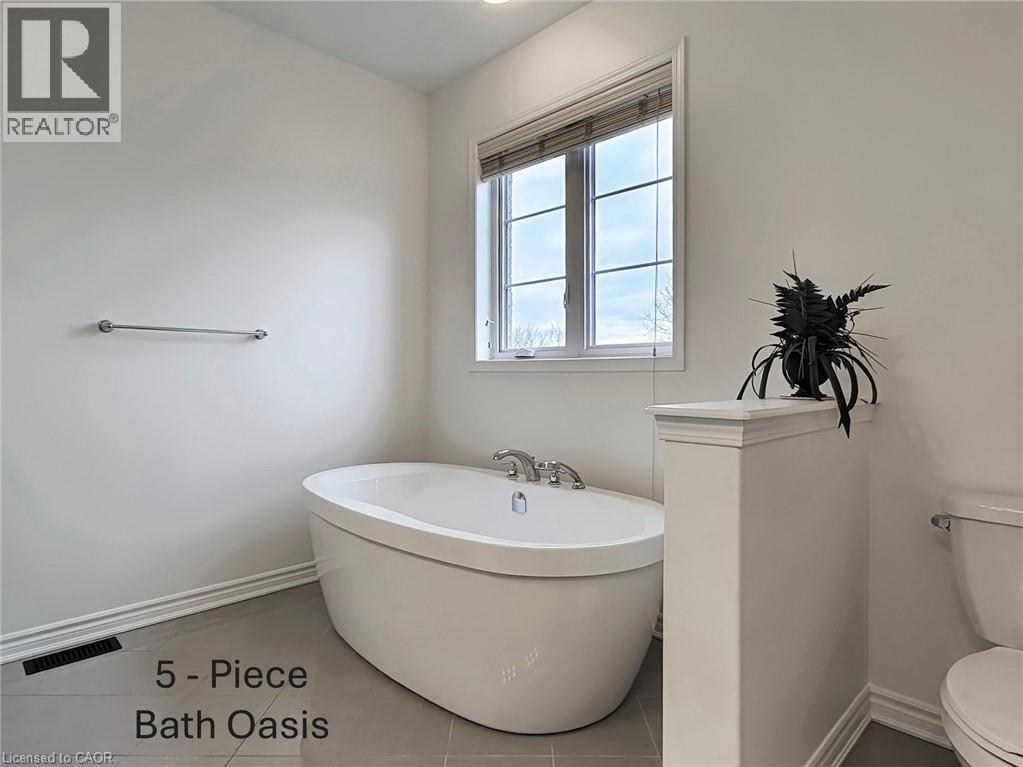
  Freestanding soaking tub with chrome fixtures, large window with blinds, gray tile flooring, white baseboards, and a partial commode
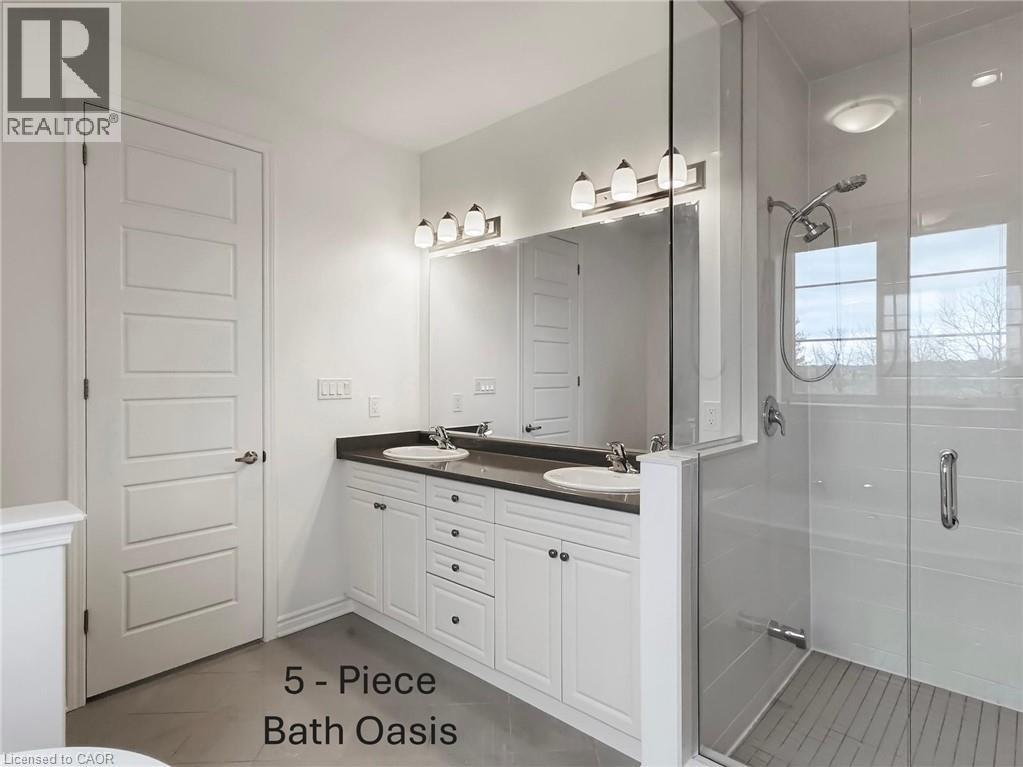
  Full bathroom featuring a frameless glass shower enclosure, dual vanity with undermount sinks, and a dark countertop
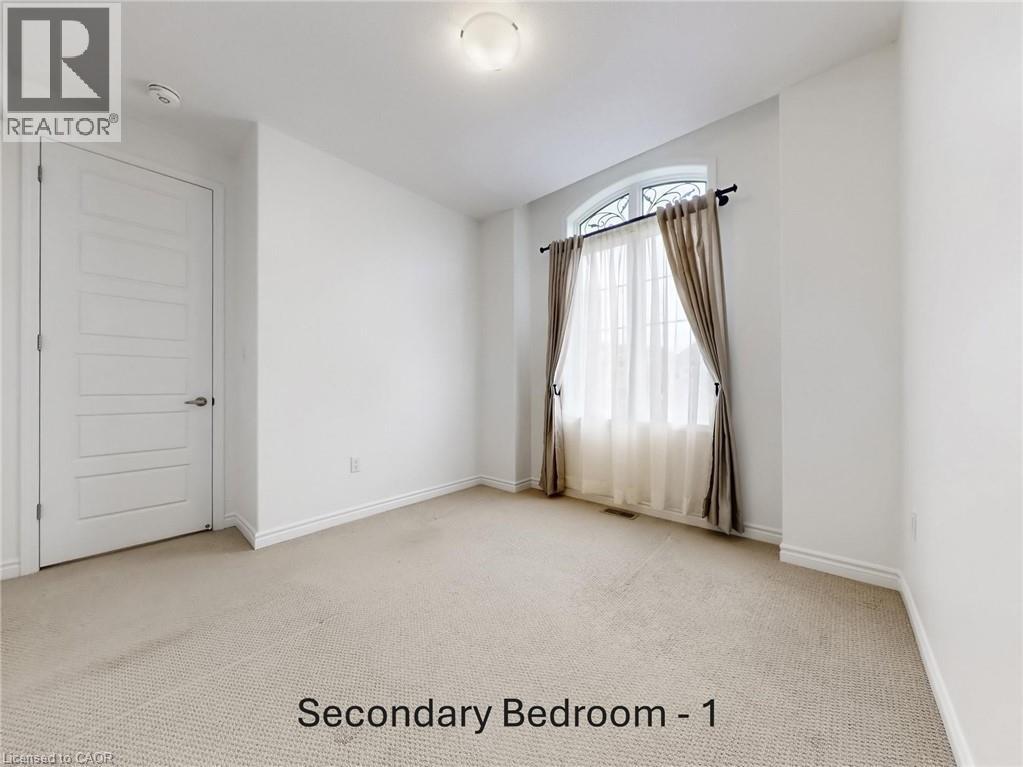
  Carpeted room featuring a large arched window with decorative ironwork, white trim, and a flush mount ceiling light fixture
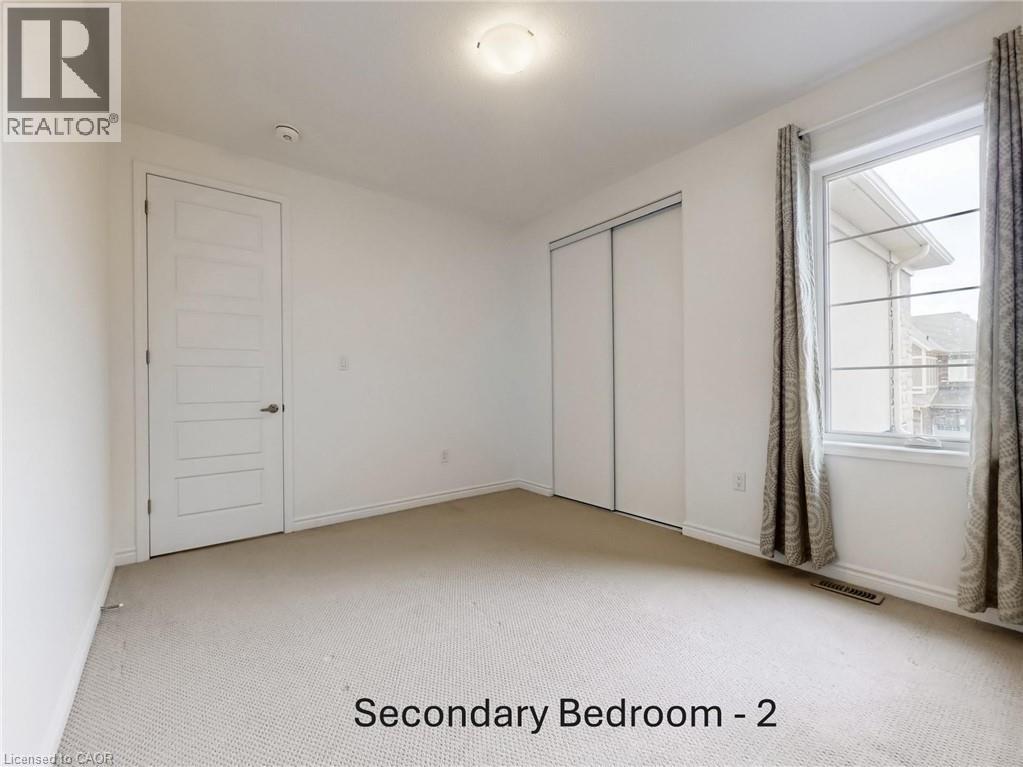
  Carpeted room featuring a window with vertical blinds, a ceiling light fixture, a paneled door, and sliding closet doors
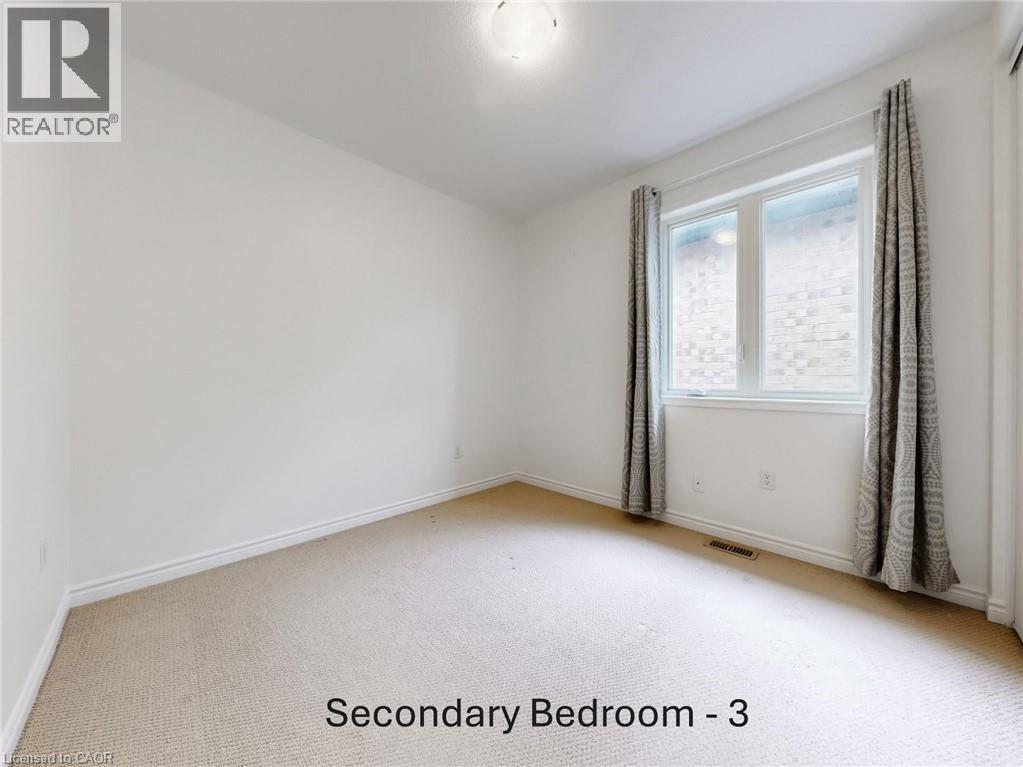
  Empty room
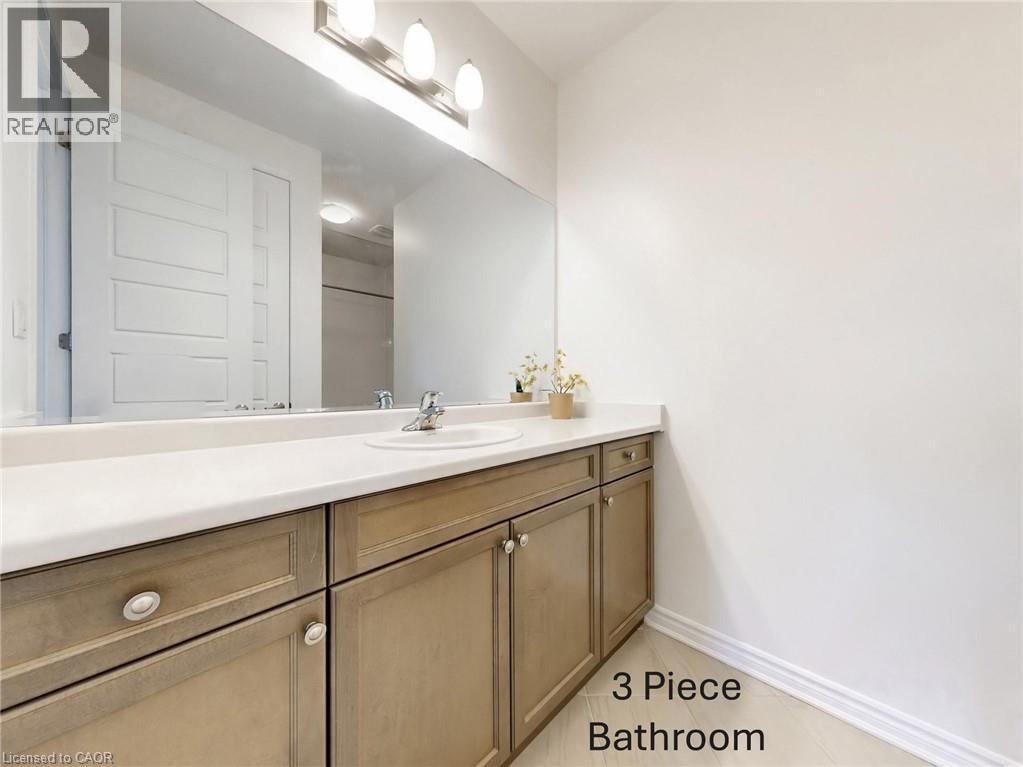
  Bathroom vanity featuring a light-toned countertop, undermount sink, and wood-finish cabinetry with silver-tone hardware
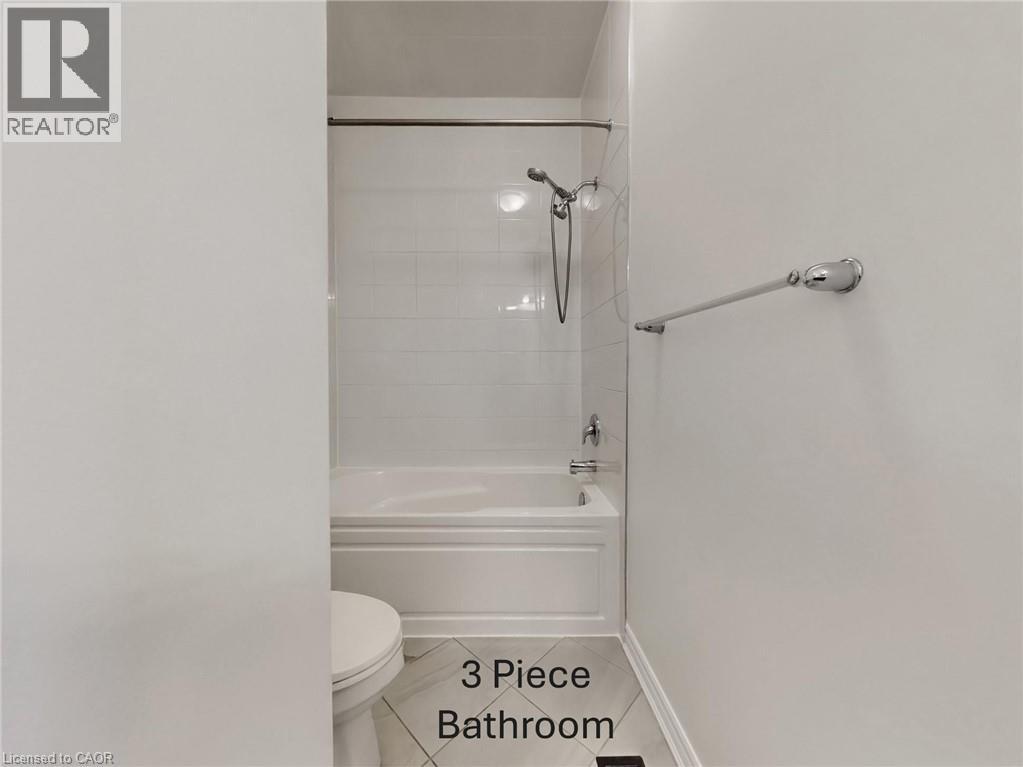
  Bathroom featuring a white subway tile shower surround, a bathtub with a showerhead, a toilet, and light-toned floor tiling
  Dedicated laundry area featuring a front-load washer and dryer, upper cabinetry for storage, and a light-colored tile floor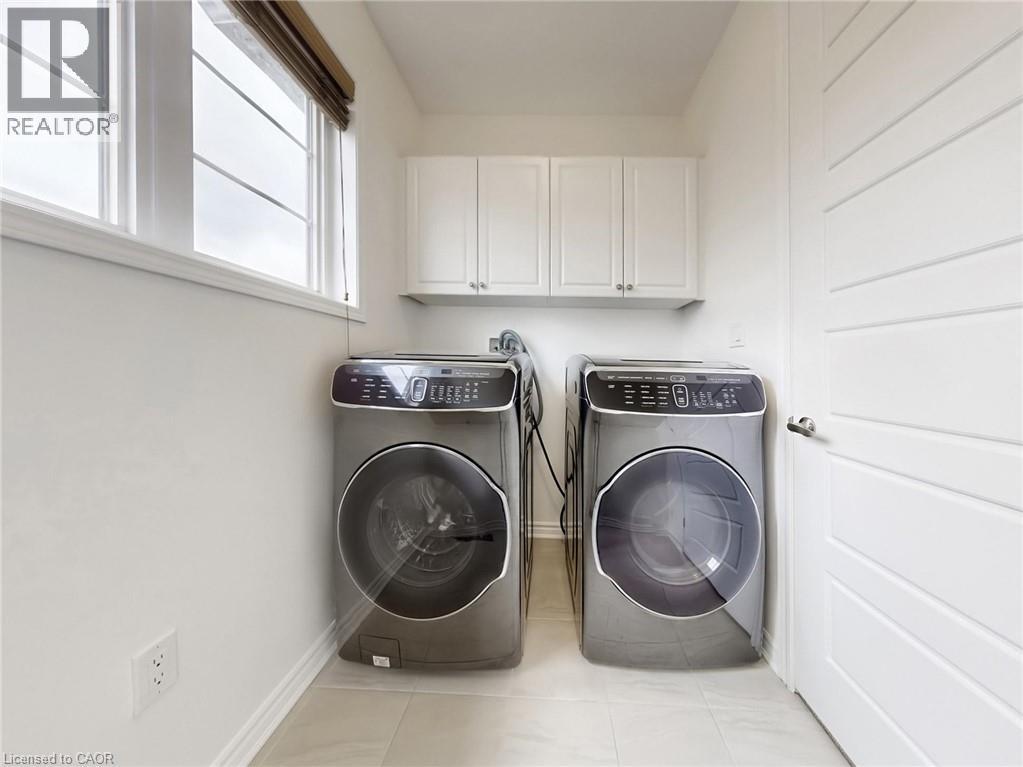
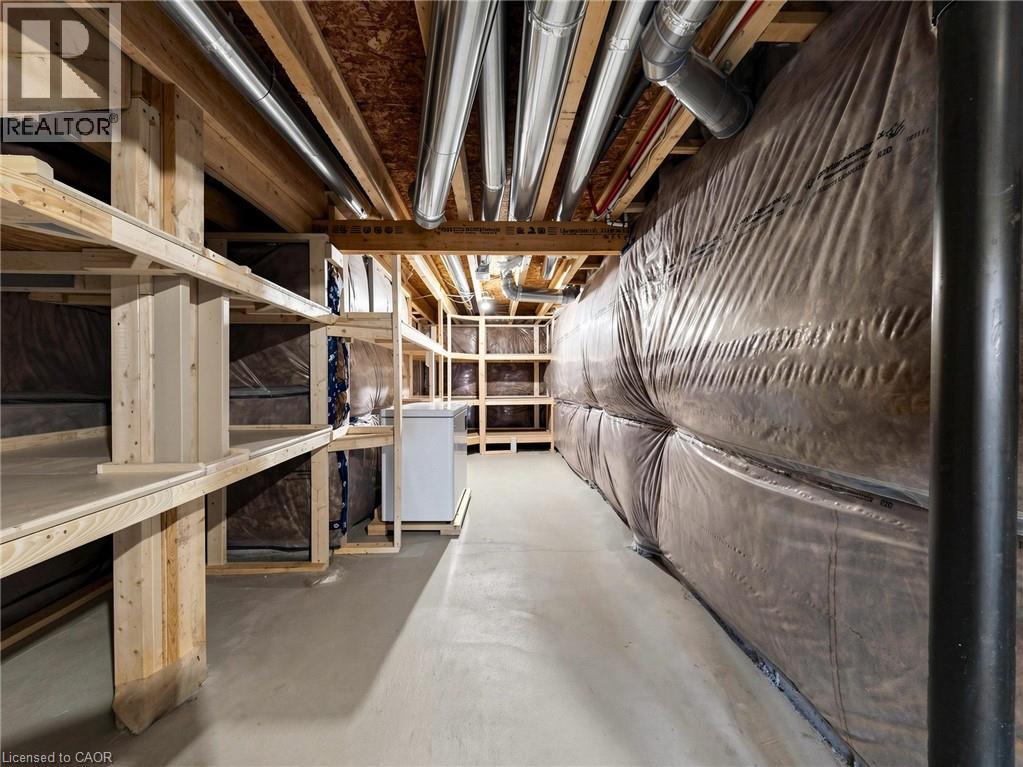
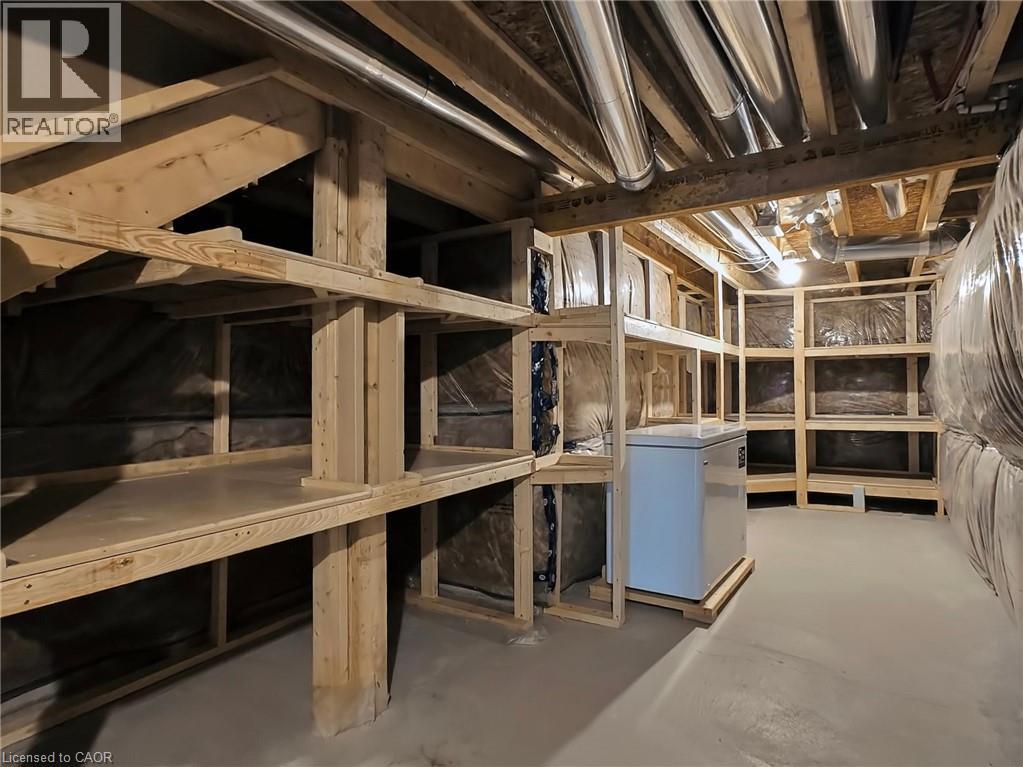 Unfinished basement featuring a concrete floor, exposed ceiling joists, and insulated perimeter walls
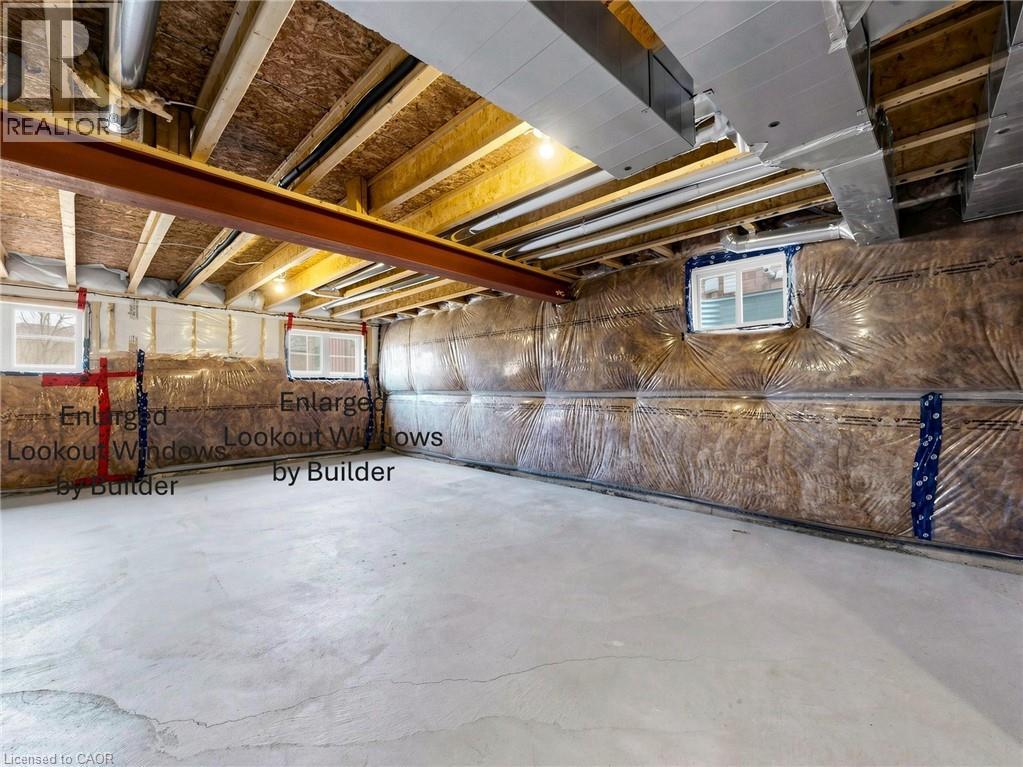
 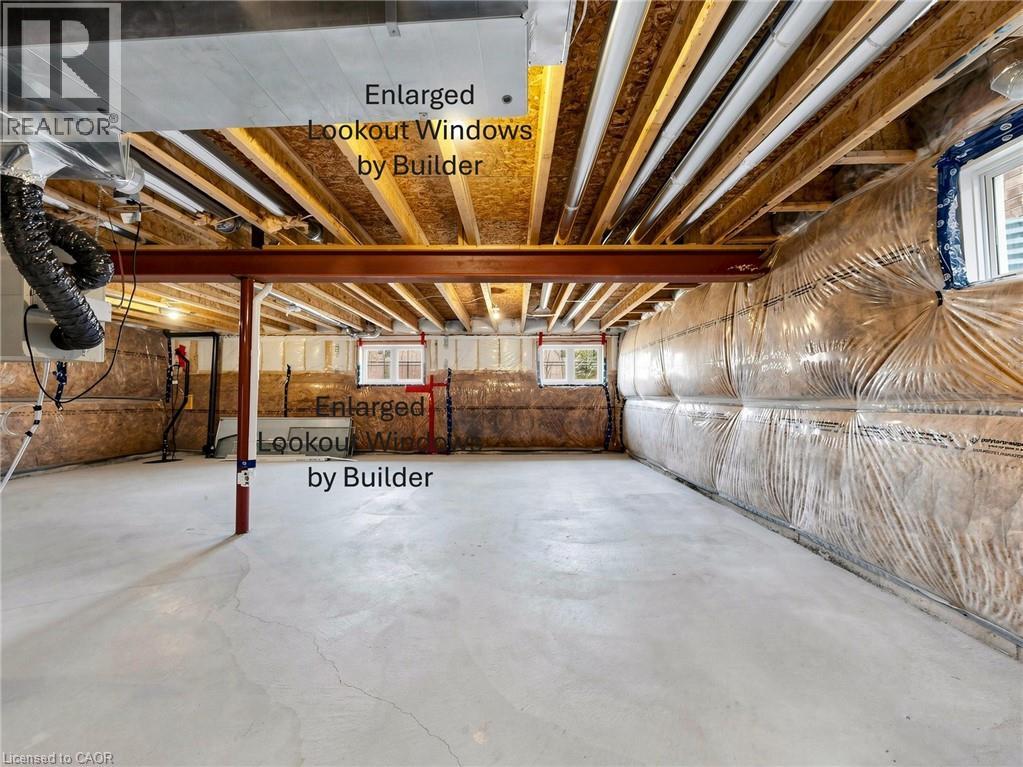 Unfinished basement with concrete flooring and exposed ceiling joists
  Brick exterior with multiple window styles
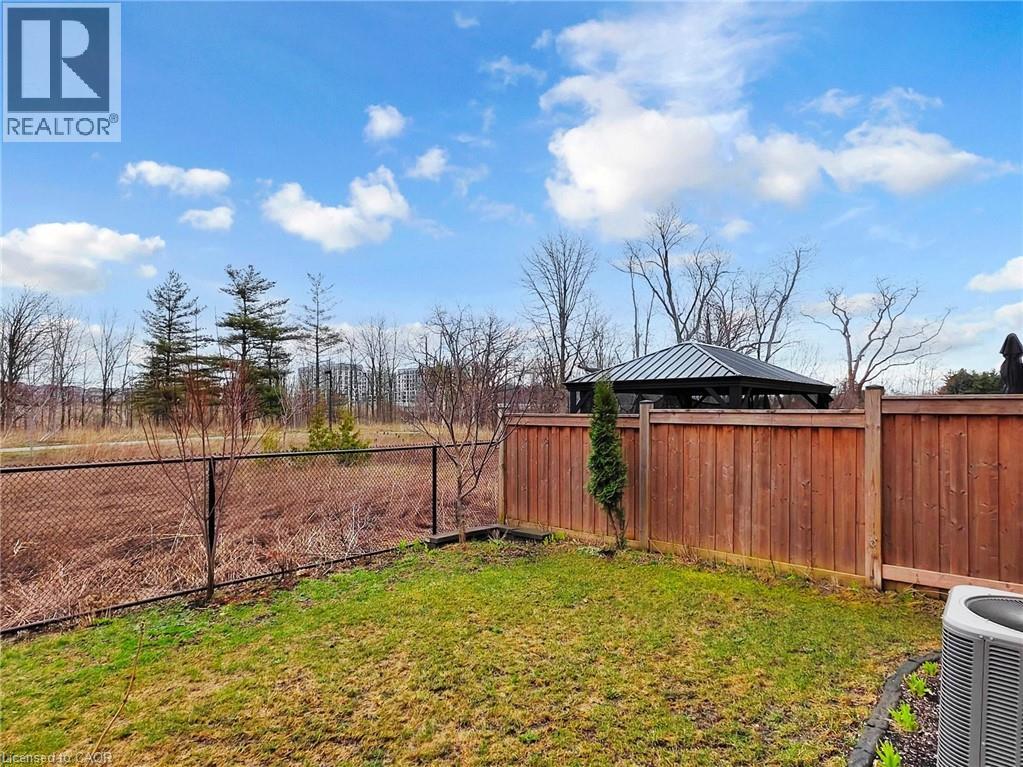
 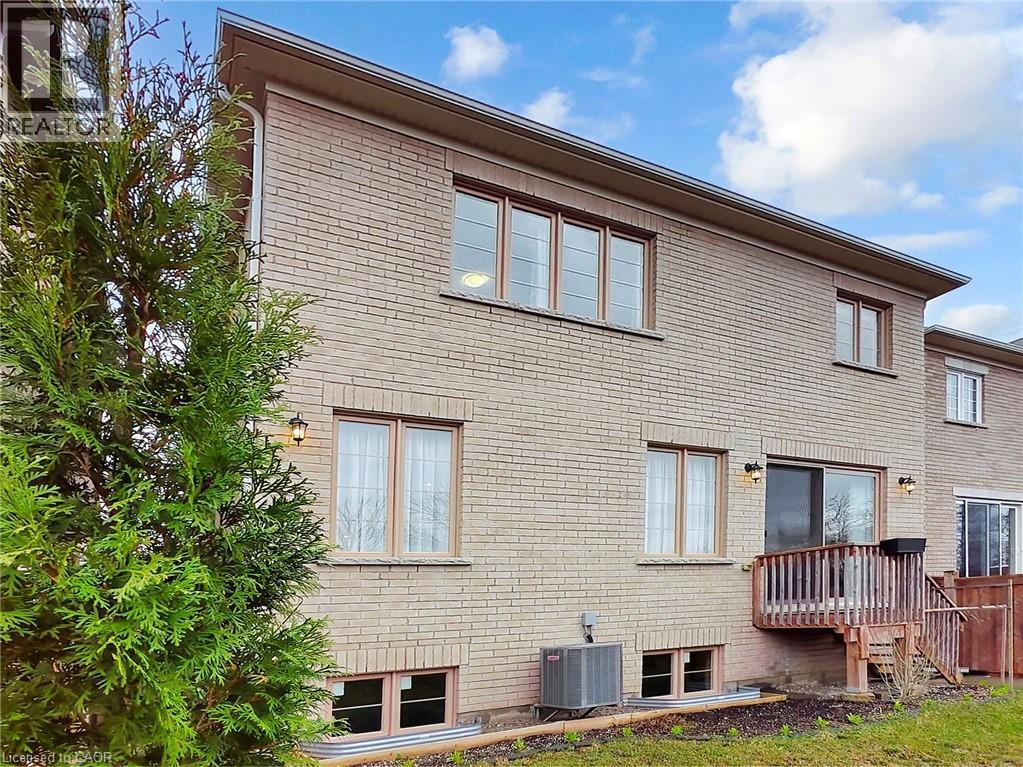 Private backyard featuring a wood fence, chain-link fence, and a mature tree
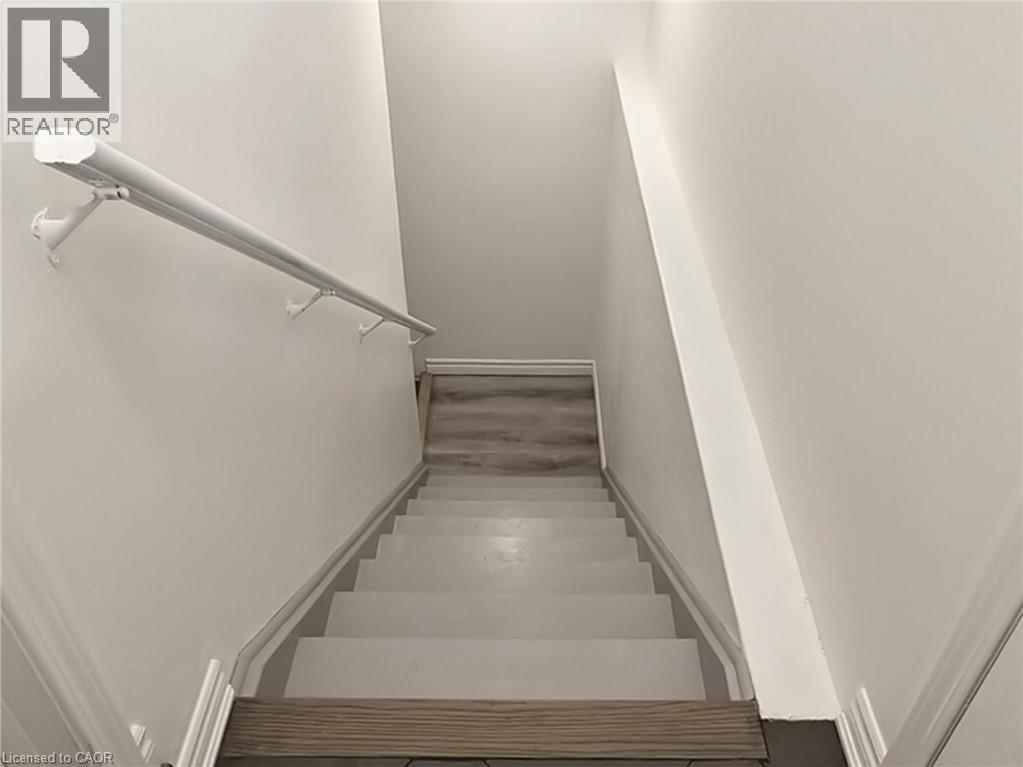
  Staircase with a white wall-mounted handrail, white painted treads, and light wood-finish flooring at the bottom landing
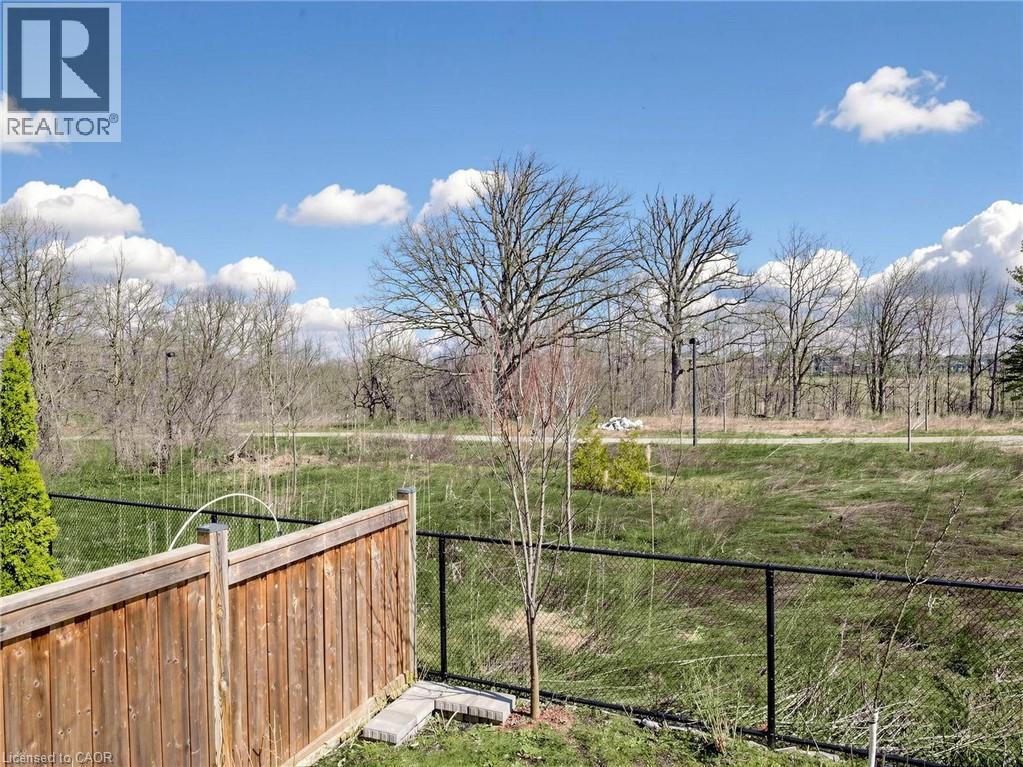
  Expansive outdoor space featuring a wood privacy fence and black chain-link fencing, bordered by mature trees and natural landscaping
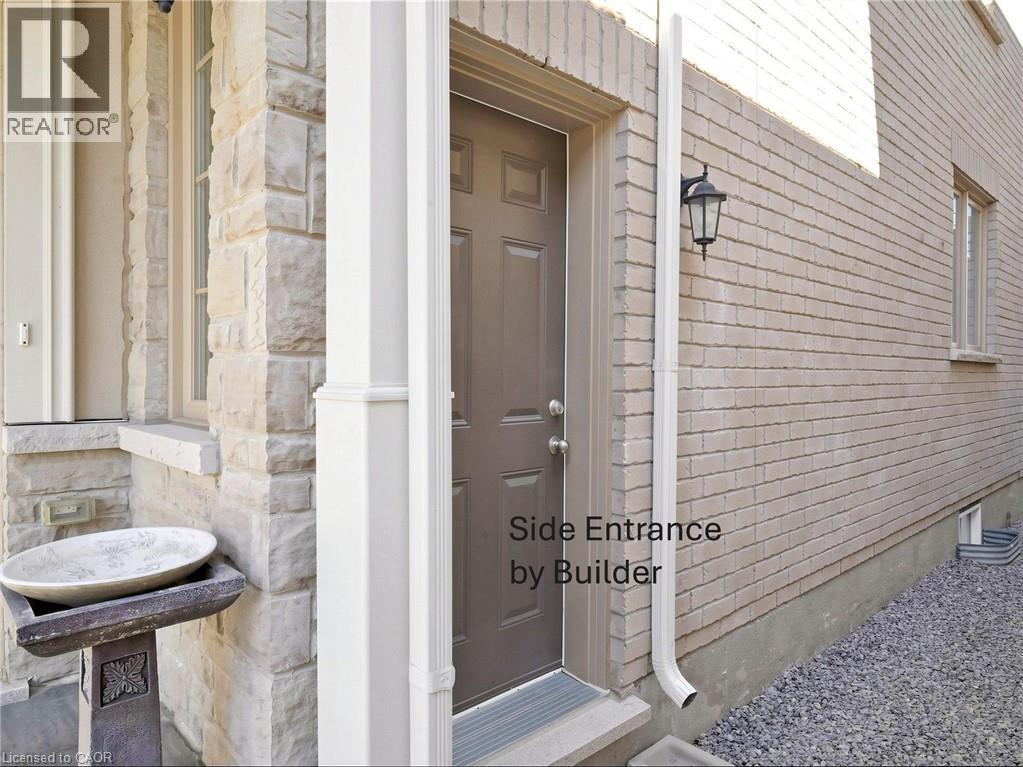
  Paneled side entrance door with a storm door, flanked by a white column and brick exterior
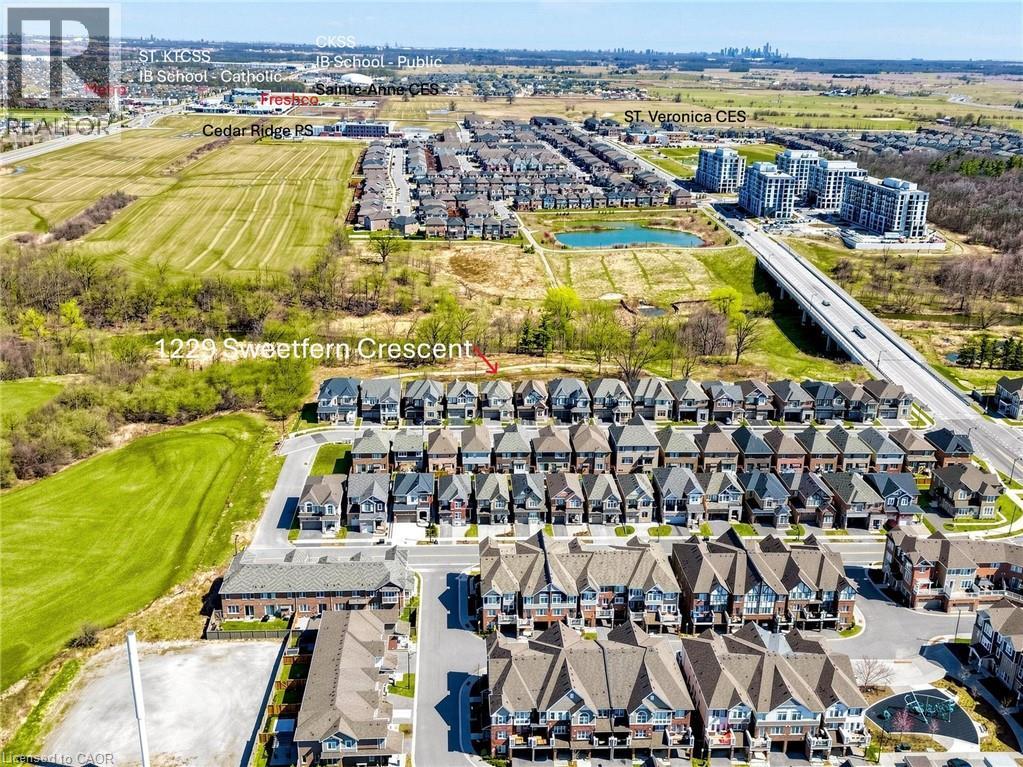
  Aerial perspective showcasing a residential community with varied architectural styles
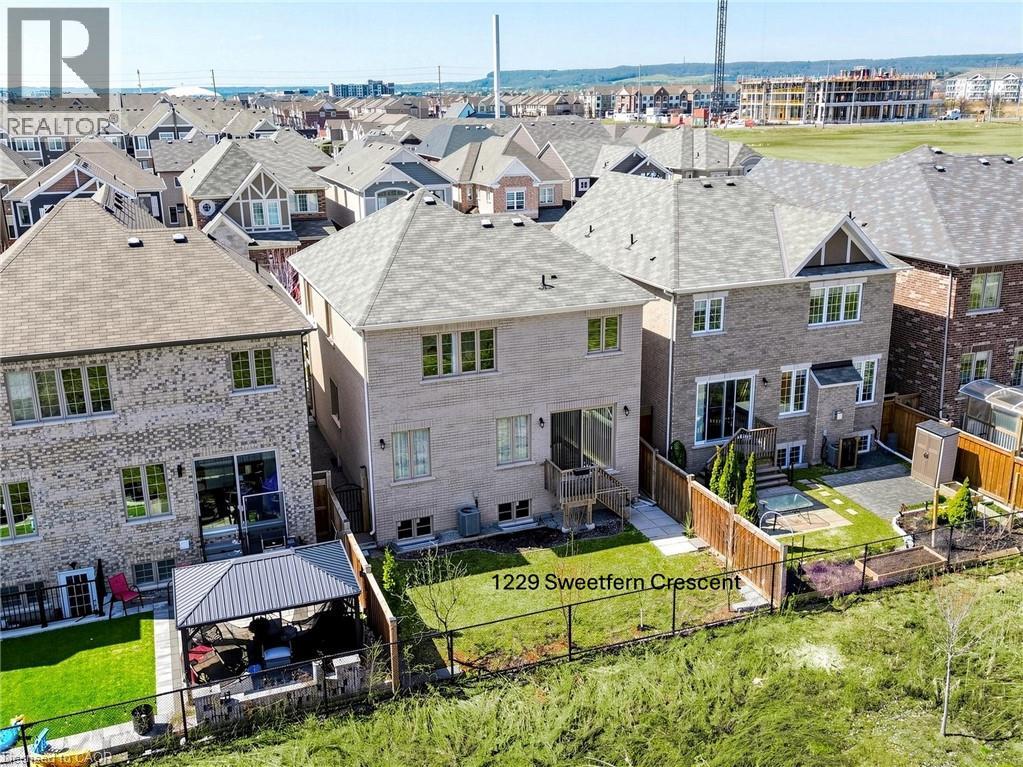
  Rear facade of a residential property featuring a light-colored brick exterior
  Aerial view
 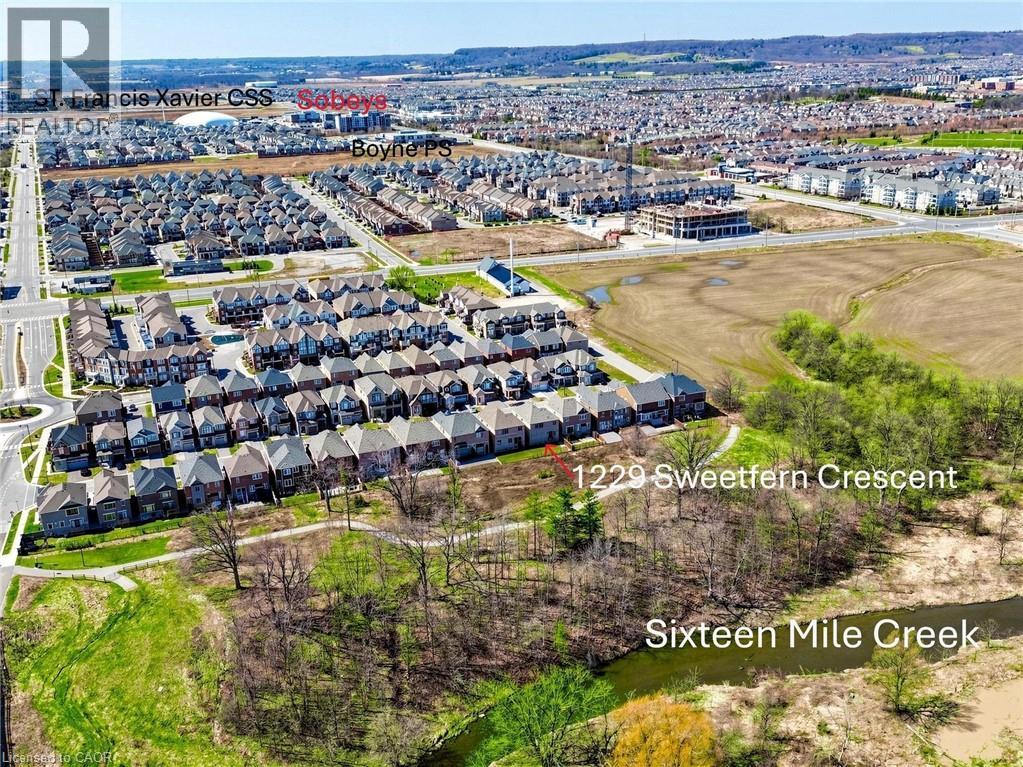 Residential neighborhood featuring extensive housing developments and a natural creek
 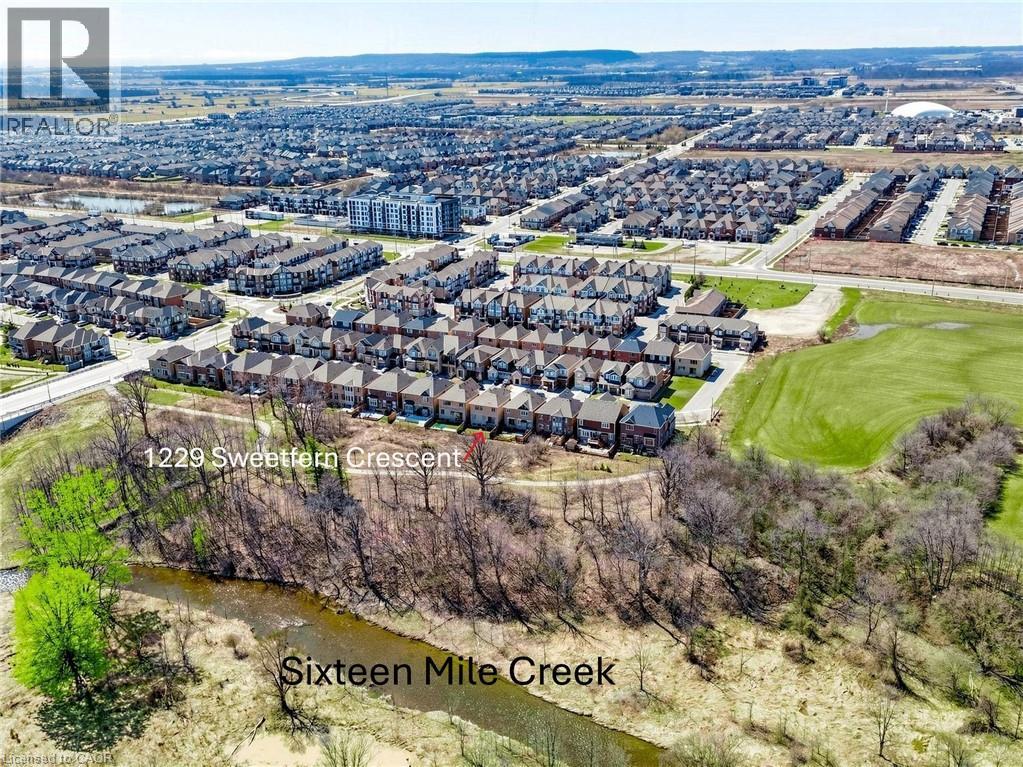 Image quality insufficient for description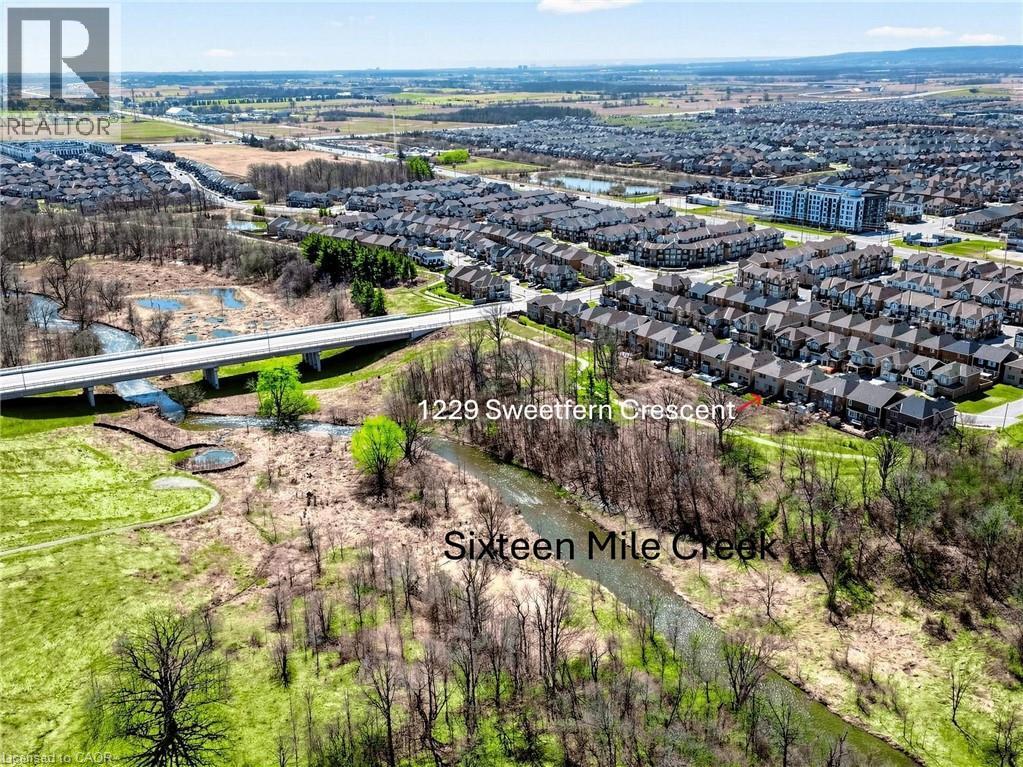
This property is presented in collaboration with Royal LePage Noralta Real Estate

Les marques de commerce REALTOR®, et REALTORS®, de même que le logo REALTOR® sont la propriété de l'Association canadienne de l'immobilier (ACI) et ils mettent en valeur la qualité des services qu’offrent les courtiers et agents immobiliers exerçant la profession à titre de membres de l’ACI. Les marques de commerce MLS®, et Multiple Listing Service® ainsi que les logos connexes sont la propriété de l'ACI et désignent les professionnels de l’immobilier qui sont membres de l’ACI. La marque de commerce SDD® est la propriété de l'ACI et identifie le bassin national de données (SDD®) de l'ACI
REALTORS® Association of Hamilton-Burlington
Royal LePage Noralta Real Estate
July 17, 2026 at 8:59 PM
