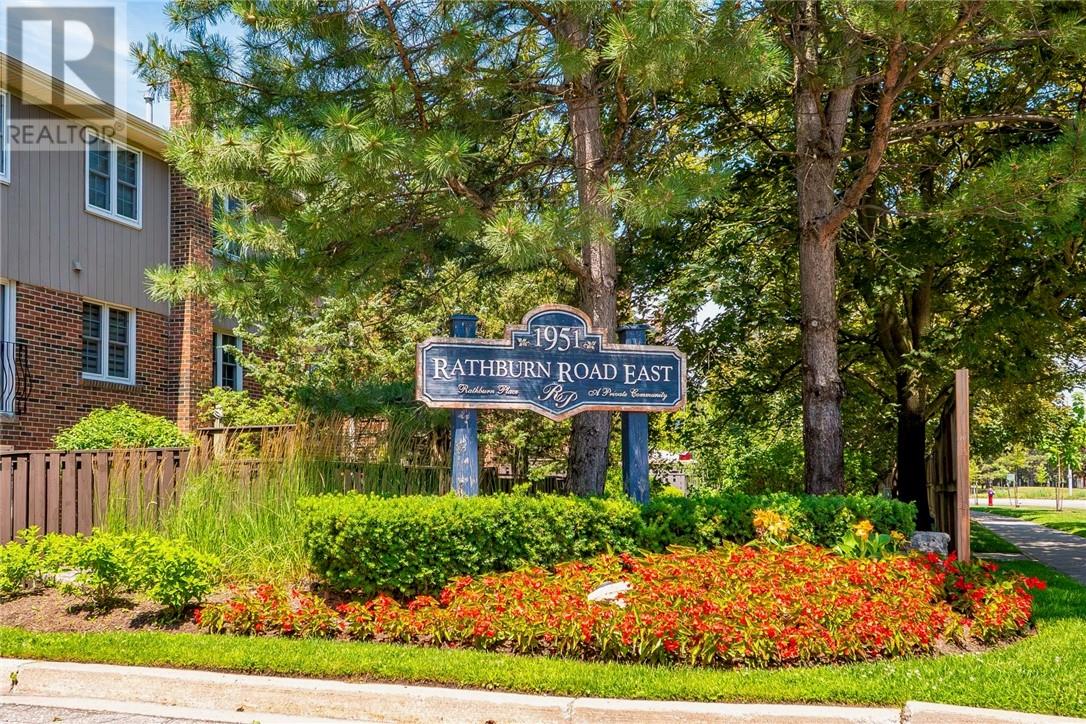
Mississauga, Ontario L4W 2N9

Row / Townhouse | MLS: 30043195

$649,900

Description

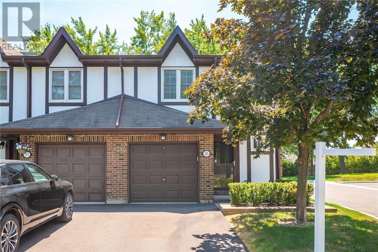
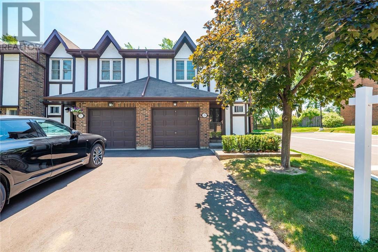
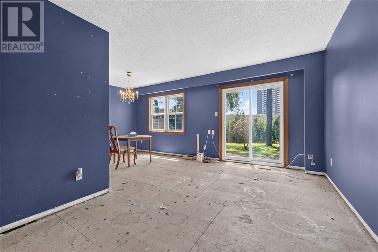
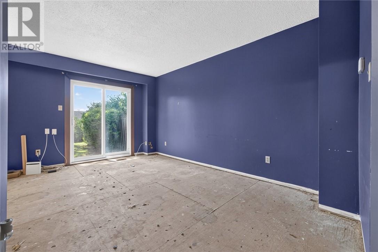
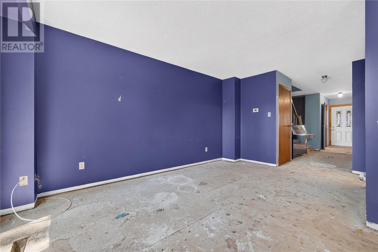
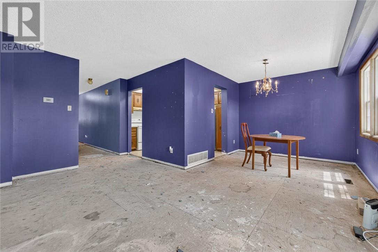
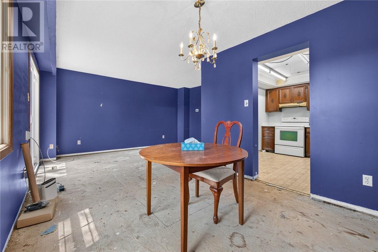
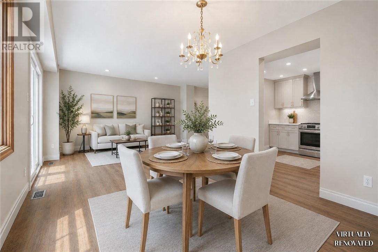
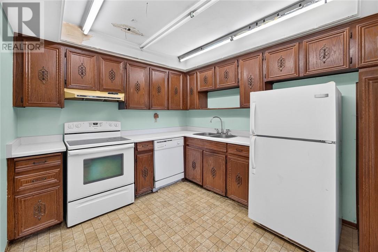
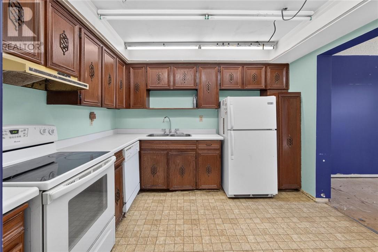
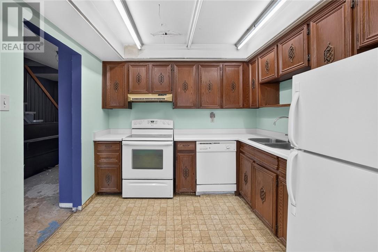
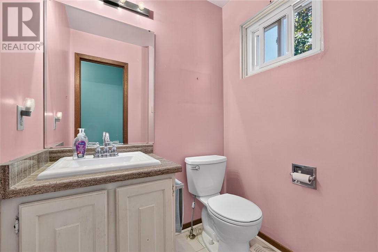
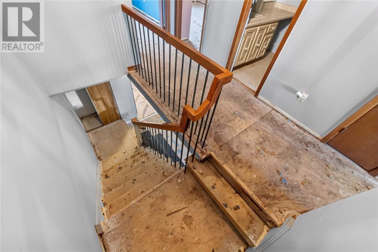
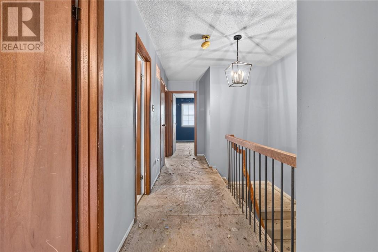
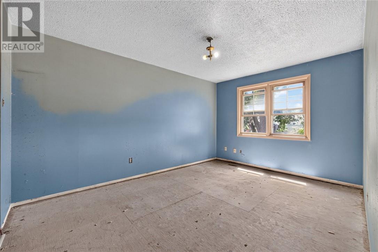
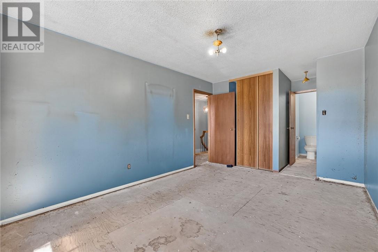
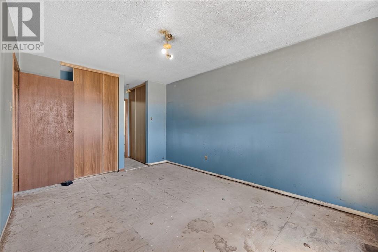
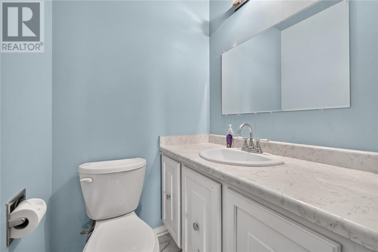
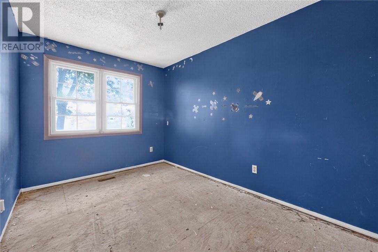
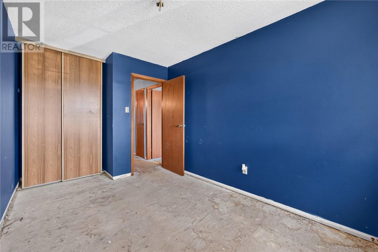
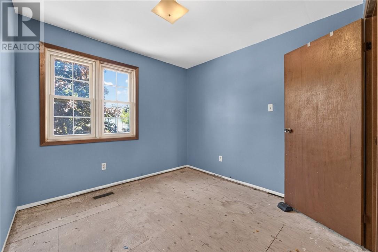
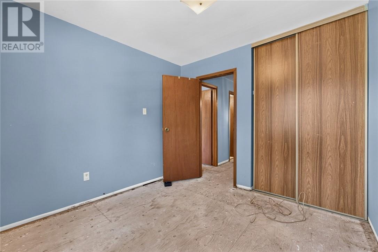
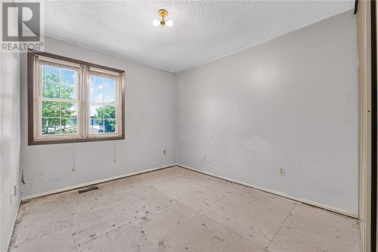
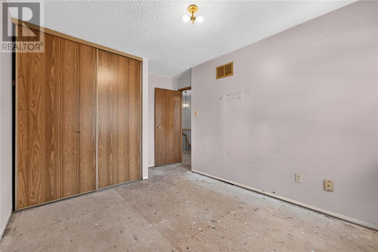
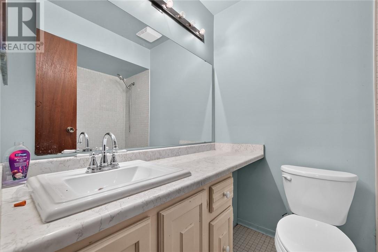
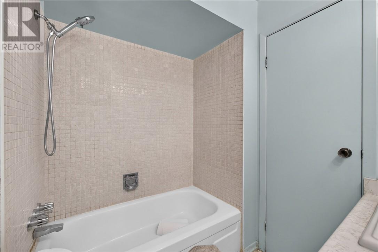
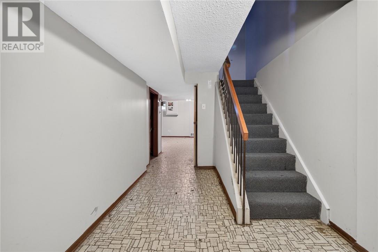
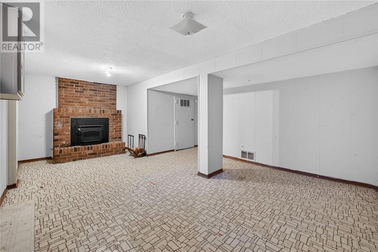
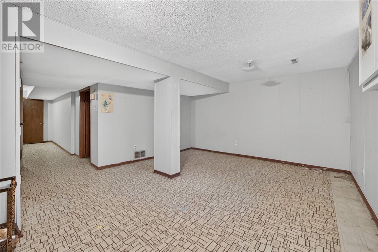
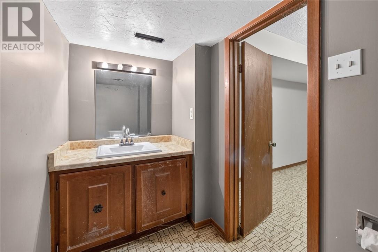
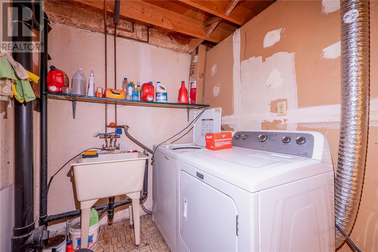
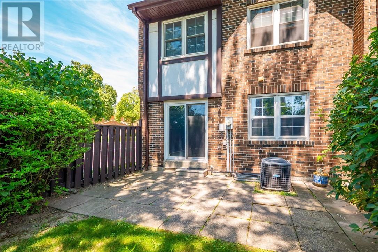
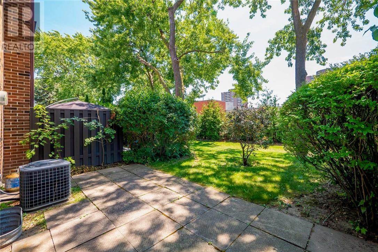
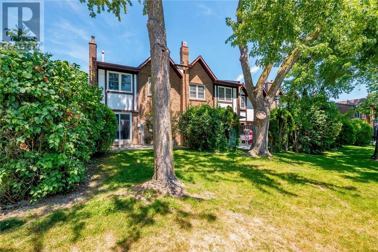
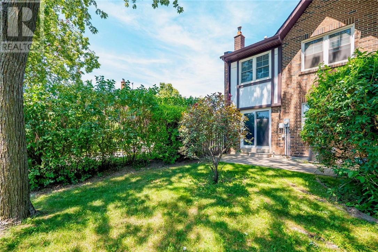
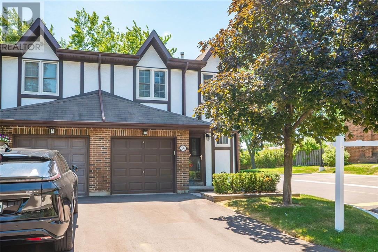
Attention first-time Buyers, Investors, and Downsizers: this tudor-style end unit is situated in a well-designed, family friendly neighbourhood complete with walking trails, playgrounds, and a tennis court. The main floor boasts an open concept living/dining room with sliding doors to the landscaped patio. Packed with 4 spacious bedrooms, the second floor also has a 4-piece main bathroom, and a 2 piece ensuite off the primary bedroom. The basement has its own powder room, storage, laundry room and rec room with wood stove. The furnace was just installed in Dec 2024. The garage and driveway together can hold up to 3 vehicles, with adjacent guest parking. Shopping, transit, parks, Etobicoke Creek trails are all just steps away. Come make unit 26 your own! (id:63285)

Location


Room Details

Room Dimensions Level
2pc Ensuite bath Measurements not available Second level
4pc Bathroom Measurements not available Second level
Bedroom 10’10 x 9’4 Second level
Bedroom 9’7 x 9’5 Second level
Bedroom 11’7 x 8’5 Second level
Primary Bedroom 14’5 x 10’4 Second level
Recreational, Games room 13’7 x 19’1 Basement
Laundry room 6’1 x 10’6 Basement
2pc Bathroom Measurements not available Basement
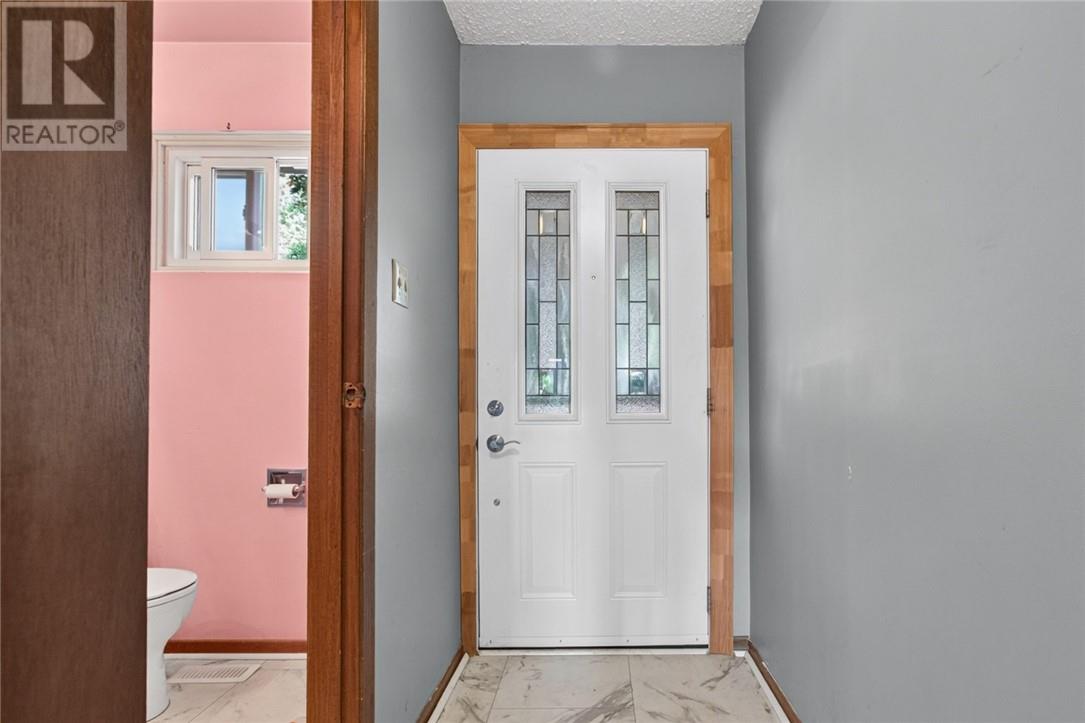
2pc Bathroom Measurements not available Main level
Eat in kitchen 10’6 x 9’3 Main level
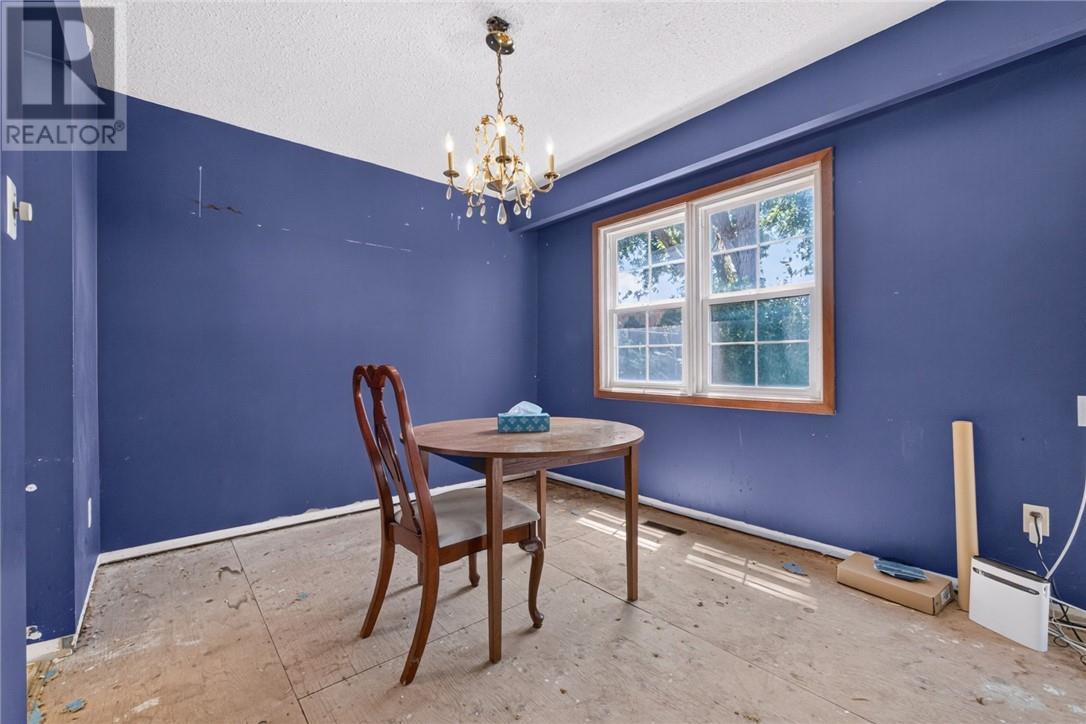
Dining room 9’5 x 9’8 Main level
Living room 14’5 x 9’7 Main level

Characteristics

Bathrooms 4
Bedrooms 4
Architecture 2 Level
Cooling Central air conditioning
Exterior Finish Brick, Stucco, Wood
Fireplace Yes
Flooring Vinyl
Foundation Poured Concrete
Heating Forced air
Roof Material Asphalt shingle
Roof Style Unknown
Stories 2
Parking Integrated Garage

Share


Name

Phone

Email

Message

I agree to be contacted by Team Naik Realtors via call, email, and text. To opt-out, you can reply 'stop' at any time or click the unsubscribe link in the emails. Message and data rates may apply. Privacy Policy & Terms and Conditions.

This property is presented in collaboration with Royal LePage Noralta Real Estate


Alimenté par: REALTOR.ca
Le contenu des listes de REALTOR.ca est détenu et autorisé par les membres REALTOR® de l'Association canadienne de l'immobilier

Les marques de commerce REALTOR®, et REALTORS®, de même que le logo REALTOR® sont la propriété de l'Association canadienne de l'immobilier (ACI) et ils mettent en valeur la qualité des services qu’offrent les courtiers et agents immobiliers exerçant la profession à titre de membres de l’ACI. Les marques de commerce MLS®, et Multiple Listing Service® ainsi que les logos connexes sont la propriété de l'ACI et désignent les professionnels de l’immobilier qui sont membres de l’ACI. La marque de commerce SDD® est la propriété de l'ACI et identifie le bassin national de données (SDD®) de l'ACI


Sudbury Real Estate Board

Royal LePage Noralta Real Estate

July 16, 2026 at 6:15 PM

Marques de commerce de REALTOR et MLS