
220 Forum Drive #301

Mississauga, Ontario L4Z 4K1

Apartment | MLS: 30042597


Description

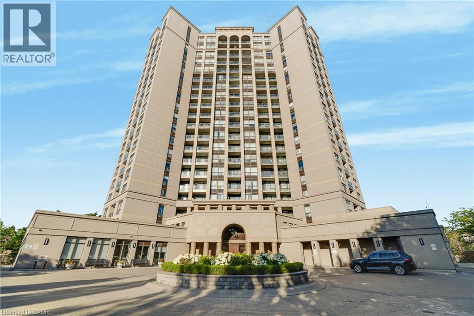
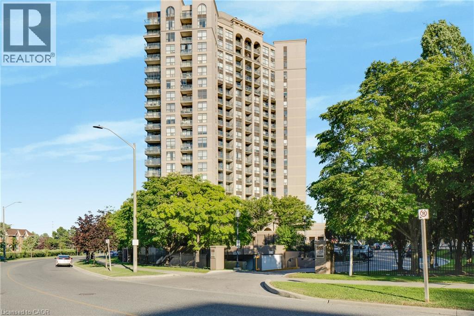
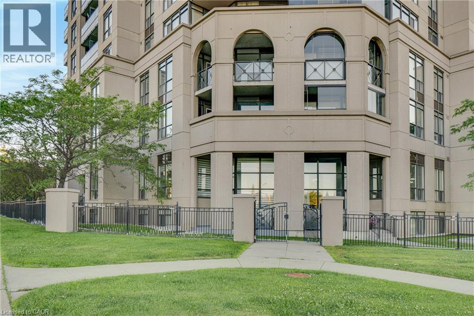
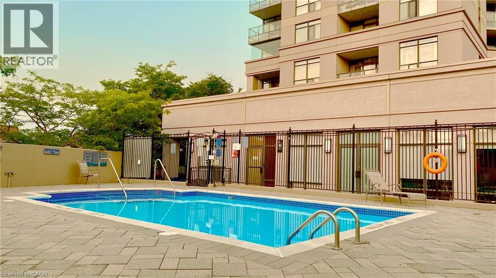
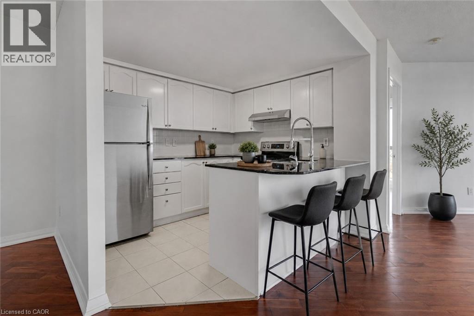
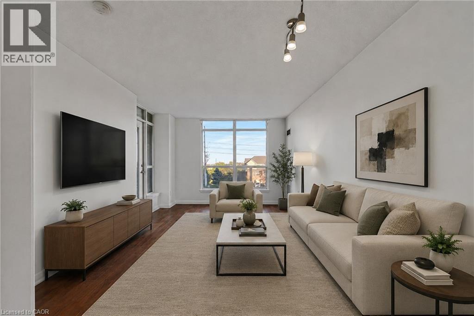
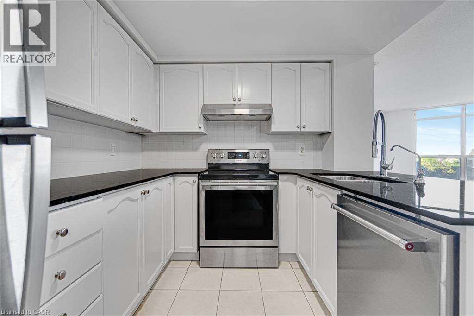
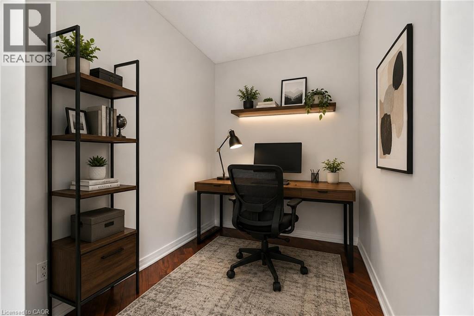
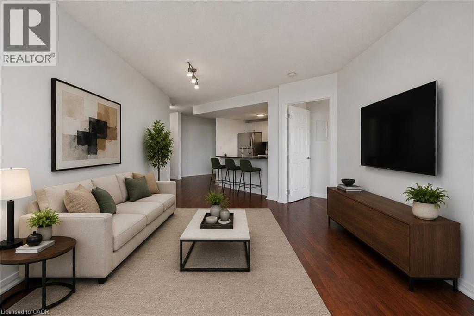
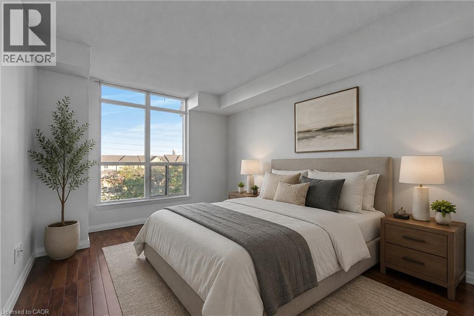
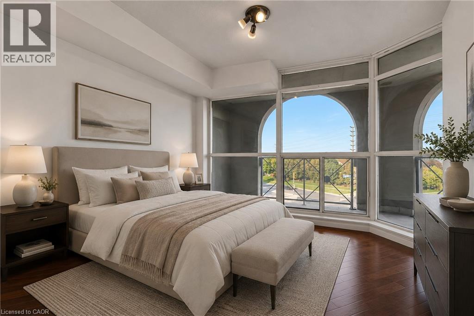
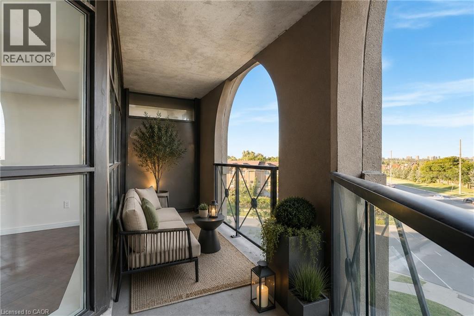
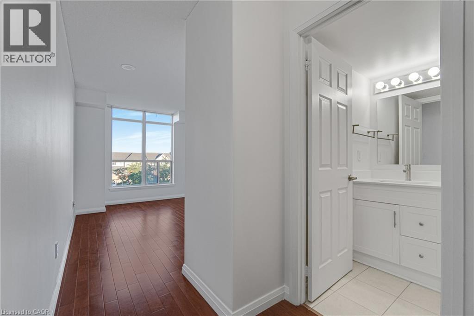
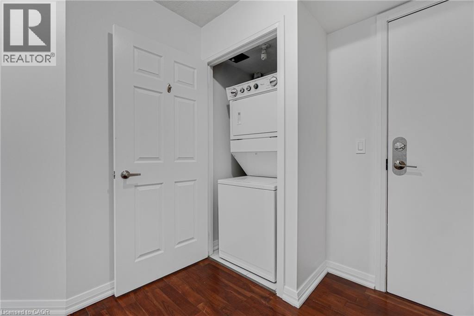
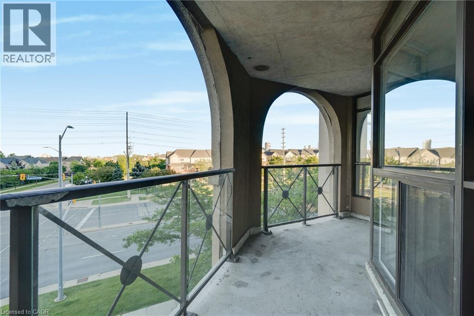
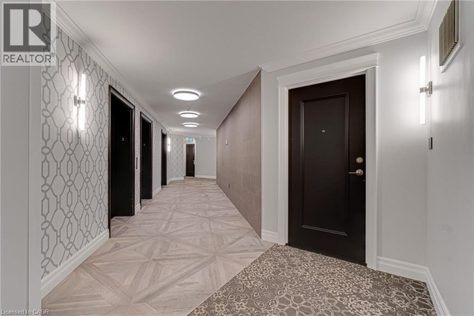
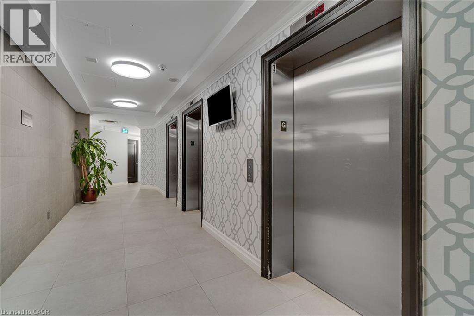
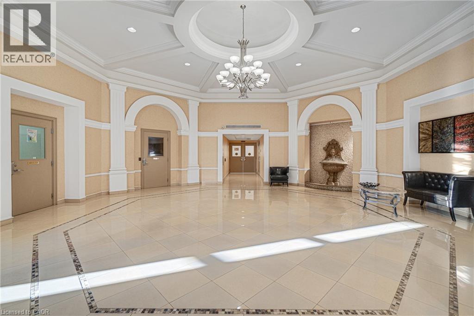
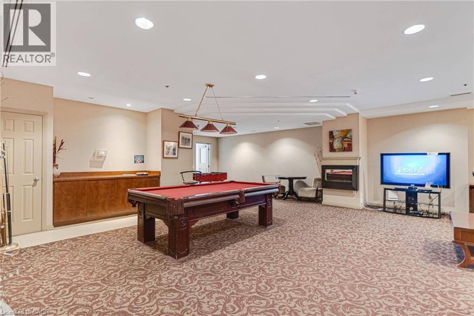
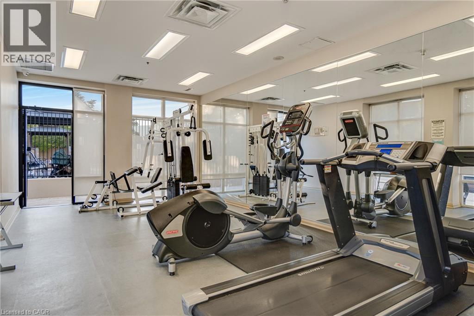
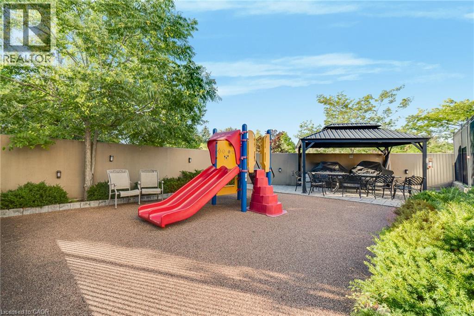
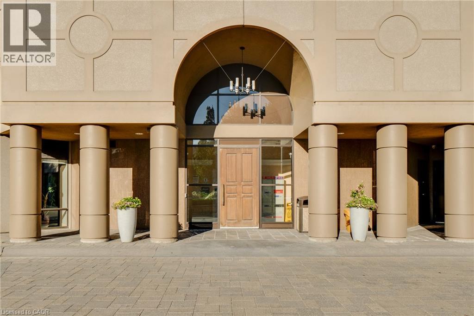
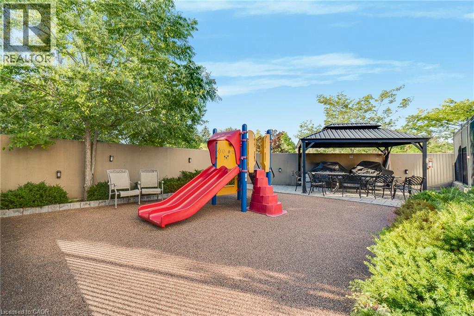
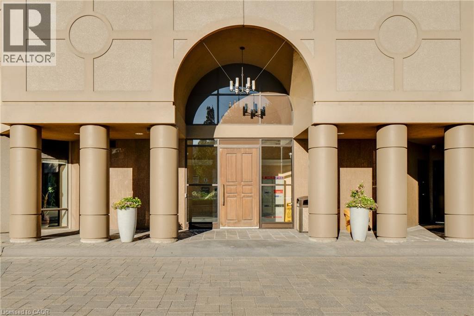
Experience the perfect blend of neighborhood charm, convenience, and exclusive design in this 2-bedroom plus den, 2-bathroom condo! Perfectly situated on the 3rd floor of Tuscany Gates, Unit 301 offers highly desirable lower-level living with incredibly easy access just steps from the elevator and stairs allowing you to bypass long waits and enjoy a quick, effortless transition from the lobby or parking to your front door. Unlike the congested concrete jungle of high-rises right at the core of City Centre, this unique building is nestled in a quieter, highly sought-after residential pocket at Eglinton & Hurontario giving you a welcoming neighborhood feel while keeping the city at your fingertips. The highly functional split-bedroom layout places the bedrooms on opposite sides of the condo for maximum privacy. Large windows invite pleasant, natural light into the living space, creating a warm and welcoming feel. Directly off the kitchen, enjoy a highly versatile den space that easily functions as a formal dining area, a home office, or an extension of your living space. The ultimate standout feature is the private balcony showcasing stunning architectural arches making this the only unit in the entire building with this unique design! Step outside to relax and enjoy your unobstructed views of the city skyline. Complete with in-suite laundry, central A/C, and owned parking. Premium building amenities include an outdoor pool, gym, billiards, and party room. Unbeatable location steps to local transit and the upcoming Hurontario LRT, and minutes to highways 403/401. A truly rare opportunity! (id:63285)

Location


Room Details

Room Dimensions Level
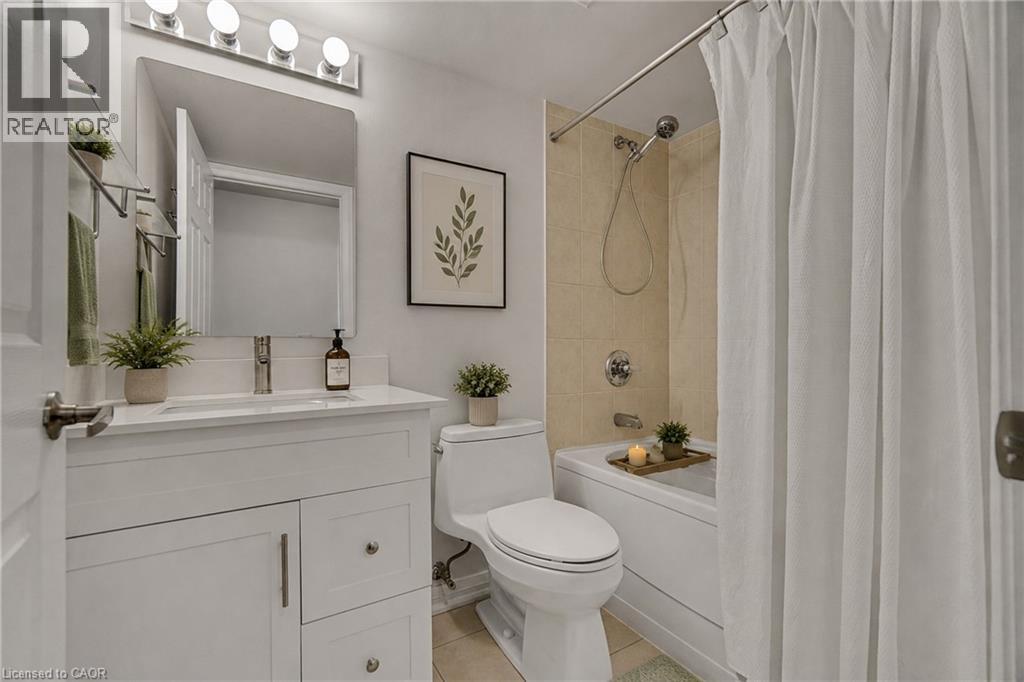
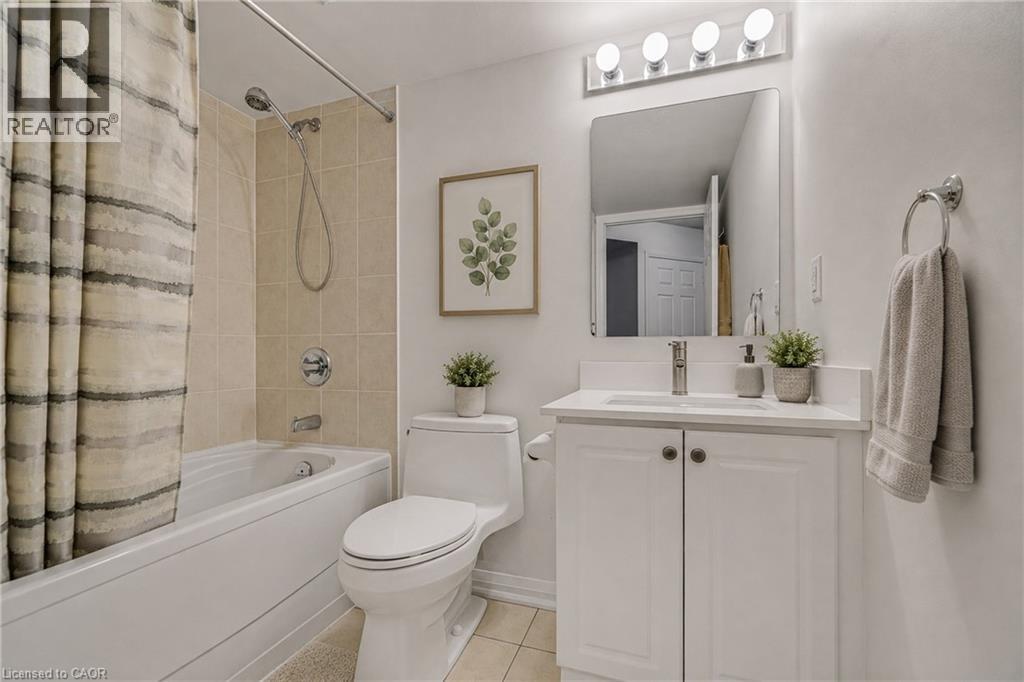
4pc Bathroom Measurements not available Main level
Kitchen 8.0 x 9.2 Main level
Den 7.6 x 7.0 Main level
Bedroom 9.5 x 10.0 Main level
Primary Bedroom 10.6 x 10.9 Main level
Living room/Dining room 10.6 x 16.9 Main level

Characteristics

Bathrooms 2
Bedrooms 3
Amenities Exercise Centre
Appliances Dishwasher, Dryer, Refrigerator, Stove, Washer
Construction Material Concrete block, Concrete Walls
Attachment Style Attached
Cooling Central air conditioning
Exterior Finish Concrete
Fireplace No
Heating Forced air
Stories 1

Share


Name

Phone

Email

Message

I agree to be contacted by Team Naik Realtors via call, email, and text. To opt-out, you can reply 'stop' at any time or click the unsubscribe link in the emails. Message and data rates may apply. Privacy Policy & Terms and Conditions.

This property is presented in collaboration with Royal LePage Noralta Real Estate


Alimenté par: REALTOR.ca
Le contenu des listes de REALTOR.ca est détenu et autorisé par les membres REALTOR® de l'Association canadienne de l'immobilier

Les marques de commerce REALTOR®, et REALTORS®, de même que le logo REALTOR® sont la propriété de l'Association canadienne de l'immobilier (ACI) et ils mettent en valeur la qualité des services qu’offrent les courtiers et agents immobiliers exerçant la profession à titre de membres de l’ACI. Les marques de commerce MLS®, et Multiple Listing Service® ainsi que les logos connexes sont la propriété de l'ACI et désignent les professionnels de l’immobilier qui sont membres de l’ACI. La marque de commerce SDD® est la propriété de l'ACI et identifie le bassin national de données (SDD®) de l'ACI


REALTORS® Association of Hamilton-Burlington

Royal LePage Noralta Real Estate

July 17, 2026 at 8:08 PM
Marques de commerce de REALTOR et MLS
