
21 Park Street East #717
Mississauga, Ontario, L5G 0C2
Apartment | MLS: 30039624
$549,000
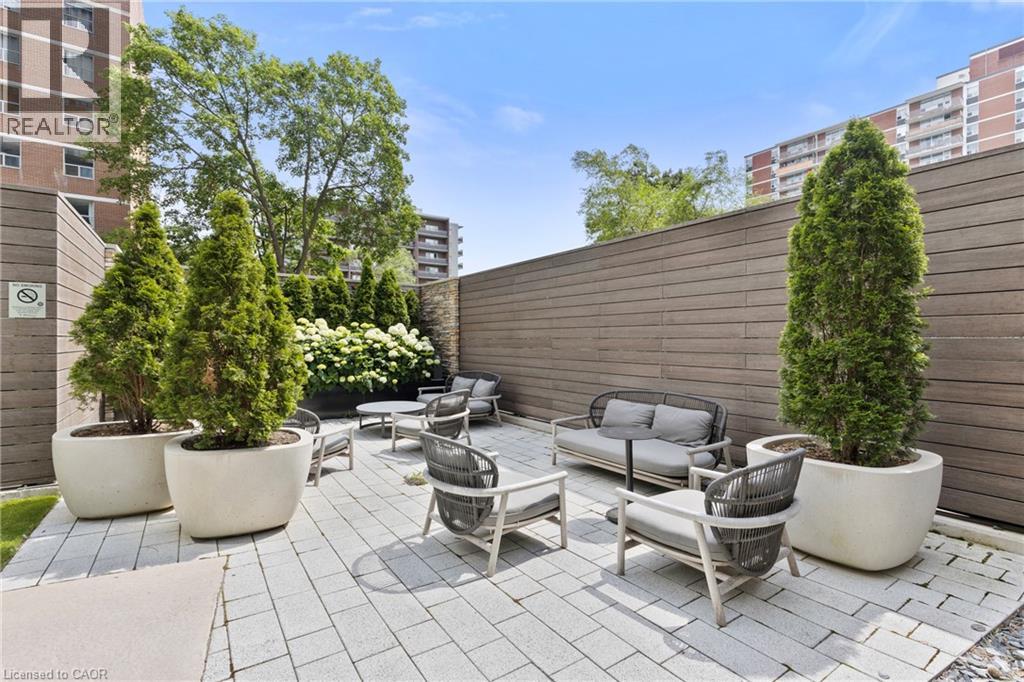
 Spacious outdoor patio featuring paver stone flooring, a horizontal slat privacy fence, and mature potted arborvitae
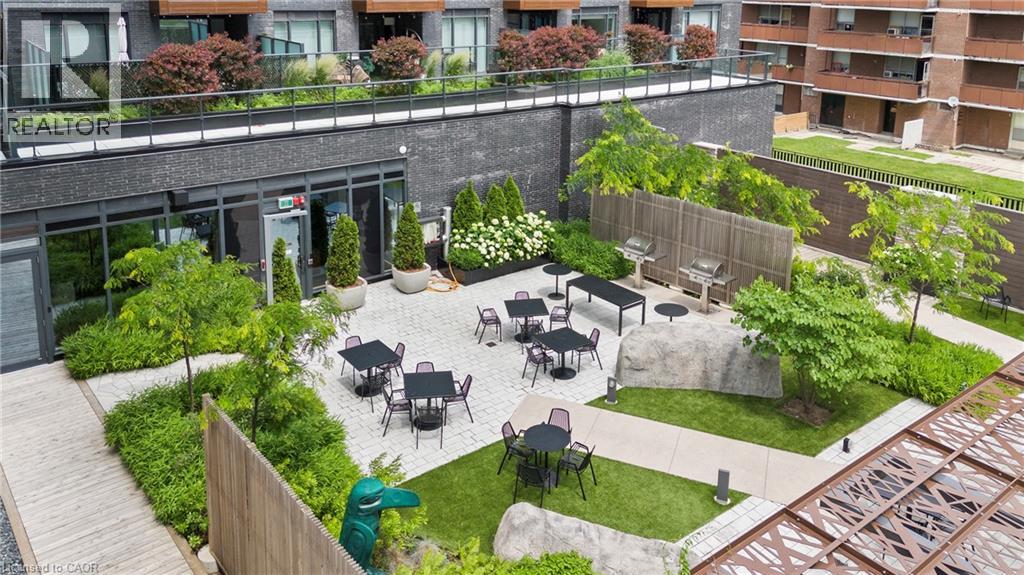
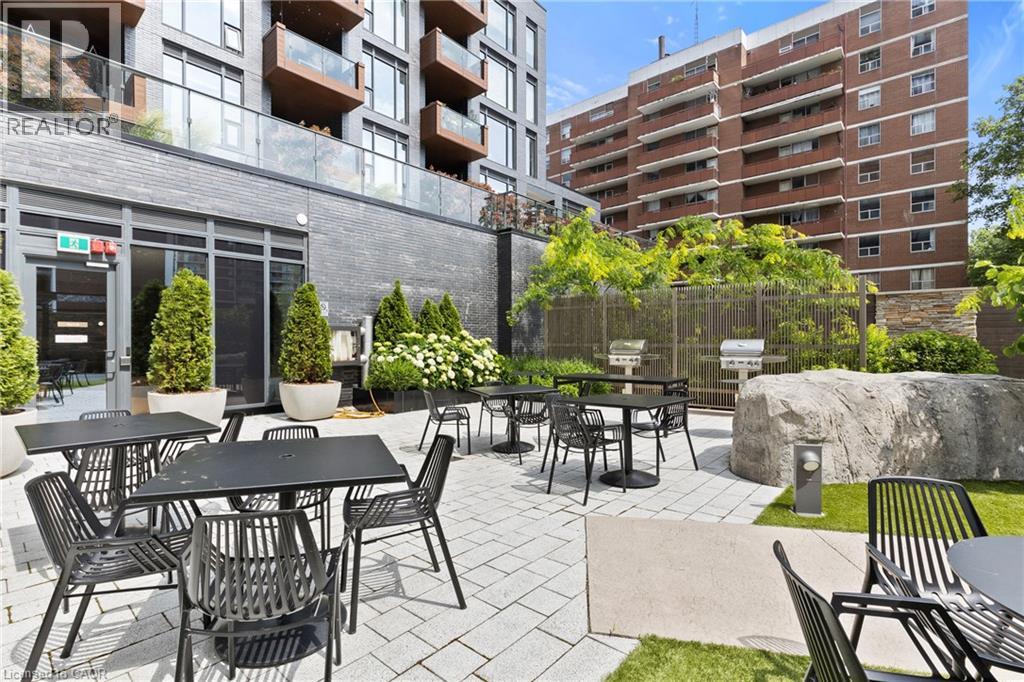
  Outdoor amenity space featuring a paver patio, artificial turf areas, and mature landscaping
  Balcony featuring a glass railing, dark brick wall, wood paneling, and a striped outdoor rug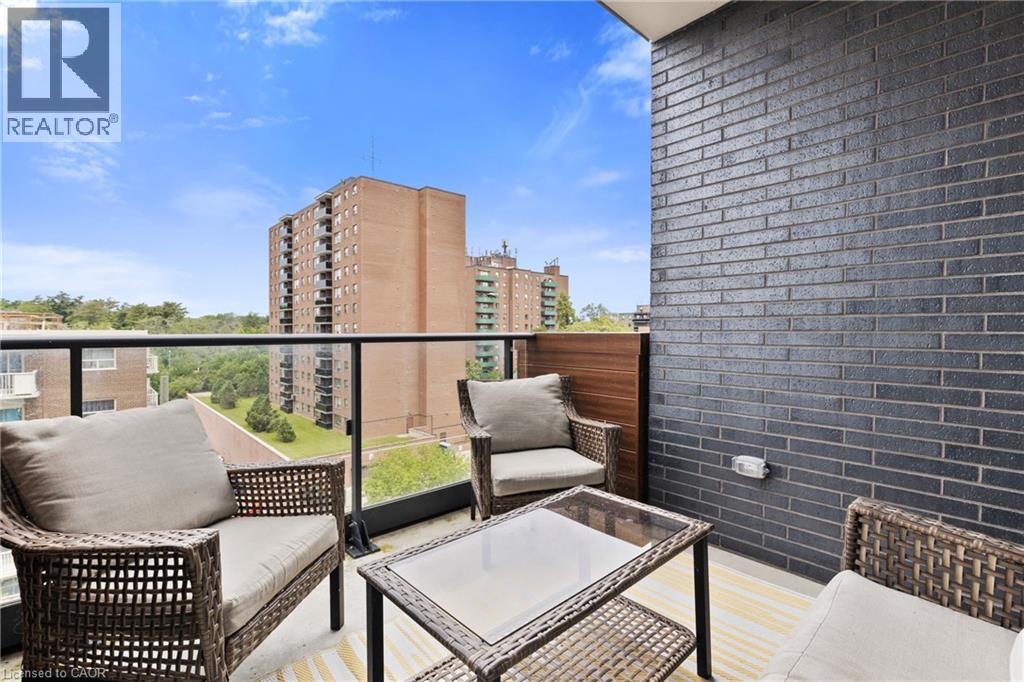
 Modern reception area featuring a white stone-finish reception desk with gray veining, a large-format grey tile accent wall, wood-finish ceiling panels, and full-height windows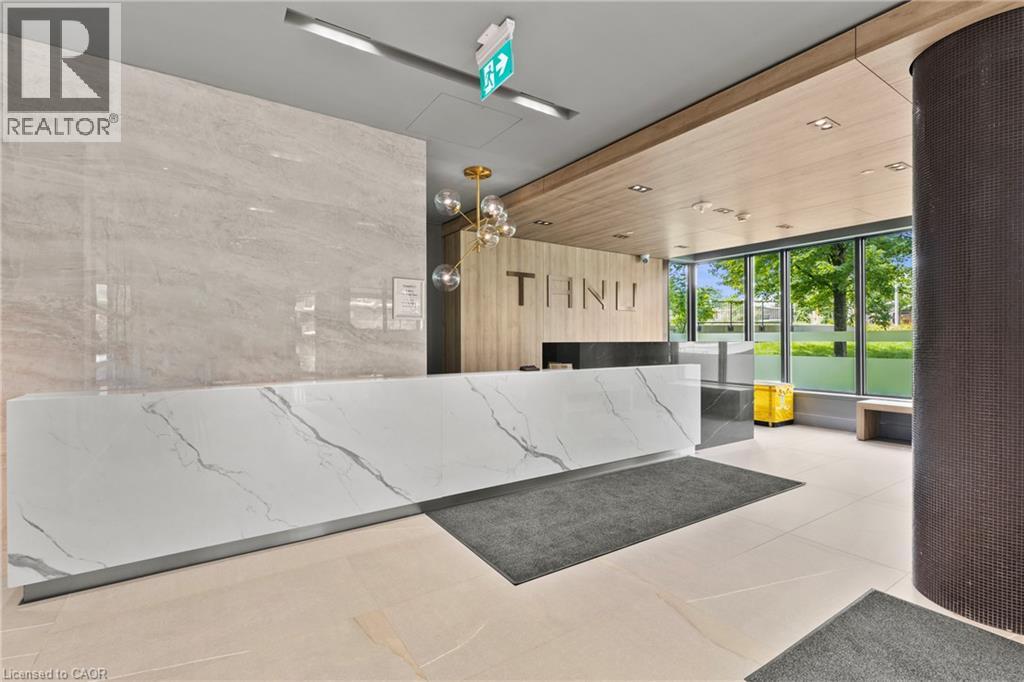
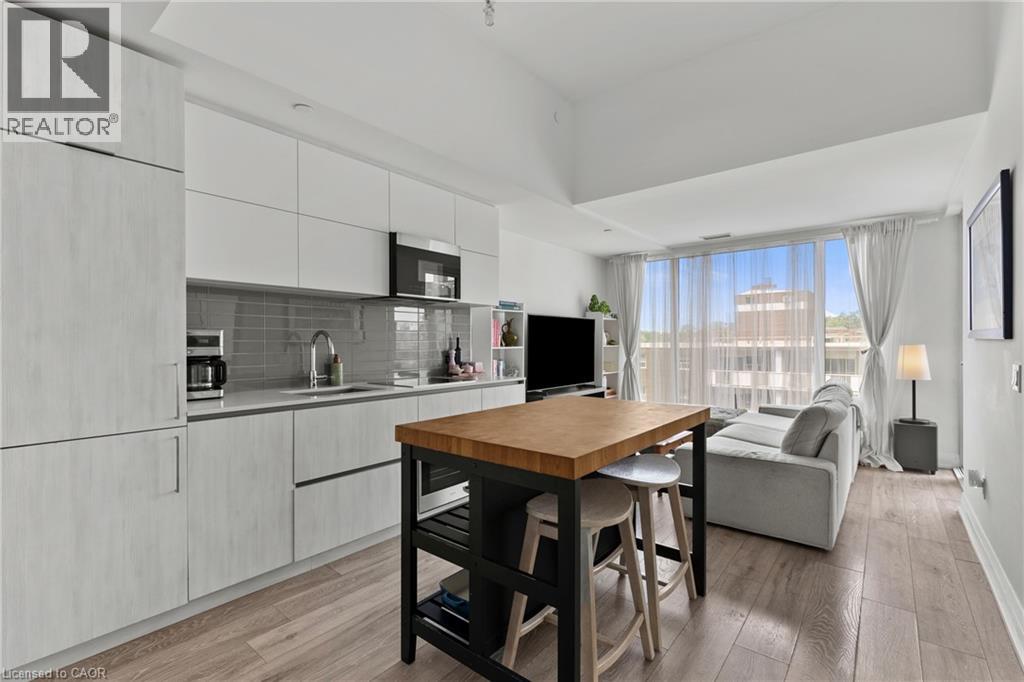
 Contemporary kitchen featuring light wood-finish cabinetry, integrated appliances, a subway tile backsplash, and a central island with a wood countertop
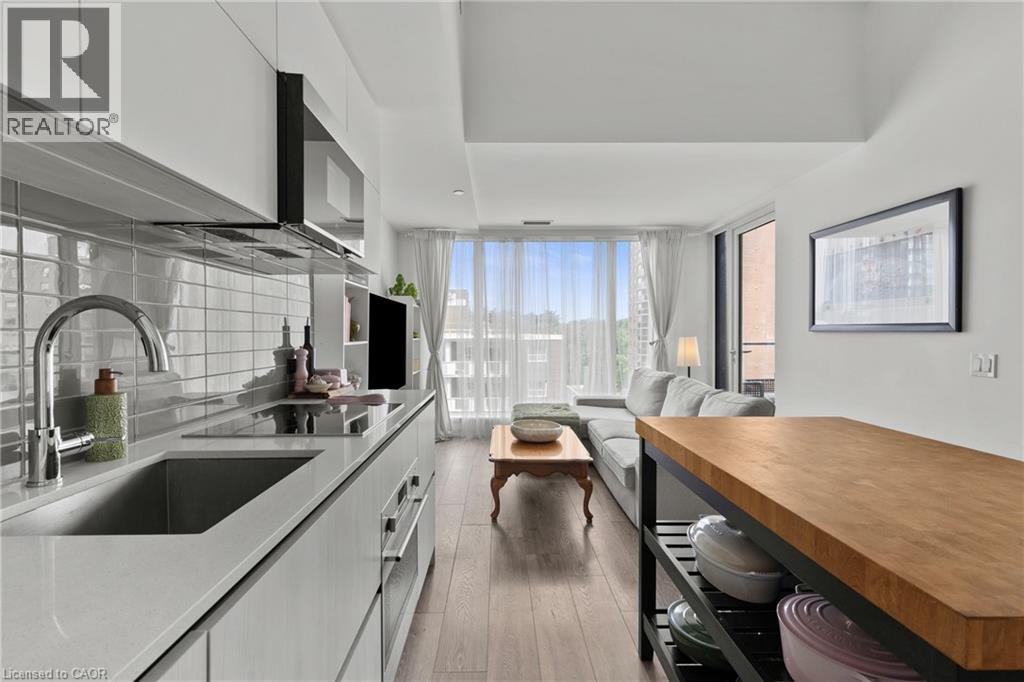
  Modern kitchen featuring an undermount sink, integrated cooktop, stainless steel range hood, and light-toned cabinetry
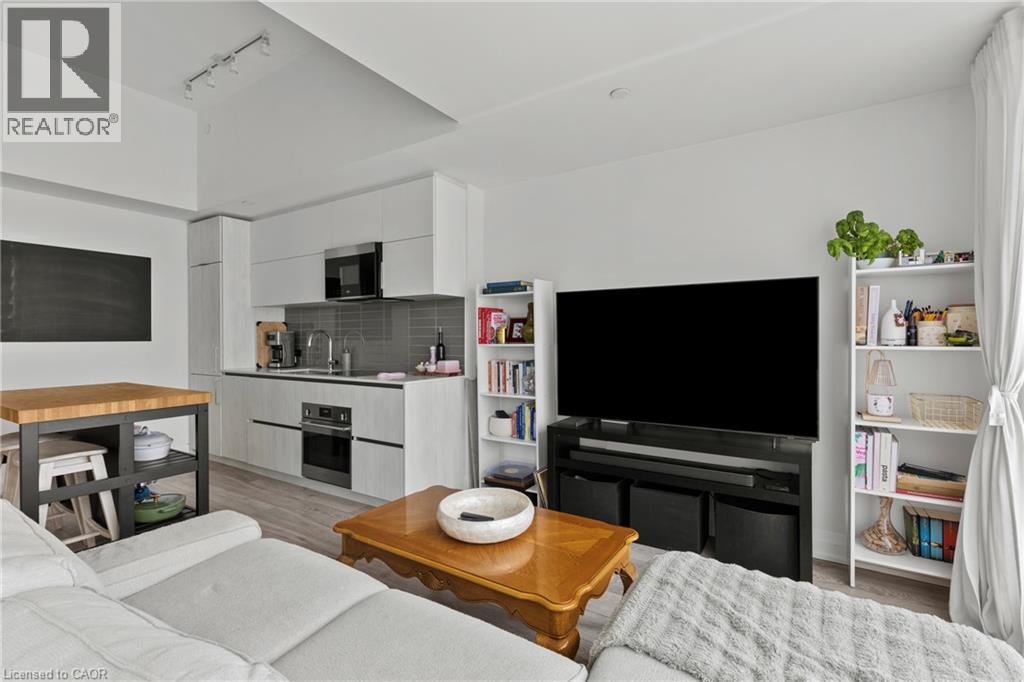
  Modern kitchen featuring light wood-finish flooring, white flat-panel cabinetry, gray subway tile backsplash, stainless steel appliances, and a butcher block island
 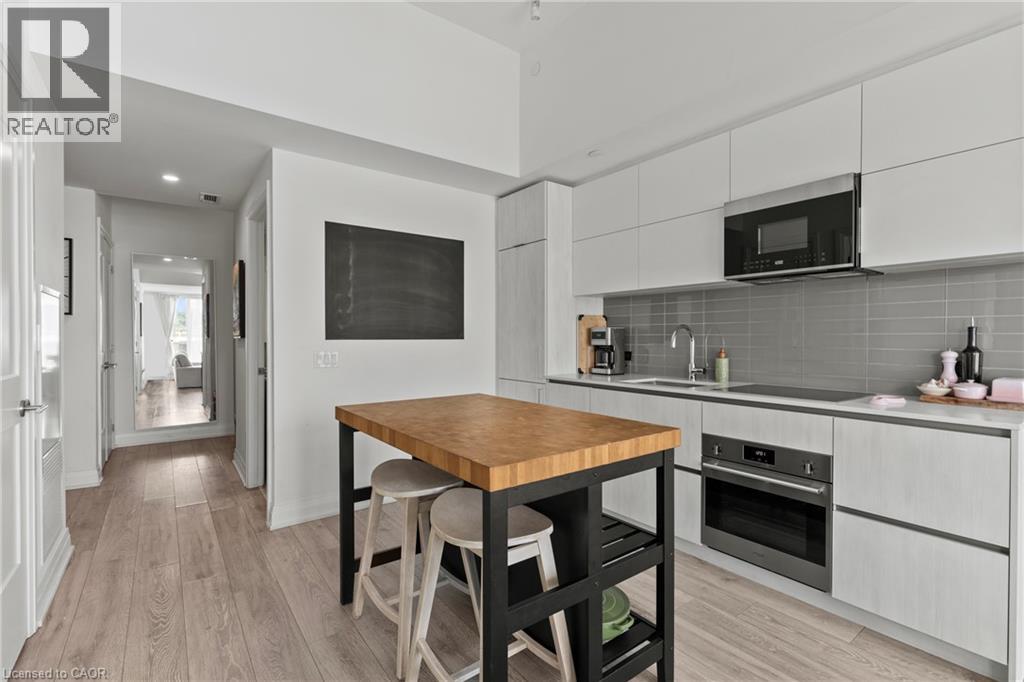 Open-concept living space featuring wood-finish flooring and expansive windows
 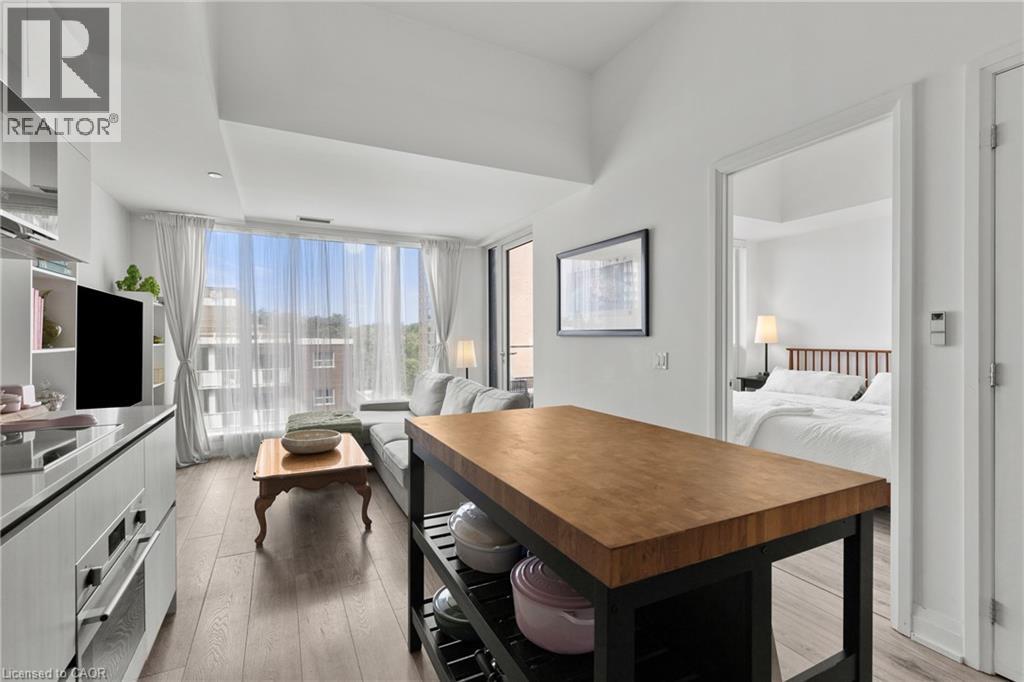 Open-concept living space featuring wood-finish flooring, a full-height window, and light-toned walls
 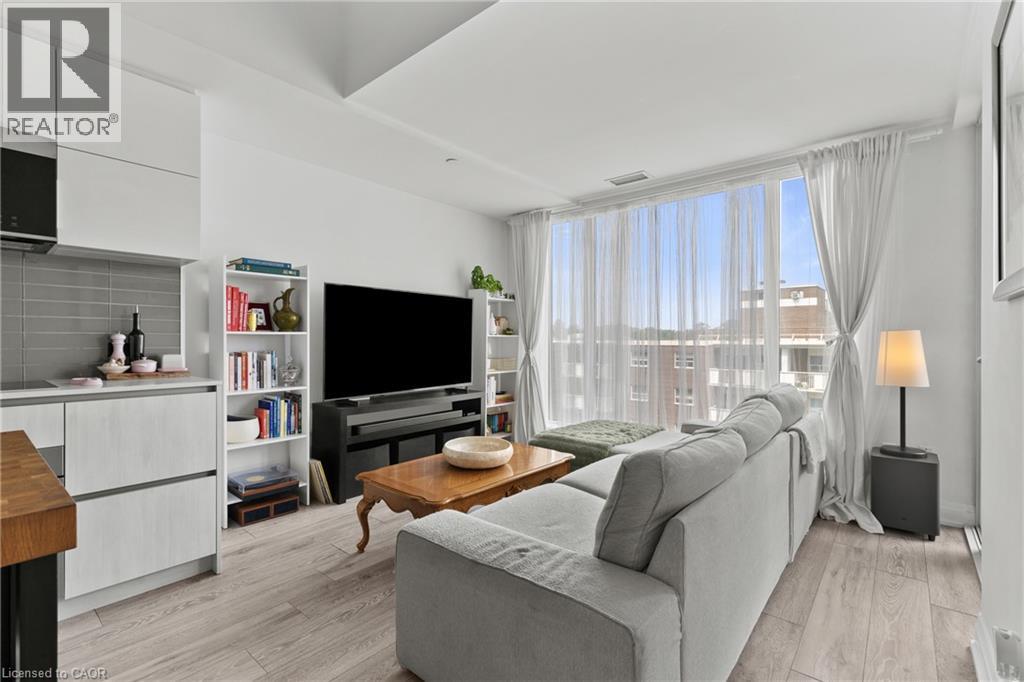 Open-concept living space featuring wood-finish flooring, a contemporary kitchen island with a butcher block top, and a private balcony with brick detailing
 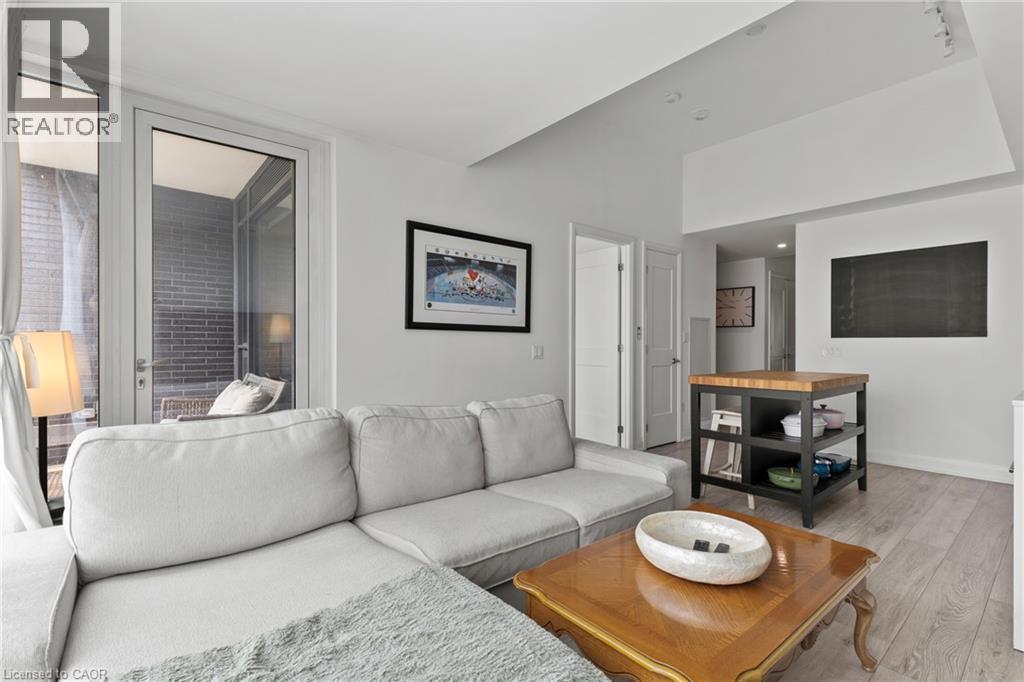 Open-concept living space featuring wood-finish flooring, a contemporary kitchen with light-toned cabinetry and stainless steel appliances, a gray subway tile backsplash, and track lighting
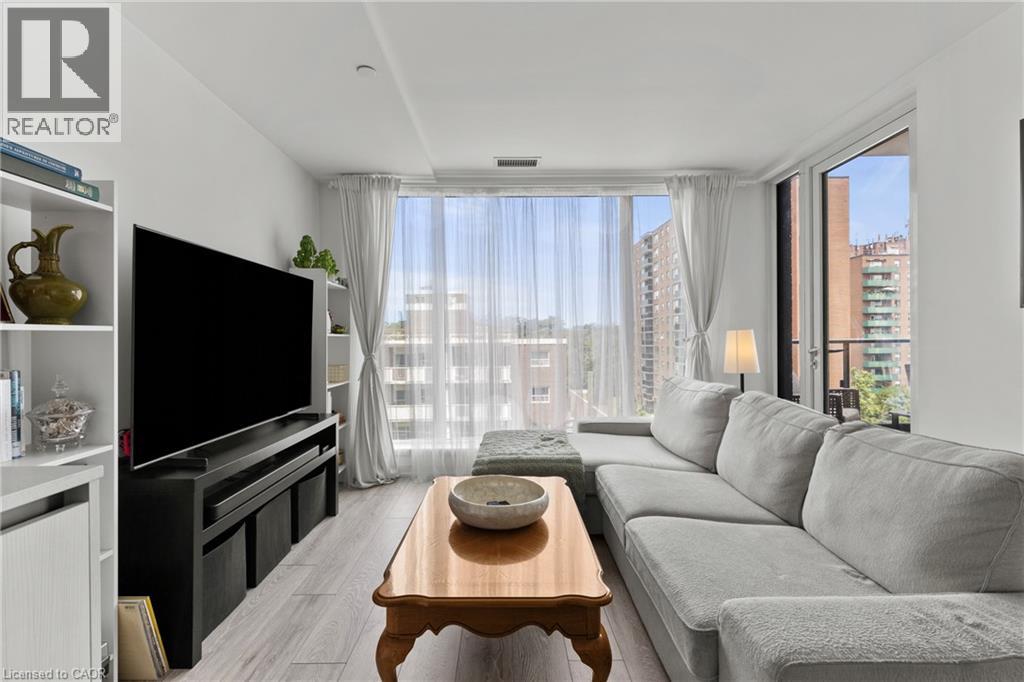
  Living area featuring a large window with sheer drapes, light wood-finish flooring, and white walls
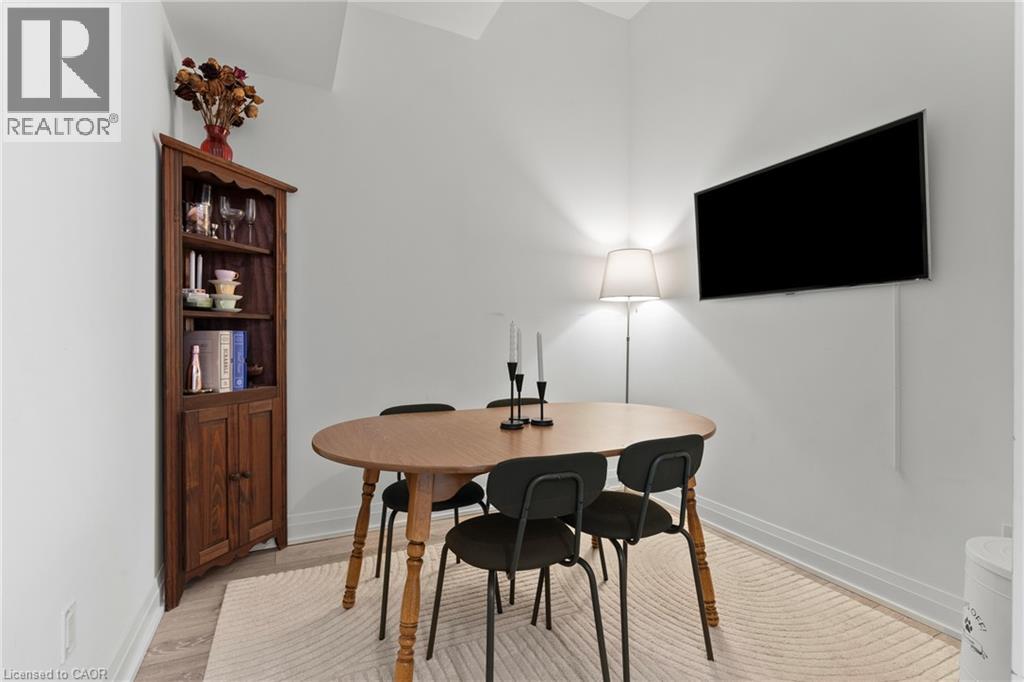
  Dining area featuring light wood-finish flooring and a corner built-in cabinet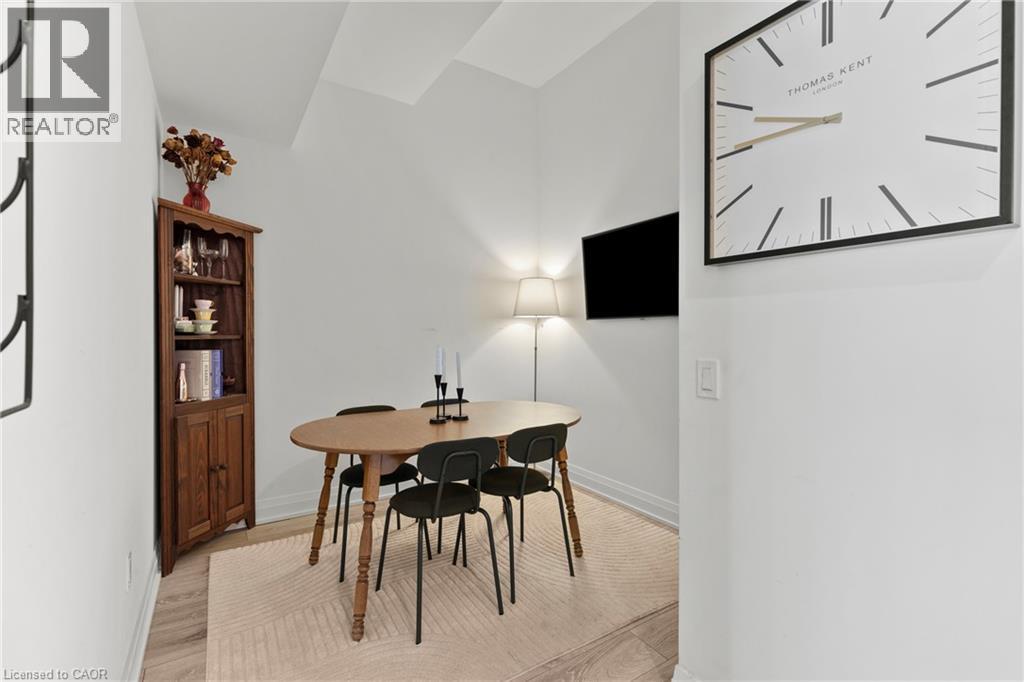
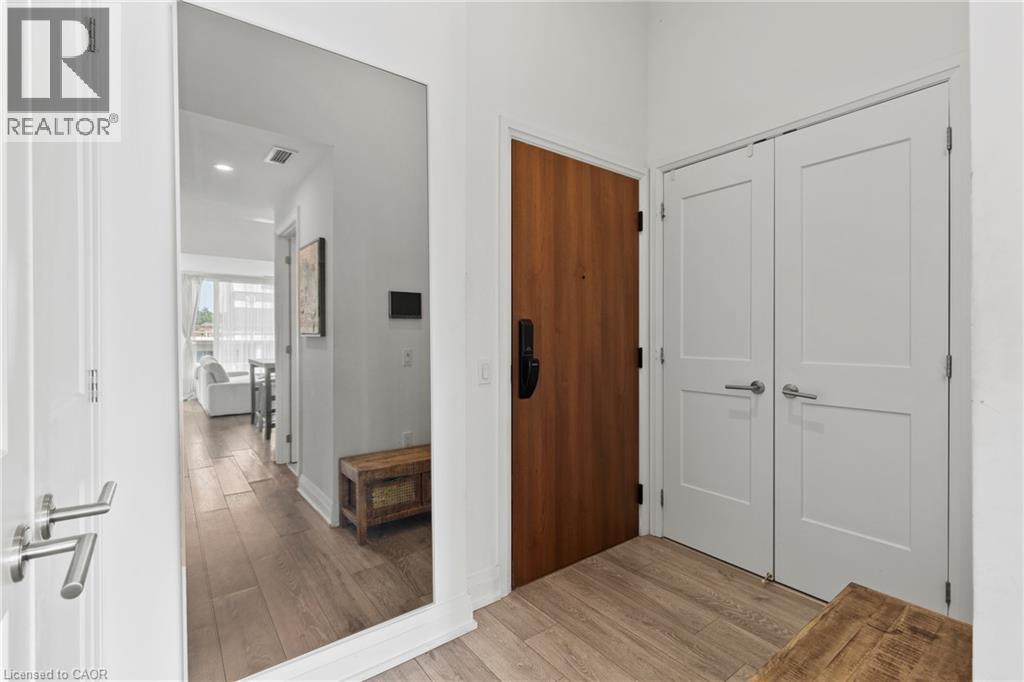
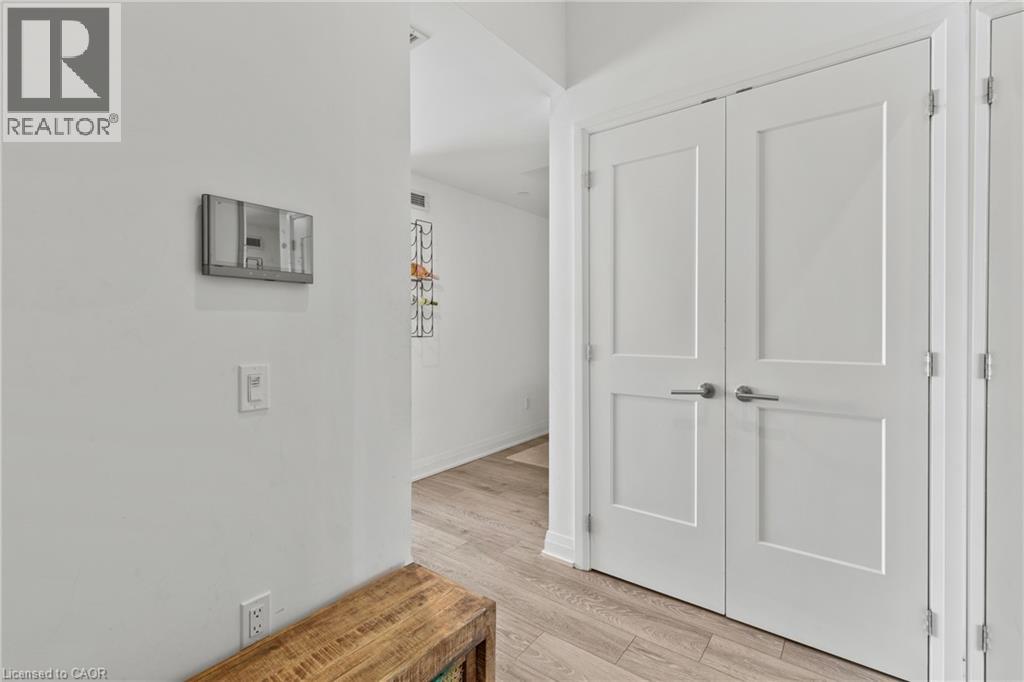
 White interior doors with brushed nickel hardware, light wood-finish flooring, and white baseboards
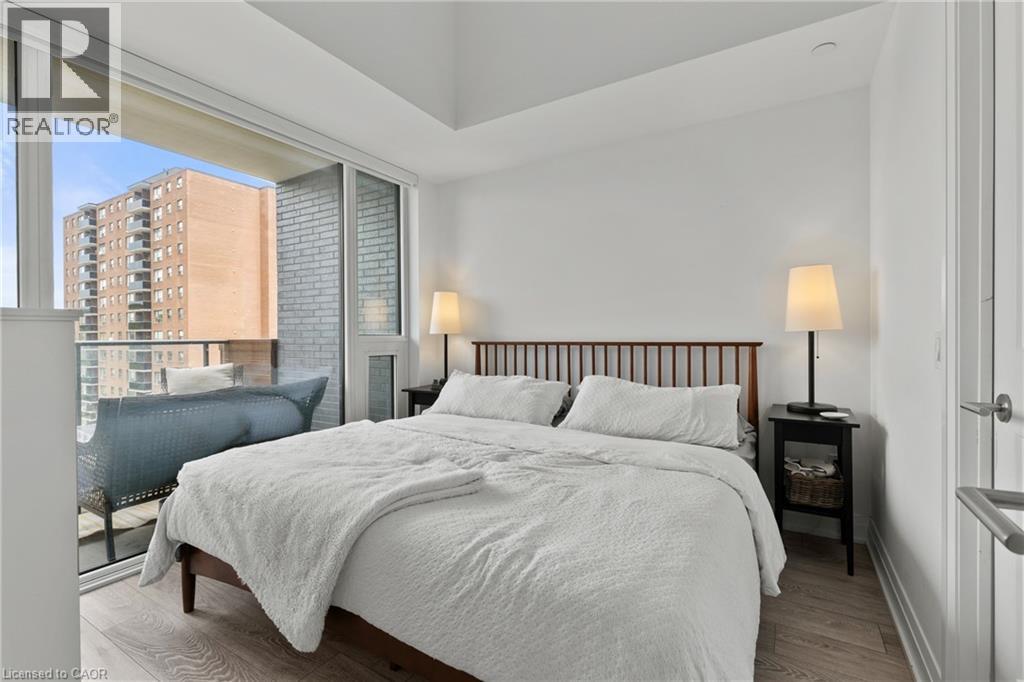
  Spacious bedroom featuring wood-finish flooring and a private balcony with a glass railing
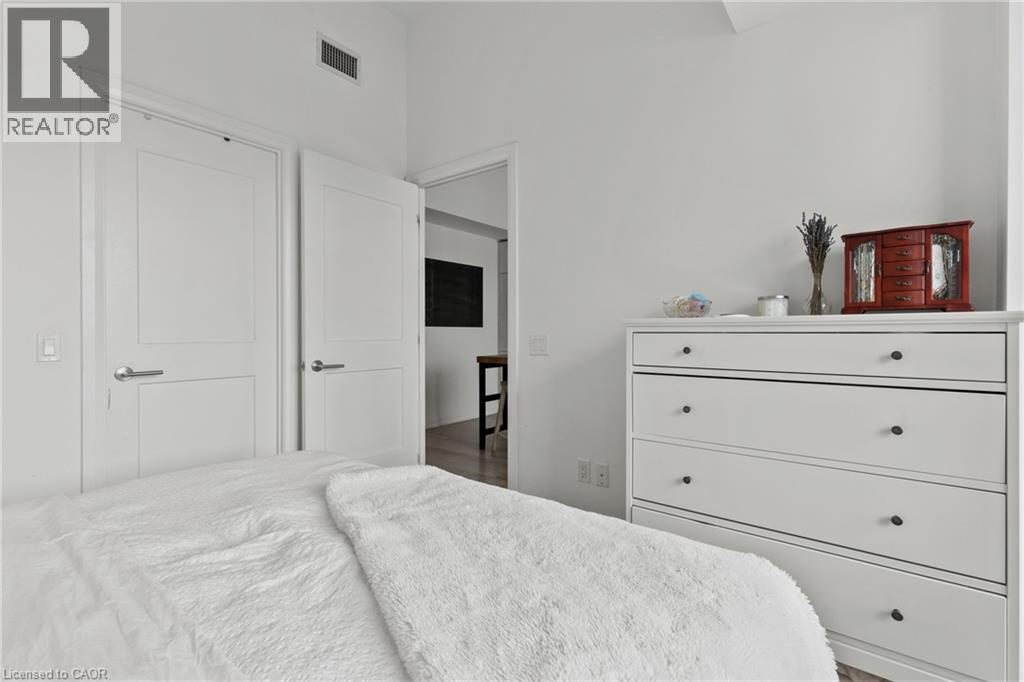
  White two-panel interior doors with brushed nickel hardware
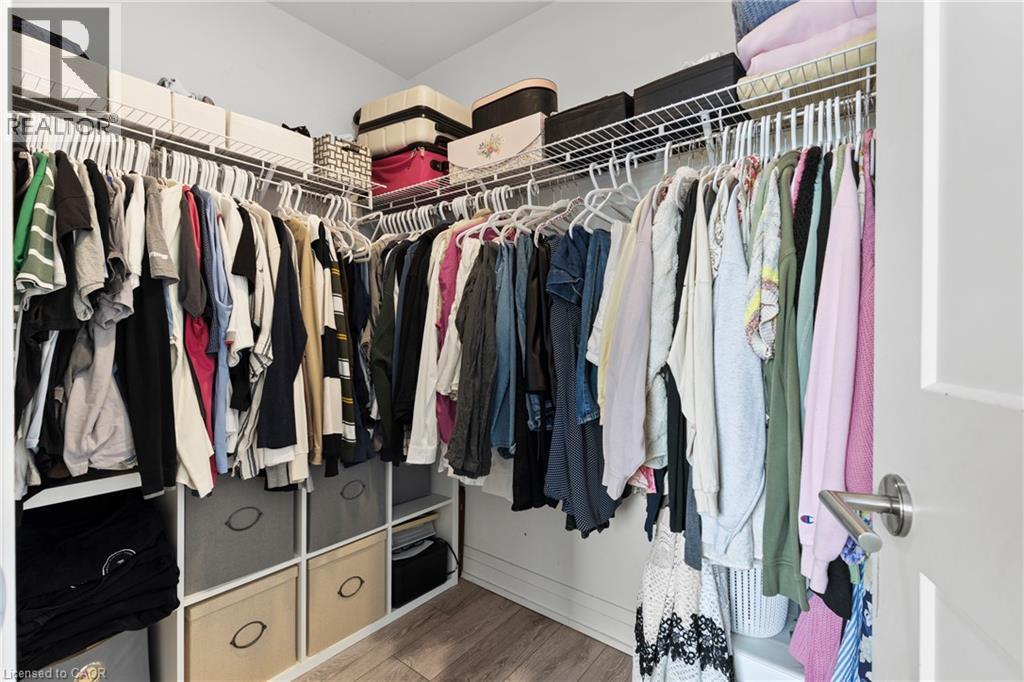
  Walk-in closet featuring wire shelving, multiple hanging rods, built-in cubbies, and wood-finish flooring
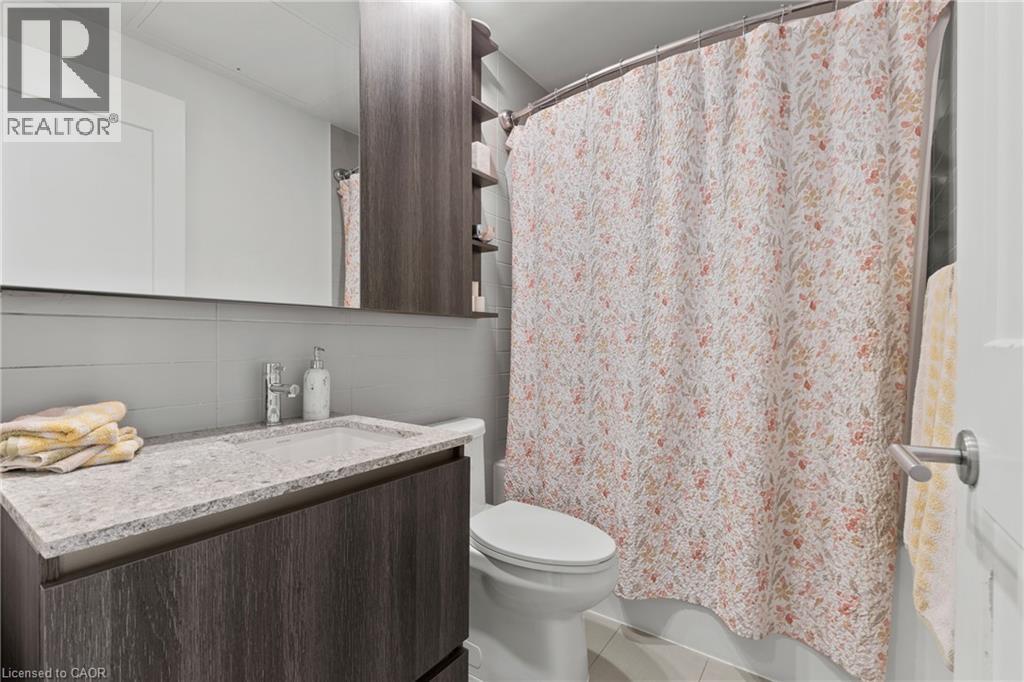
  Bathroom featuring a modern vanity with a light-colored countertop and integrated sink, a large mirror, a built-in wall cabinet with shelving, a toilet, and a shower/tub combination
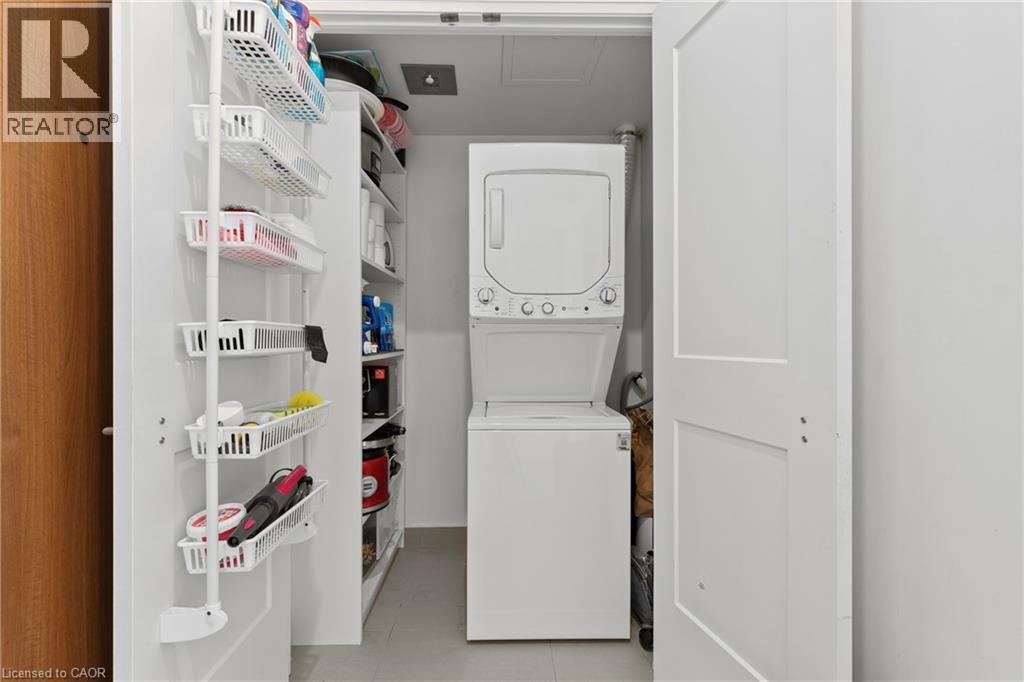
  Dedicated laundry closet featuring a stacked washer and dryer, white shelving, and a panel door
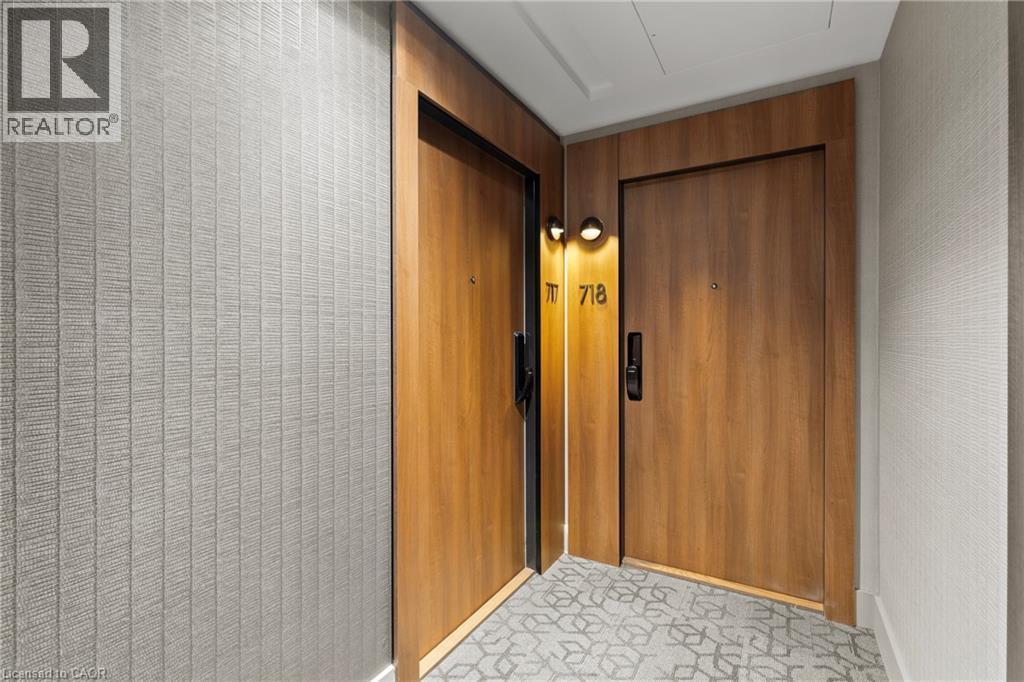
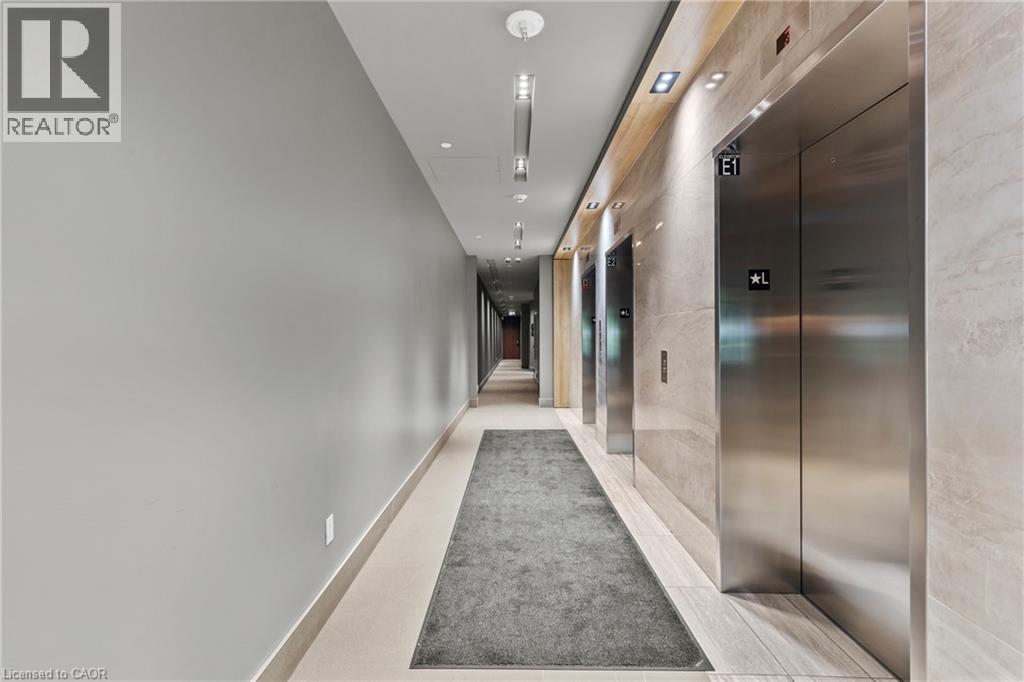
  Building hallway featuring multiple brushed stainless steel elevators, recessed lighting, and a light wood-finish ceiling accent
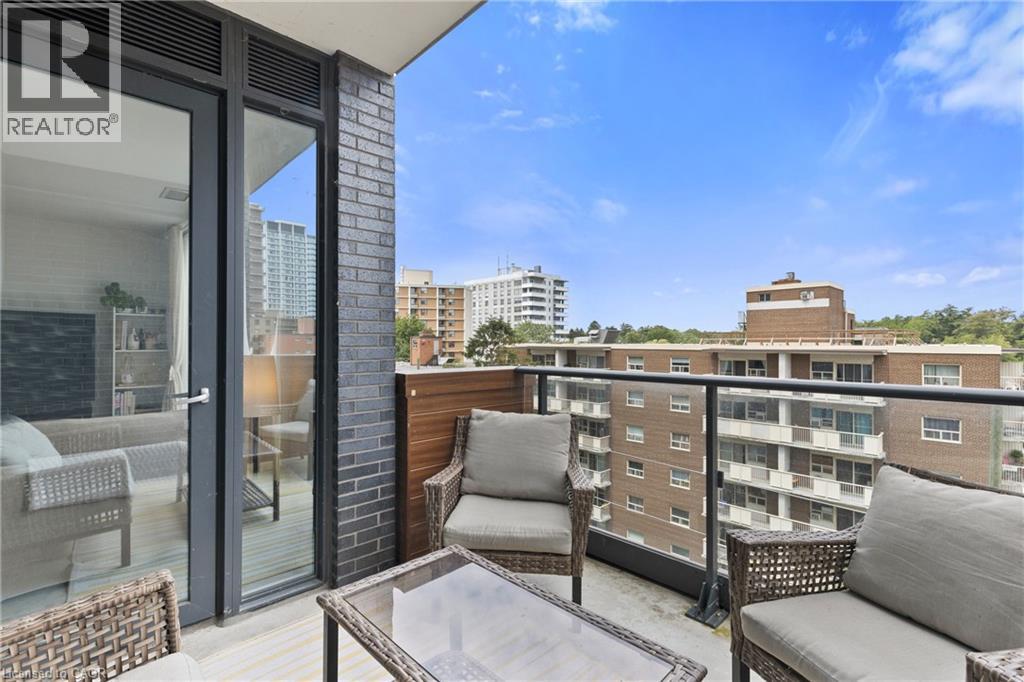
  Private balcony featuring dark brick detailing, glass railings, and a wood-finish privacy wall
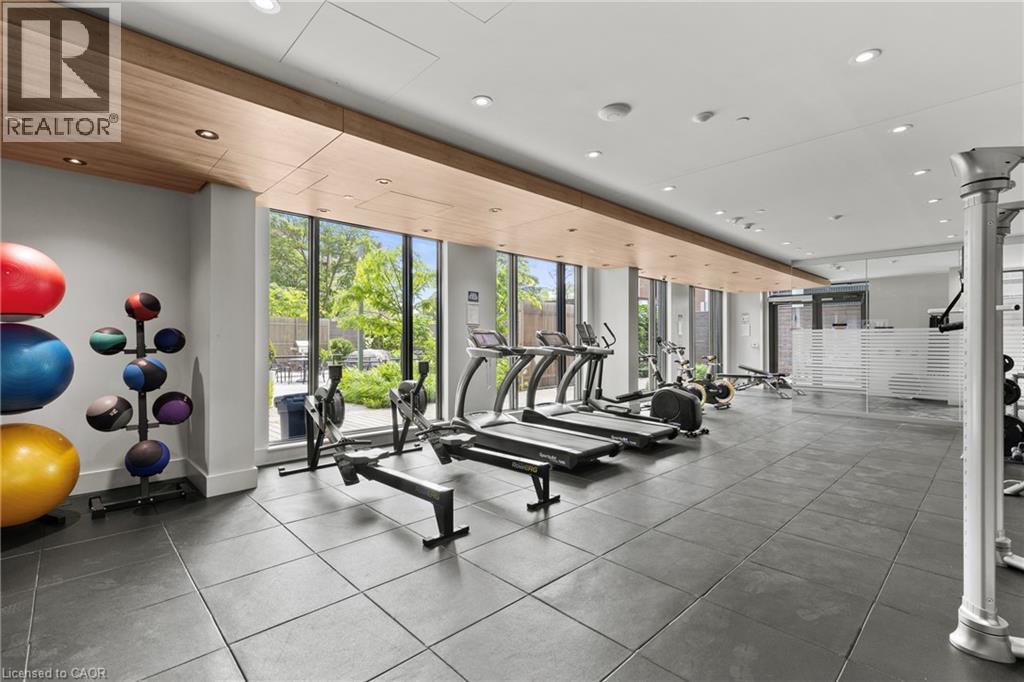
  Fitness center featuring large floor-to-ceiling windows, wood-finish ceiling accents, recessed lighting, and durable dark-toned flooring
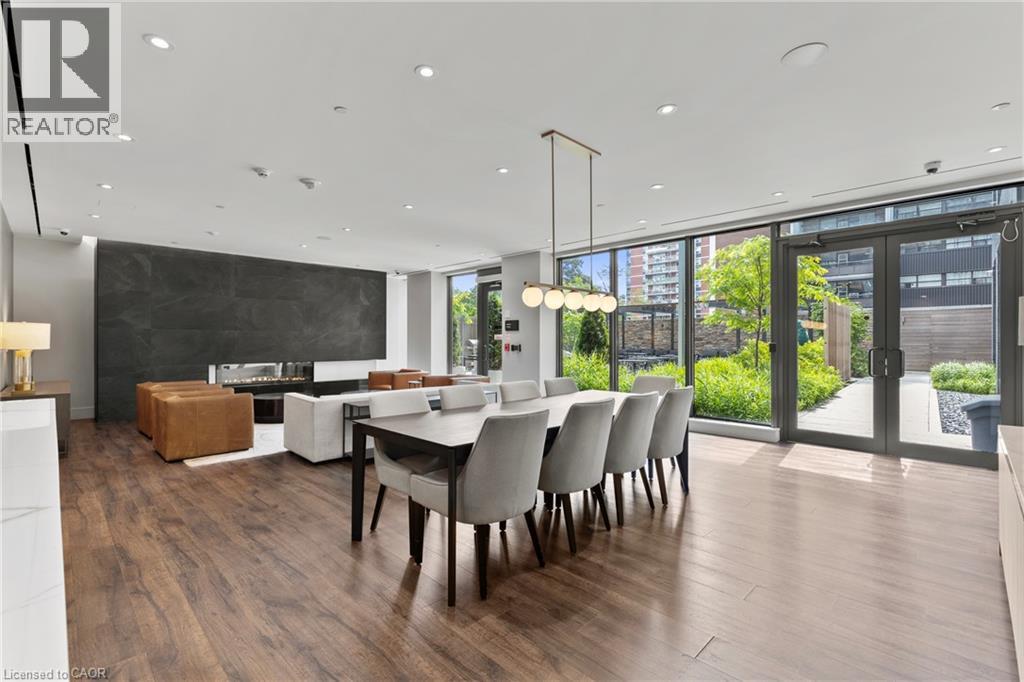
  Open-concept living space with wood-finish flooring
 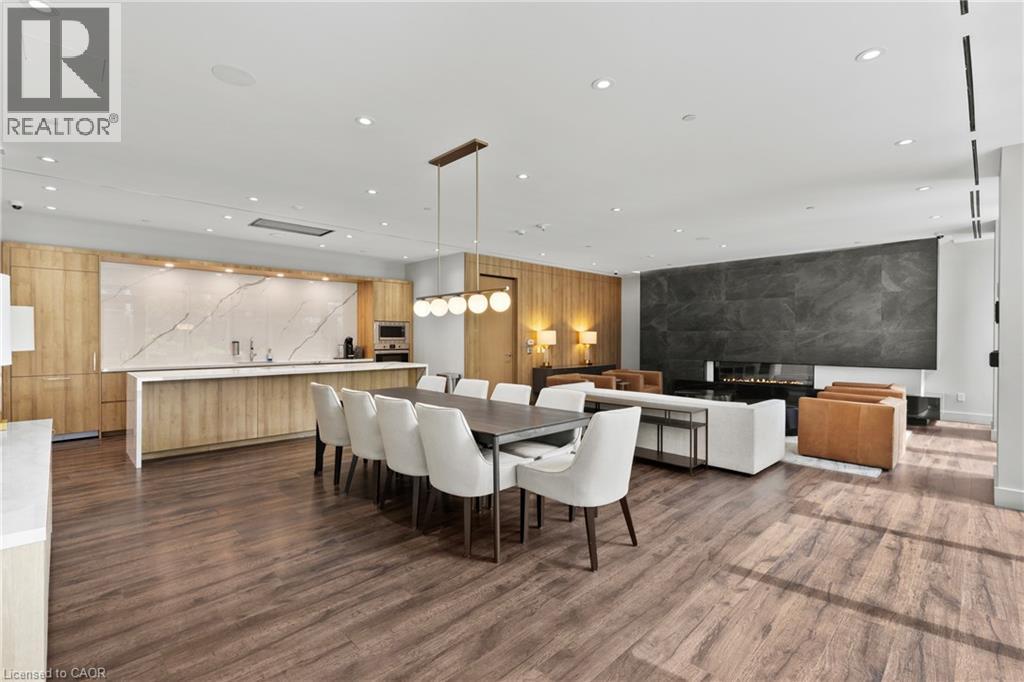 Spacious open-concept interior featuring wood-finish flooring, a contemporary linear fireplace set into a dark accent wall, and recessed ceiling lighting
  Modern conference room featuring wood-finish flooring, a large wall-mounted display, built-in lower cabinetry, recessed lighting, and a contemporary pendant light fixture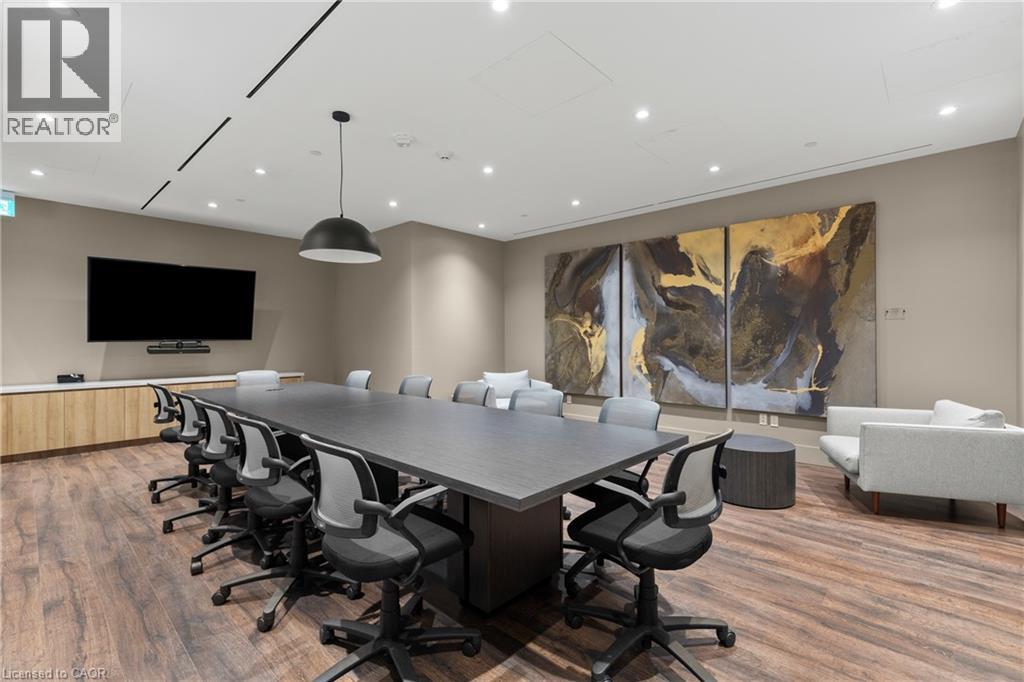
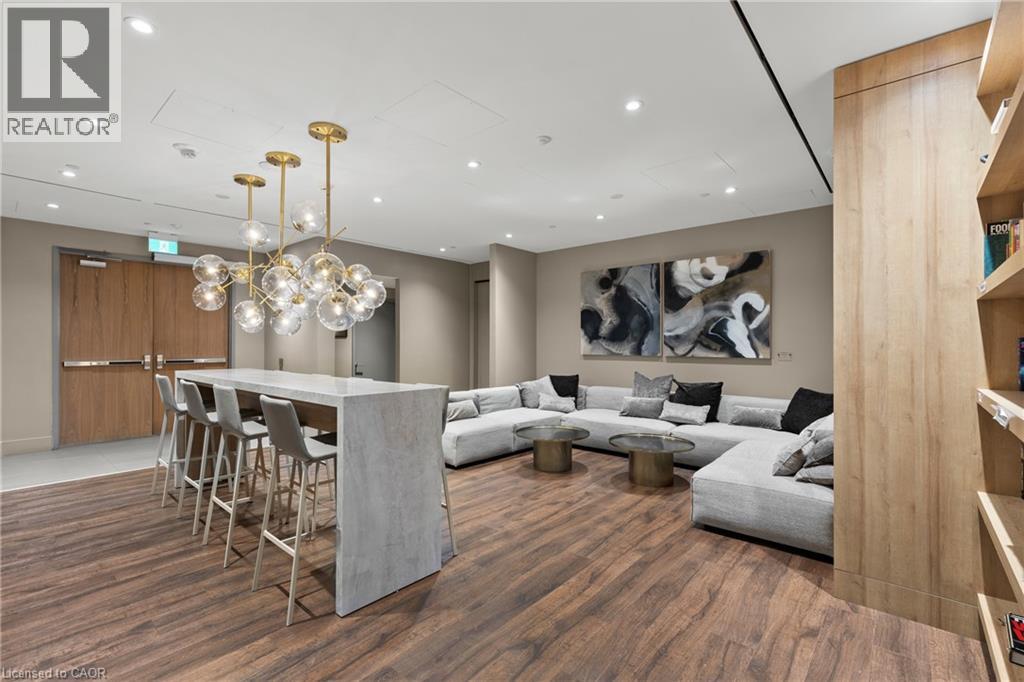 Recreation room featuring wood-finish flooring, a contemporary billiard table, and a built-in entertainment center with a television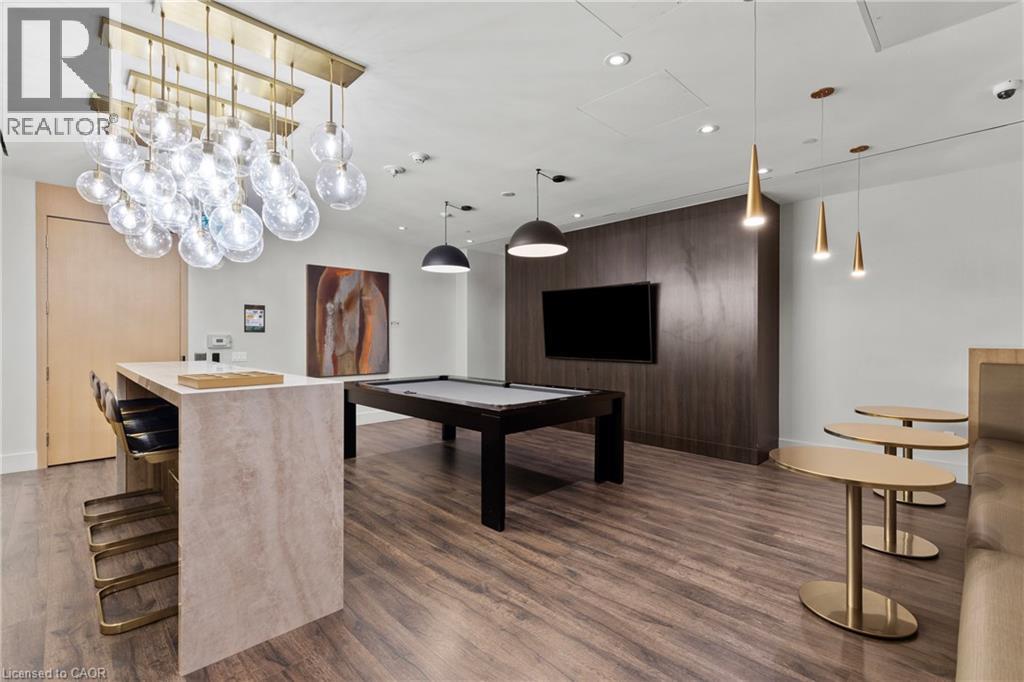
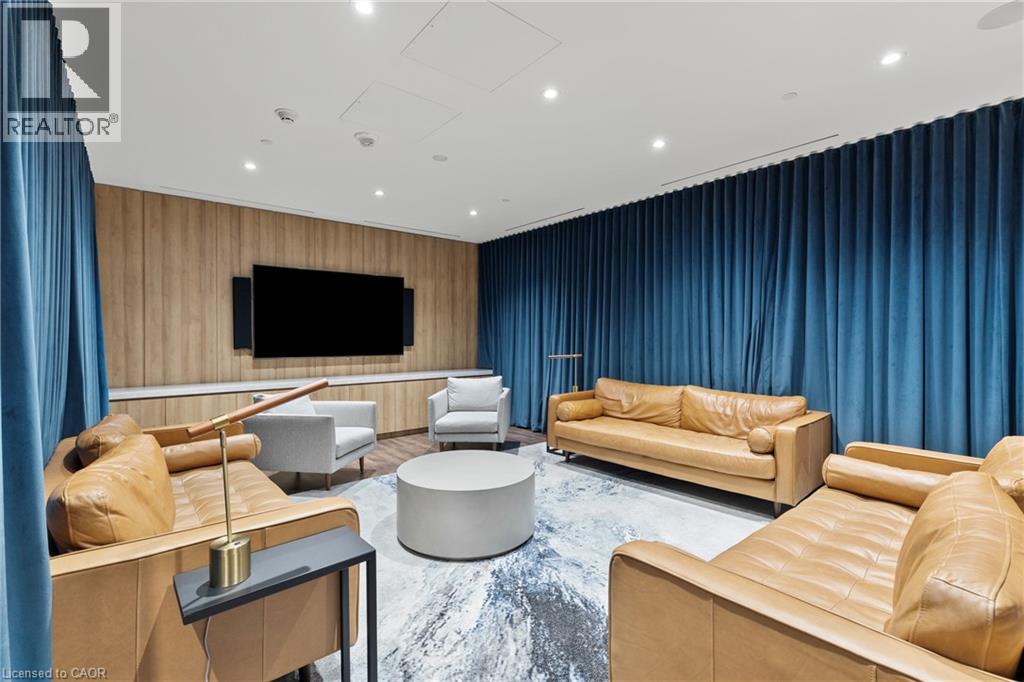
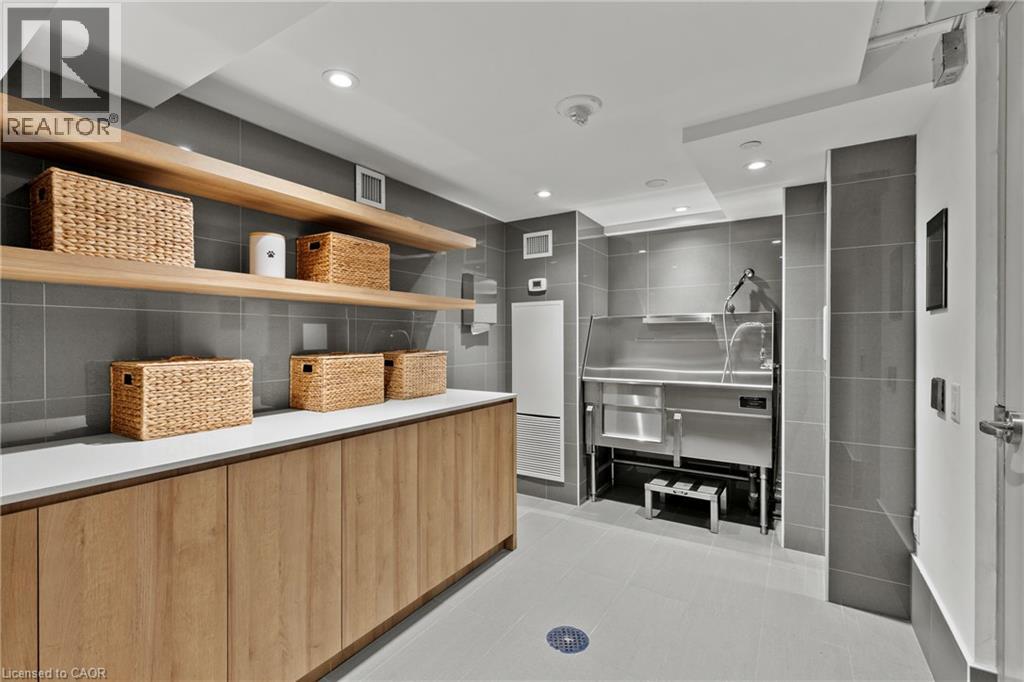 Ground-level outdoor patio featuring a wood-finish deck
 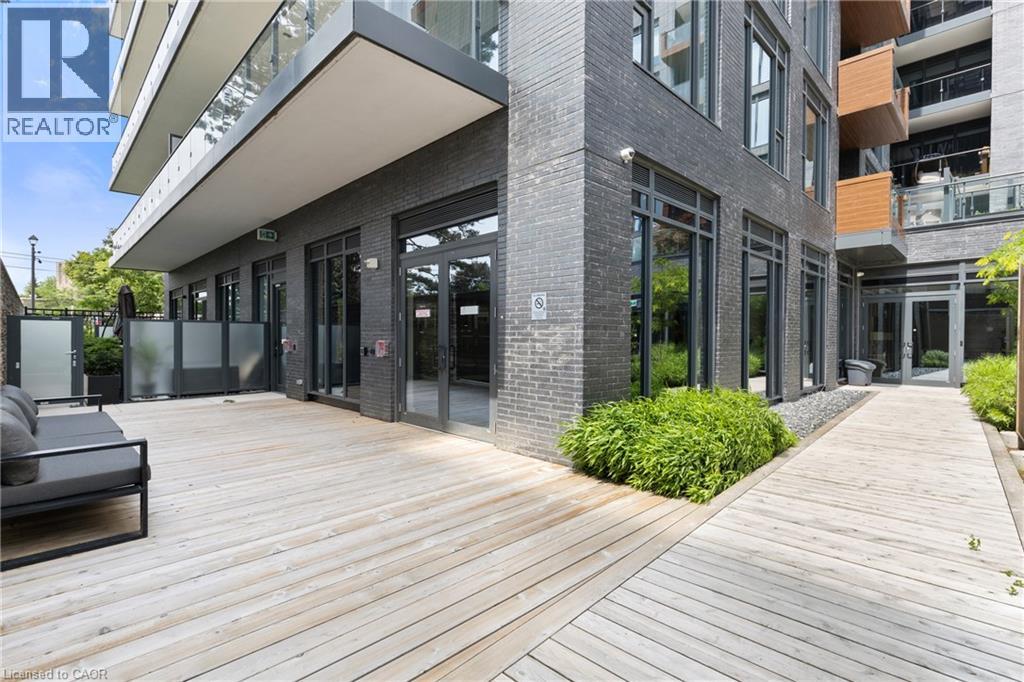 Modern paved courtyard with established landscaping, integrated seating areas, and a contemporary building facade
 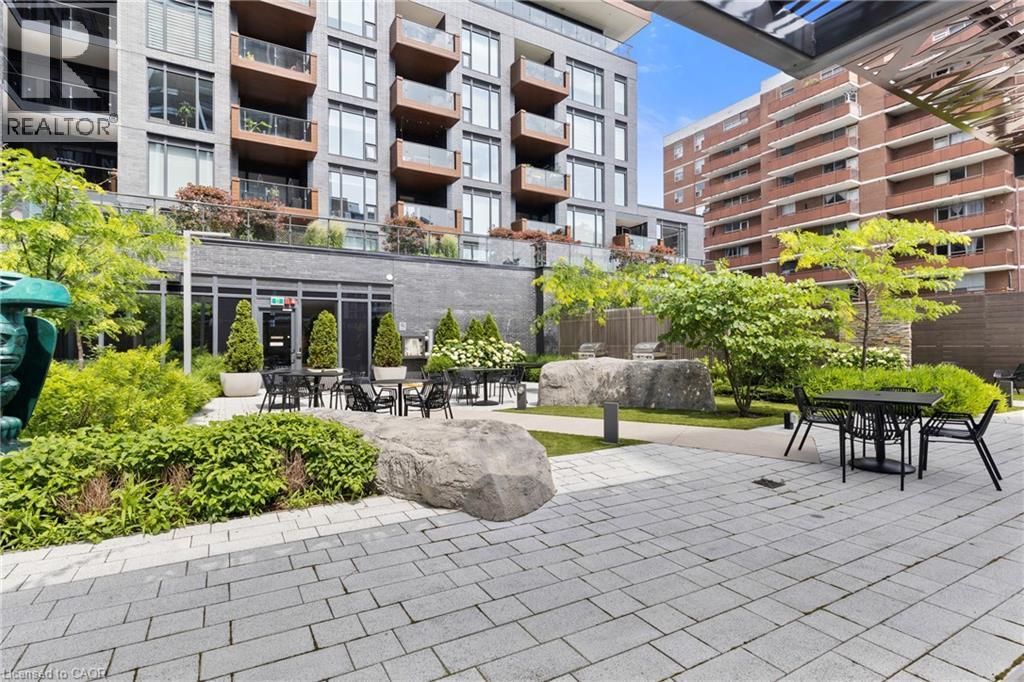 Pavered courtyard featuring multiple seating areas, built-in grills, decorative boulders, and planted greenery
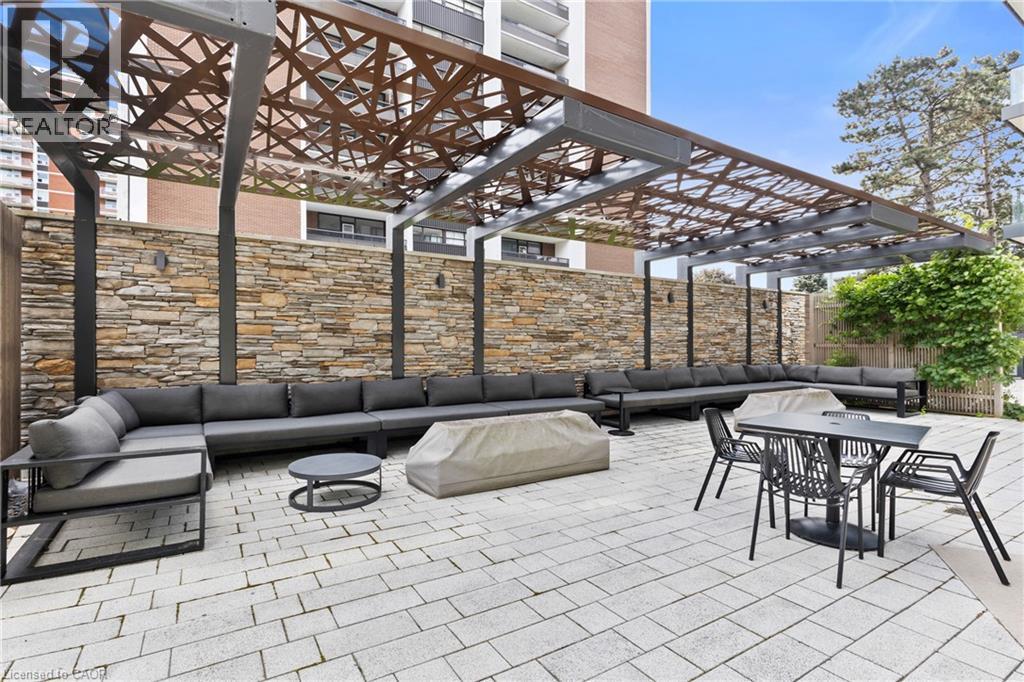
  Expansive patio featuring a stone veneer privacy wall and a decorative metal pergola
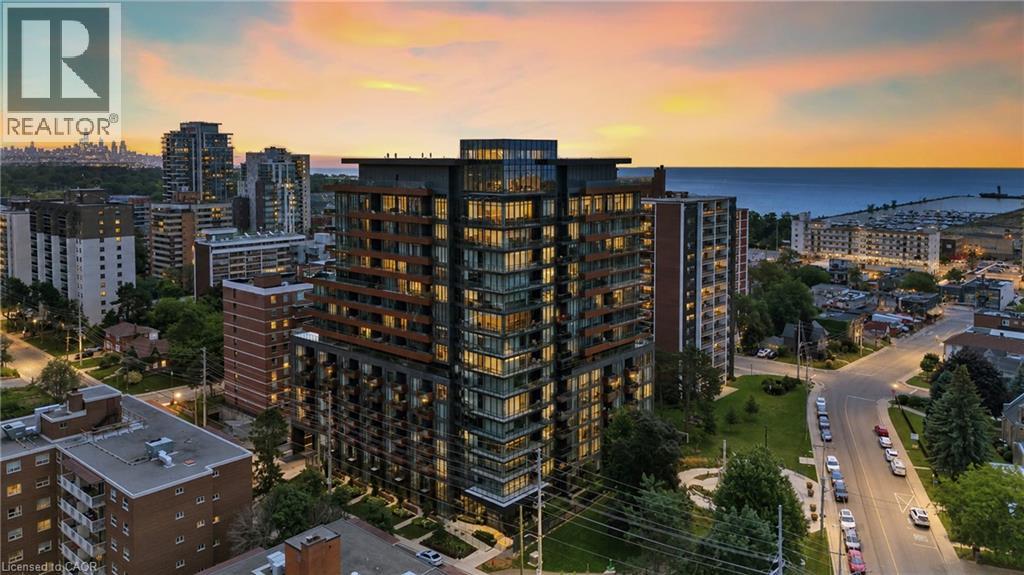
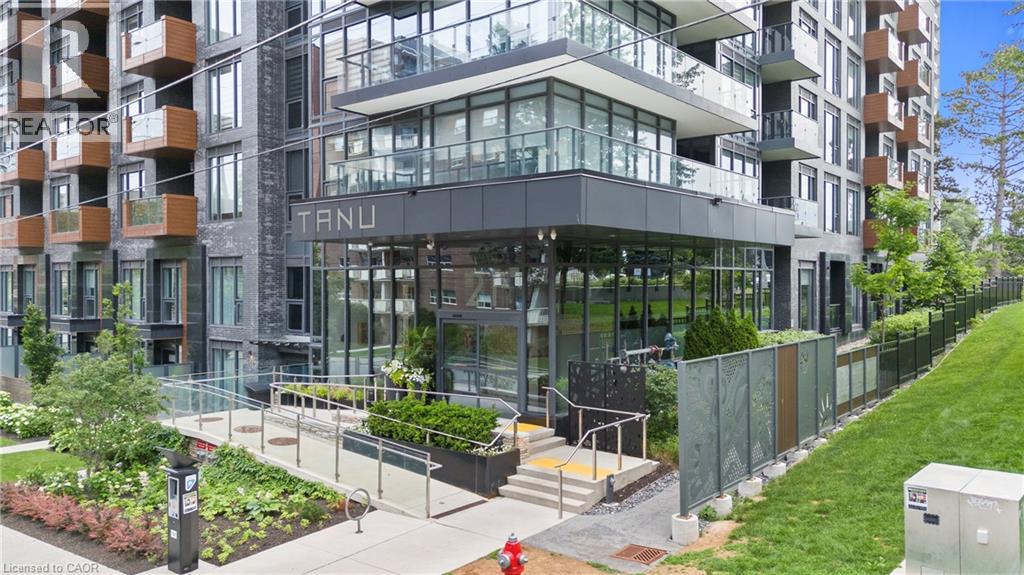
  Modern high-rise residential building featuring extensive glasswork and private balconies
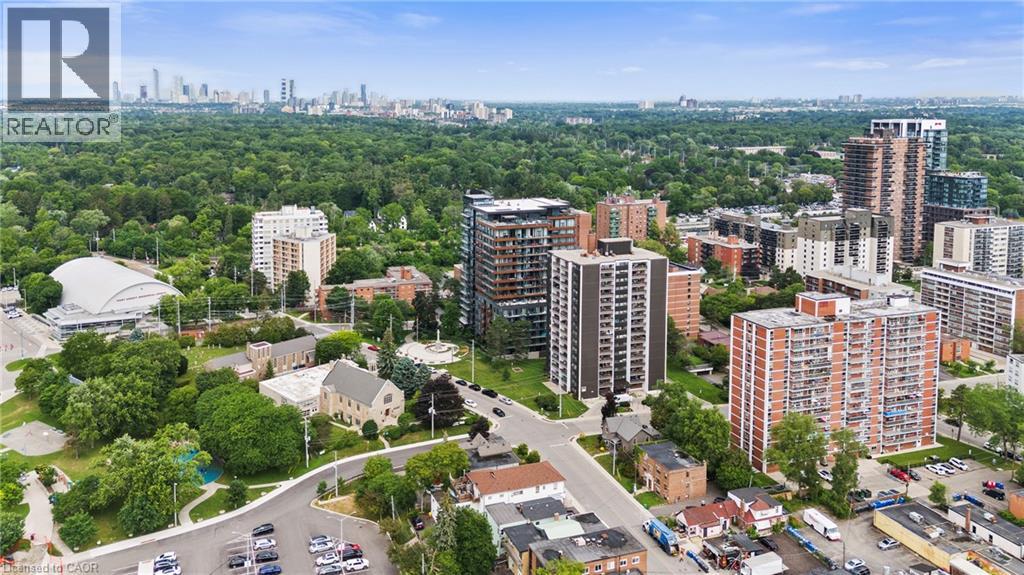
 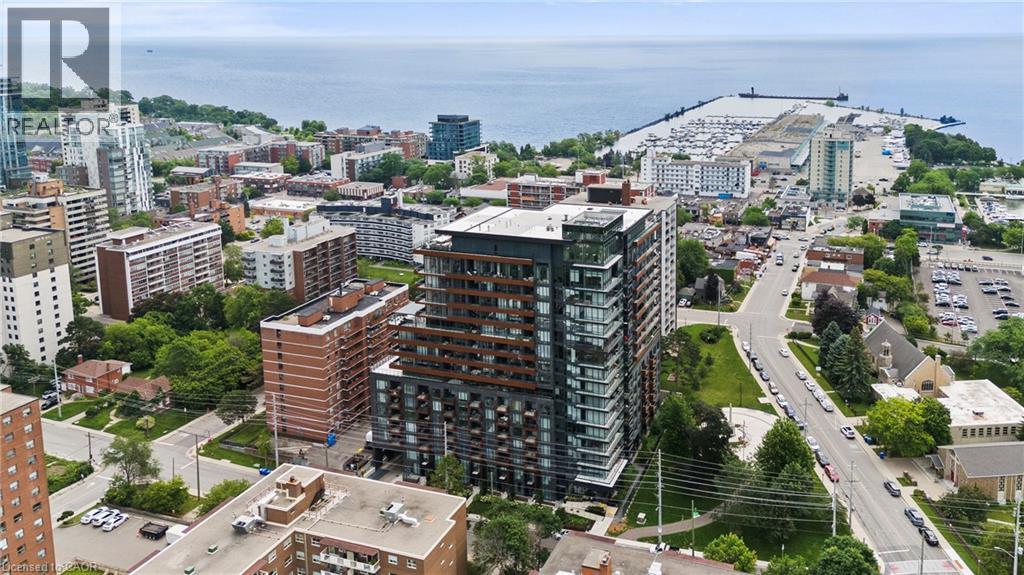 Aerial perspective showcasing a vibrant urban landscape with high-rise buildings and abundant green spaces
 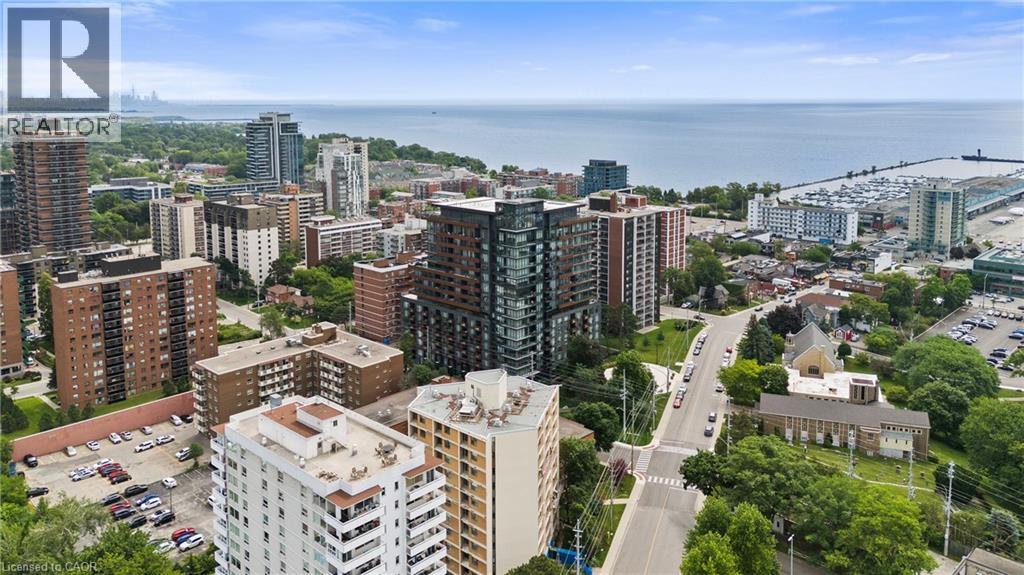 High-rise structure featuring multiple balconies and a modern facade, with surrounding buildings and a distant body of water
 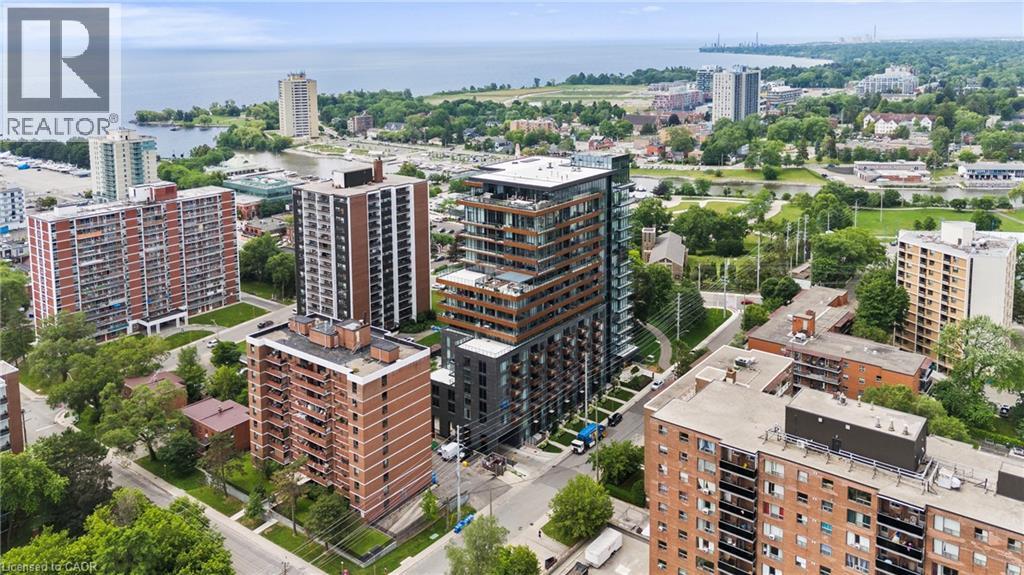 Modern high-rise residential building with balconies and a flat roofline
 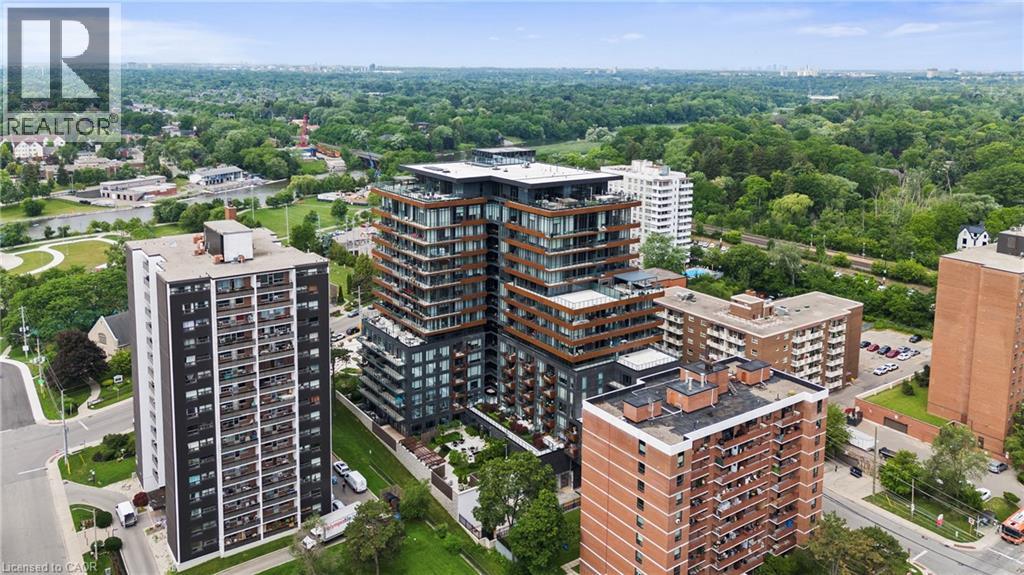 Aerial perspective showcasing a dense urban environment with a significant amount of surrounding tree canopy
 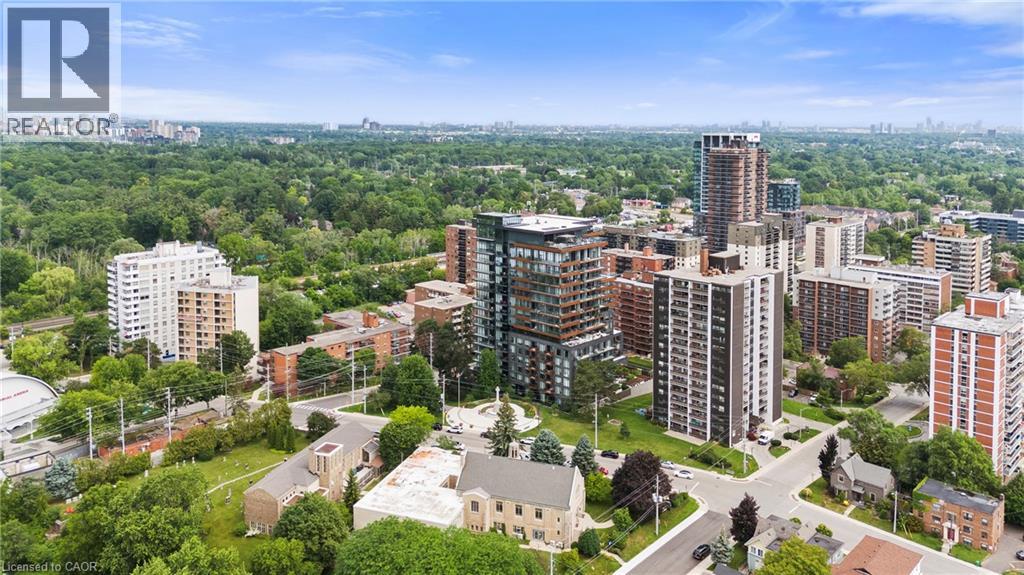 Aerial perspective showcasing a diverse urban landscape with residential buildings and abundant green spaces
  Floor plan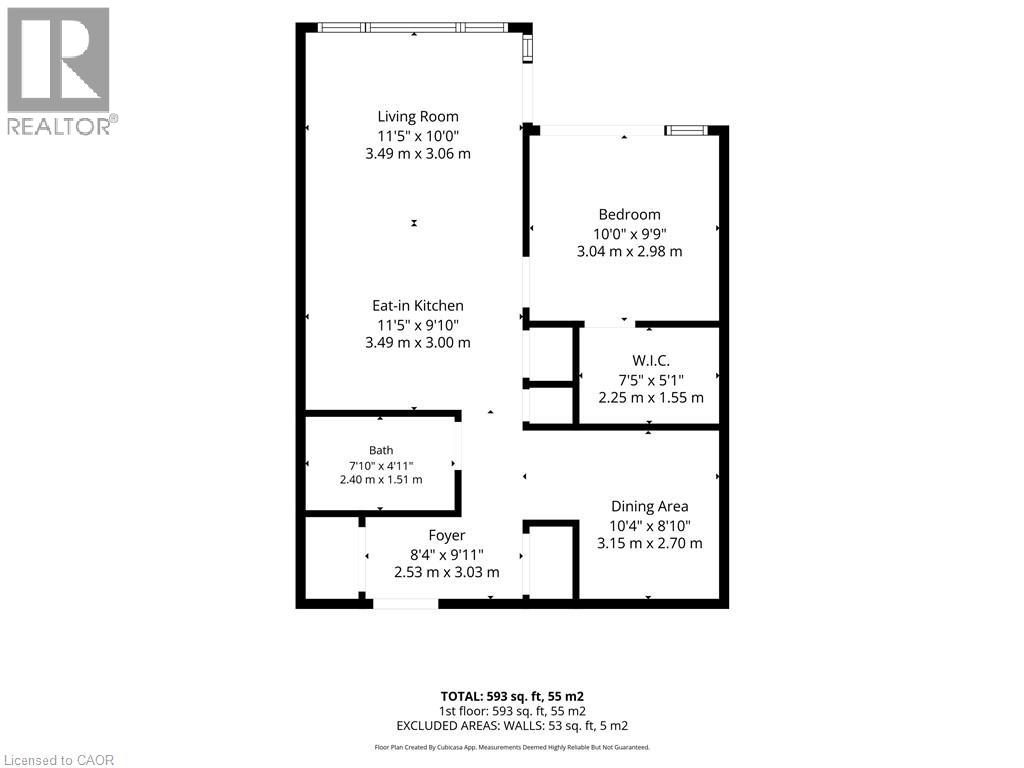
This property is presented in collaboration with Royal LePage Noralta Real Estate

Les marques de commerce REALTOR®, et REALTORS®, de même que le logo REALTOR® sont la propriété de l'Association canadienne de l'immobilier (ACI) et ils mettent en valeur la qualité des services qu’offrent les courtiers et agents immobiliers exerçant la profession à titre de membres de l’ACI. Les marques de commerce MLS®, et Multiple Listing Service® ainsi que les logos connexes sont la propriété de l'ACI et désignent les professionnels de l’immobilier qui sont membres de l’ACI. La marque de commerce SDD® est la propriété de l'ACI et identifie le bassin national de données (SDD®) de l'ACI
REALTORS® Association of Hamilton-Burlington
Royal LePage Noralta Real Estate
September 30, 2026 at 6:22 PM
