
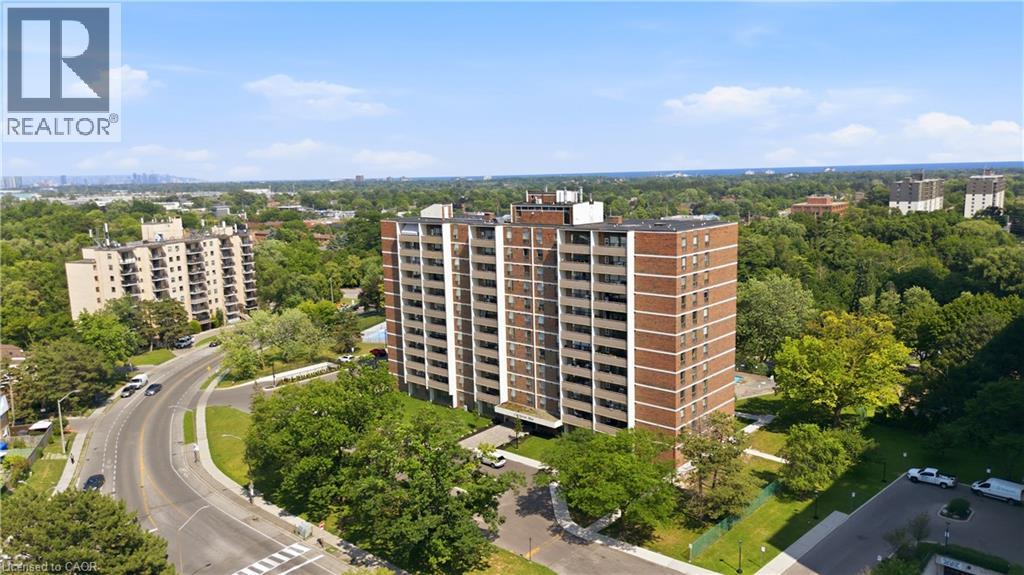
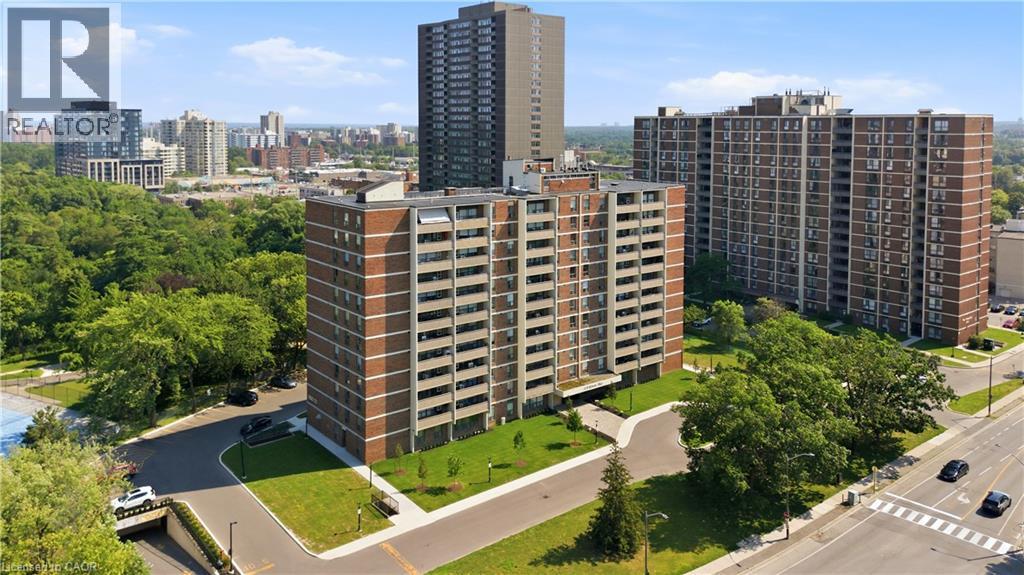
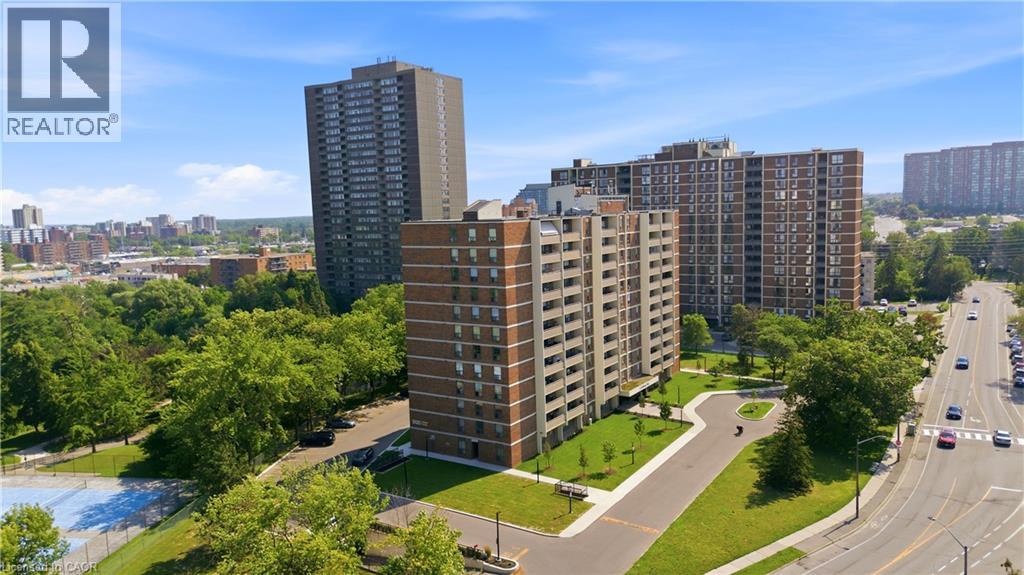
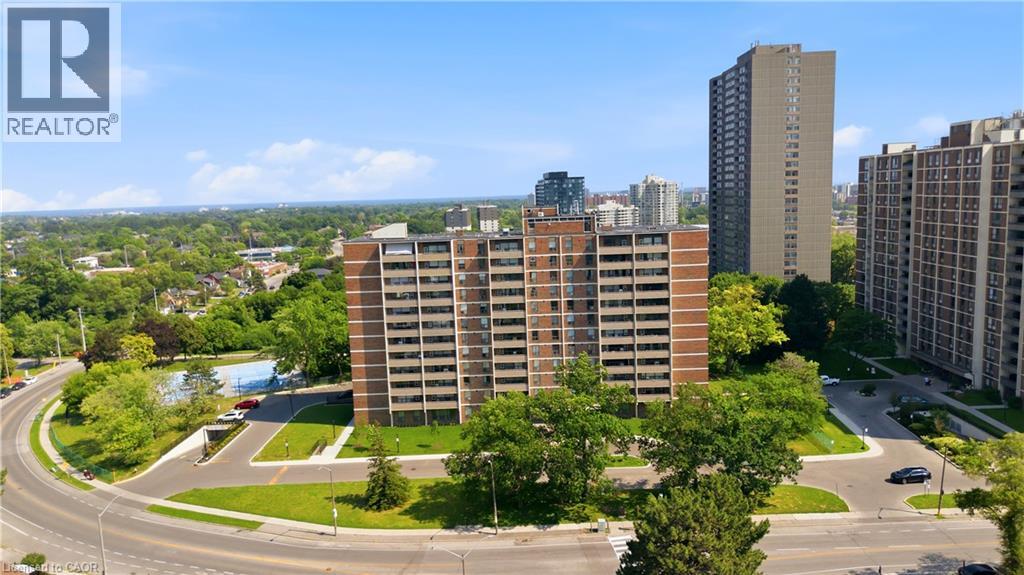
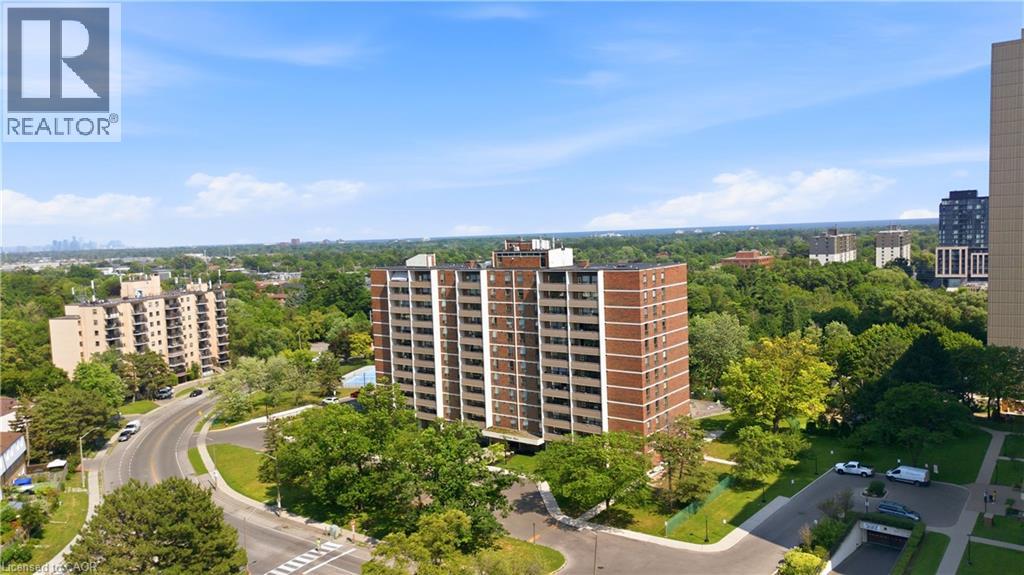
 Multi-story brick building with a stone-clad entrance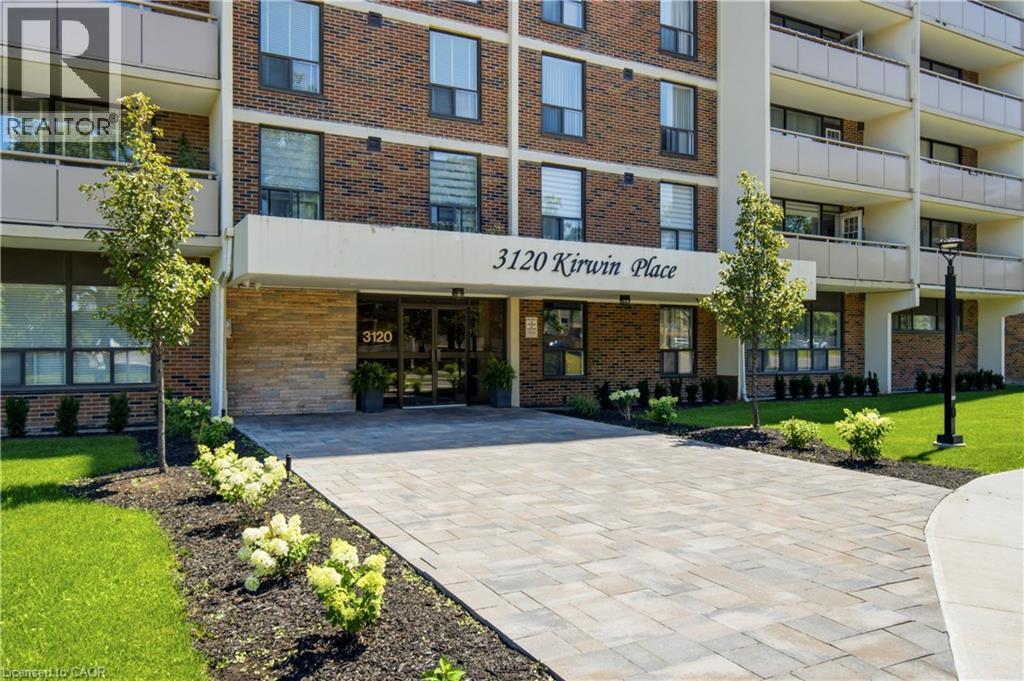
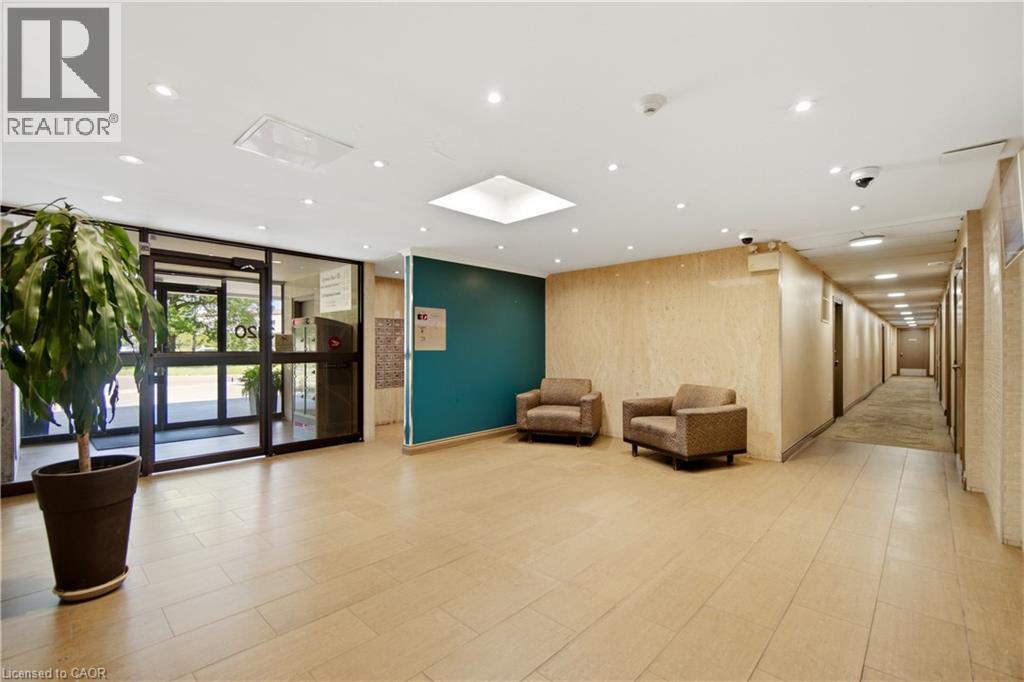
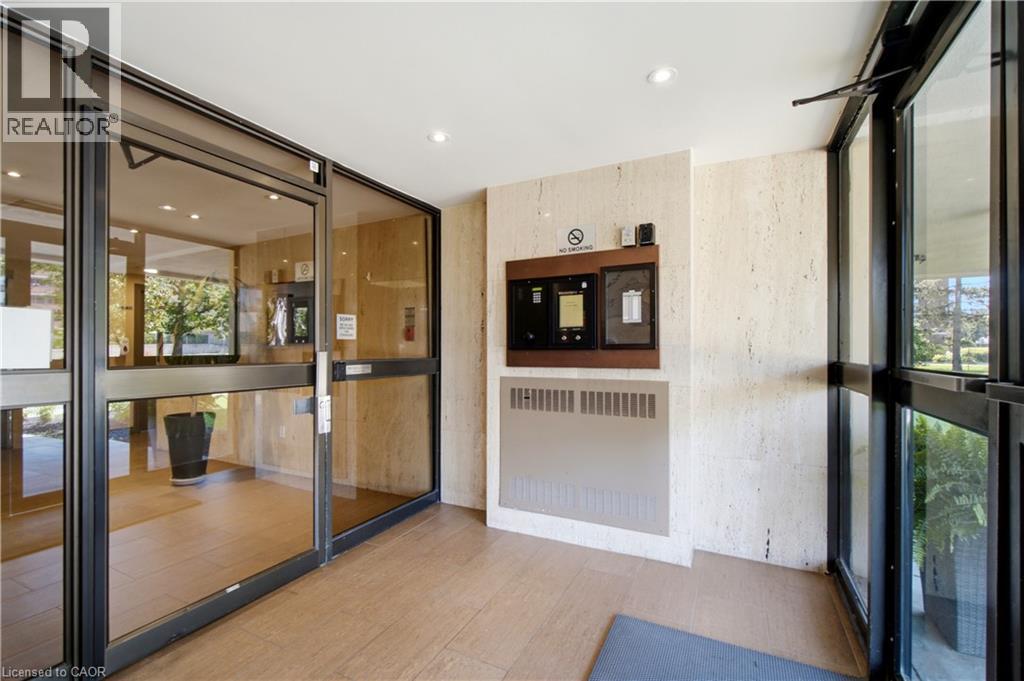 Building lobby featuring two stainless steel elevators, overhead recessed lighting, a central flush-mounted light fixture, and large format floor tiling
 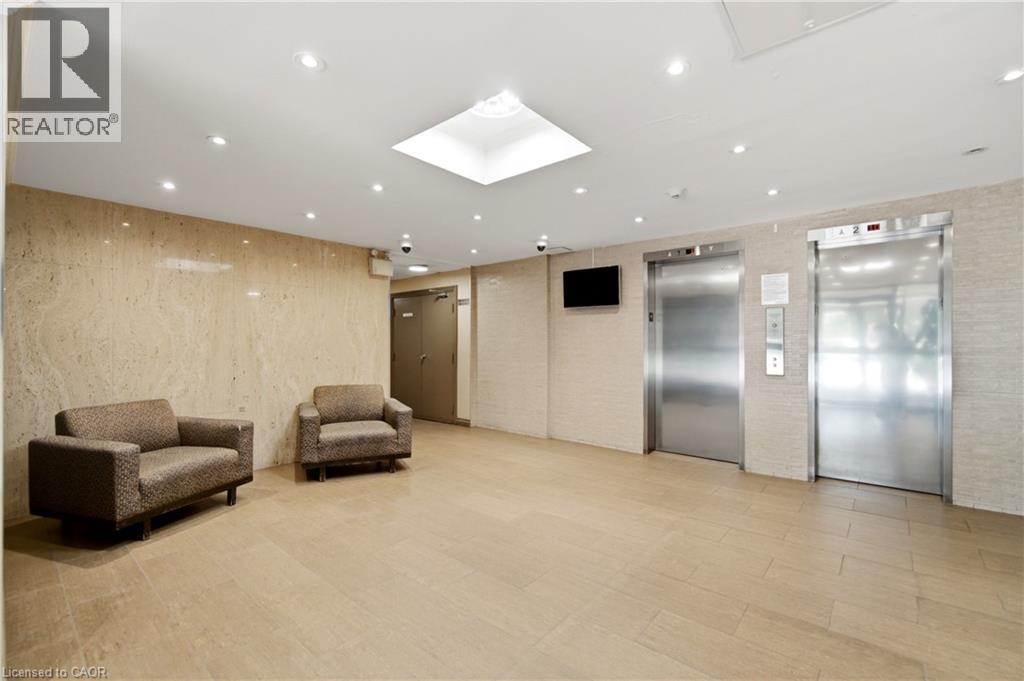 Lobby featuring light-toned tile flooring and recessed ceiling lighting
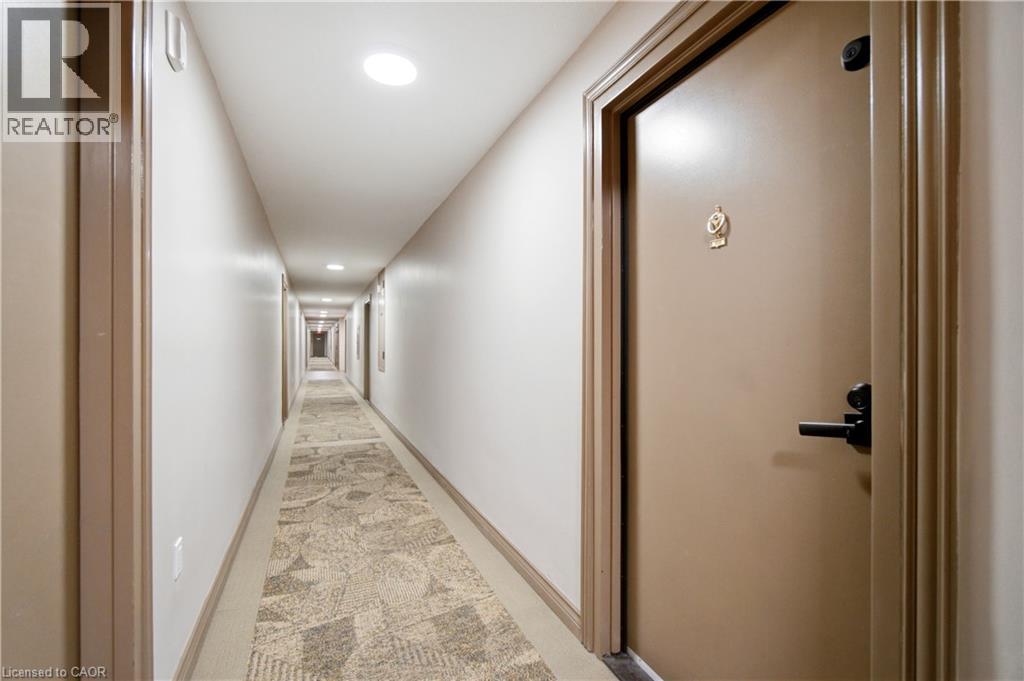
  Corridor with recessed lighting, textured carpet runner, and light-toned walls
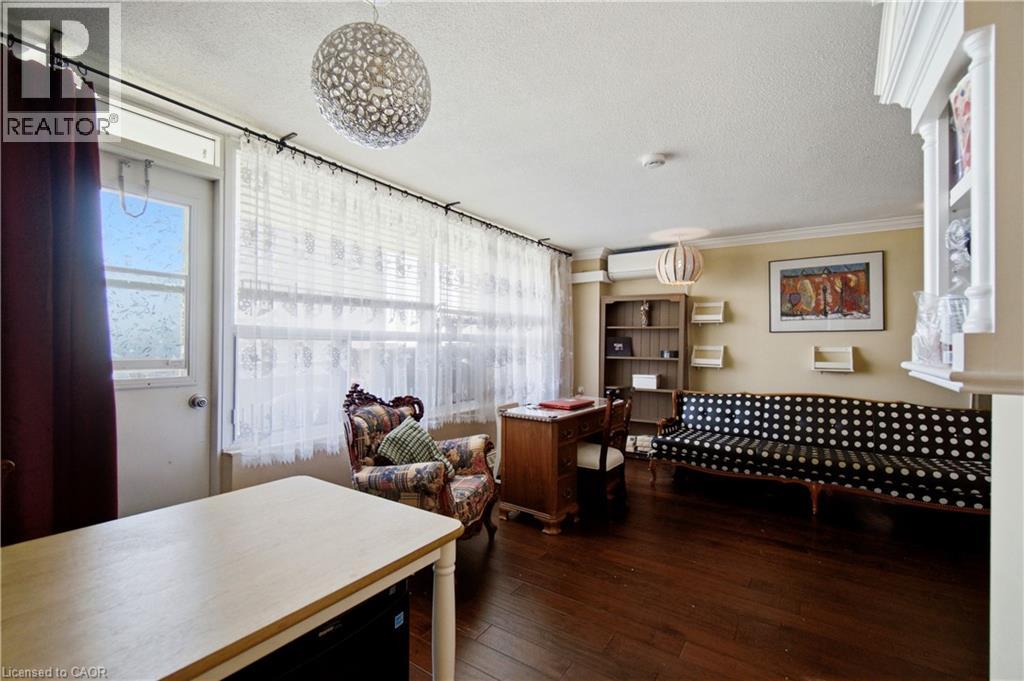
  Spacious room featuring wood-finish flooring, a stacked stone accent wall, crown molding, and large windows
 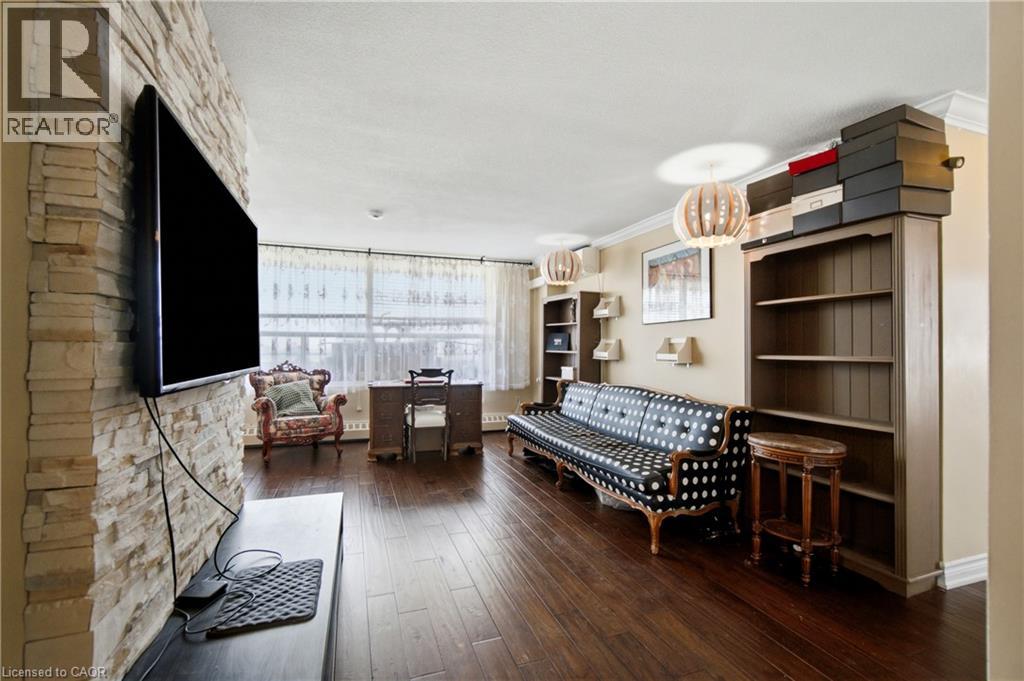 Open-concept living area with dark wood-finish flooring, white crown molding, and a textured accent wall
 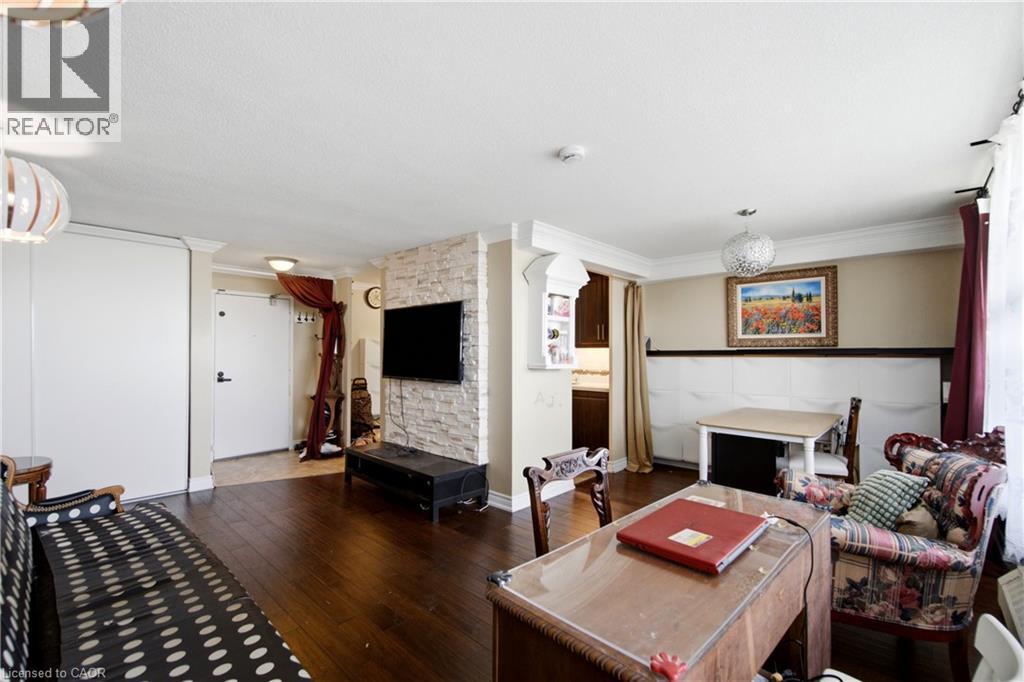 Spacious living area featuring rich wood-finish flooring, crown molding, a built-in air conditioning unit, and a white stacked stone accent wall
 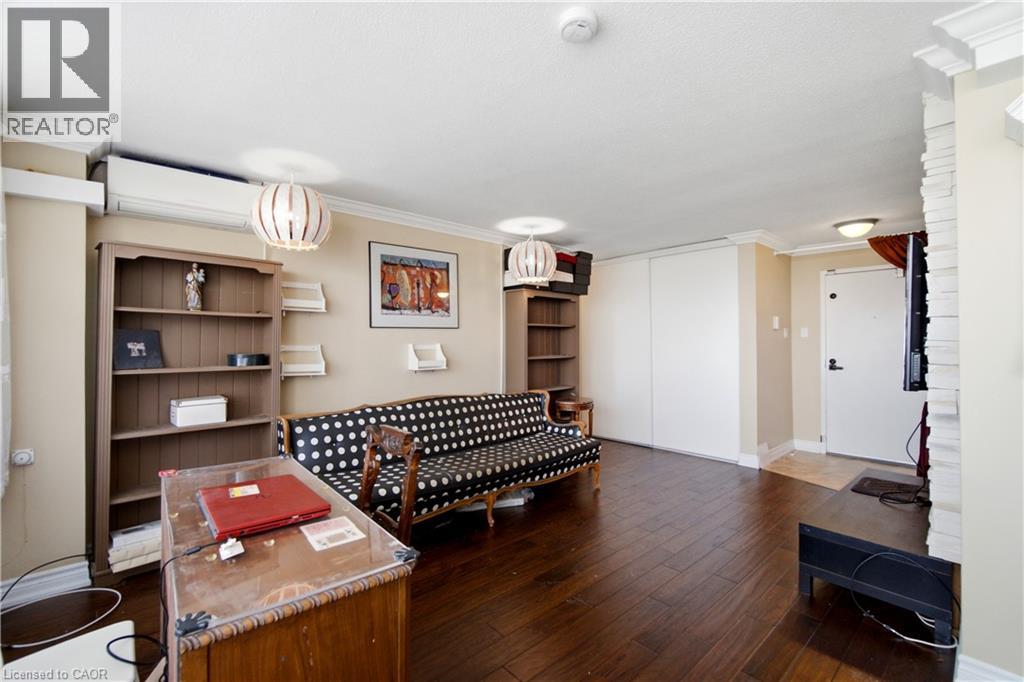 Living room
 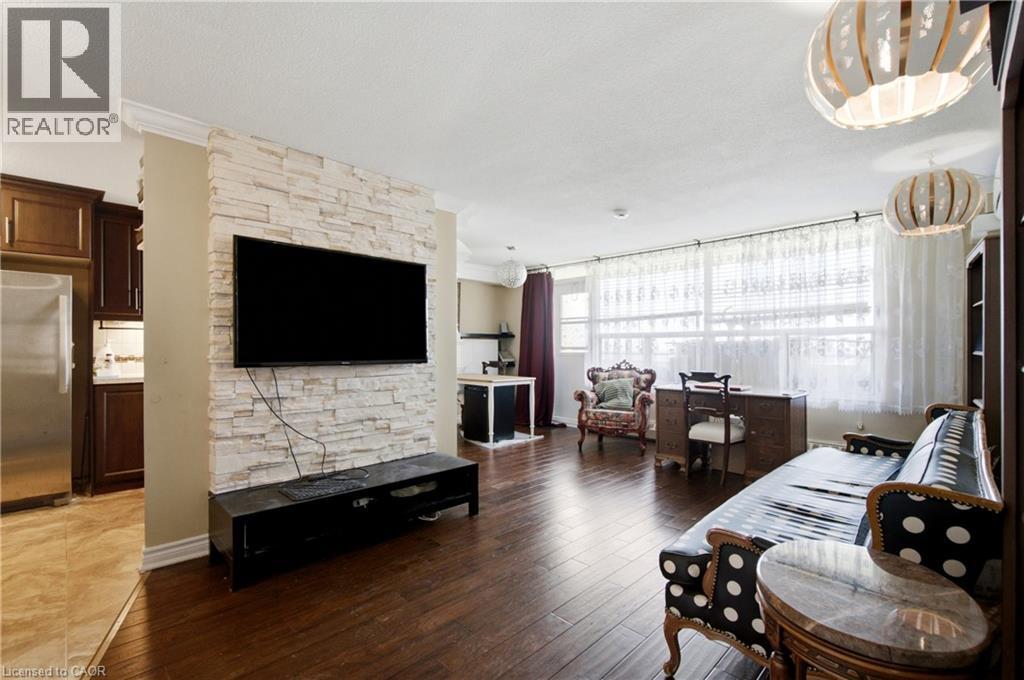 Office
 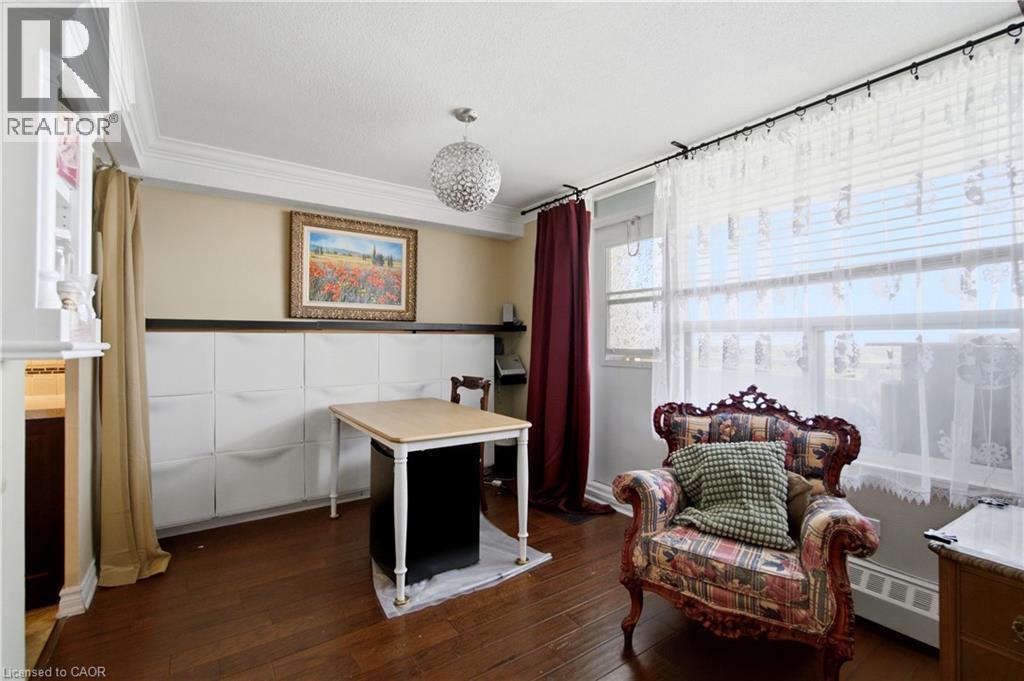 Office
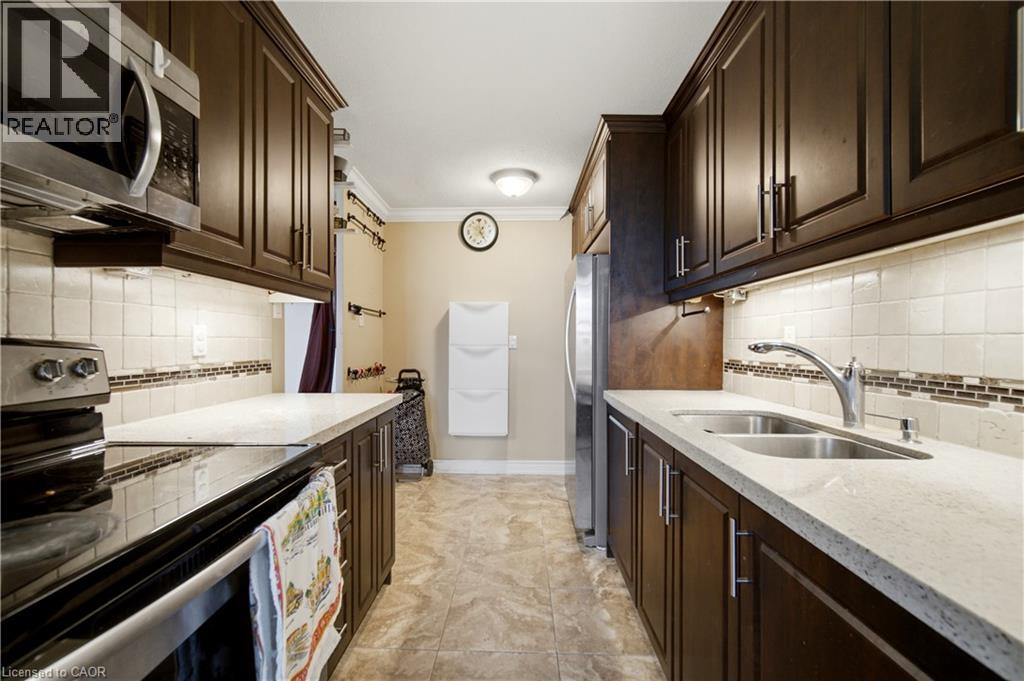
  Galley kitchen featuring dark wood cabinetry, light-toned countertops, a stainless steel double basin sink, and a tile backsplash with a decorative accent strip
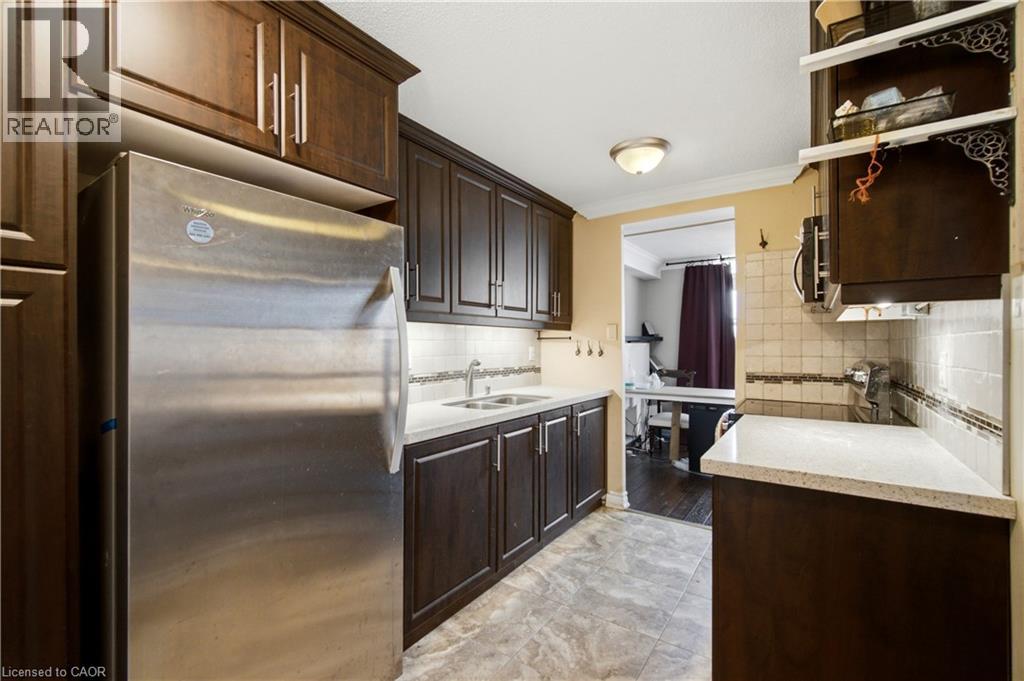
  Kitchen featuring dark wood cabinetry, a stainless steel refrigerator, white countertops, and a tiled backsplash
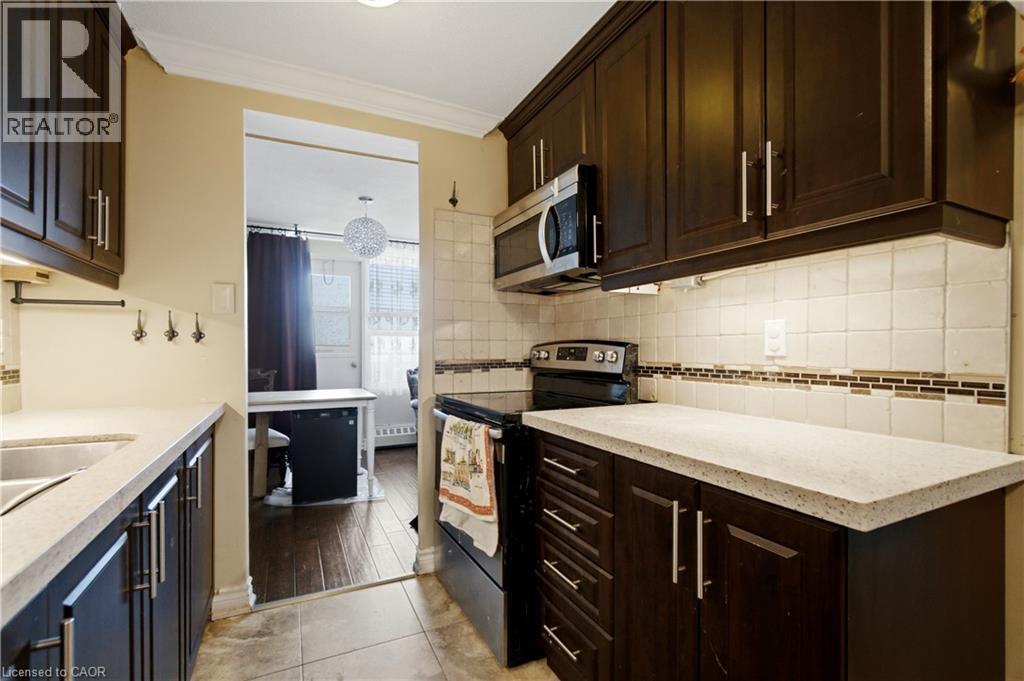
  Galley kitchen featuring dark wood cabinetry, light-toned countertops, and a subway tile backsplash with decorative accent tiles
  Hallway featuring wood-finish flooring, neutral wall tones, crown molding, and a flush mount ceiling light
 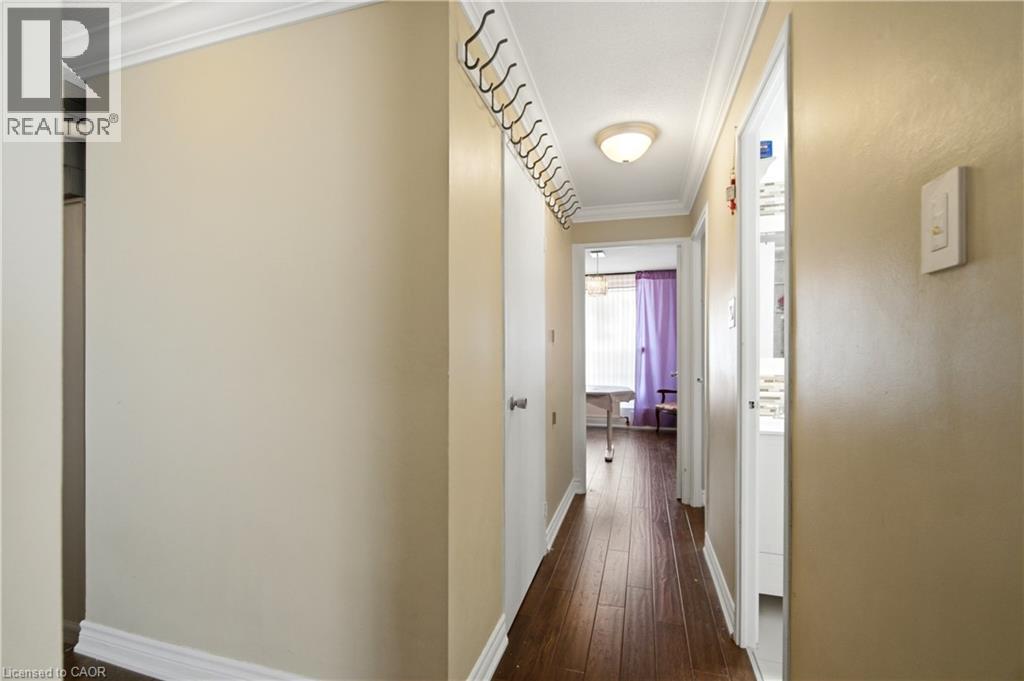 Bedroom featuring wood-finish flooring, a contemporary ceiling light fixture with decorative molding, and a paneled door
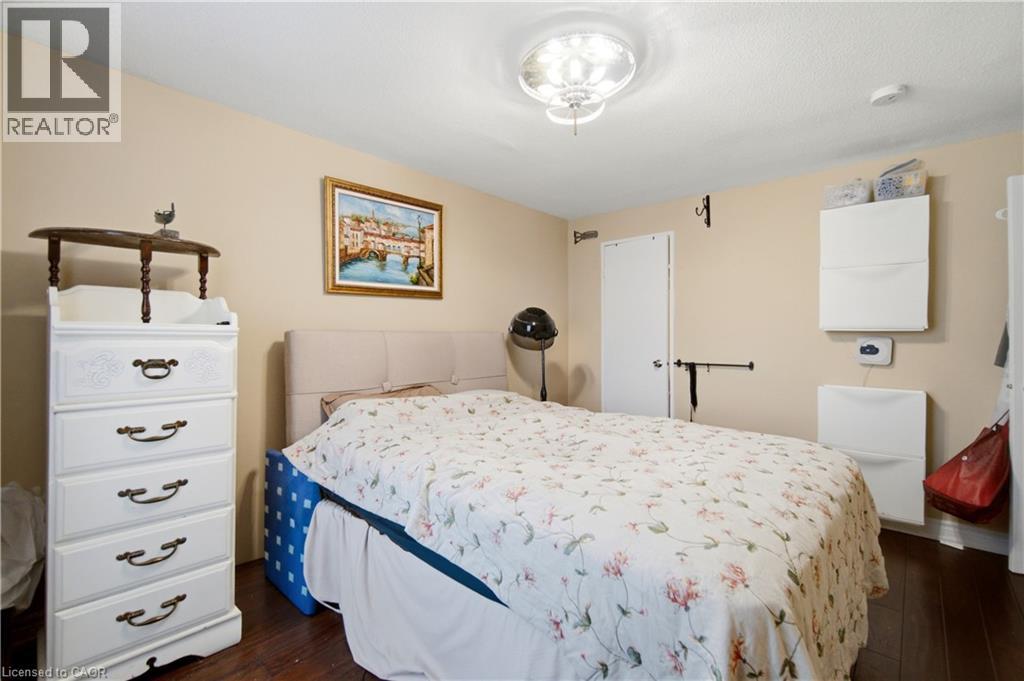
 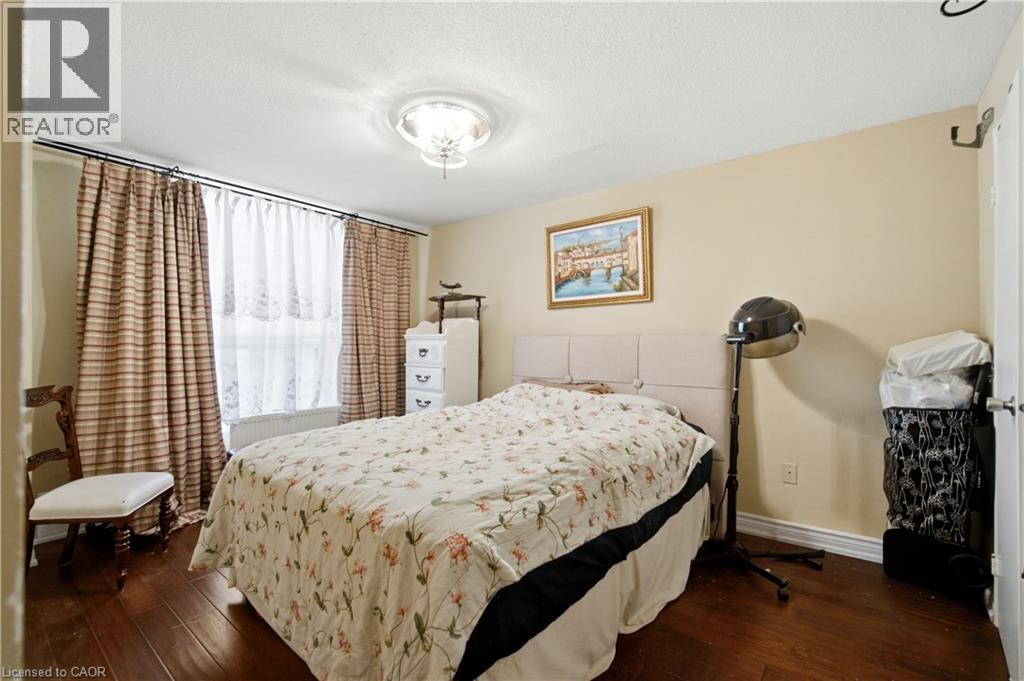 Bedroom featuring dark wood-finish flooring, light neutral-toned walls, and a ceiling-mounted light fixture
  Vanity area featuring a dark wood-finish cabinet with double doors, a dark countertop, and an undermount sink with a chrome faucet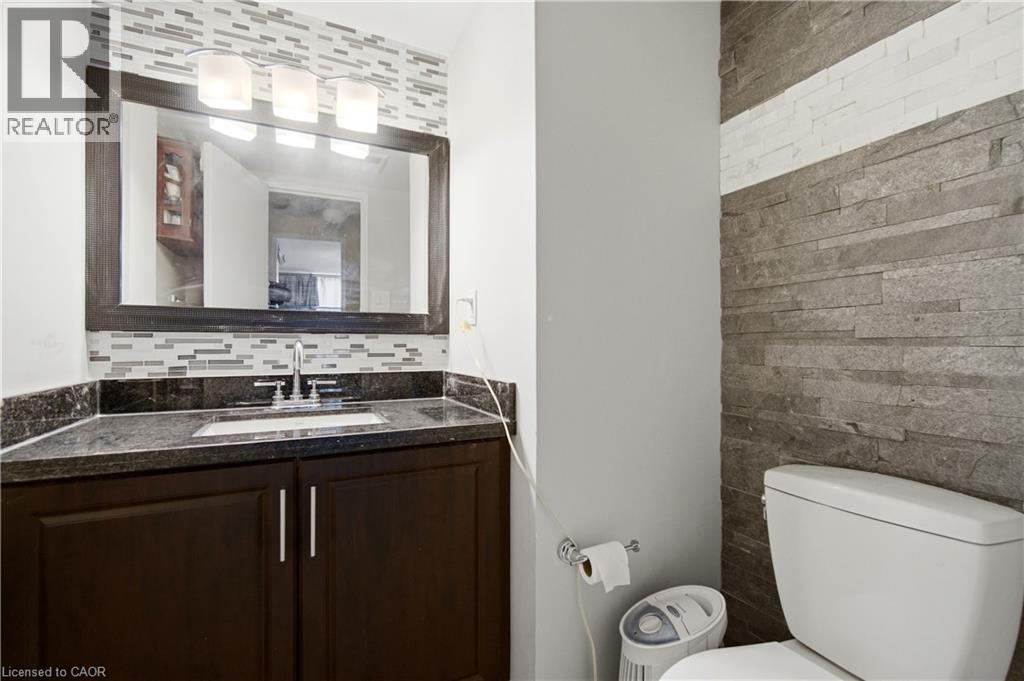
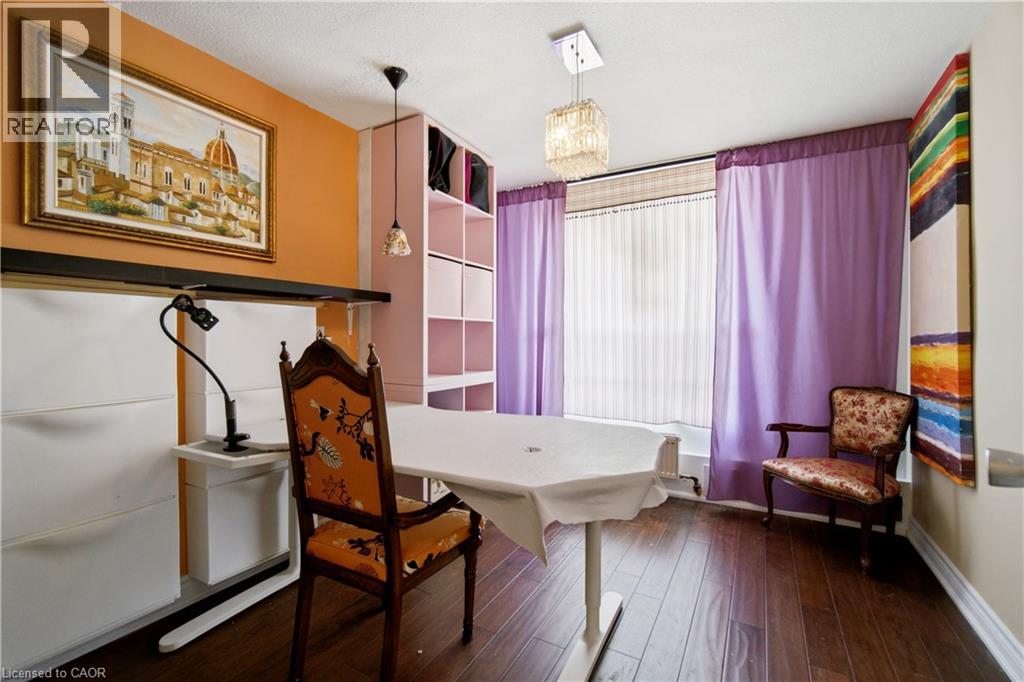
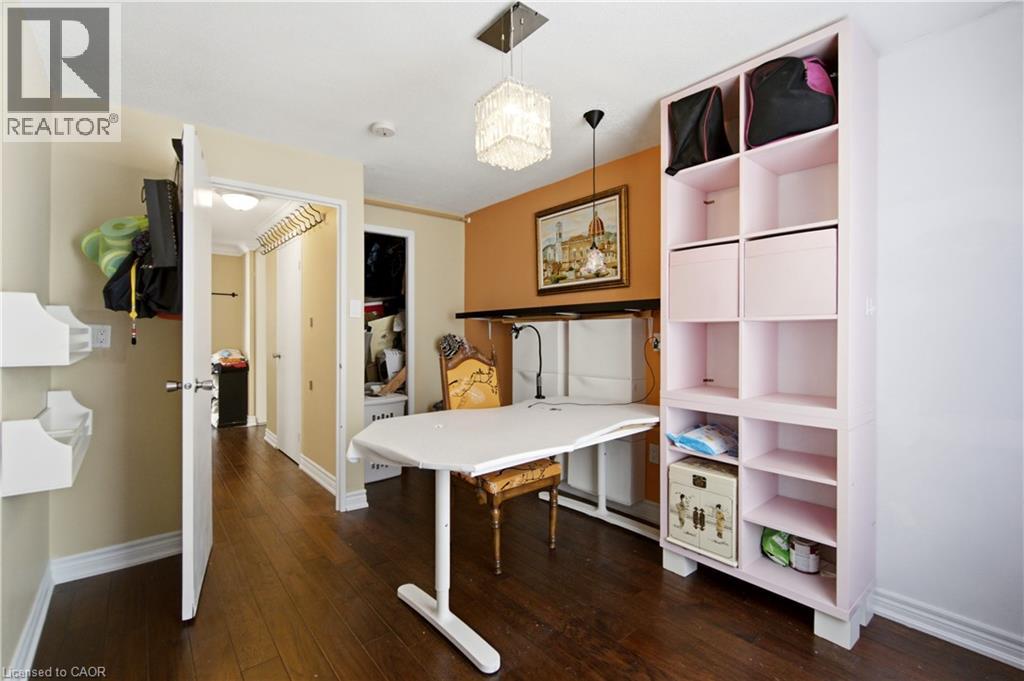 Room featuring wood-finish flooring, a ceiling fan, and window treatments
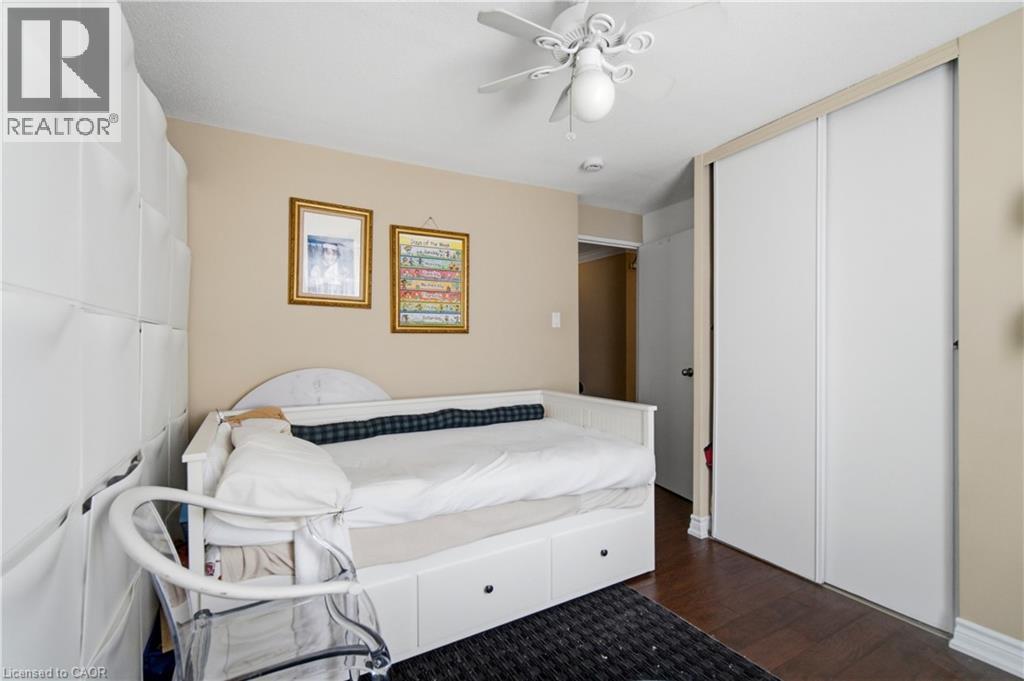
 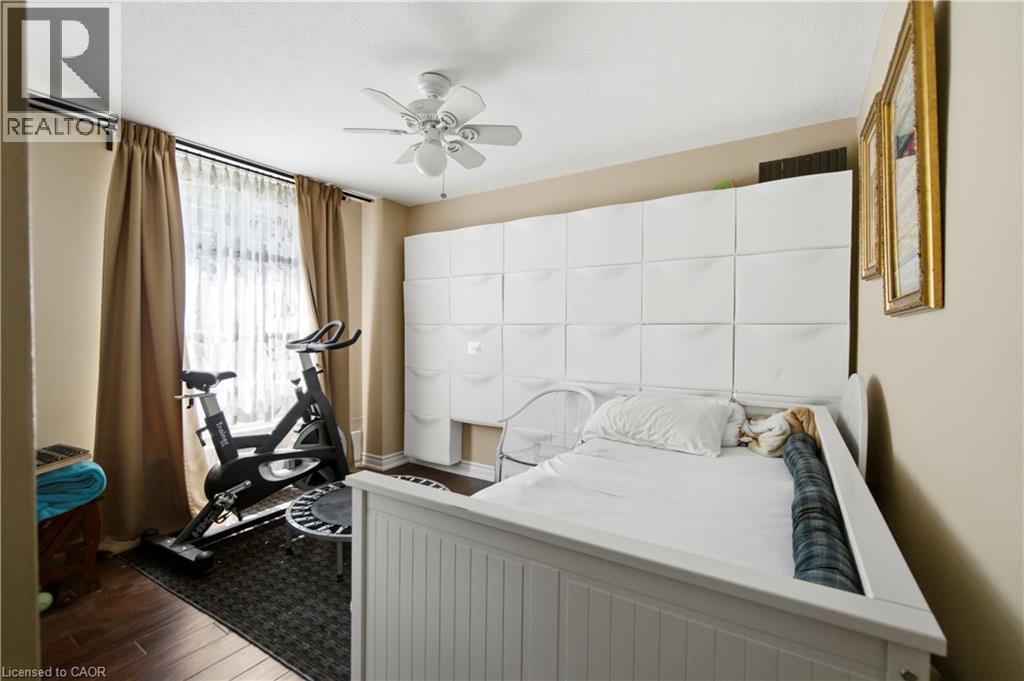 Bedroom featuring wood-finish flooring, a ceiling fan with light fixture, light beige wall color, and white bi-fold closet doors
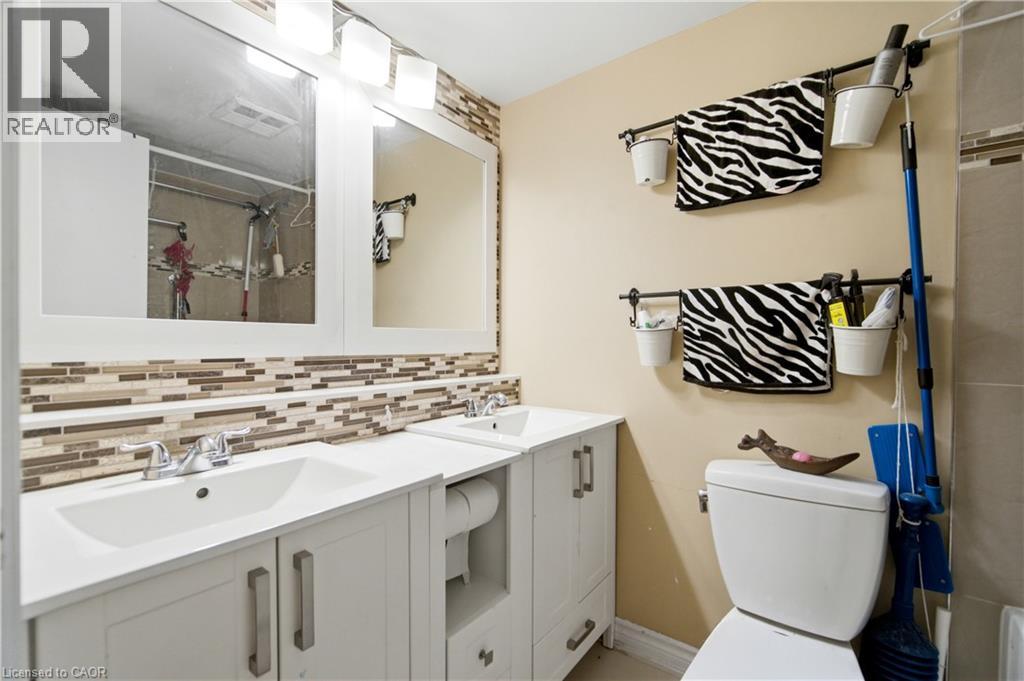
  Dual vanity with white cabinetry, integrated sinks, and chrome faucets
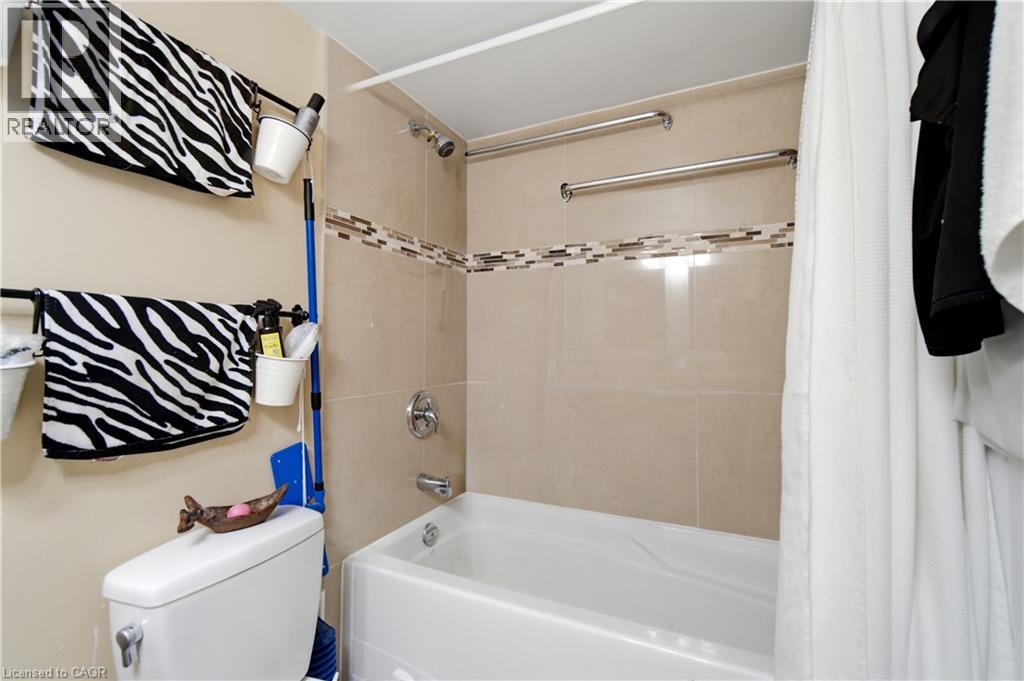
  White bathtub with chrome fixtures, surrounded by light-toned wall tiles, and accented by a mosaic tile band
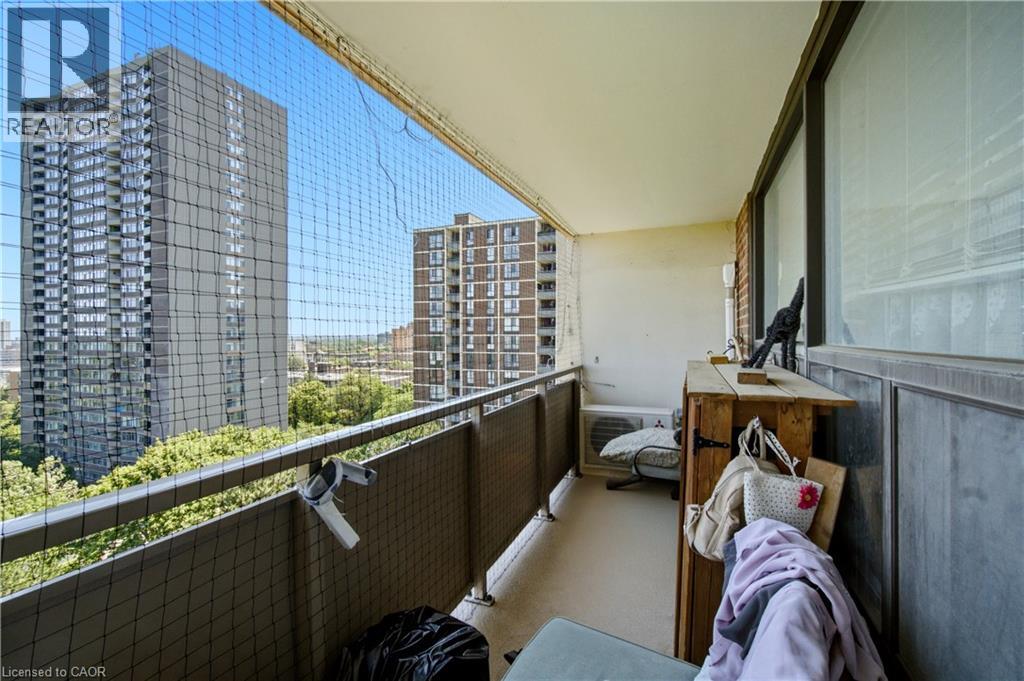
  Private balcony featuring a metal railing with safety netting, a solid ceiling, and an exterior wall with large windows
  Expansive balcony featuring a protective mesh enclosure, metal railing, and a broad urban tree canopy background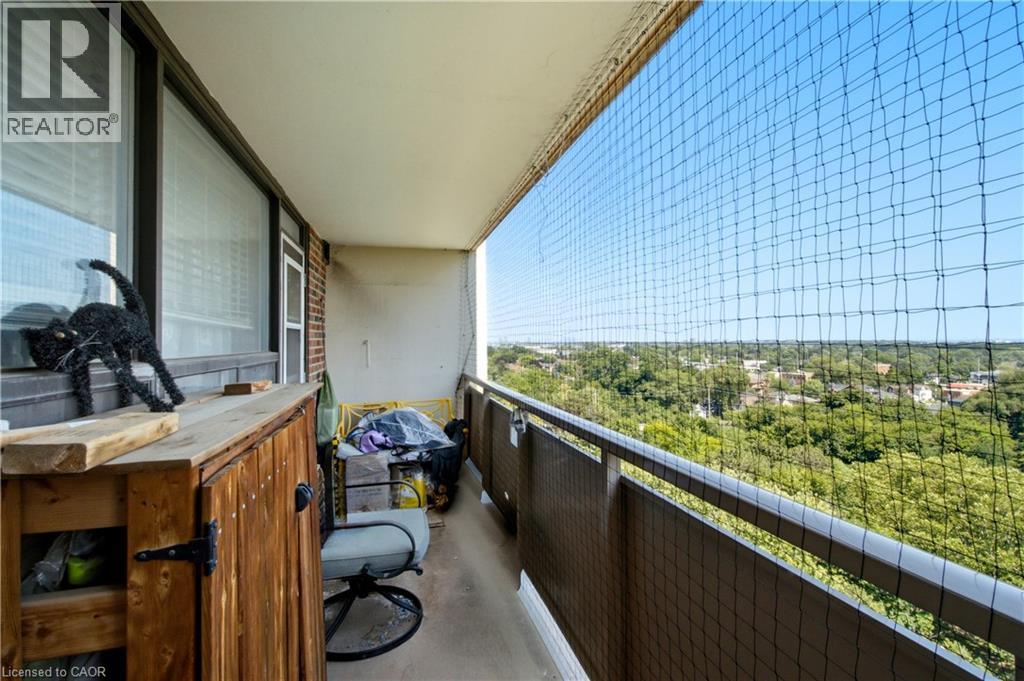
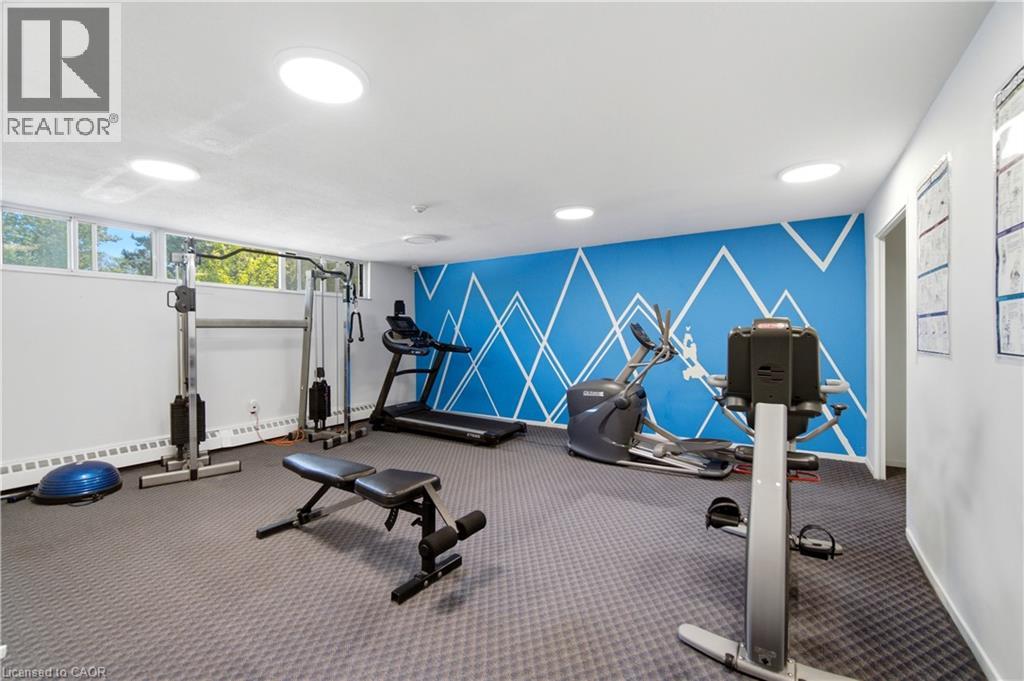
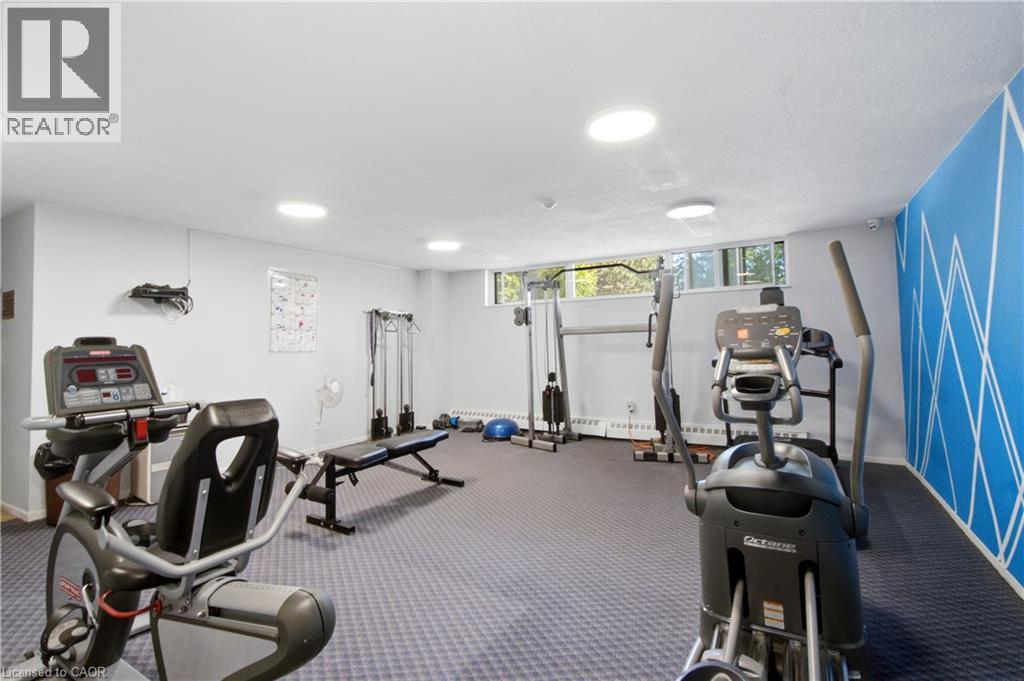 Dedicated fitness space featuring a patterned carpet, multiple skylights, and a distinctive blue accent wall with white geometric designs
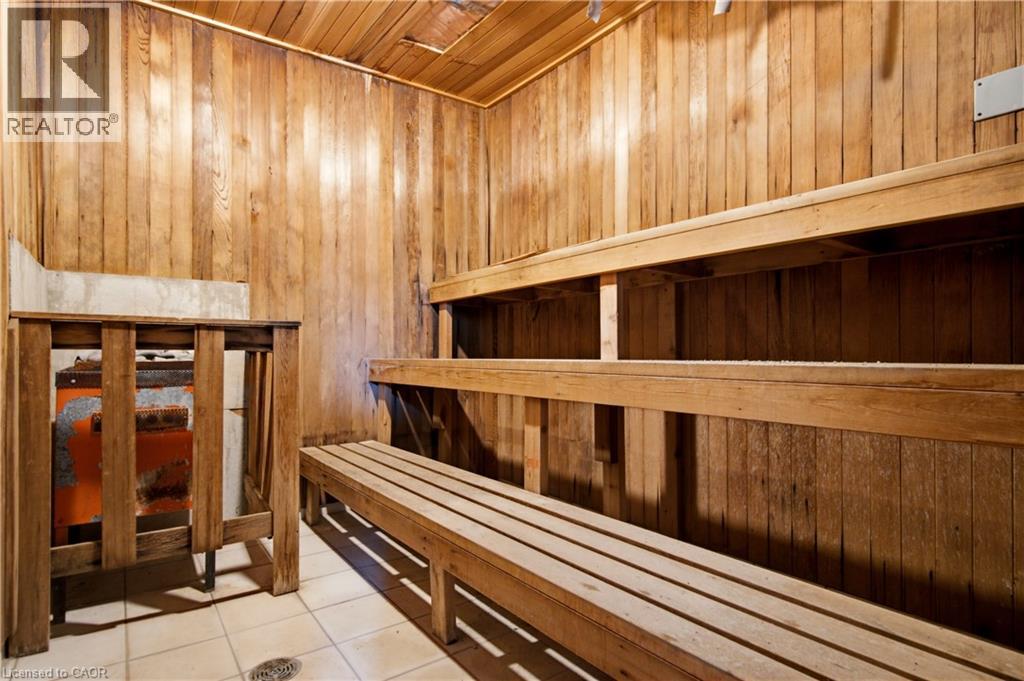
  Wood-paneled sauna featuring tiered wooden benches, a built-in heating unit, and tiled flooring
  Dedicated laundry facility featuring multiple front-load washers and dryers, ample task lighting, ceramic tile flooring, and multiple windows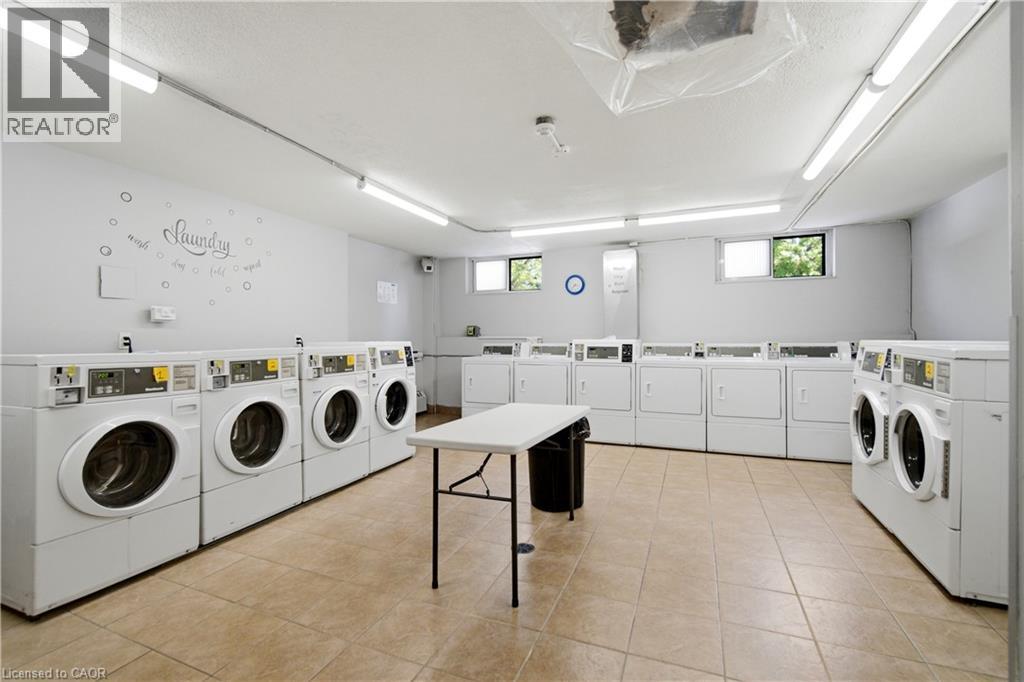
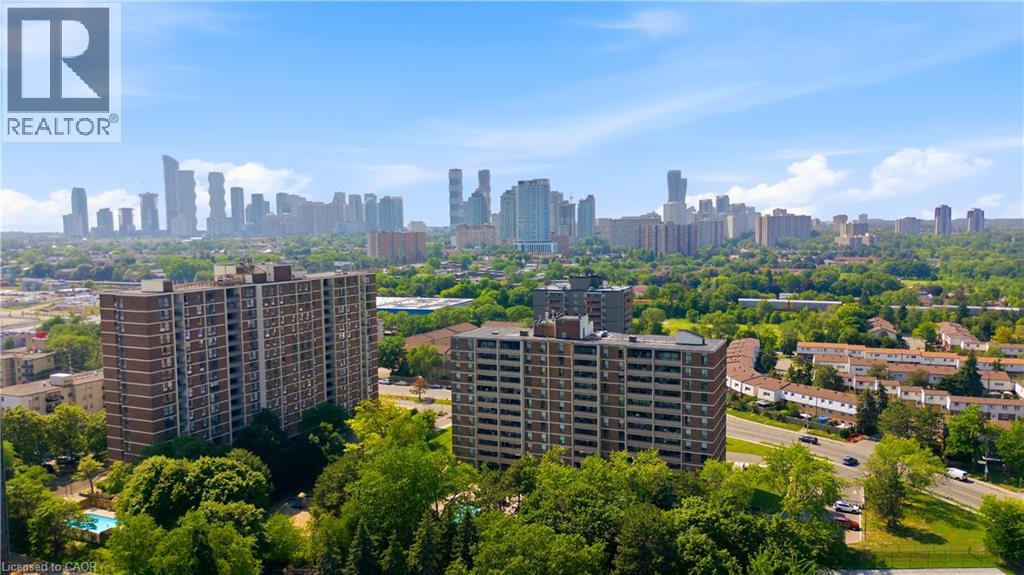 Outdoor swimming pool with surrounding concrete decking, secured by perimeter fencing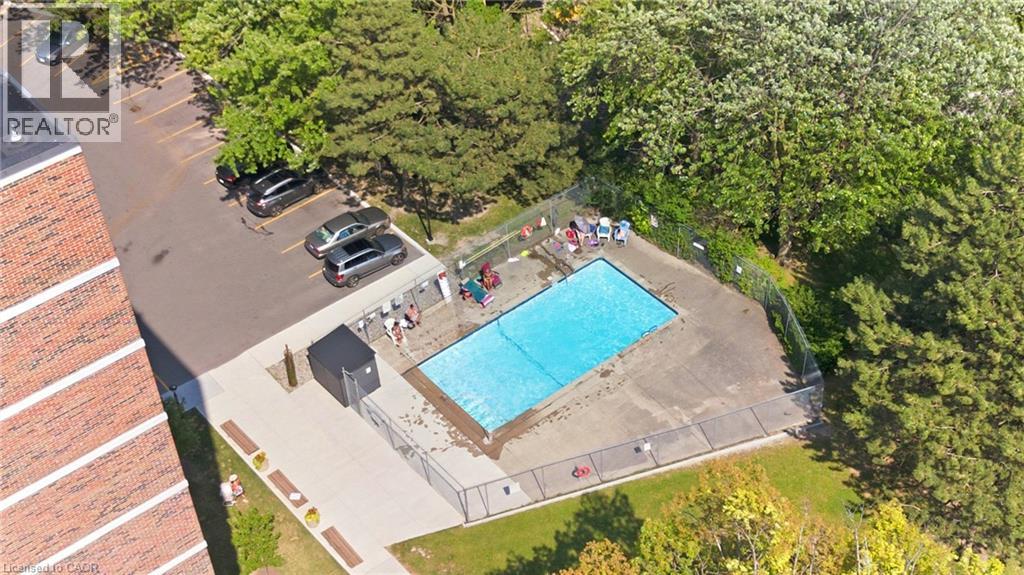
This property is presented in collaboration with Royal LePage Noralta Real Estate

Les marques de commerce REALTOR®, et REALTORS®, de même que le logo REALTOR® sont la propriété de l'Association canadienne de l'immobilier (ACI) et ils mettent en valeur la qualité des services qu’offrent les courtiers et agents immobiliers exerçant la profession à titre de membres de l’ACI. Les marques de commerce MLS®, et Multiple Listing Service® ainsi que les logos connexes sont la propriété de l'ACI et désignent les professionnels de l’immobilier qui sont membres de l’ACI. La marque de commerce SDD® est la propriété de l'ACI et identifie le bassin national de données (SDD®) de l'ACI
REALTORS® Association of Hamilton-Burlington
Royal LePage Noralta Real Estate
July 15, 2026 at 2:29 PM
