
241 Duff Crescent

Milton, Ontario L9T 0W7

House | MLS: 30033818

$1,198,000


Description

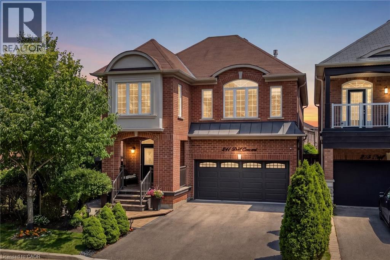
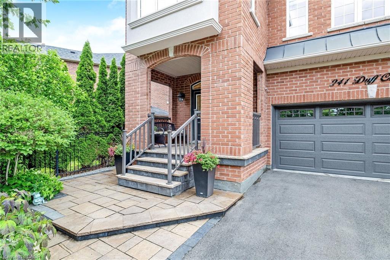
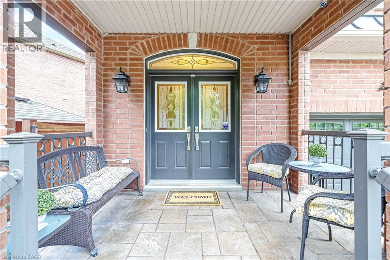
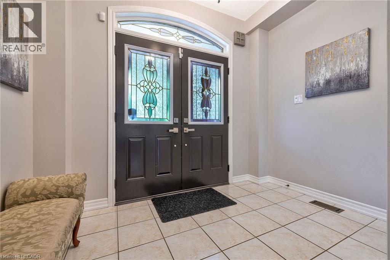
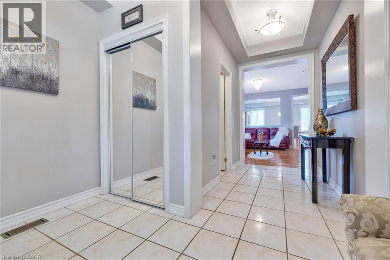
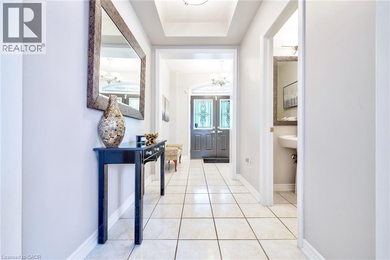
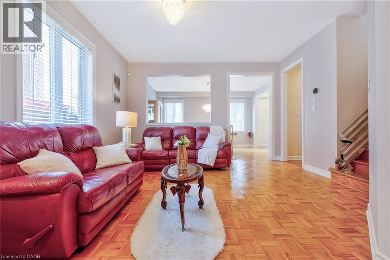
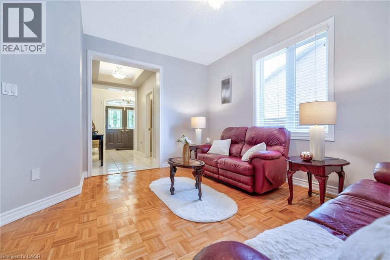
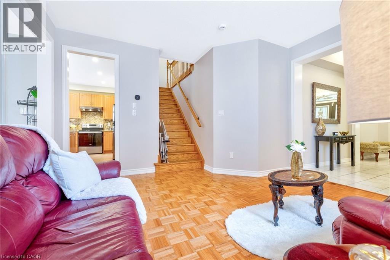
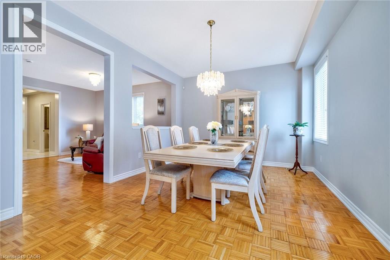
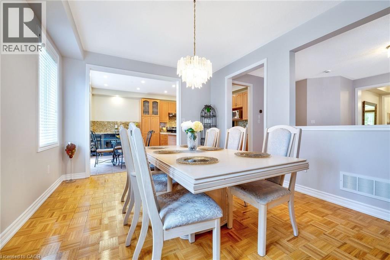
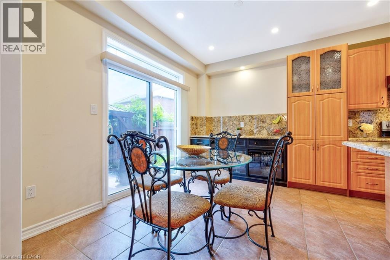
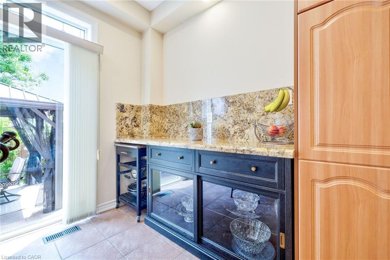
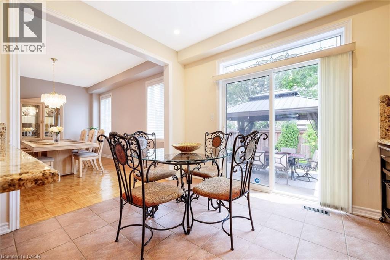
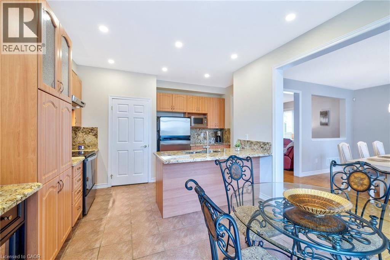
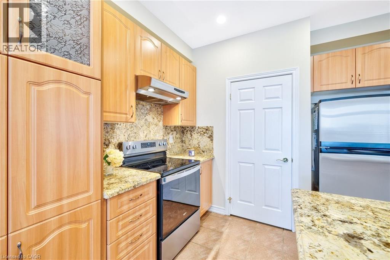
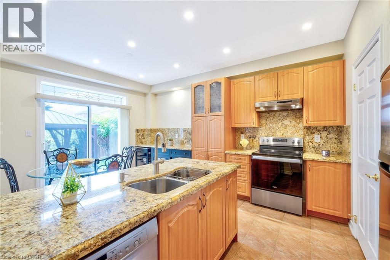
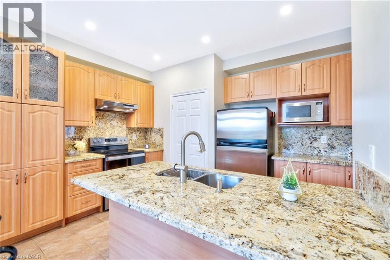
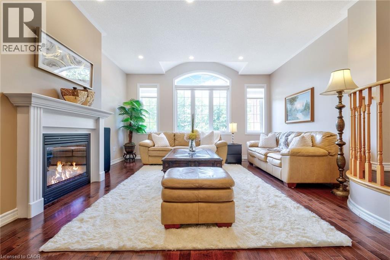
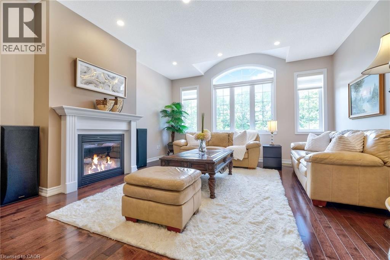
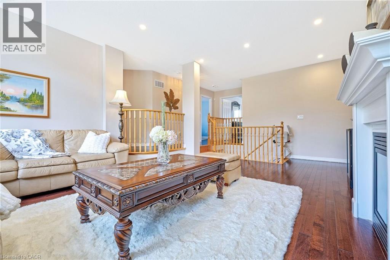
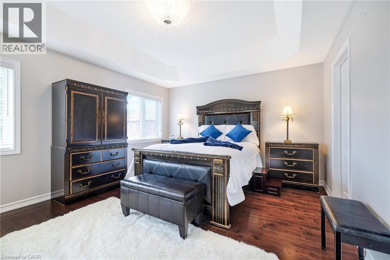
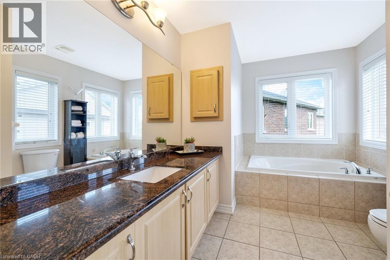
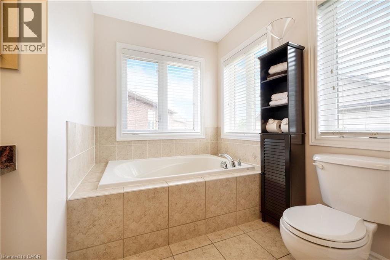
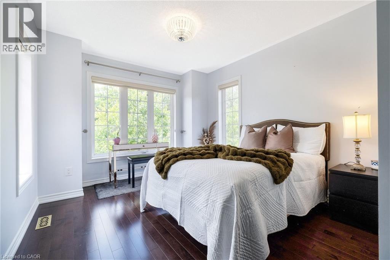
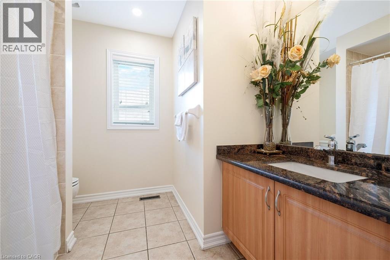
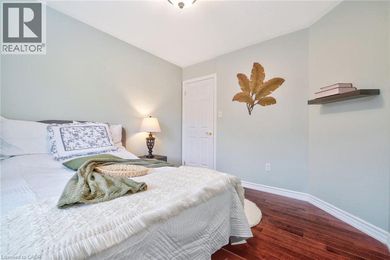
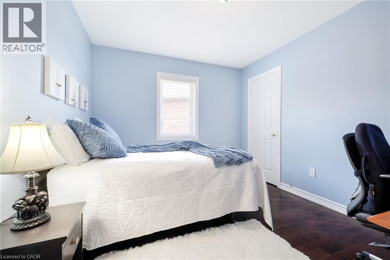
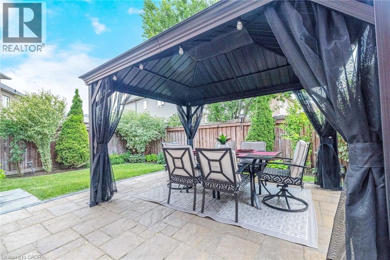
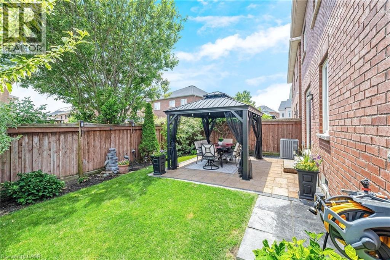
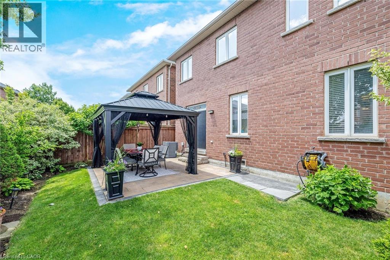
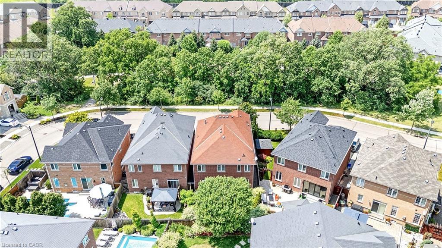
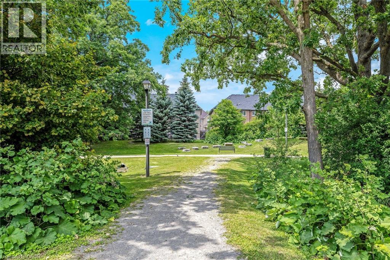
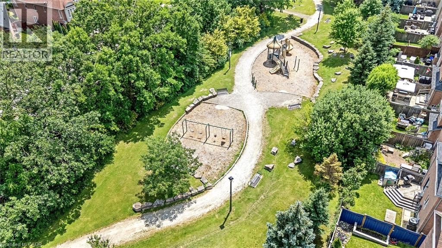
Immaculate all brick detached home located on a quiet, family-friendly street in Milton's sought-after Clarke neighbourhood. From the inviting curb appeal, elegant patio, and private, shaded front porch with peaceful park views, to the welcoming double-door entry, this home delivers a strong first impression. Inside, a spacious foyer introduces a well-designed layout with high 9ft ceilings that enhance the open and airy feel throughout. A bright living room filled with natural light flows into the formal dining area, creating an ideal setting for both everyday living and entertaining. The Chef's kitchen is complete with granite countertops, pot lights, stainless steel appliances, abundant cupboard and counter space, and a convenient built-in sideboard which could be used as a beverage station or serving area. The adjoining breakfast area opens directly to the backyard, where a stone patio, gazebo, and mature landscaping create a private and tranquil outdoor retreat, perfect for relaxing or hosting guests. Upstairs, hardwood flooring continues throughout the second level, where a generous family room serves as a central gathering space, complete with a cozy fireplace and large windows that frame serene views of the wooded backdrop and allow natural light to pour in. The upper level also features four well-proportioned bedrooms, including a spacious primary suite complete with a walk-in closet with custom shelving and a private ensuite featuring a soaker tub and separate shower. This home has been carefully maintained by the original owner and offers quality upgrades and thoughtful details throughout. No sidewalk (more parking!) and no homes directly in front or at the back, enhancing privacy. Ideally located within walking distance to parks, trails, schools, and public transit, this home offers an excellent blend of comfort and convenience in a family-oriented neighbourhood. (id:63285)

Location


Room Details

Room Dimensions Level
4pc Bathroom Measurements not available Second level
3pc Bathroom Measurements not available Second level
Bedroom 13.11 x 10.10 Second level
Bedroom 12.1 x 10.9 Second level
Bedroom 12.1 x 10.0 Second level
Primary Bedroom 15.8 x 14.4 Second level
Family room 23.6 x 15.4 Second level
2pc Bathroom Measurements not available Main level
Laundry room 6.5 x 2.4 Main level
Breakfast 11.10 x 8.10 Main level
Kitchen 14.4 x 9.3 Main level
Dining room 16.10 x 12.1 Main level
Living room 14.4 x 14.6 Main level
Foyer 14.11 x 10.1 Main level

Characteristics

Bathrooms 3
Bedrooms 4
Appliances Dishwasher, Dryer, Refrigerator, Stove, Washer, Hood Fan, Garage door opener
Basement Development Unfinished
Attachment Style Detached
Cooling Central air conditioning
Exterior Finish Brick
Fireplace No
Foundation Poured Concrete
Heating Forced air
Stories 2
Parking Attached Garage

Share


Name

Phone

Email

Message

I agree to be contacted by Team Naik Realtors via call, email, and text. To opt-out, you can reply 'stop' at any time or click the unsubscribe link in the emails. Message and data rates may apply. Privacy Policy & Terms and Conditions.

This property is presented in collaboration with Royal LePage Noralta Real Estate


Alimenté par: REALTOR.ca
Le contenu des listes de REALTOR.ca est détenu et autorisé par les membres REALTOR® de l'Association canadienne de l'immobilier

Les marques de commerce REALTOR®, et REALTORS®, de même que le logo REALTOR® sont la propriété de l'Association canadienne de l'immobilier (ACI) et ils mettent en valeur la qualité des services qu’offrent les courtiers et agents immobiliers exerçant la profession à titre de membres de l’ACI. Les marques de commerce MLS®, et Multiple Listing Service® ainsi que les logos connexes sont la propriété de l'ACI et désignent les professionnels de l’immobilier qui sont membres de l’ACI. La marque de commerce SDD® est la propriété de l'ACI et identifie le bassin national de données (SDD®) de l'ACI


REALTORS® Association of Hamilton-Burlington

Royal LePage Noralta Real Estate

July 15, 2026 at 3:29 PM

Marques de commerce de REALTOR et MLS