3562 Aquinas Avenue

Mississauga, Ontario L5M 7L7

House | MLS: 30031592

$1,649,999

Description

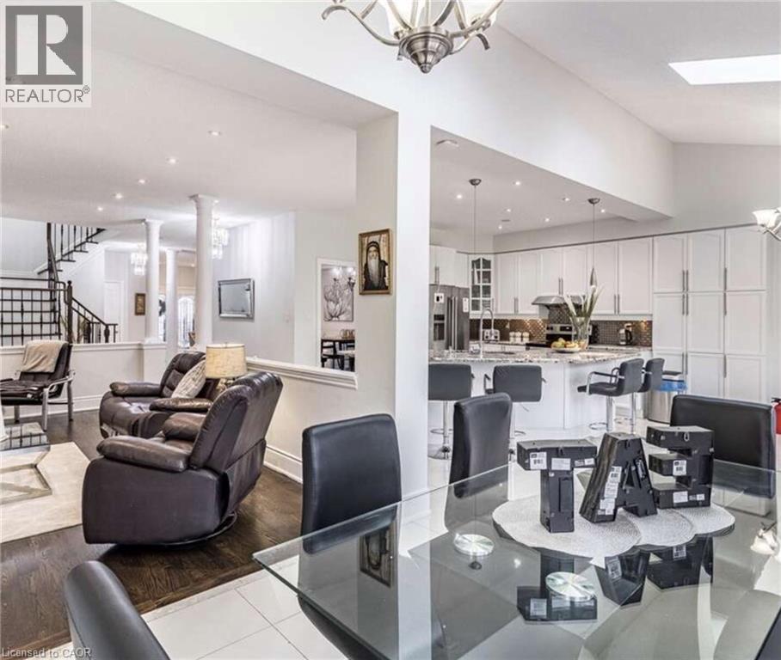
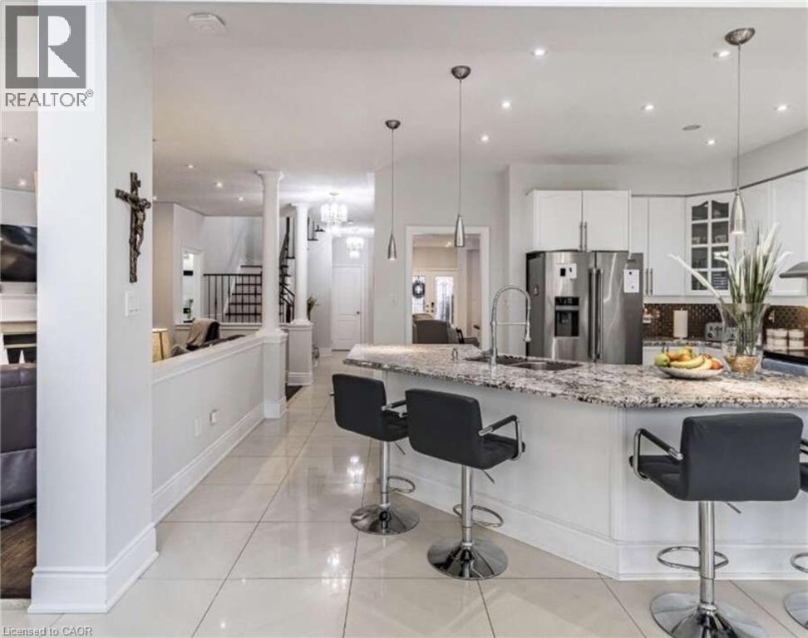
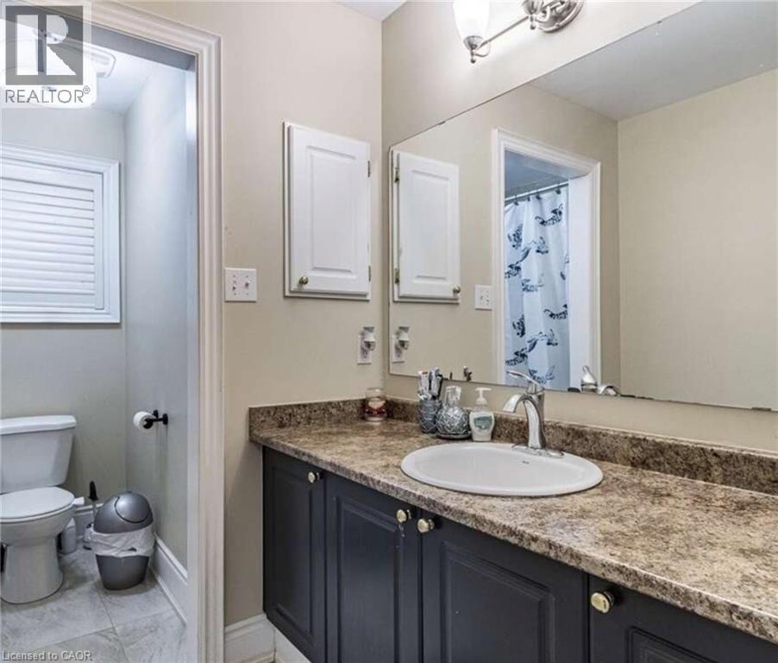
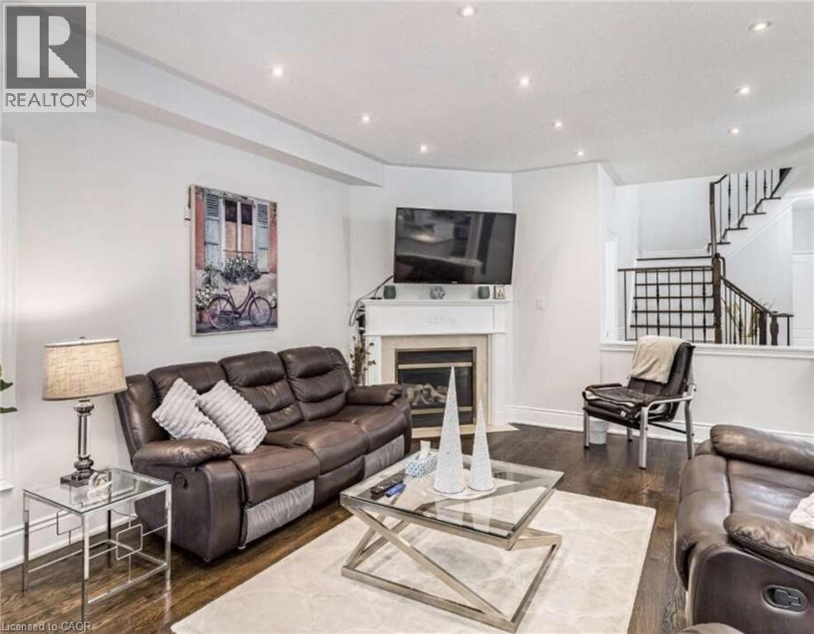
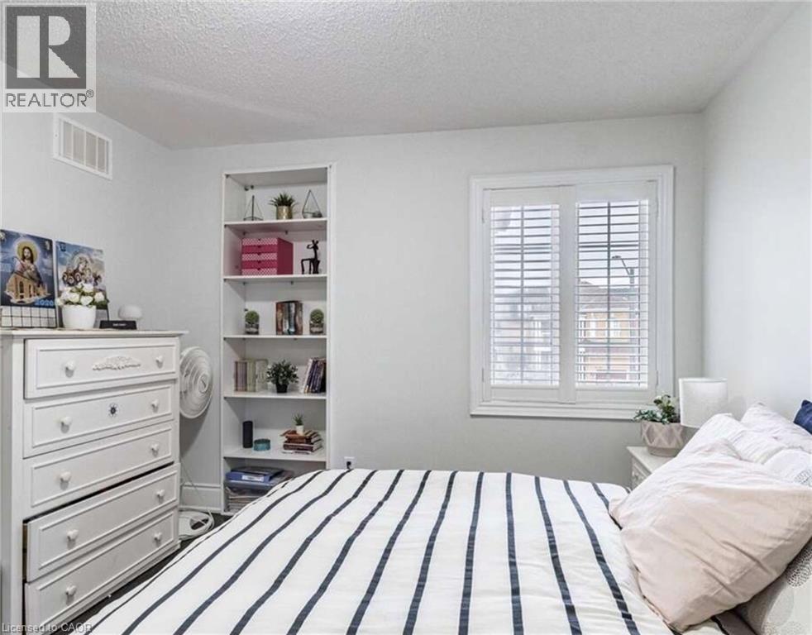
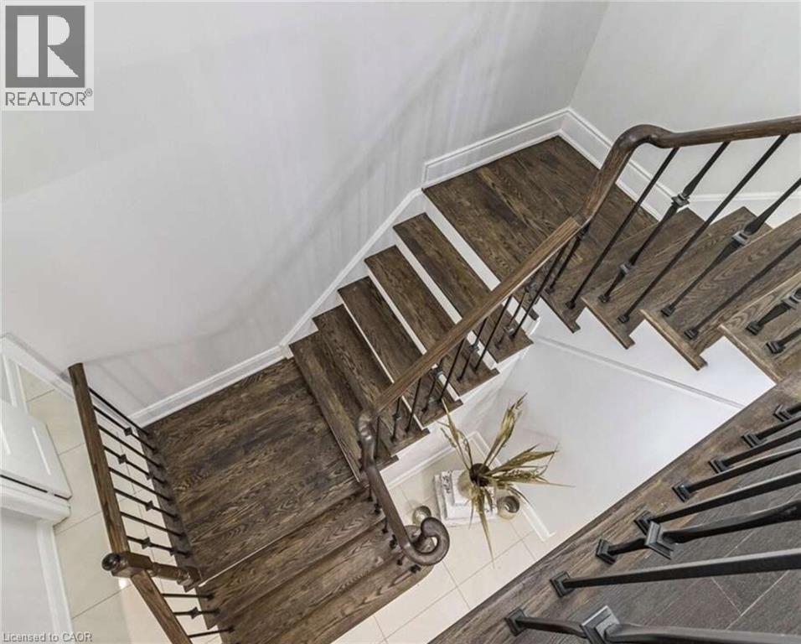
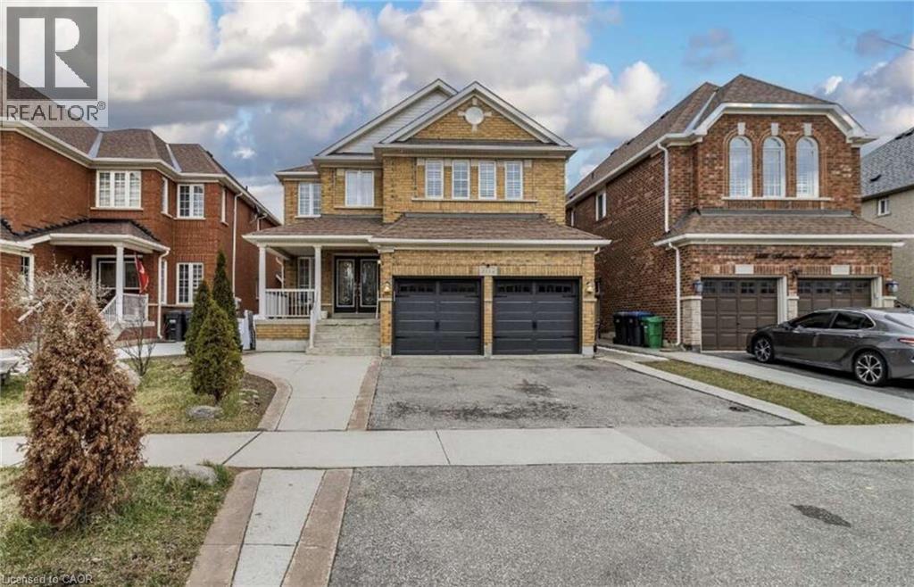
*** For more information, please click Brochure button. *** Exceptional investment opportunity in a prime location. This spacious, well-maintained home offers excellent income potential and is ideal for investors or large, multi-generational families. The property features two self-contained basement apartments, each with 2 bedrooms, a full kitchen, and a private bathroom, providing excellent rental opportunities. The main level also includes three additional rooms that can be easily removed or reconfigured to suit your needs, offering added flexibility. Inside, you'll find a bright and spacious layout with two skylights in the dining area that fill the home with natural light. The property has also been updated with numerous upgrades throughout. Conveniently located directly across from a busy shopping plaza, this home is in a desirable rental location, making it attractive for tenants working nearby. It is also situated close to top-ranked schools, major highways, and public transit right across the street. This is a fantastic opportunity to own a versatile property with strong income potential in a sought-after Mississauga location. (id:63285)

Location


Room Details

Room Dimensions Level
3pc Bathroom Measurements not available Second level
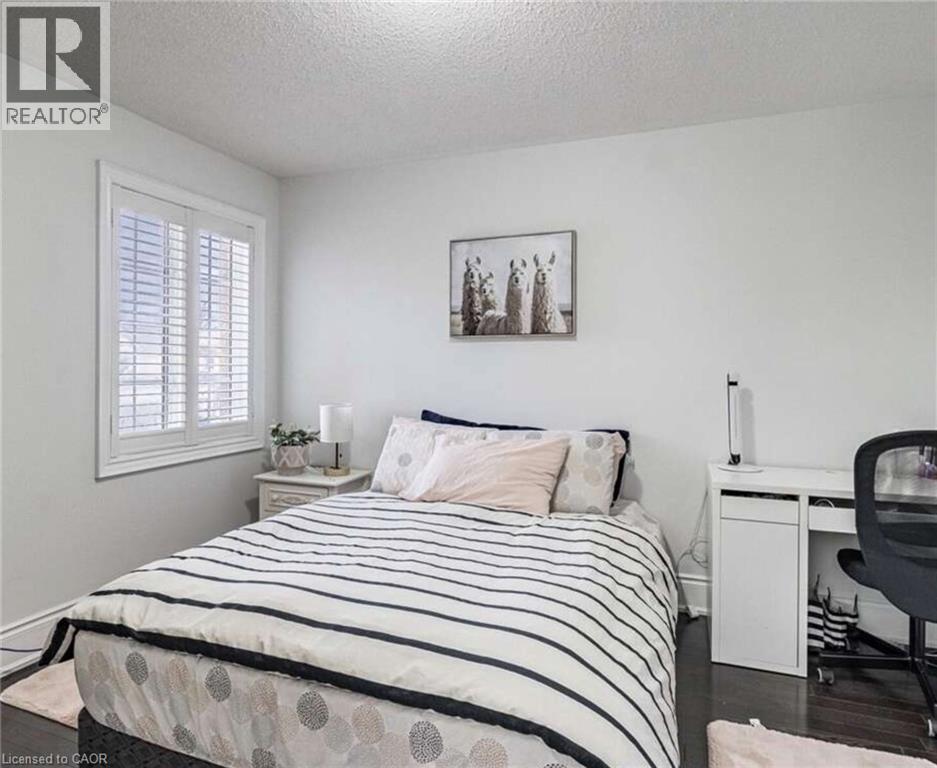
Bedroom 12.0 x 15.0 Second level
Bedroom 12.0 x 10.0 Second level
Primary Bedroom 17.0 x 14.0 Second level
3pc Bathroom Measurements not available Basement
Bedroom 10.0 x 10.0 Basement
Bedroom 10.0 x 12.0 Basement
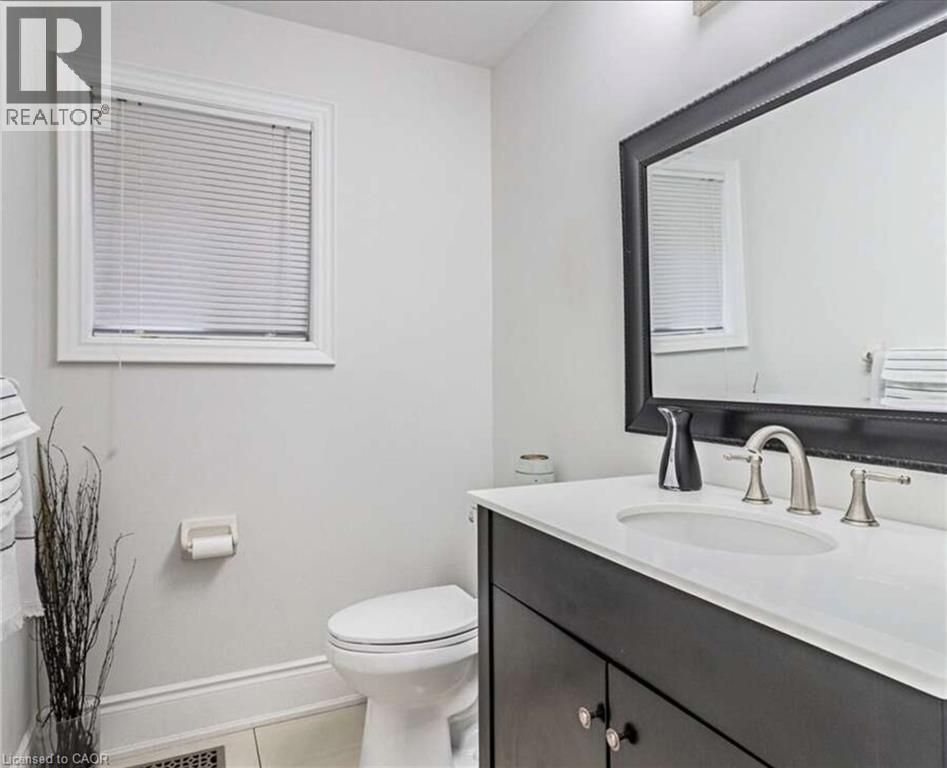
4pc Bathroom Measurements not available Main level
Bedroom 8.0 x 10.0 Main level

Characteristics

Bathrooms 6
Bedrooms 11
Appliances Central Vacuum, Dishwasher
Basement Development Finished
Attachment Style Detached
Cooling Central air conditioning
Exterior Finish Brick Veneer
Fireplace No
Heating Forced air
Stories 2

Share


Name

Phone

Email

Message

I agree to be contacted by Team Naik Realtors via call, email, and text. To opt-out, you can reply 'stop' at any time or click the unsubscribe link in the emails. Message and data rates may apply. Privacy Policy & Terms and Conditions.

This property is presented in collaboration with Royal LePage Noralta Real Estate


Alimenté par: REALTOR.ca
Le contenu des listes de REALTOR.ca est détenu et autorisé par les membres REALTOR® de l'Association canadienne de l'immobilier

Les marques de commerce REALTOR®, et REALTORS®, de même que le logo REALTOR® sont la propriété de l'Association canadienne de l'immobilier (ACI) et ils mettent en valeur la qualité des services qu’offrent les courtiers et agents immobiliers exerçant la profession à titre de membres de l’ACI. Les marques de commerce MLS®, et Multiple Listing Service® ainsi que les logos connexes sont la propriété de l'ACI et désignent les professionnels de l’immobilier qui sont membres de l’ACI. La marque de commerce SDD® est la propriété de l'ACI et identifie le bassin national de données (SDD®) de l'ACI


REALTORS® Association of Hamilton-Burlington

Royal LePage Noralta Real Estate

July 17, 2026 at 8:09 PM

Marques de commerce de REALTOR et MLS