
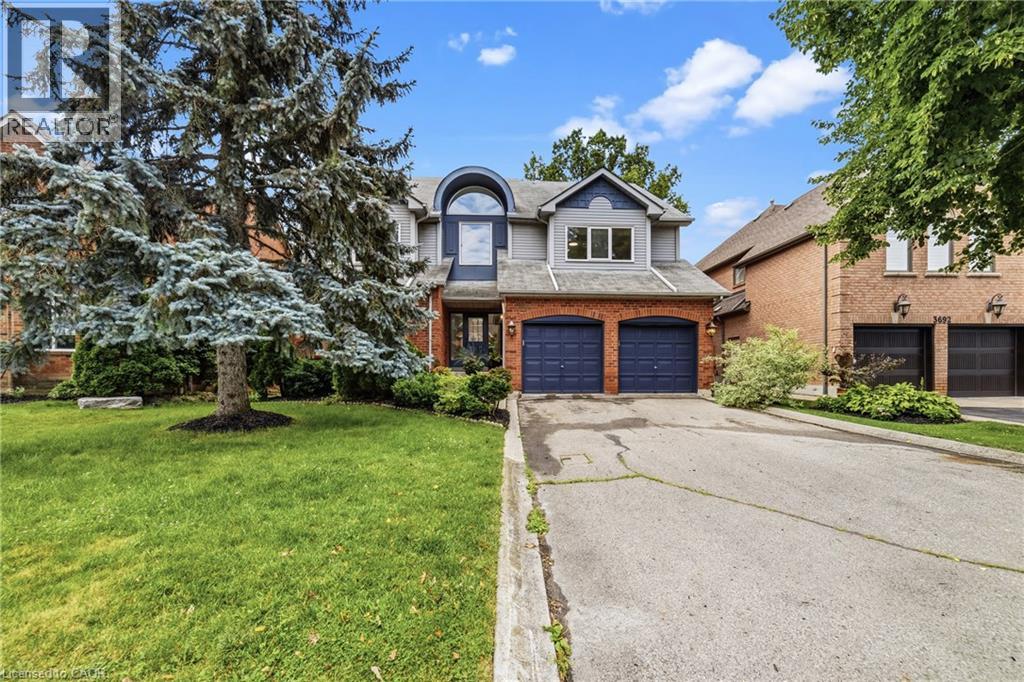
 Two-story home featuring a brick and siding exterior with a prominent arched window and twin garage doors
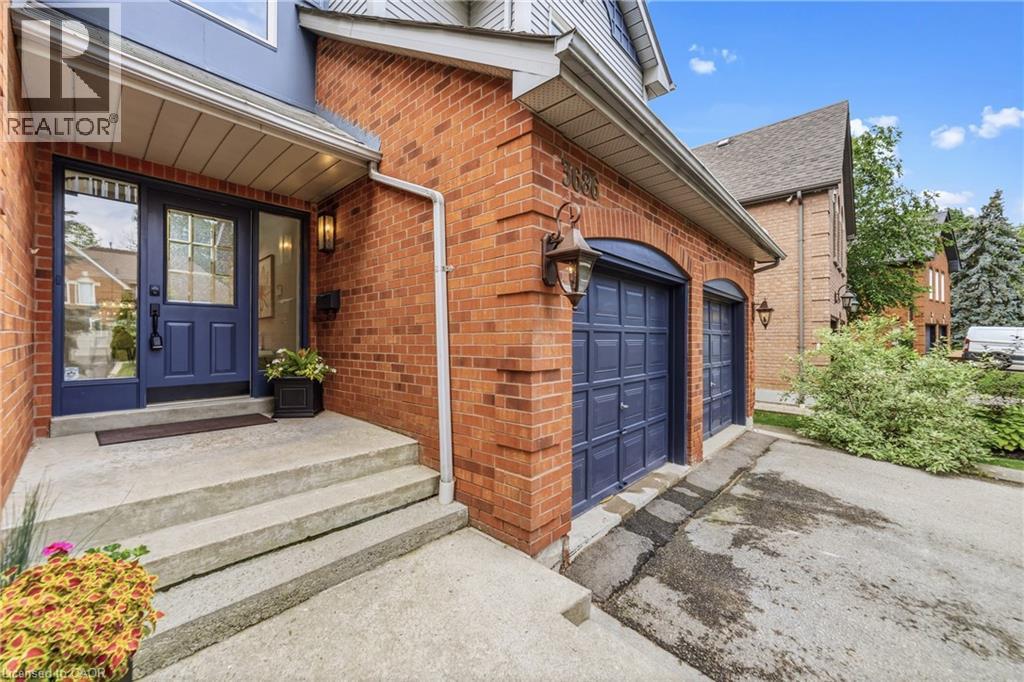
 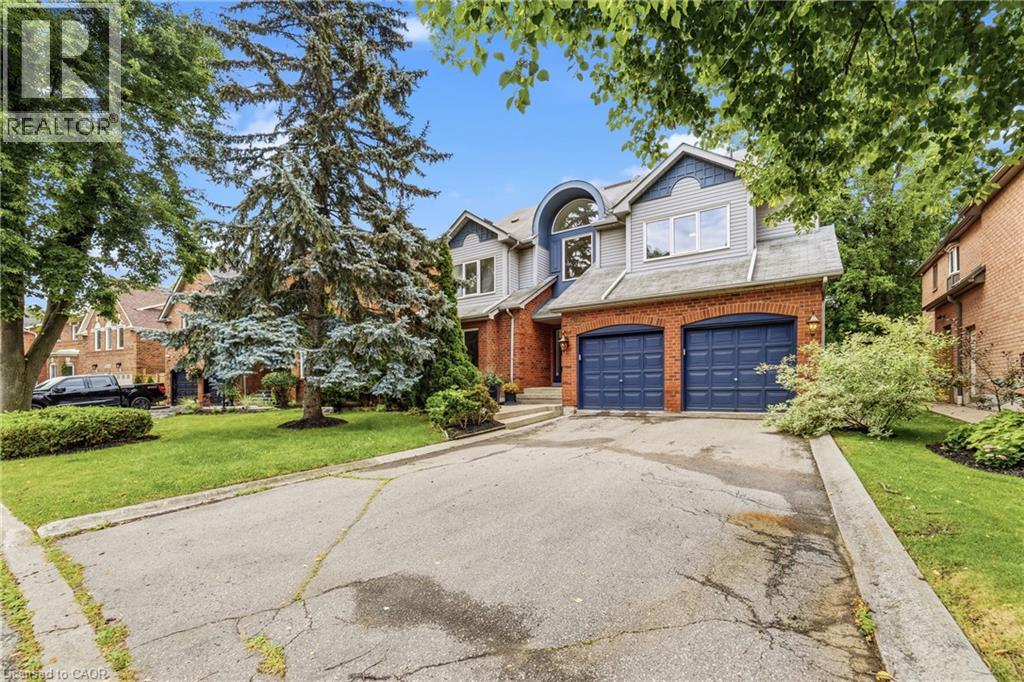 Brick facade residence featuring a prominent blue entry door with sidelights, concrete steps, and two blue garage doors
  Entryway featuring white hexagonal floor tiles, a white paneled door with frosted glass inserts, and transom windows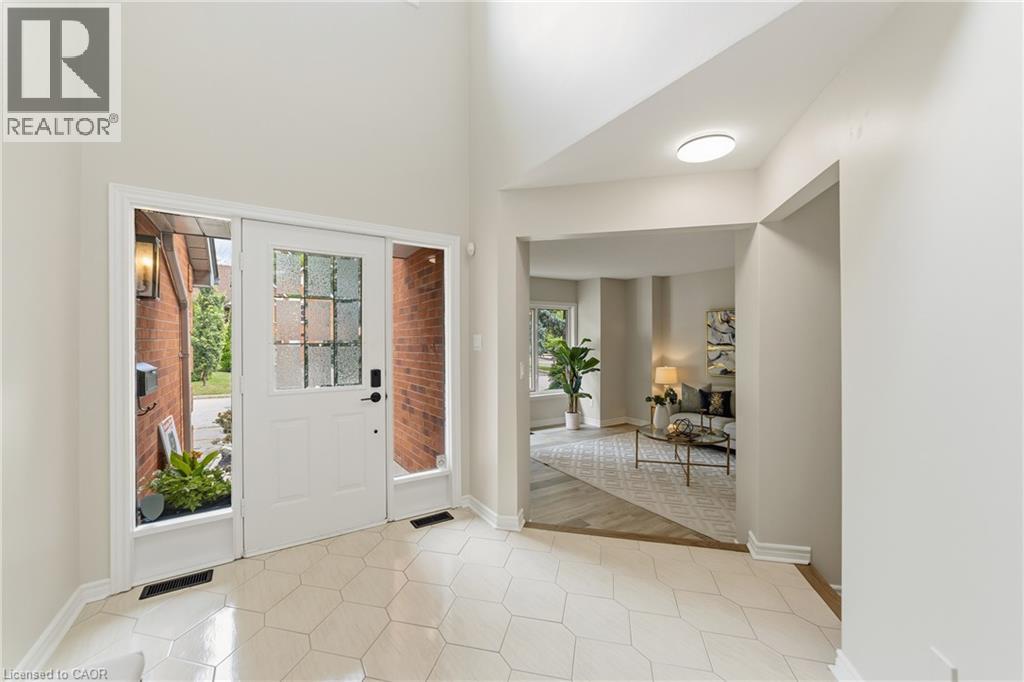
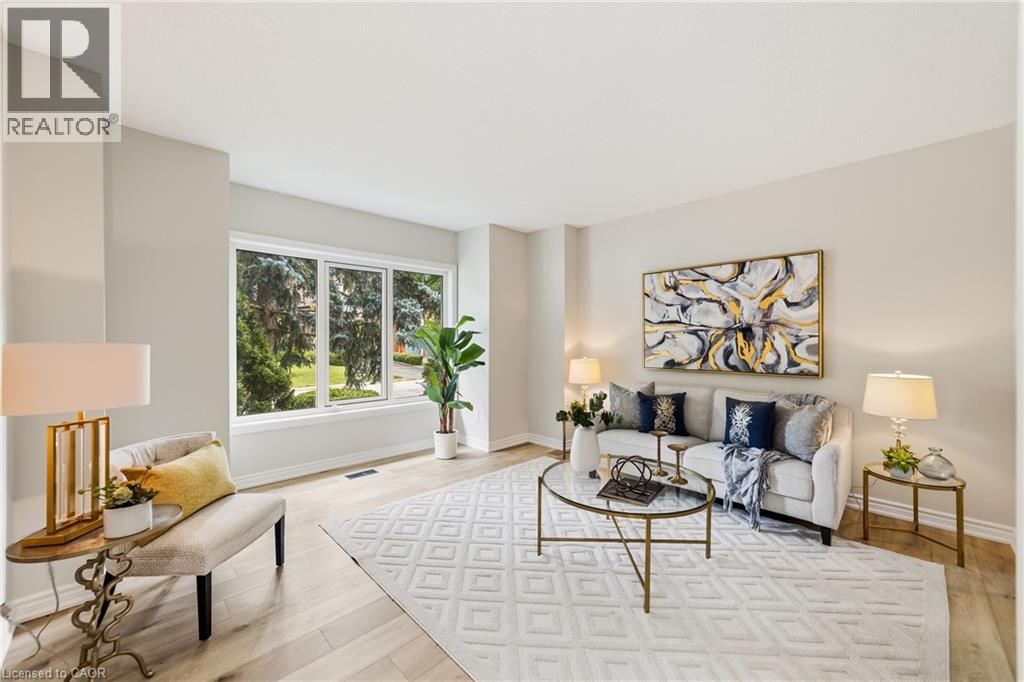 Recessed window with white framing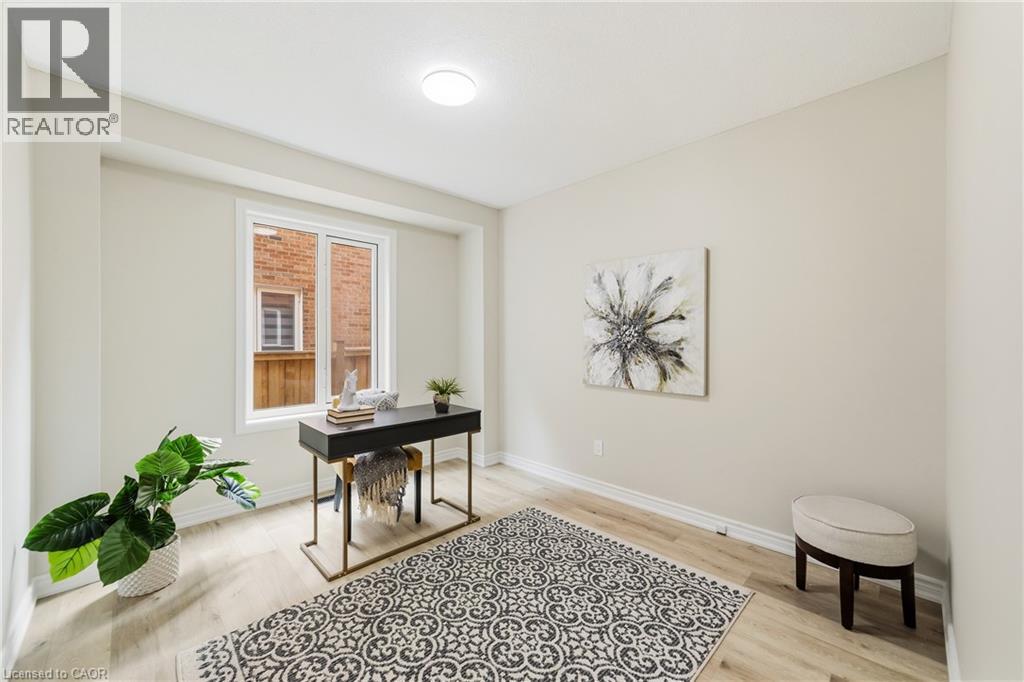
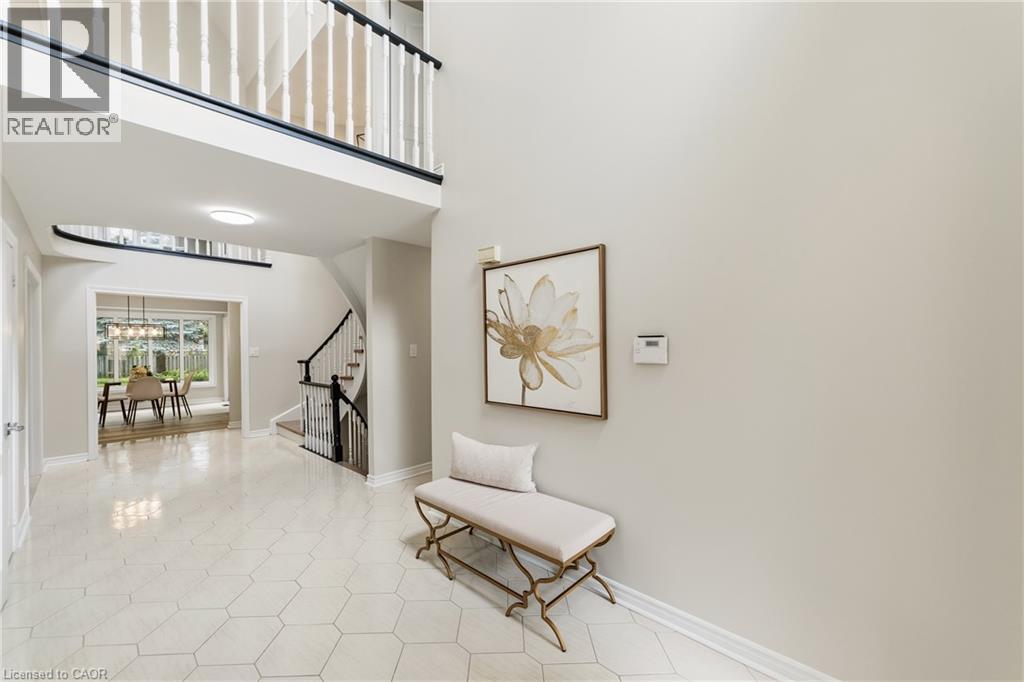
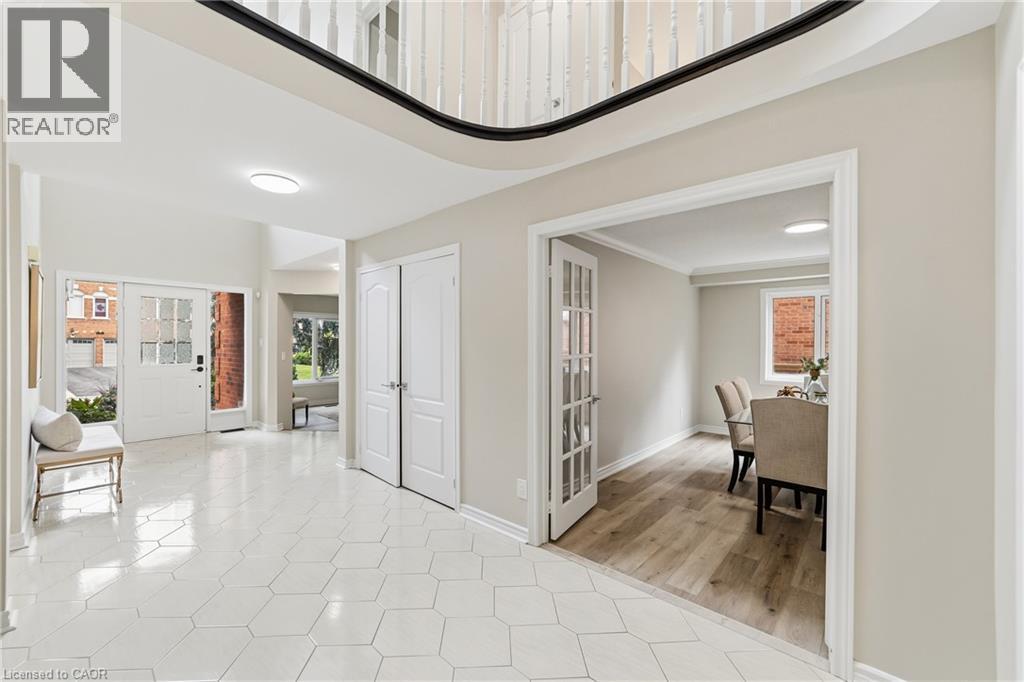
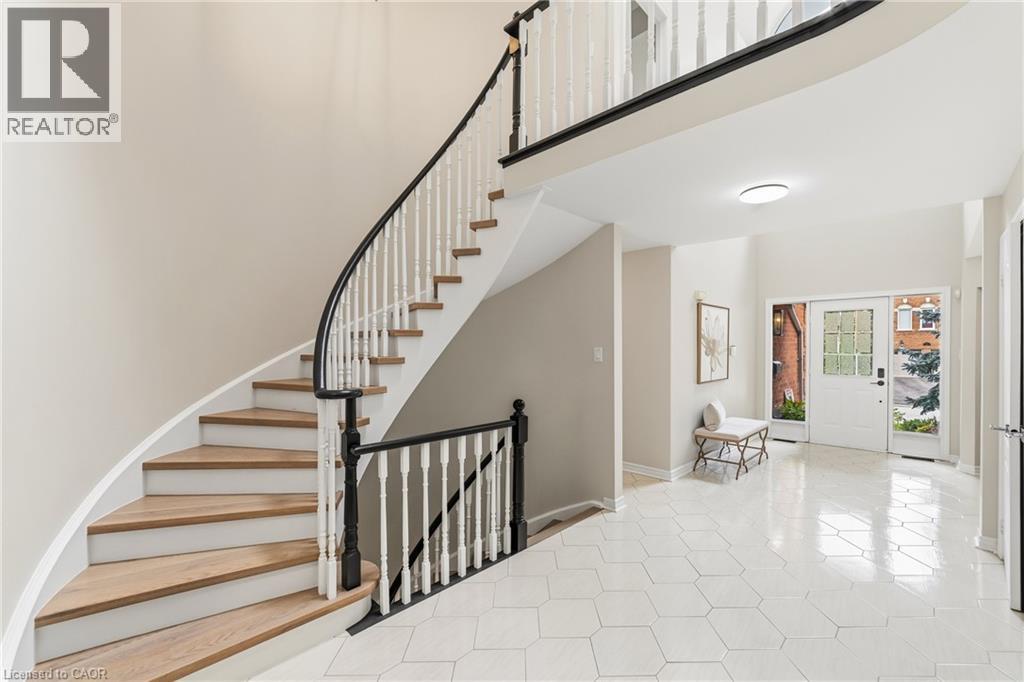 Two-story foyer featuring hexagonal tile flooring, a curved staircase with a black handrail, and double doors to a separate room with wood-finish flooring
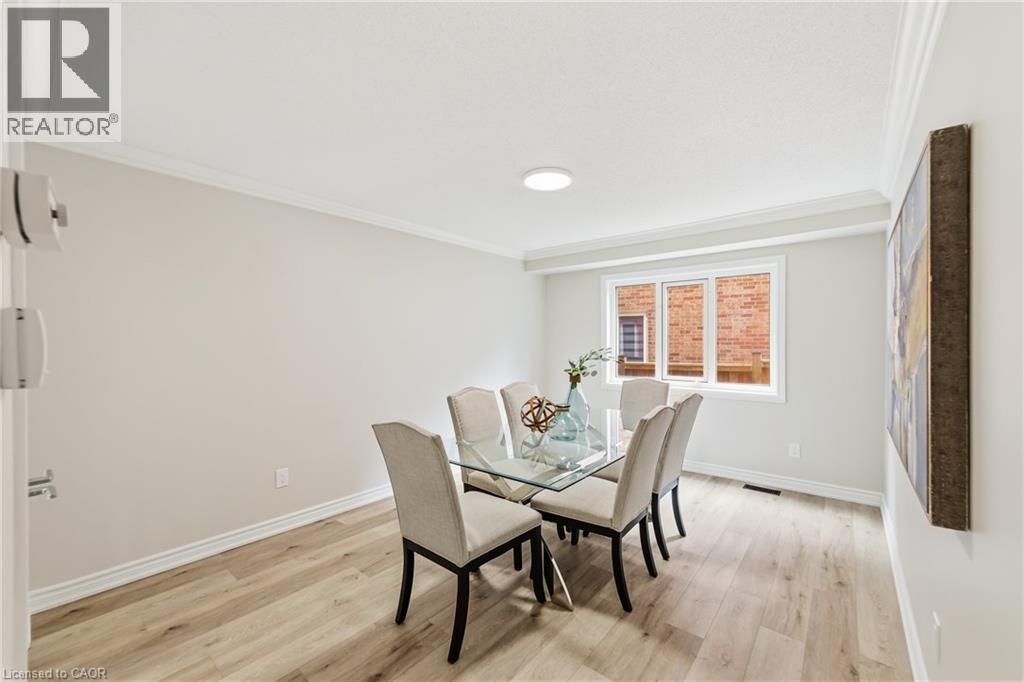
  Recessed lighting illuminates this dining area, featuring wood-finish flooring, a contemporary window, white trim, and crown molding
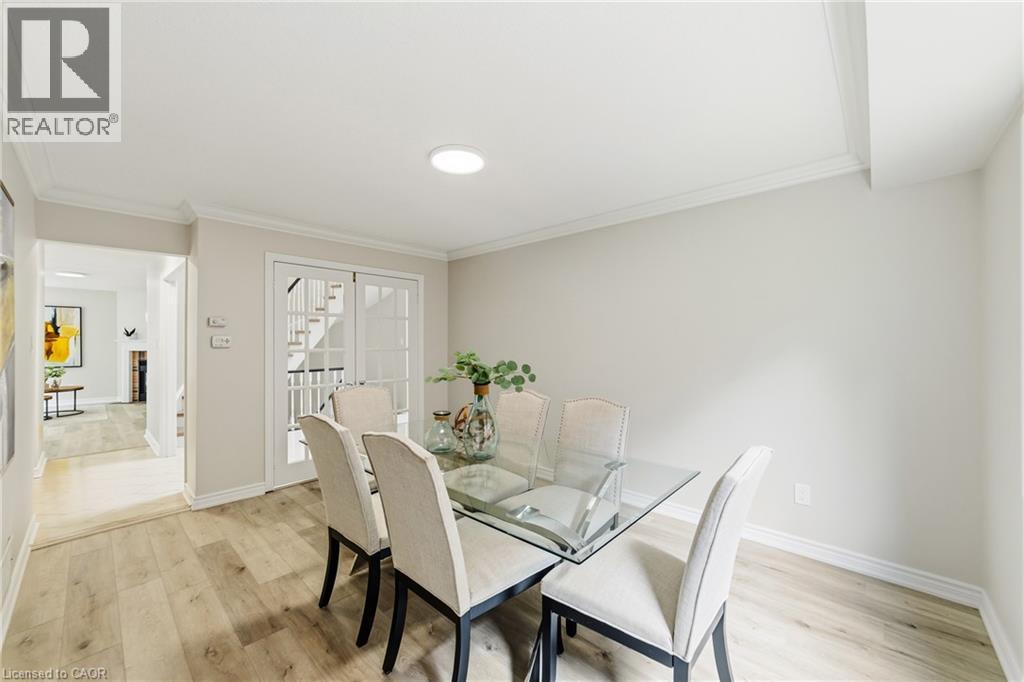
  Dining area featuring wood-finish flooring, recessed lighting, and crown molding
  Modern kitchen featuring white cabinetry, stainless steel appliances, and wood-finish flooring
 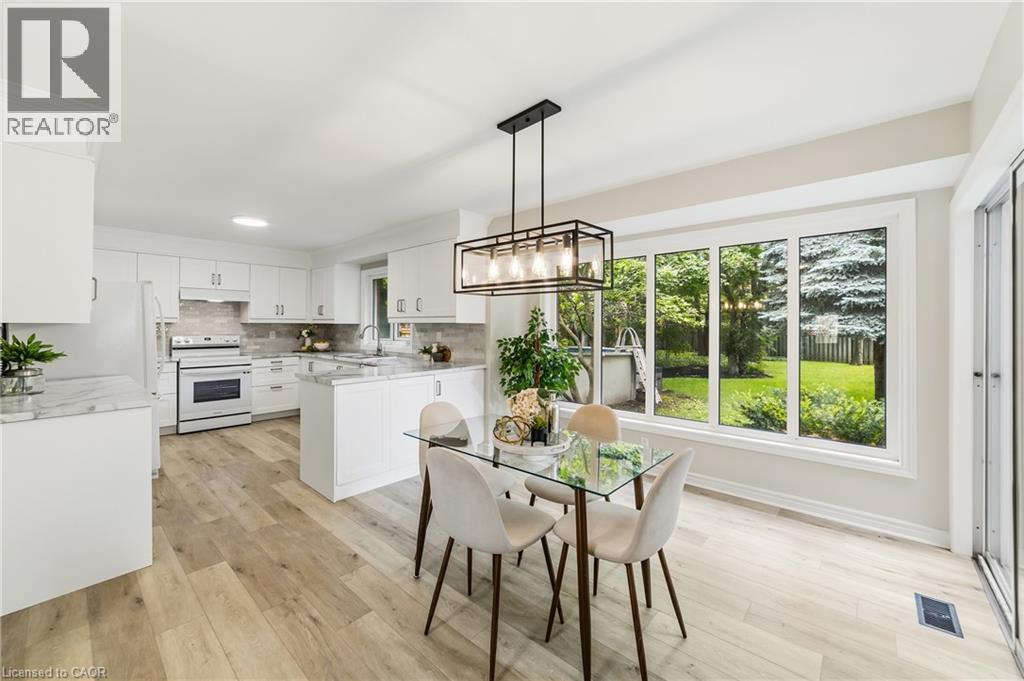 Bright kitchen and dining area featuring light wood-finish flooring, white cabinetry, integrated appliances, a tiled backsplash, and a contemporary linear chandelier
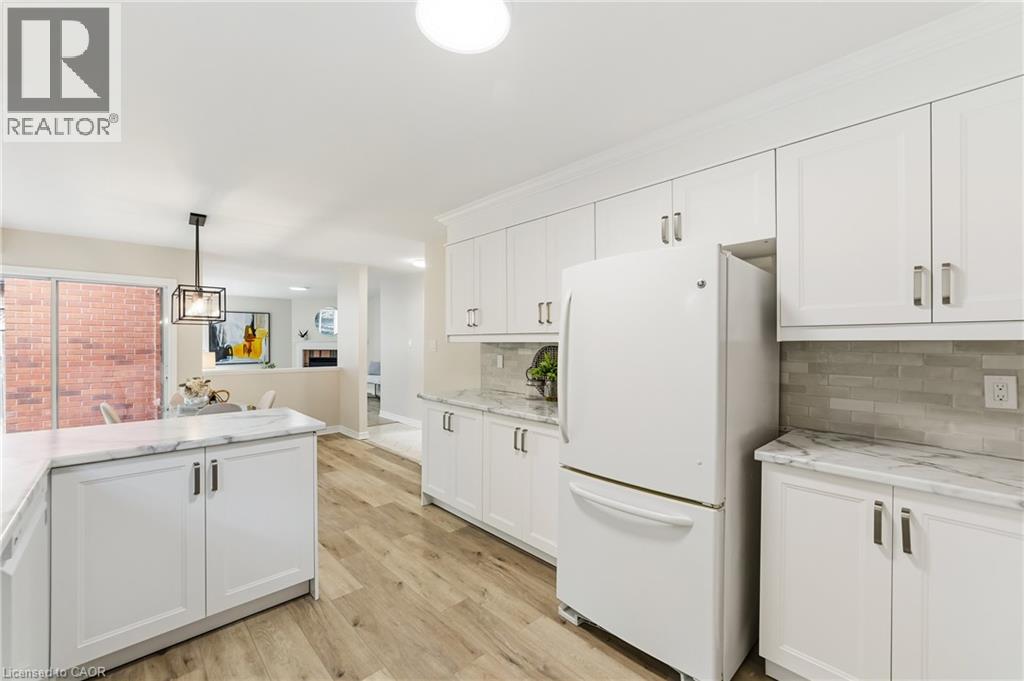
 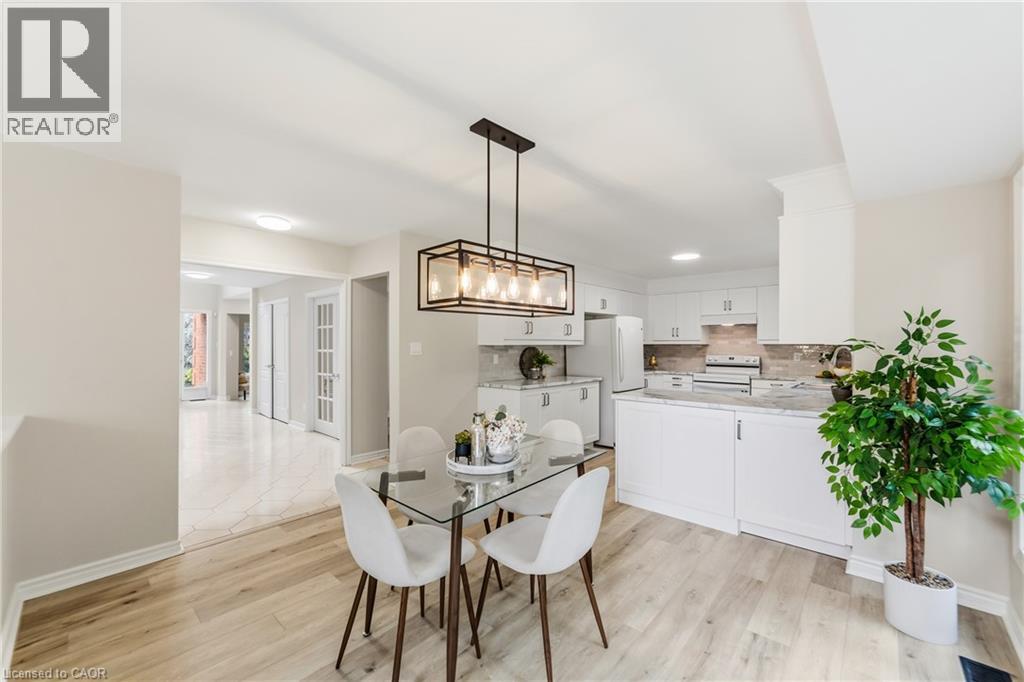 Bright kitchen featuring extensive white cabinetry, light marble-look countertops, subway tile backsplash, and wood-finish flooring
 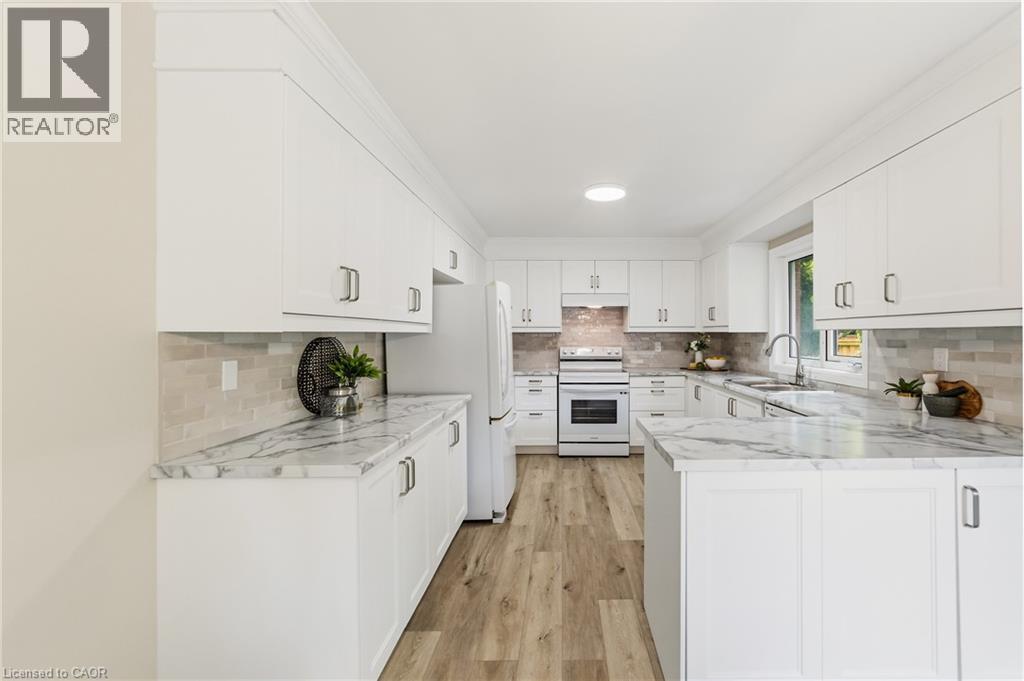 Well-appointed kitchen featuring white cabinetry, light-toned wood-finish flooring, a white range, a white dishwasher, and marbled countertops with a subway tile backsplash
 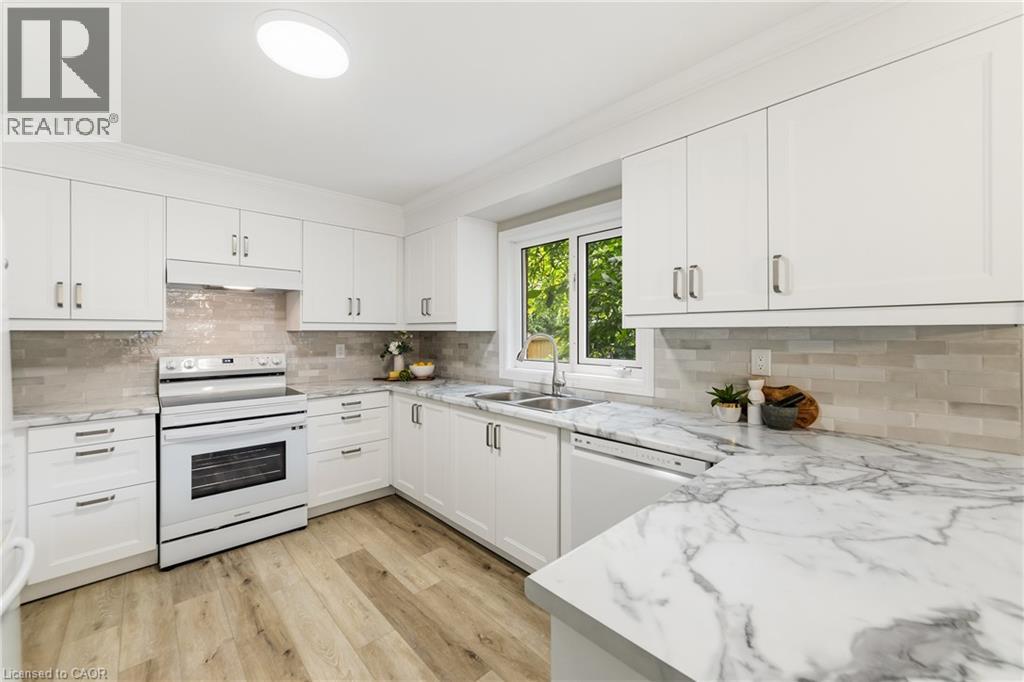 Kitchen featuring white cabinetry, marble-style countertops, and a subway tile backsplash
 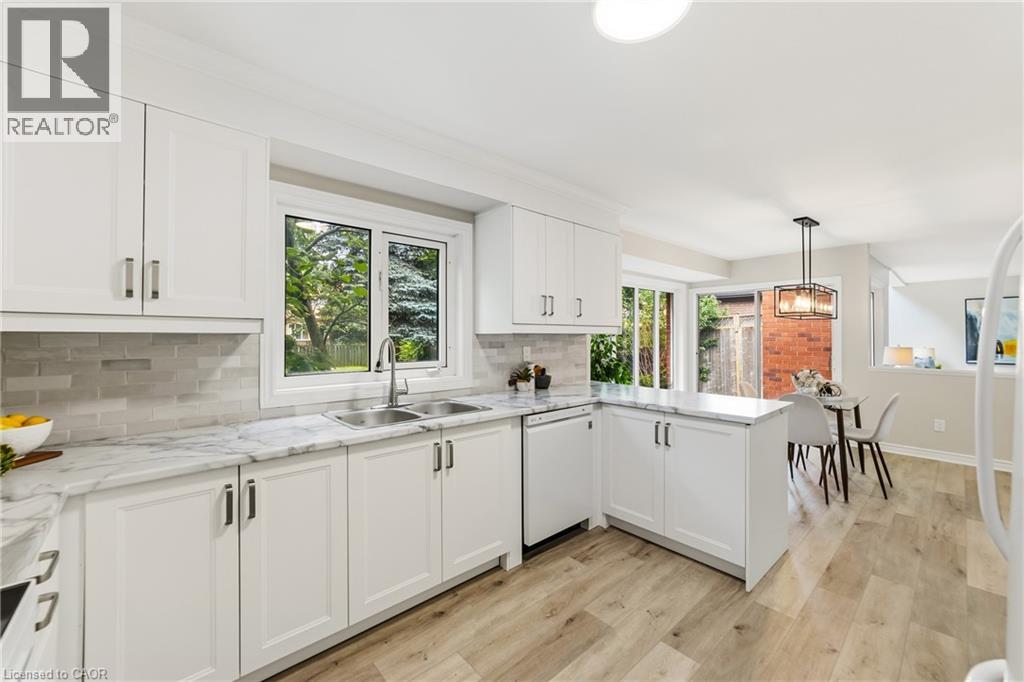 Contemporary kitchen featuring white cabinetry, light wood-finish flooring, white appliances, and marble-look countertops with a subway tile backsplash
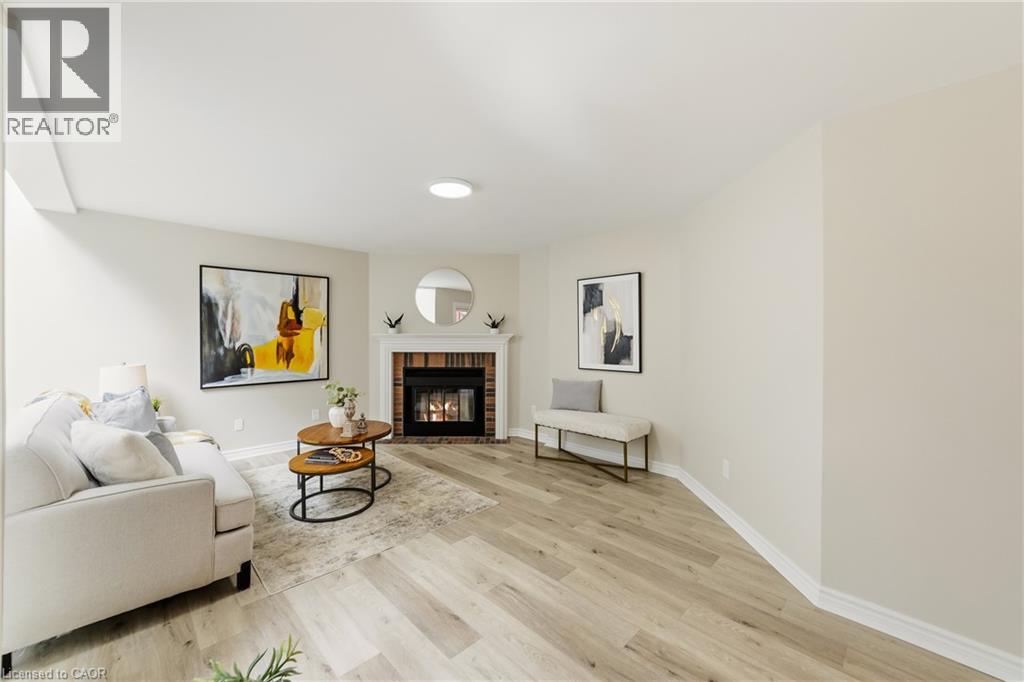
  Spacious living area featuring a brick fireplace with a white mantel, light-toned wood-finish flooring, and white baseboards
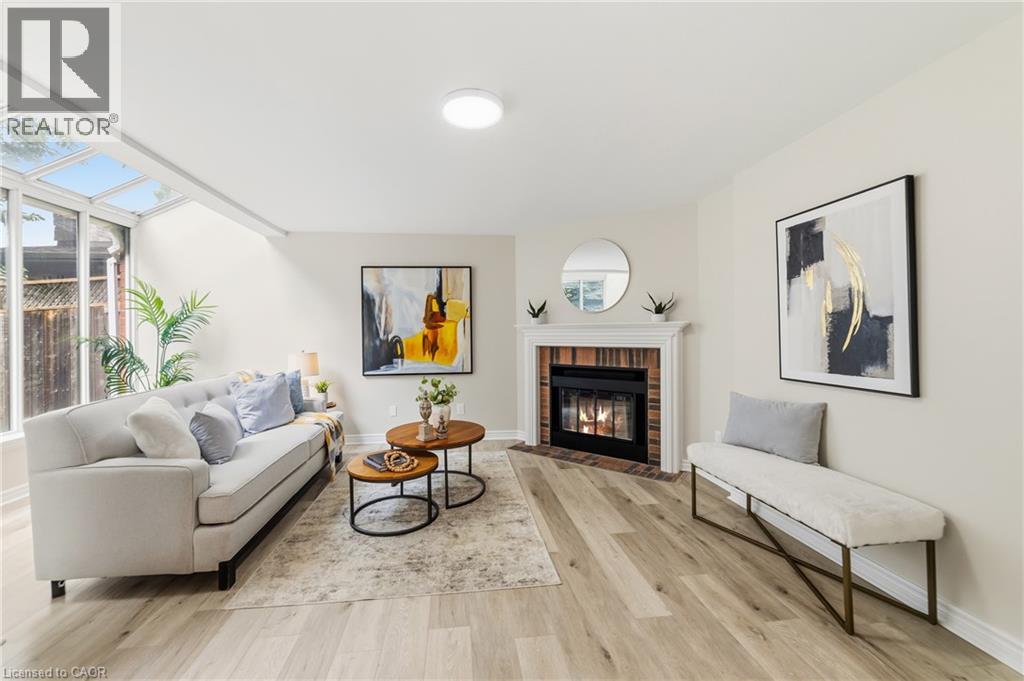
  Living area featuring wood-finish flooring, a contemporary fireplace with a brick surround and white mantel, and a skylight window system
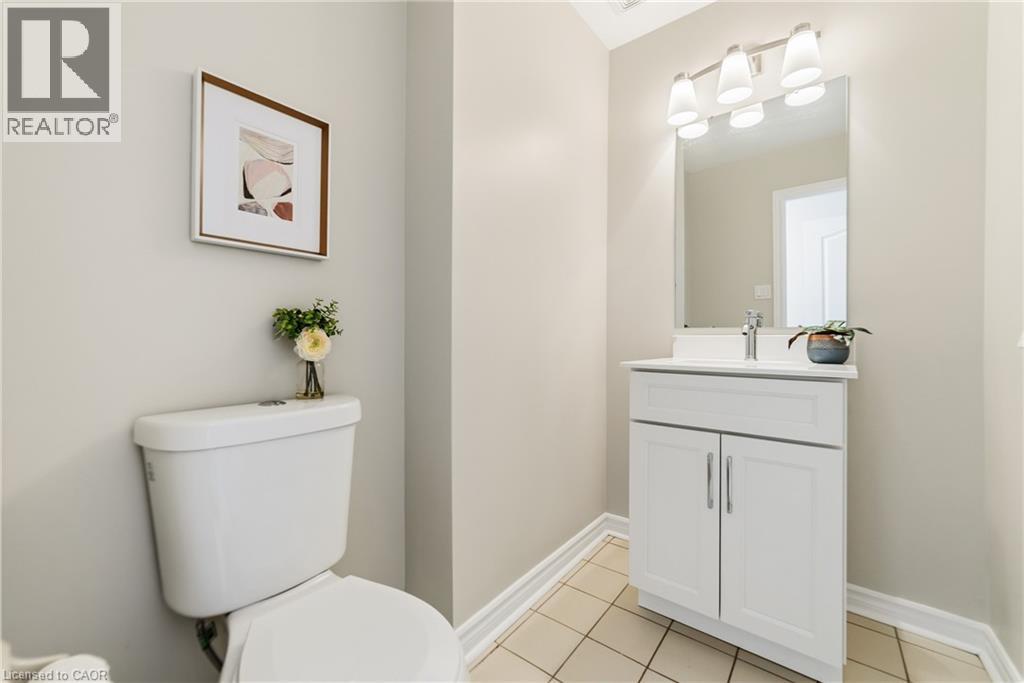
  Powder room featuring a white vanity with integrated sink, chrome faucet, wall-mounted mirror, and overhead four-light fixture
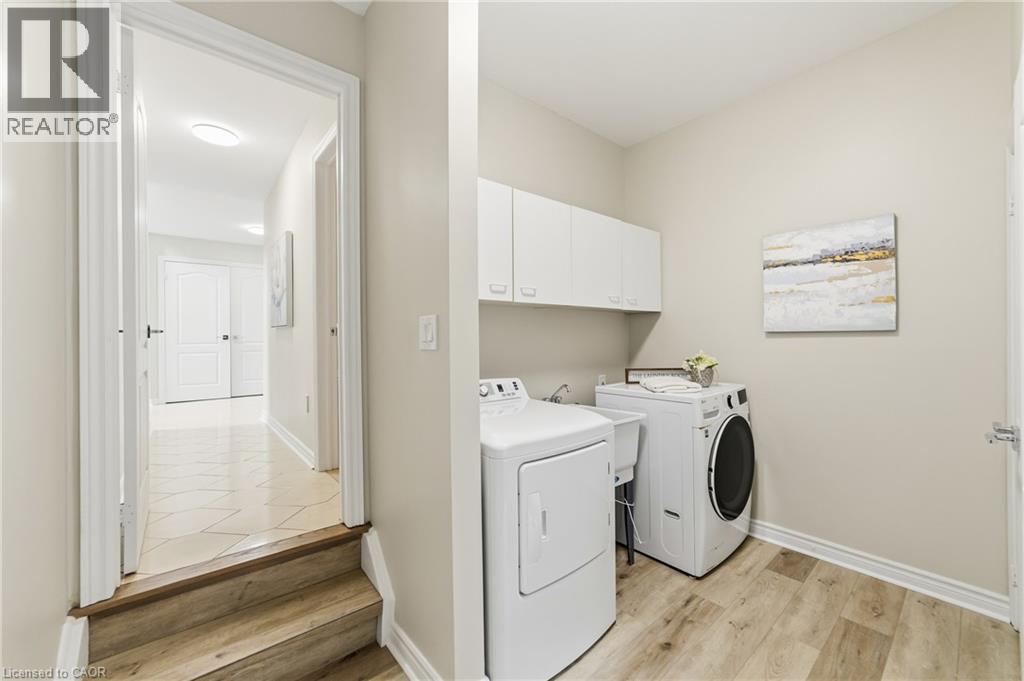
  Dedicated laundry area featuring wood-finish flooring, white cabinetry, and a utility sink
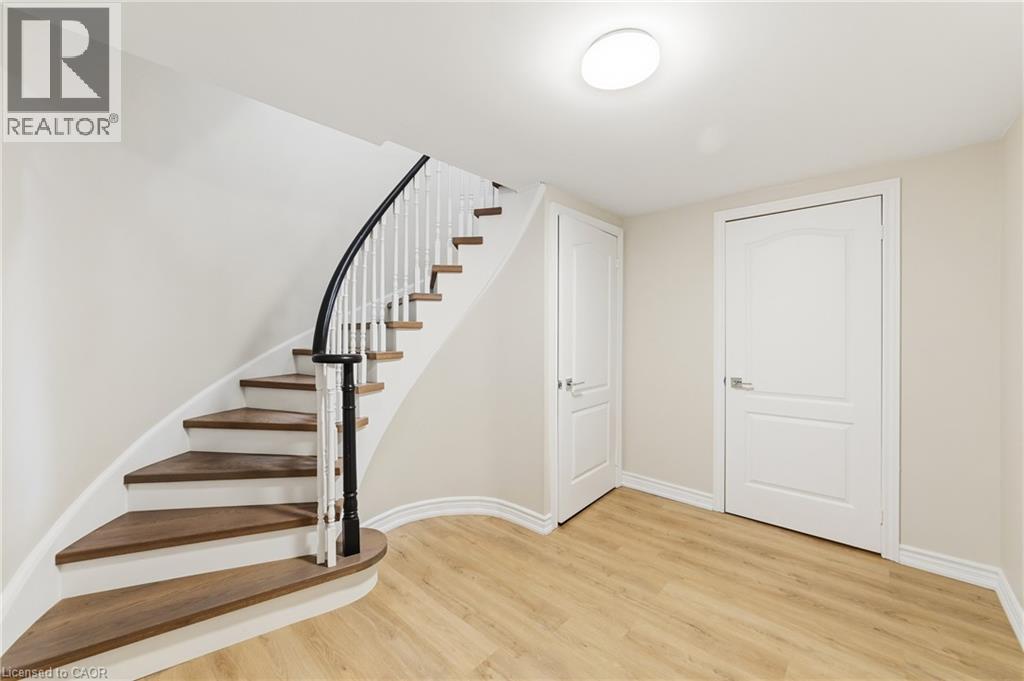
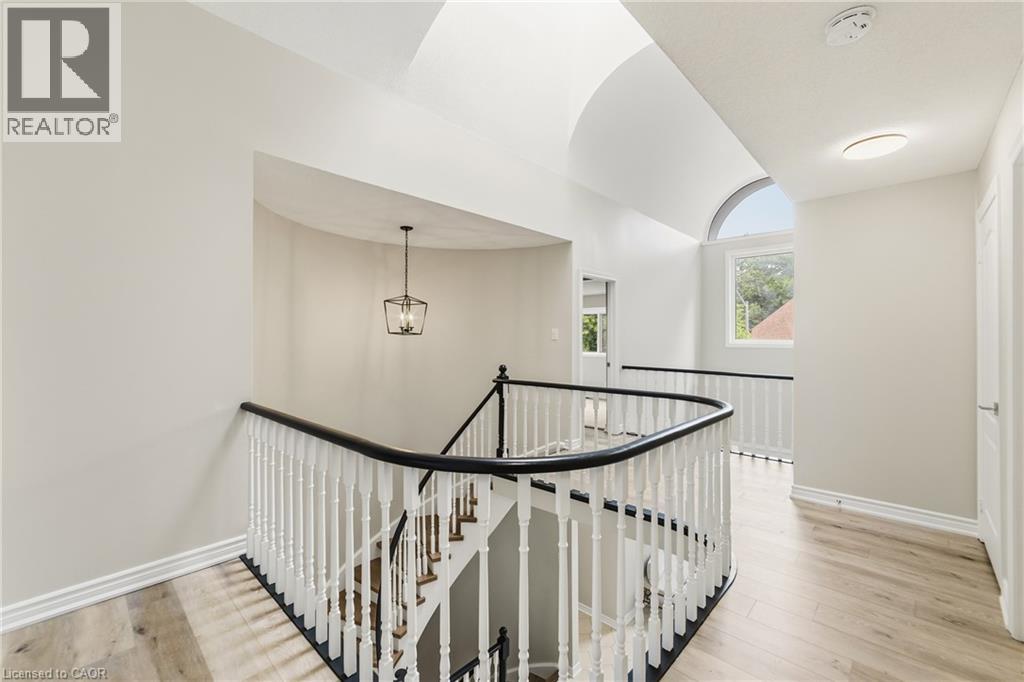
  Curved staircase with wood-finish treads and white risers, featuring a black handrail and white balusters
  Expansive lower level featuring light wood-finish flooring, recessed lighting, white walls, and a neutral color palette
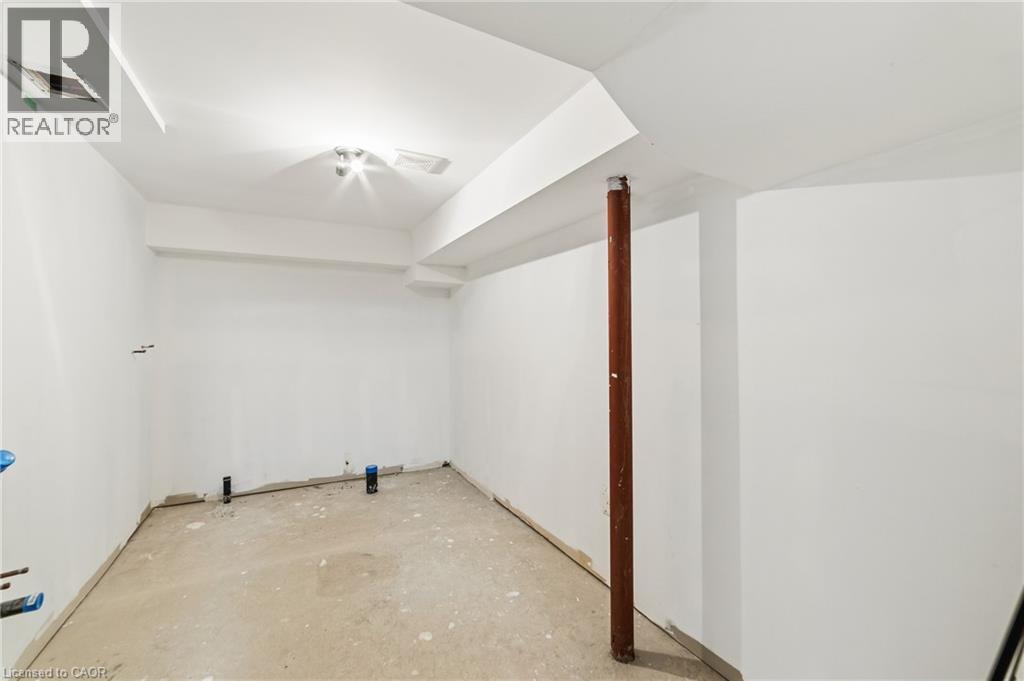
 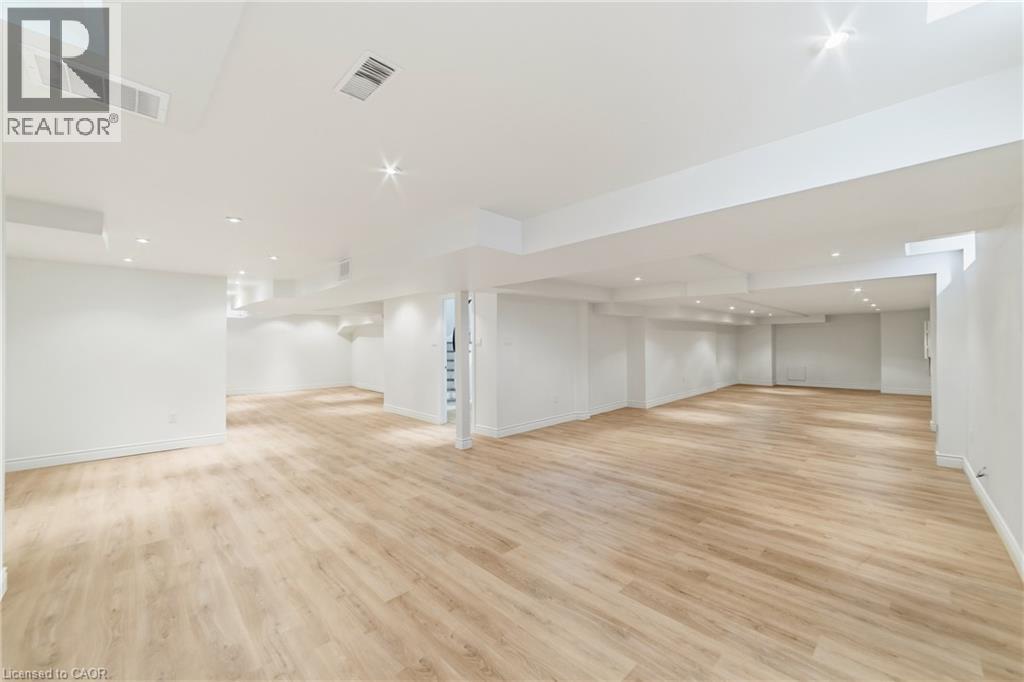 Spacious room featuring light wood-finish flooring, recessed lighting, white walls, and white baseboards
 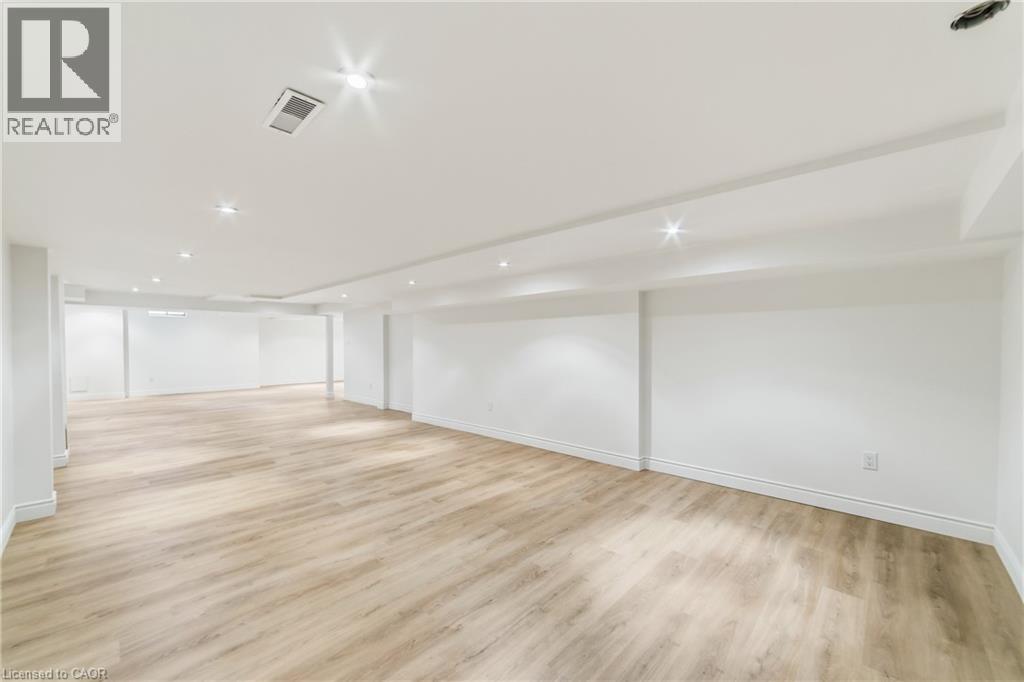 Expansive open-concept room featuring light wood-finish flooring, recessed lighting, white walls, and white baseboards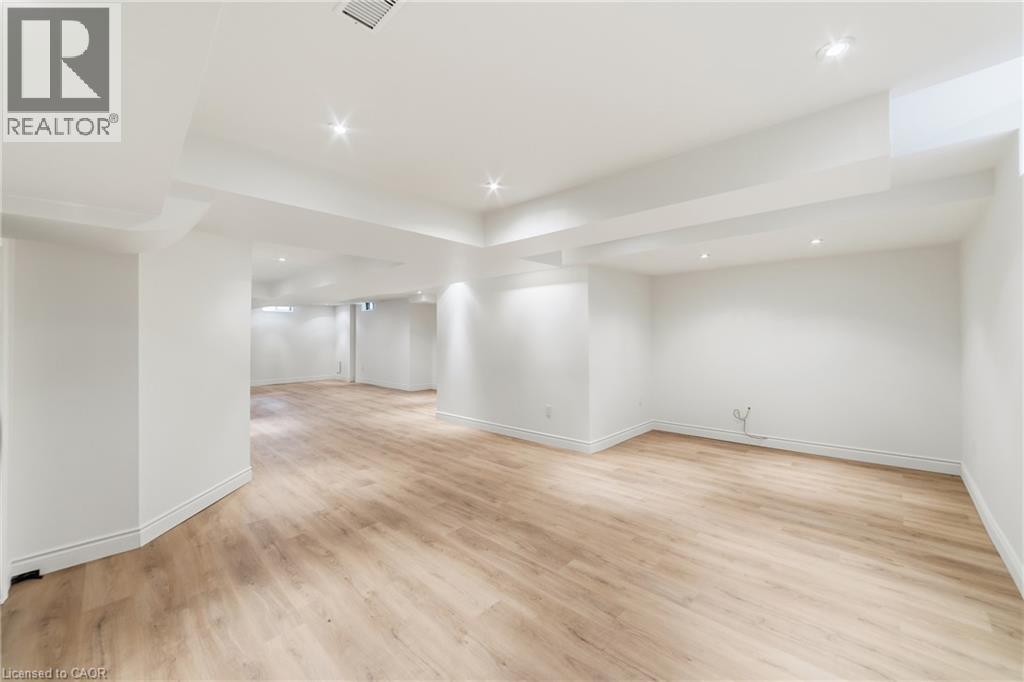
 Upper-level hallway featuring wood-finish flooring, recessed lighting, white panel doors, a curved staircase with white spindles and a dark handrail, and a vaulted ceiling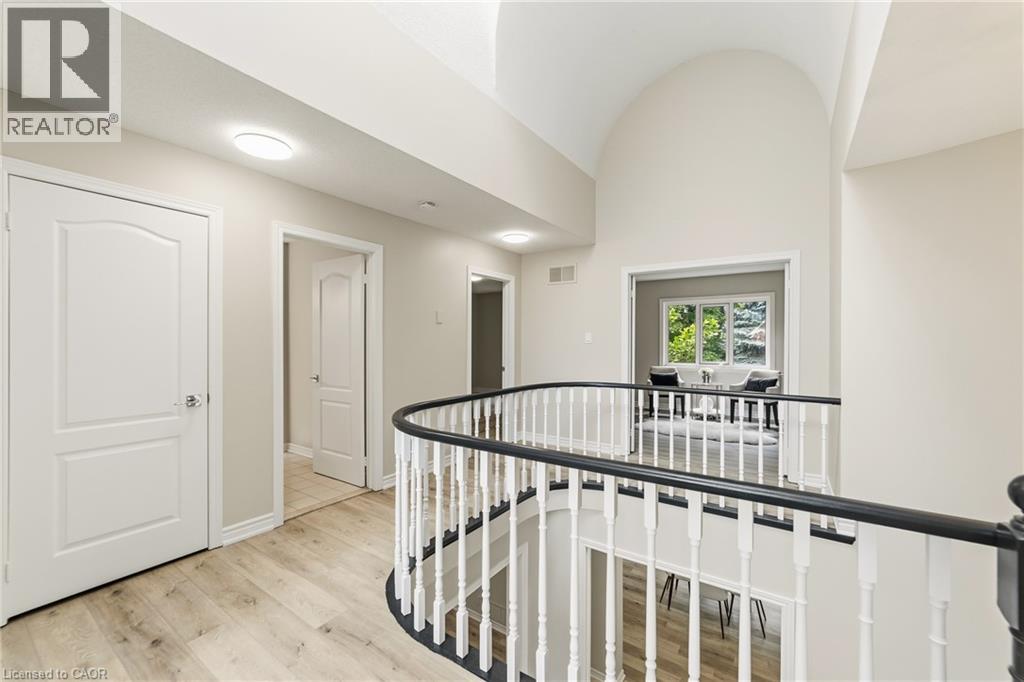
 Light-filled room featuring wood-finish flooring, neutral wall tones, white trim, a double-pane window, and a ceiling-mounted light fixture
 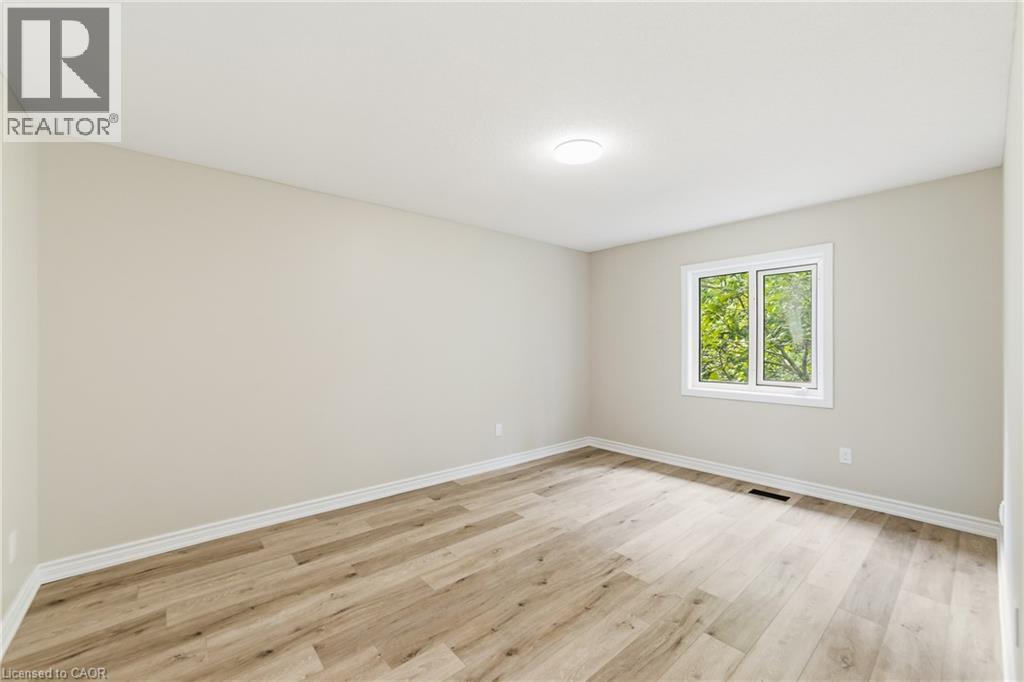 Spacious room featuring wood-finish flooring, light-toned walls, and a white trim package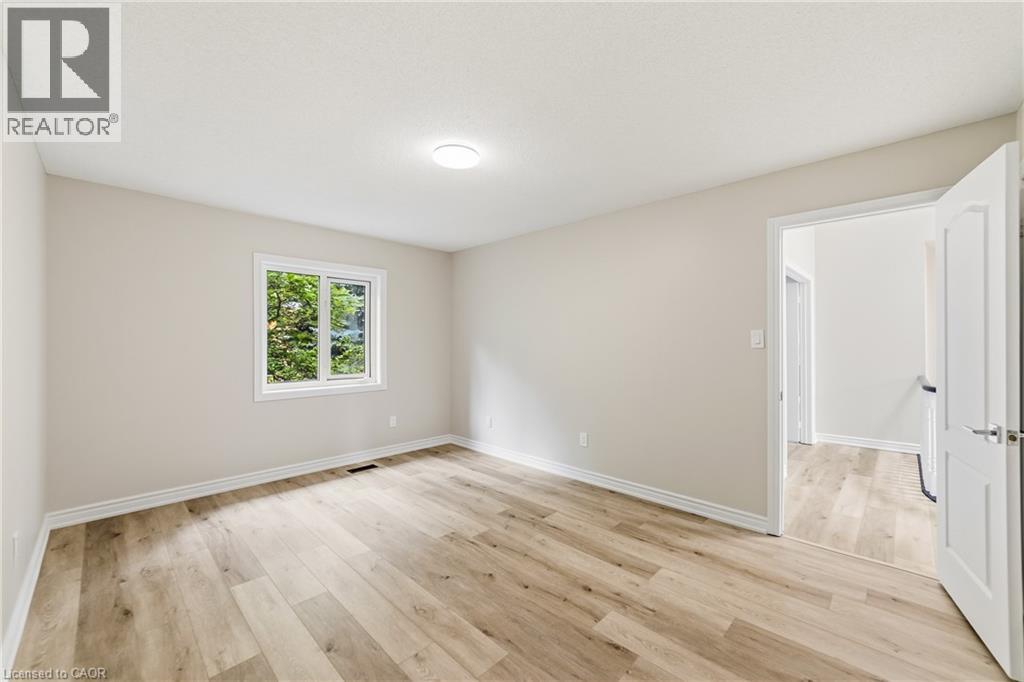
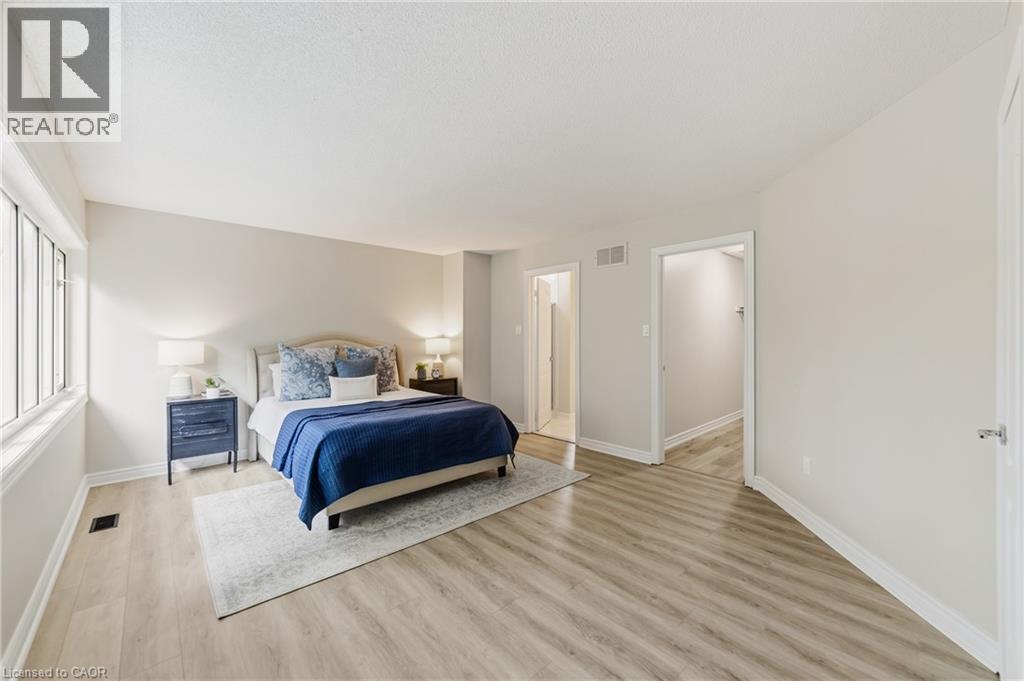
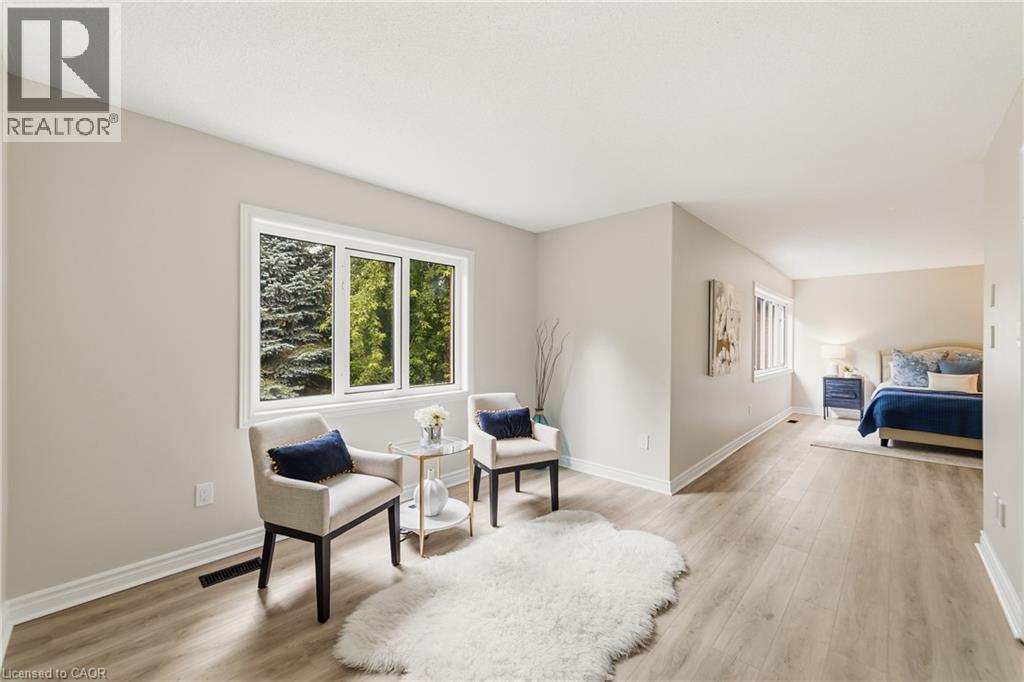 Spacious room with light wood-finish flooring, multiple windows, white baseboards, and neutral wall paint
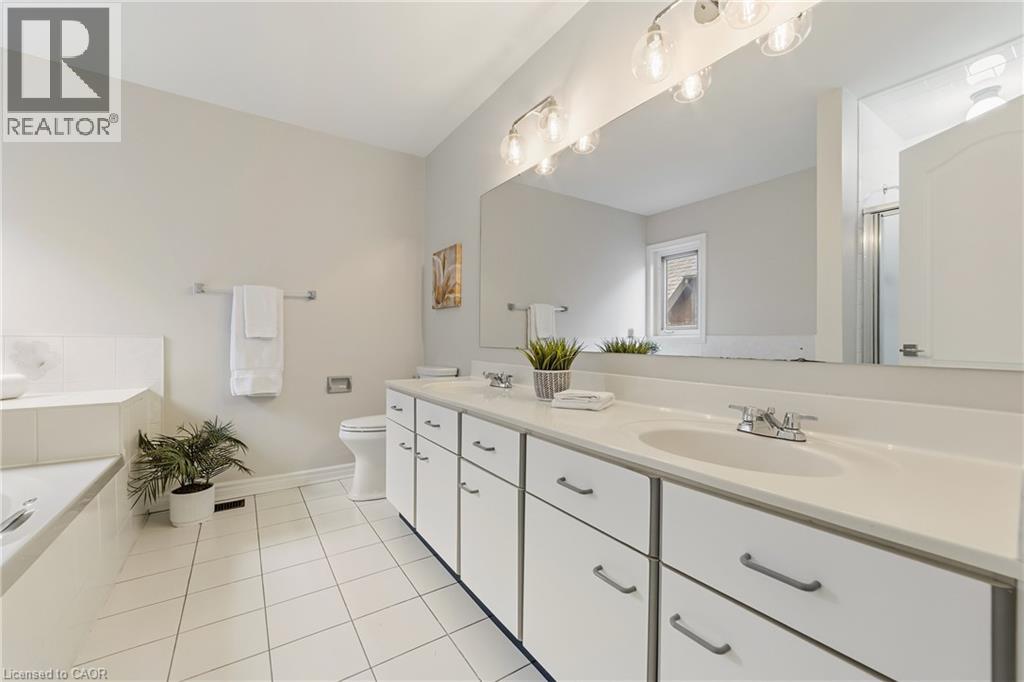
  Bathroom featuring a dual vanity with white cabinetry and integrated sinks, a large wall-mounted mirror, overhead track lighting, white tile flooring, and a built-in tub
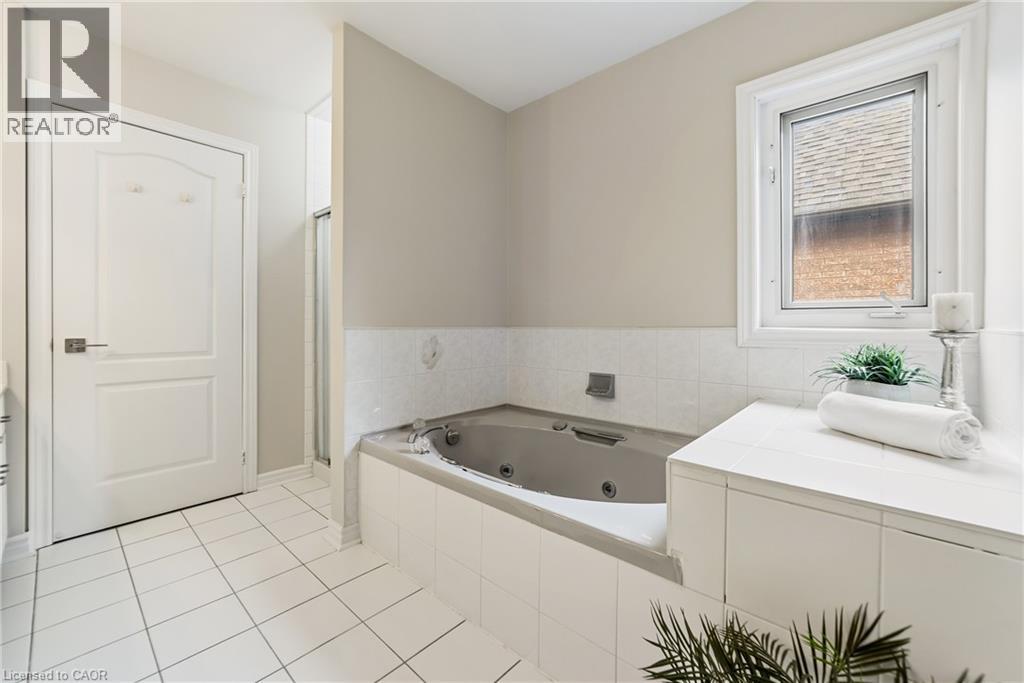
  Soaking tub with white tile surround, complemented by a single window and white paneled door
  Bathroom featuring a double vanity with an integrated countertop, undermount sinks, and chrome faucets
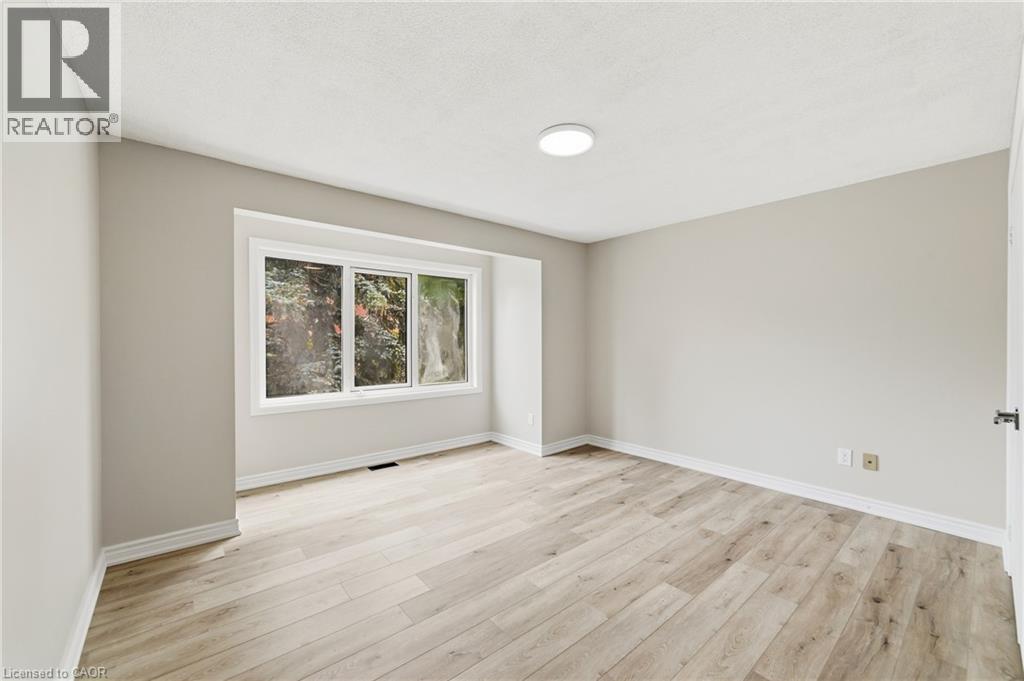
  Spacious room featuring light wood-finish flooring, a contemporary flush-mount ceiling light, a large three-pane window, and neutral wall tones
  Spacious room featuring light-toned wood-finish flooring and neutral wall paint
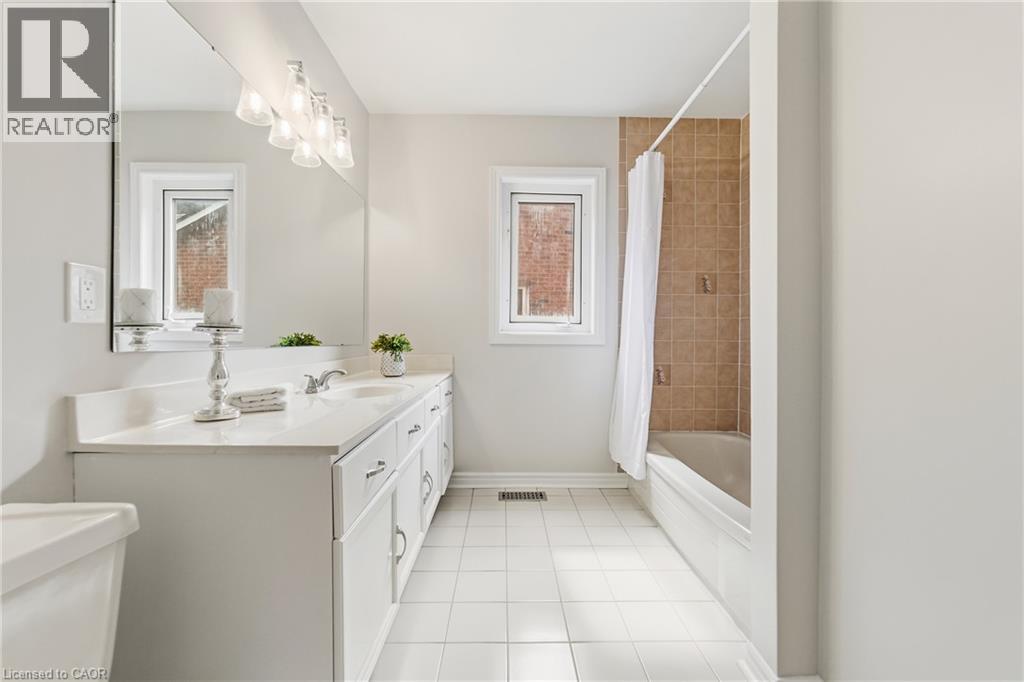
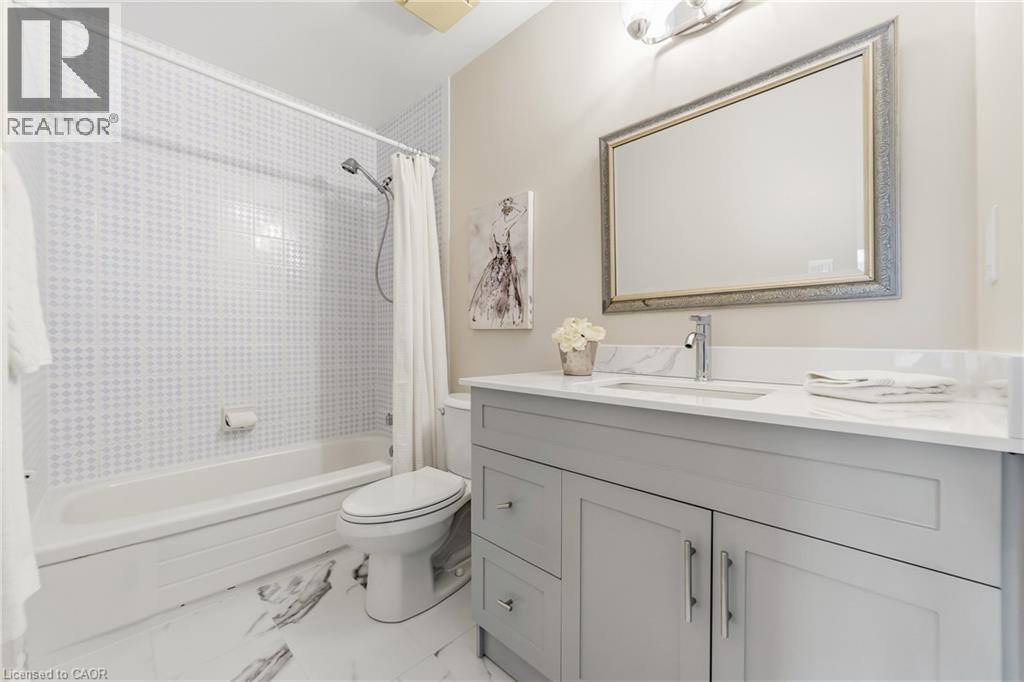
  Bathroom featuring a light gray vanity with a white countertop and undermount sink, a framed mirror, and a full-size tub with white patterned wall tile
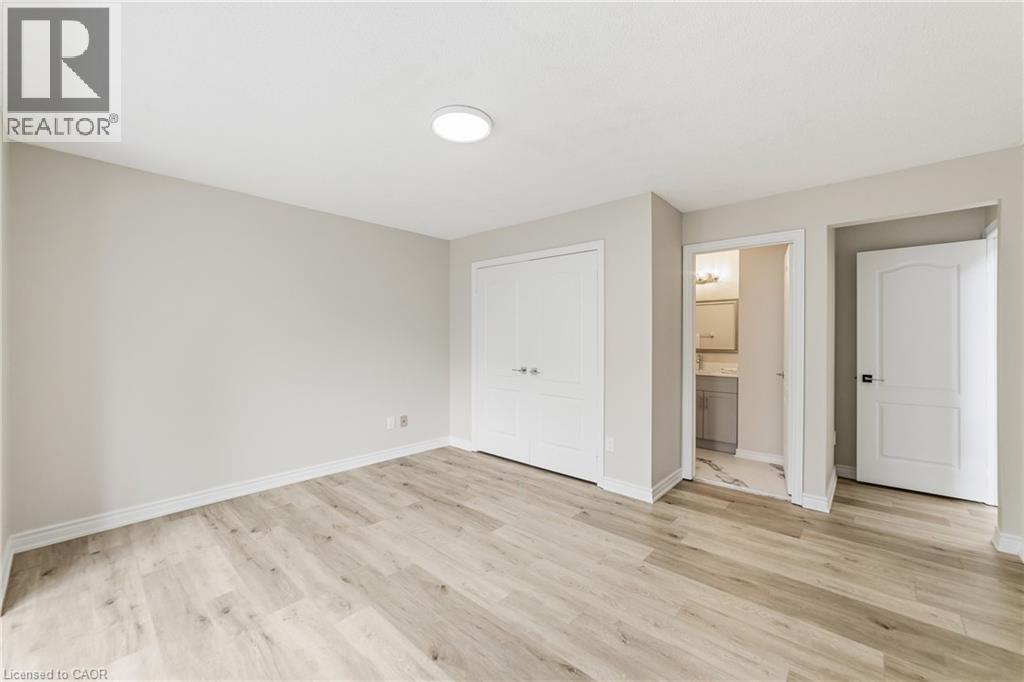
  Bright interior space featuring light wood-finish flooring, neutral wall paint, and white trim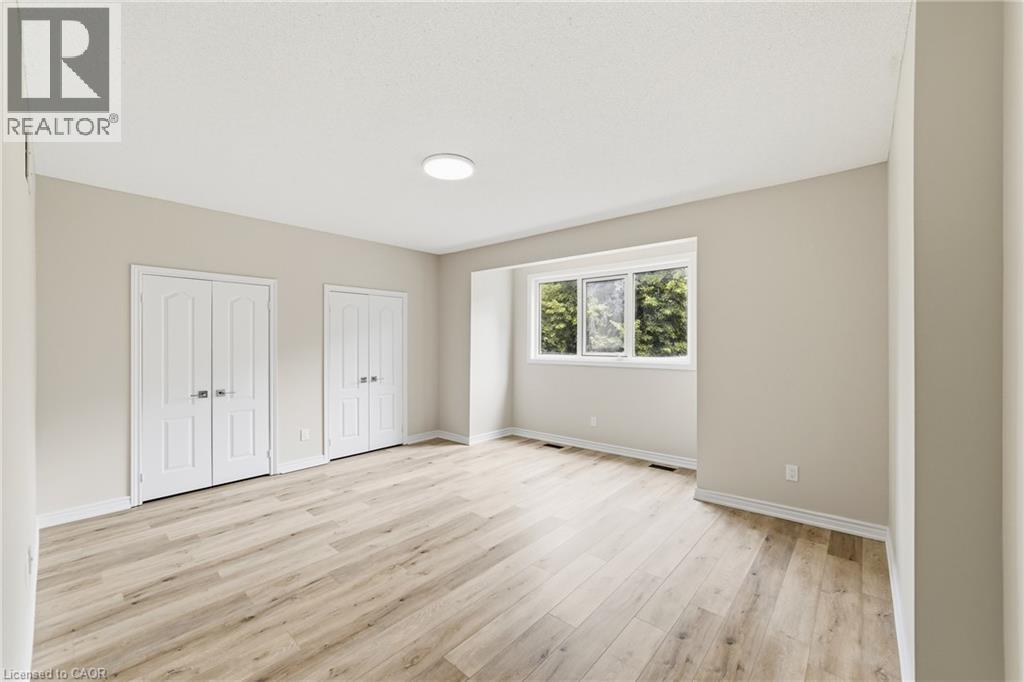
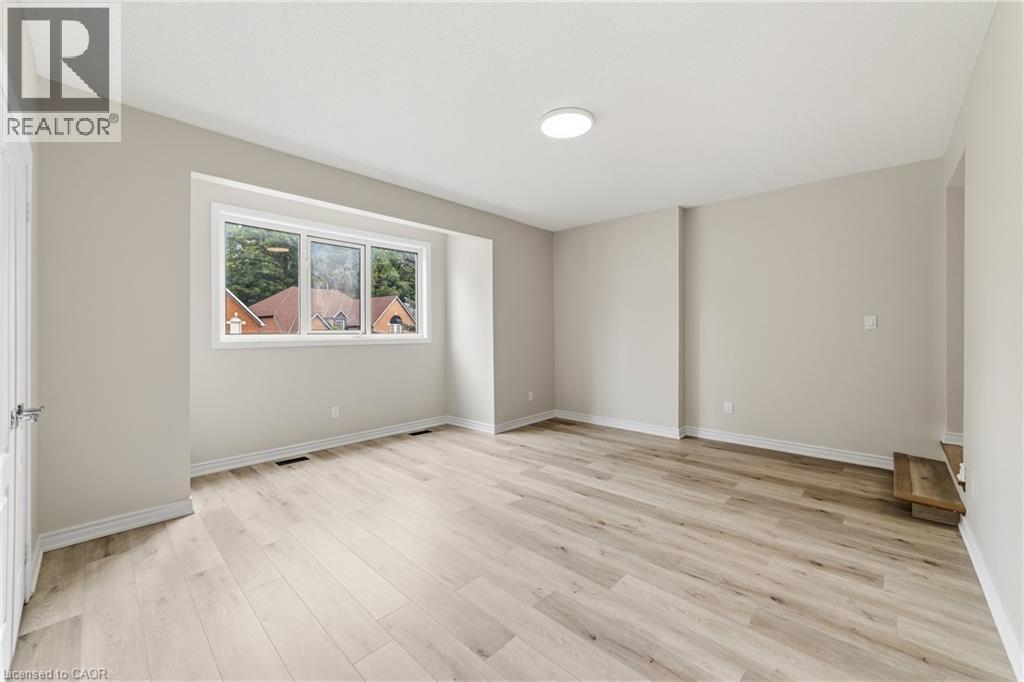 Expansive rear yard featuring mature trees, a privacy fence, and a designated garden bed
 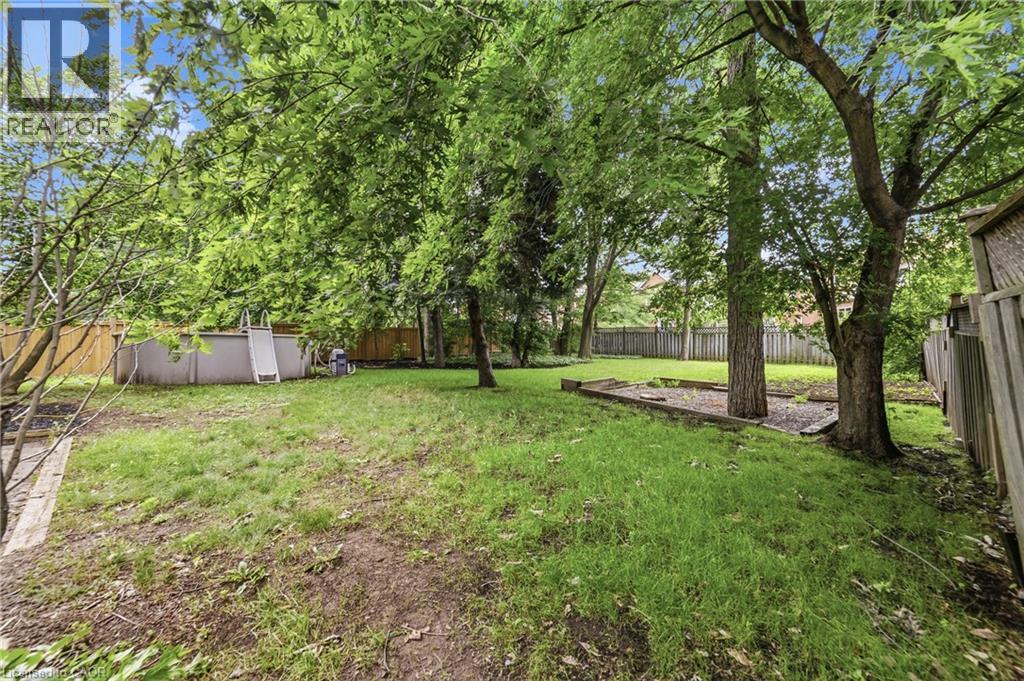 Expansive green space featuring mature trees and a fenced perimeter
 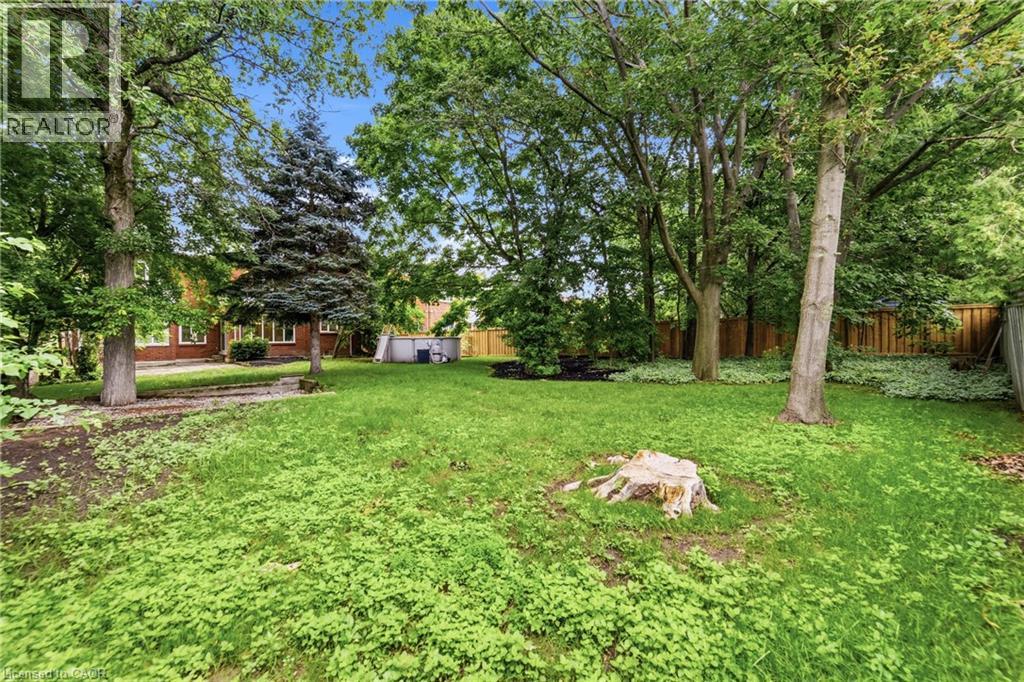 Expansive lawn bordered by mature trees and a wood privacy fence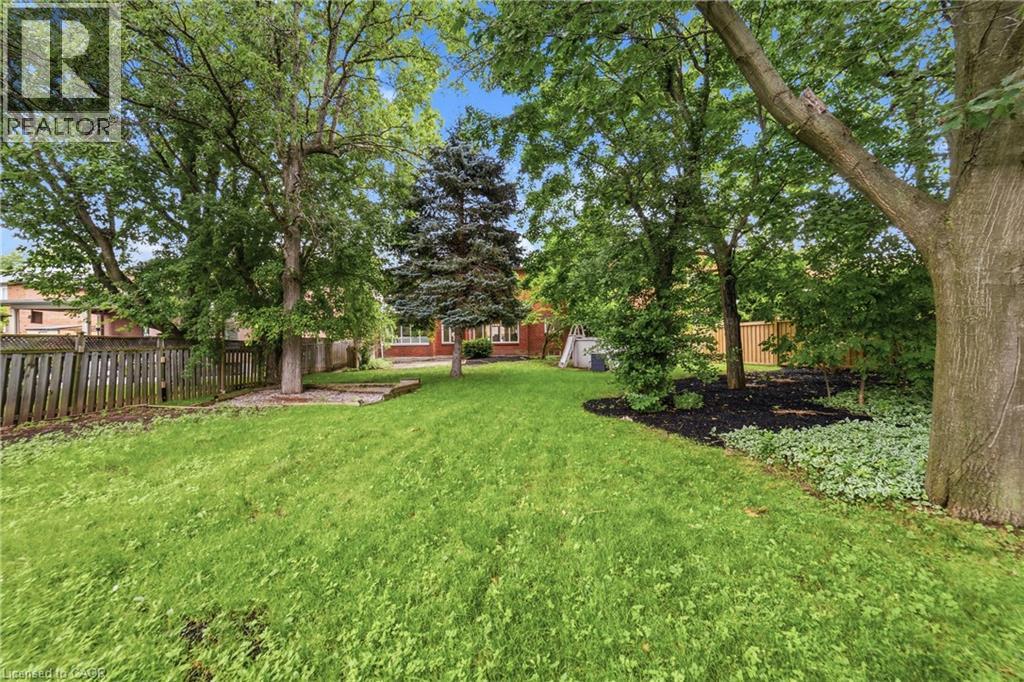
This property is presented in collaboration with Royal LePage Noralta Real Estate

Les marques de commerce REALTOR®, et REALTORS®, de même que le logo REALTOR® sont la propriété de l'Association canadienne de l'immobilier (ACI) et ils mettent en valeur la qualité des services qu’offrent les courtiers et agents immobiliers exerçant la profession à titre de membres de l’ACI. Les marques de commerce MLS®, et Multiple Listing Service® ainsi que les logos connexes sont la propriété de l'ACI et désignent les professionnels de l’immobilier qui sont membres de l’ACI. La marque de commerce SDD® est la propriété de l'ACI et identifie le bassin national de données (SDD®) de l'ACI
REALTORS® Association of Hamilton-Burlington
Royal LePage Noralta Real Estate
July 13, 2026 at 1:59 PM
