
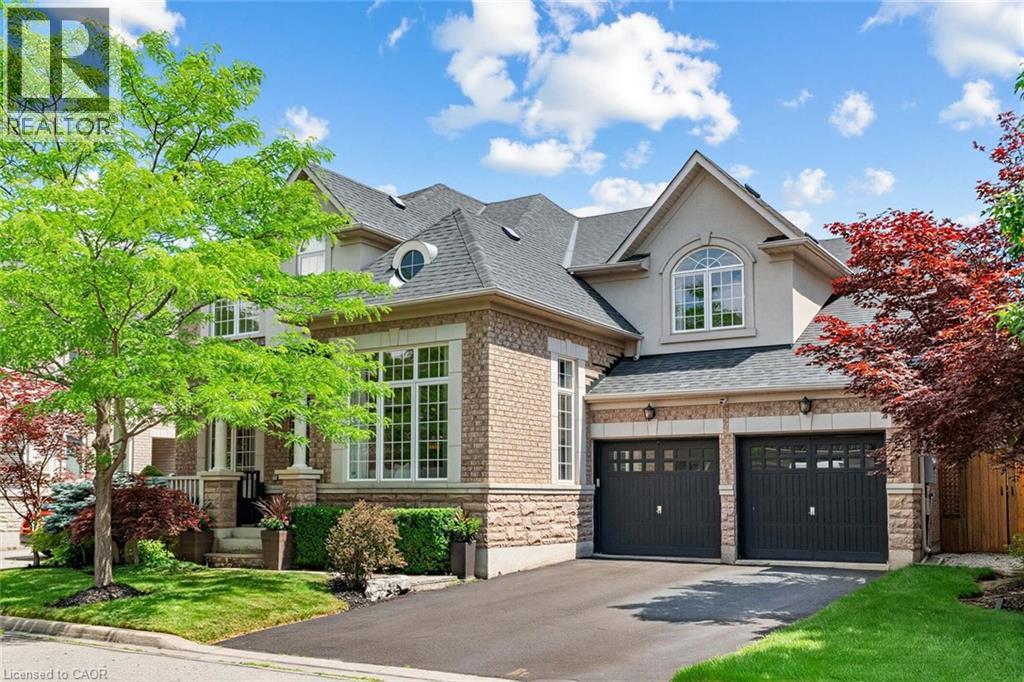
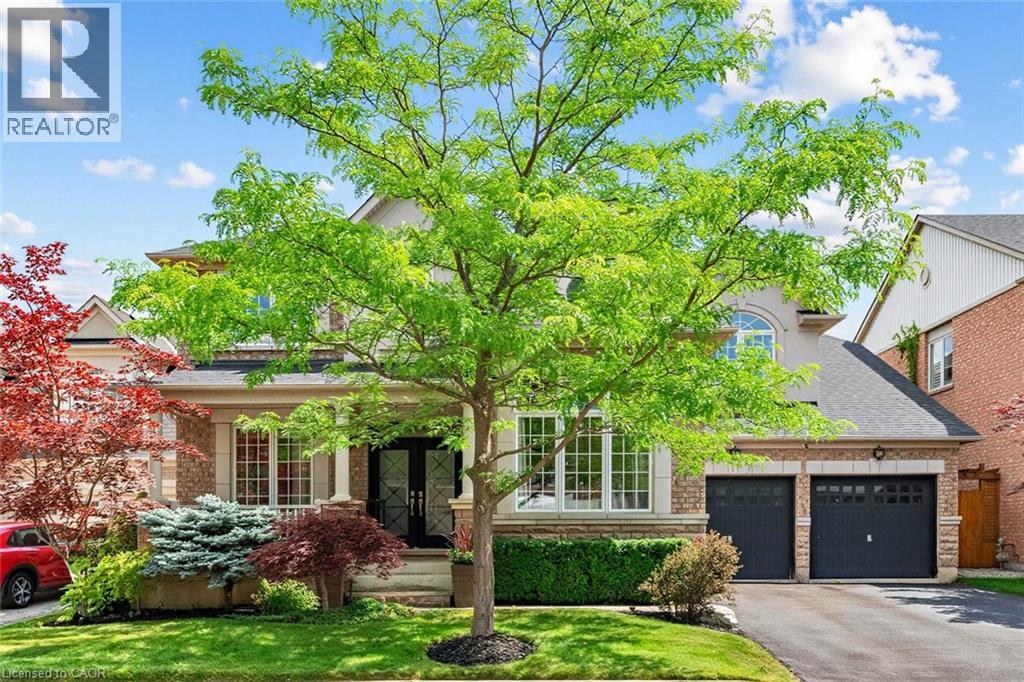
 Stately two-story residence featuring a stone and stucco facade, a double-door entry, and a two-car garage
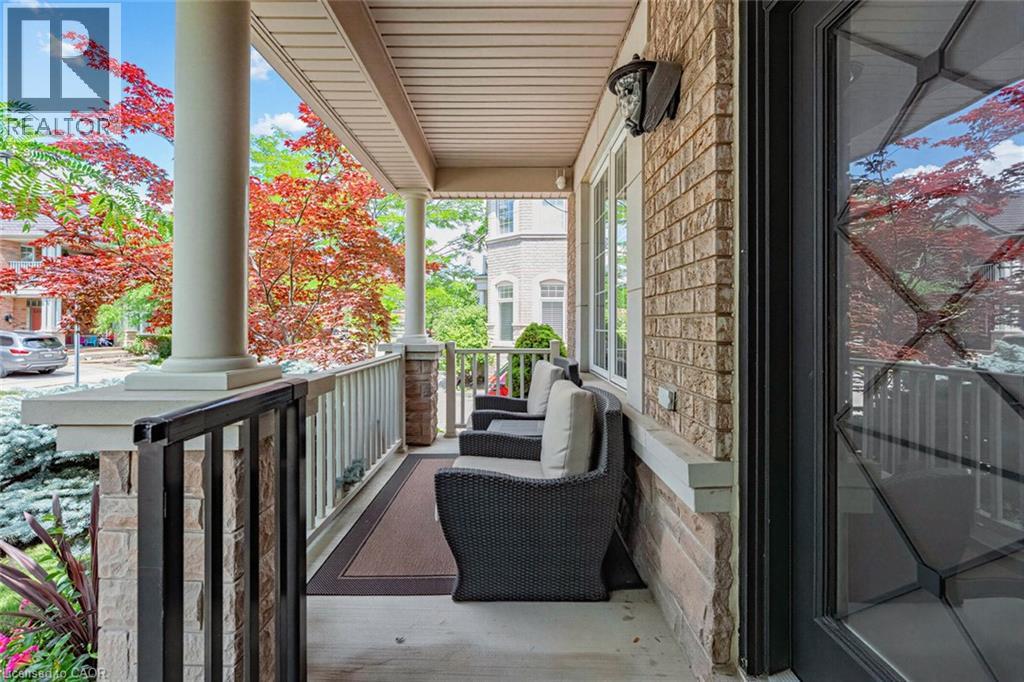
  Covered front porch featuring large columns and a decorative door with leaded glass
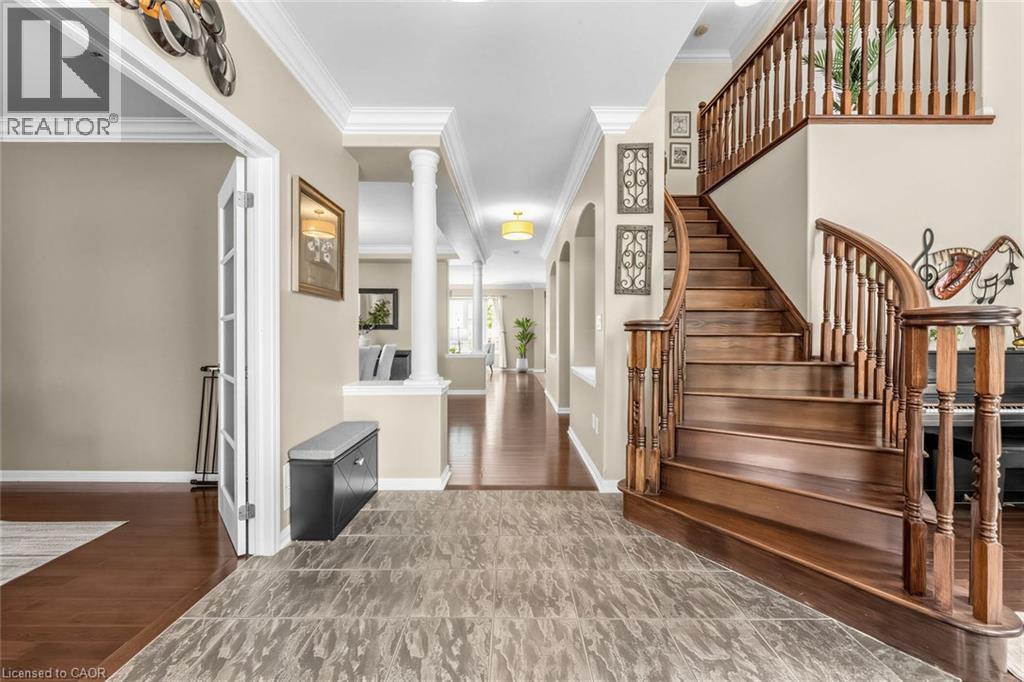
  Entry foyer featuring patterned glass double doors and gray tile flooring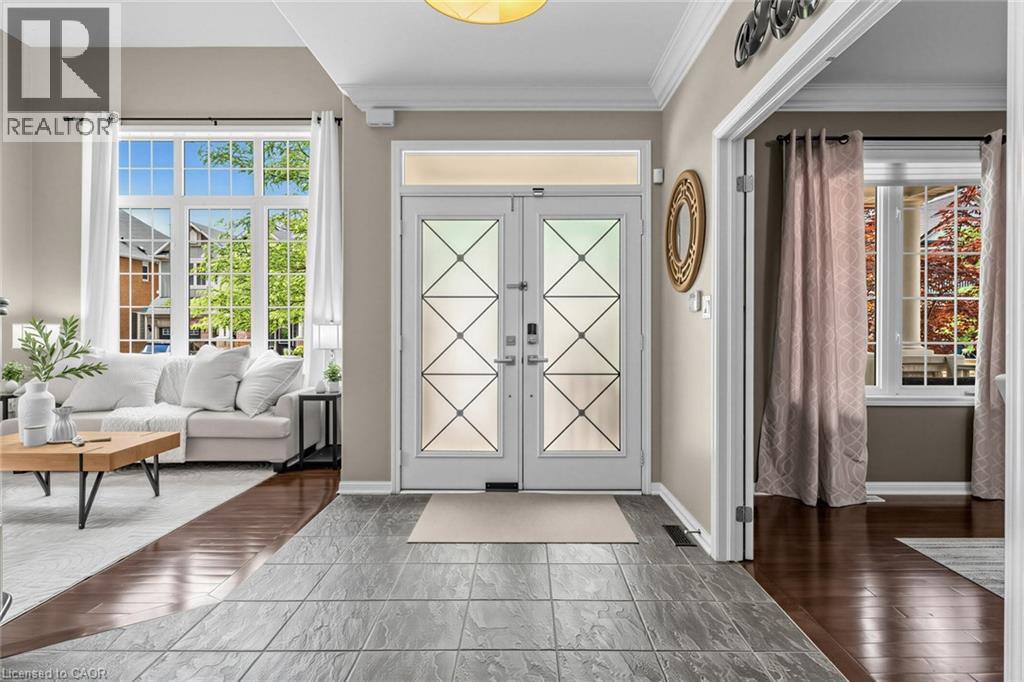
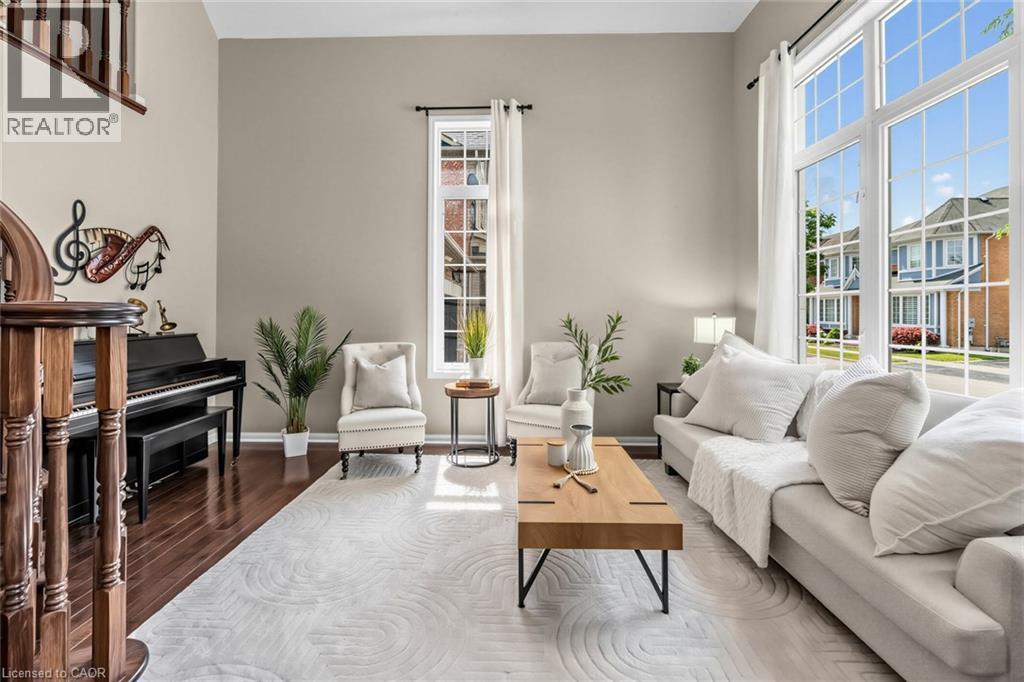
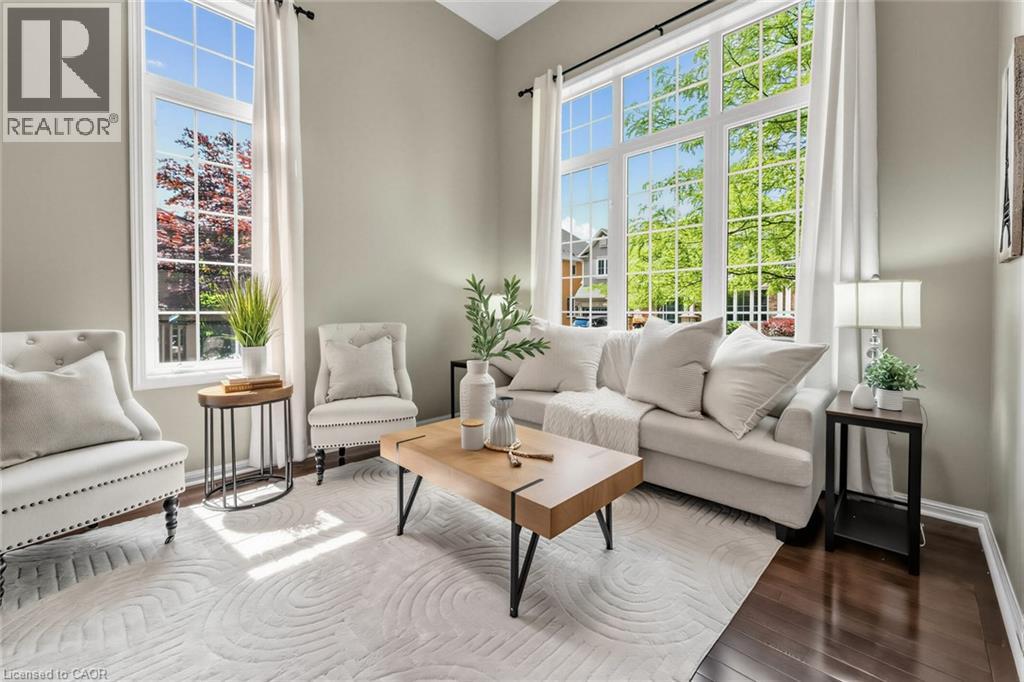 Interior space featuring rich wood-finish flooring, neutral-toned walls, a large window with grilles, and crown molding
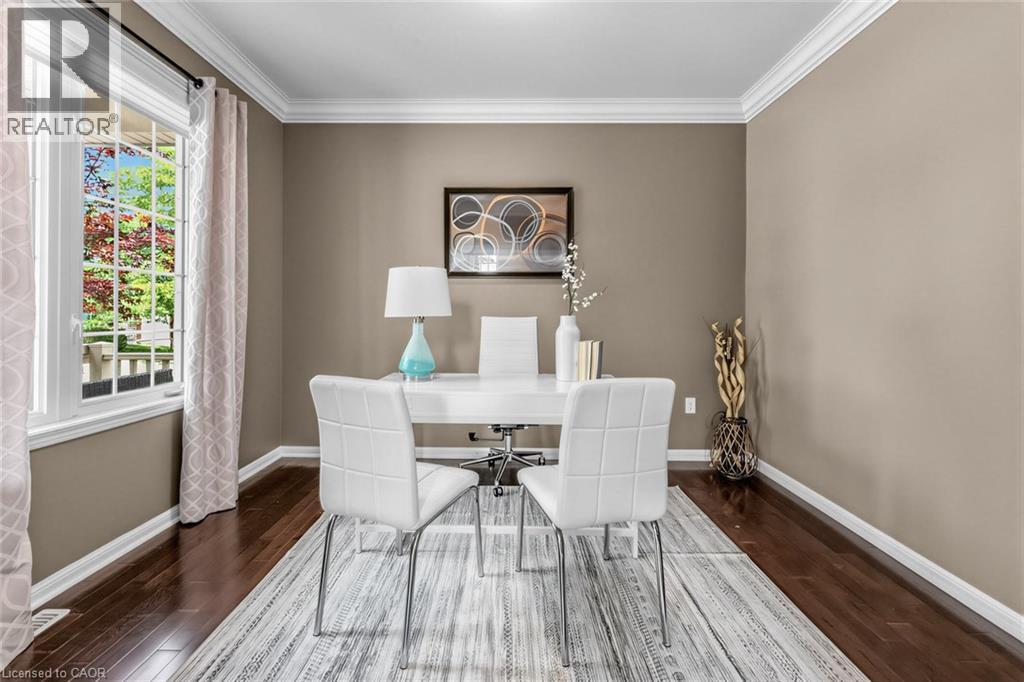
 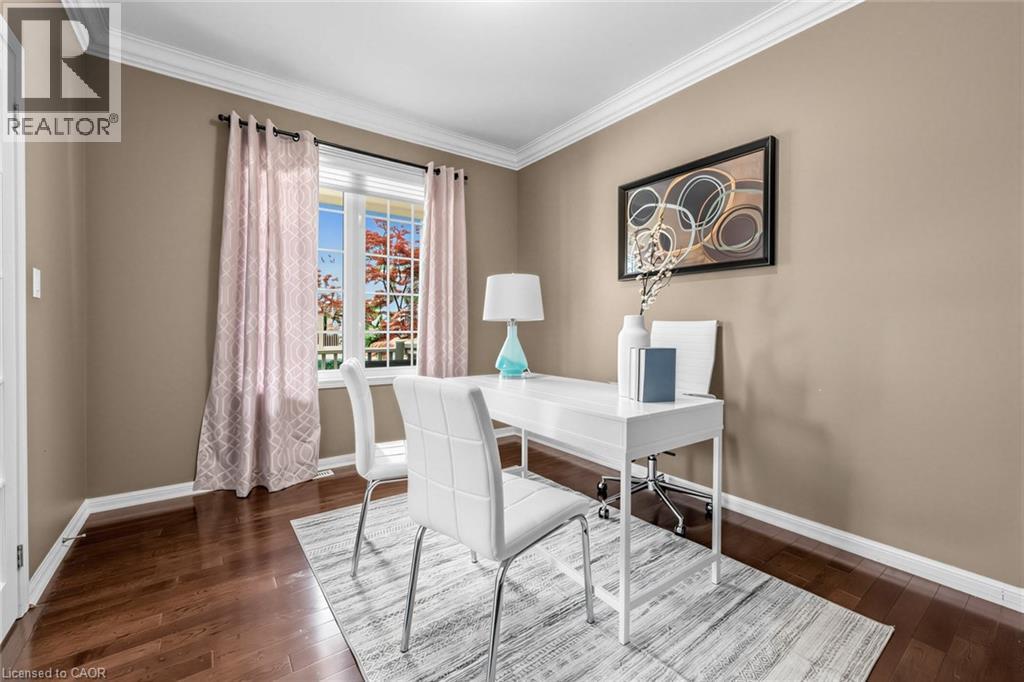 Versatile room featuring dark wood-finish flooring, neutral wall tones, and white crown molding
  Hallway with wood-finish flooring, arched wall niches, crown molding, and a drum pendant light fixture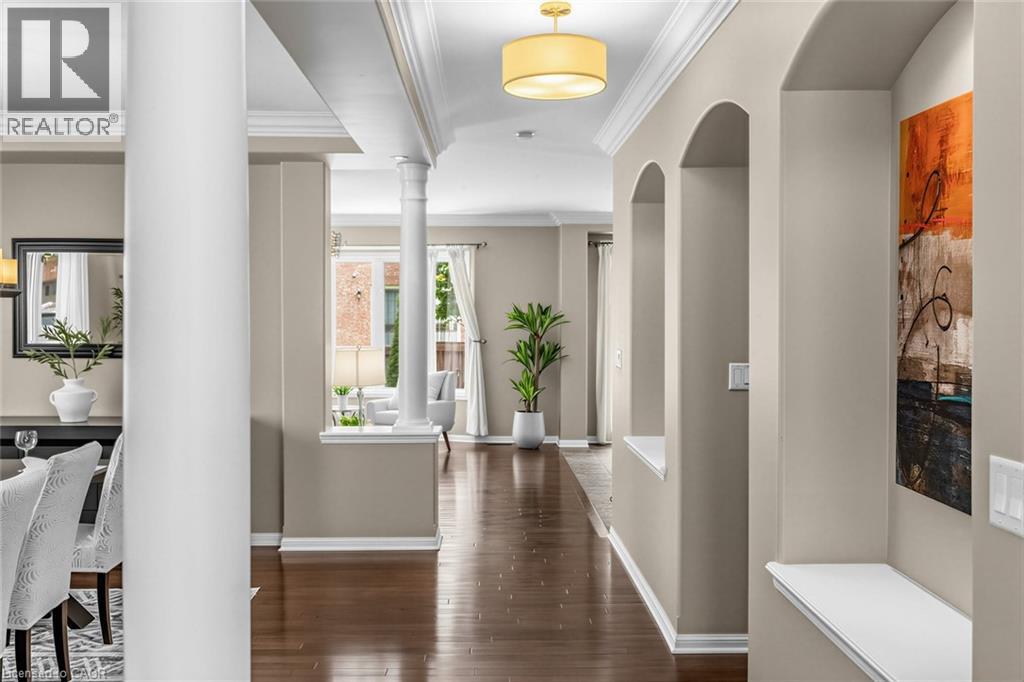
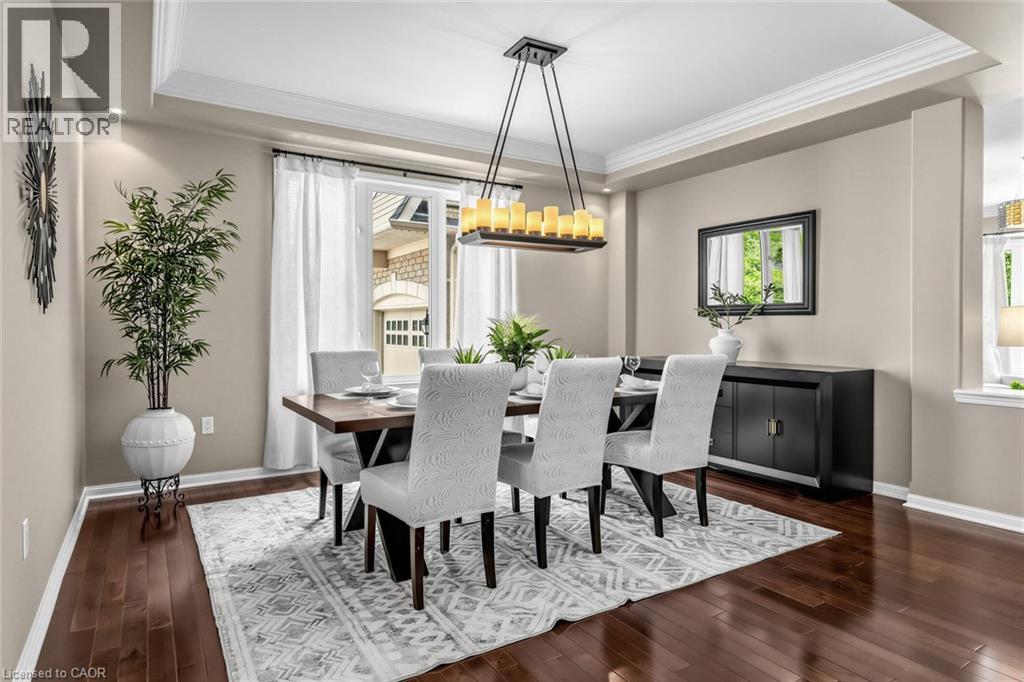
 Dining area featuring wood-finish flooring, recessed lighting, and a modern rectangular chandelier
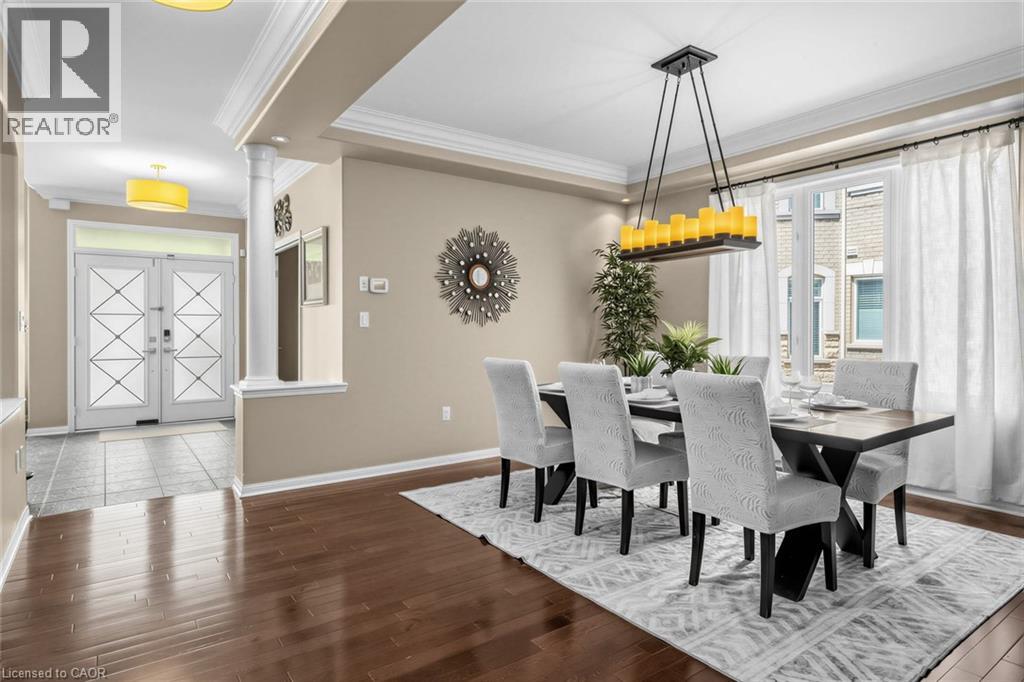
  Dining area with dark wood-finish flooring, crown molding, and a contemporary chandelier
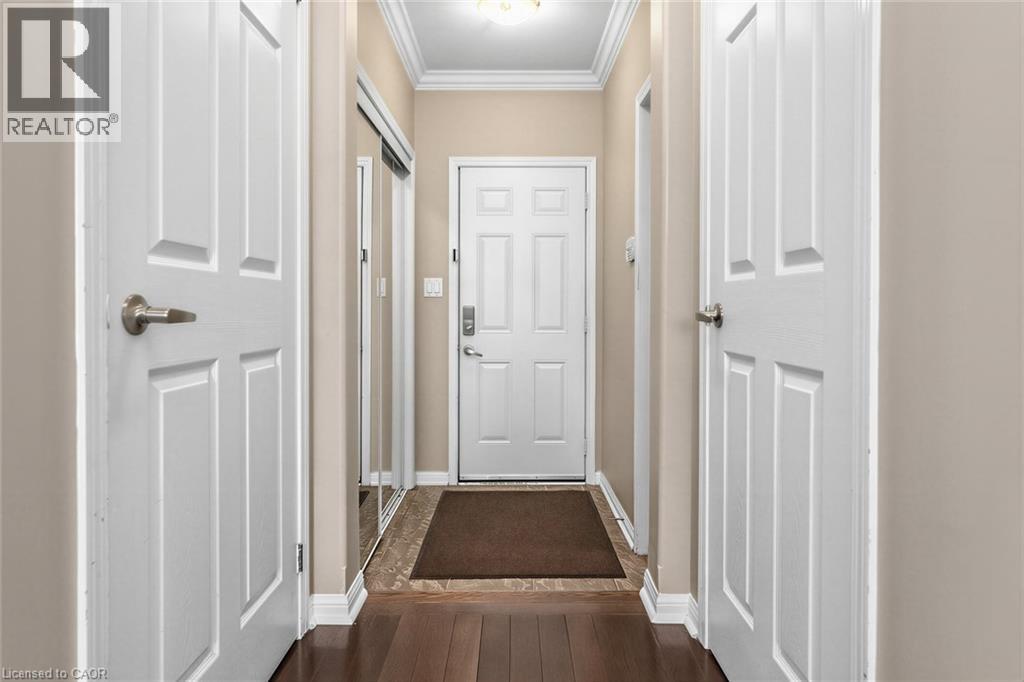
  Entryway featuring wood-finish flooring, crown molding, and a paneled entry door with satin nickel hardware
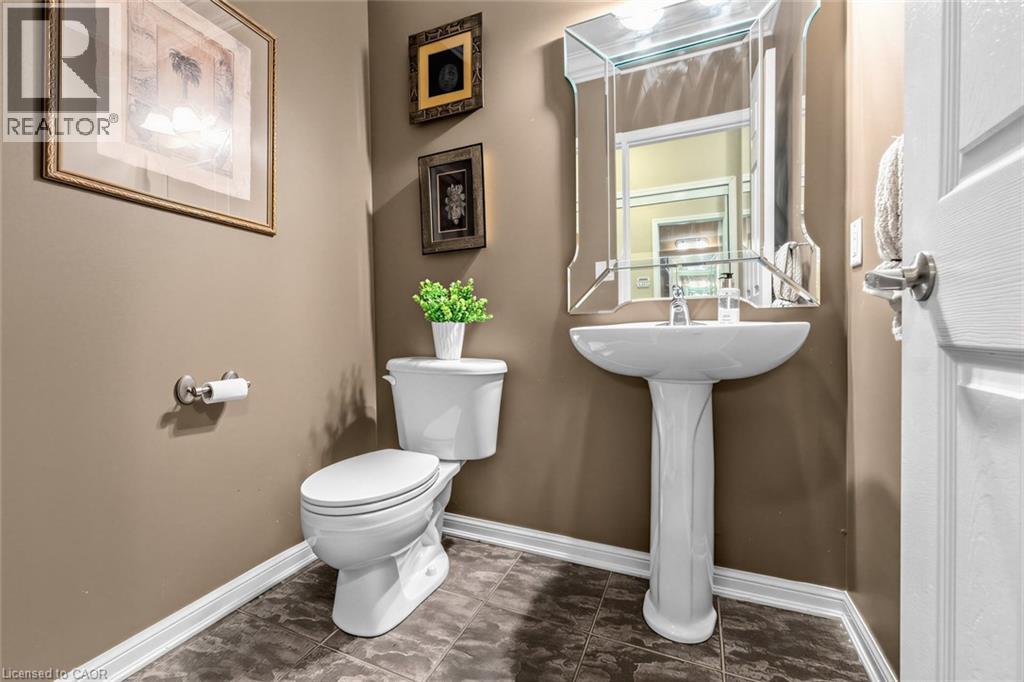
  Pedestal sink with an ornate mirrored vanity, complemented by ceramic tile flooring and white baseboards
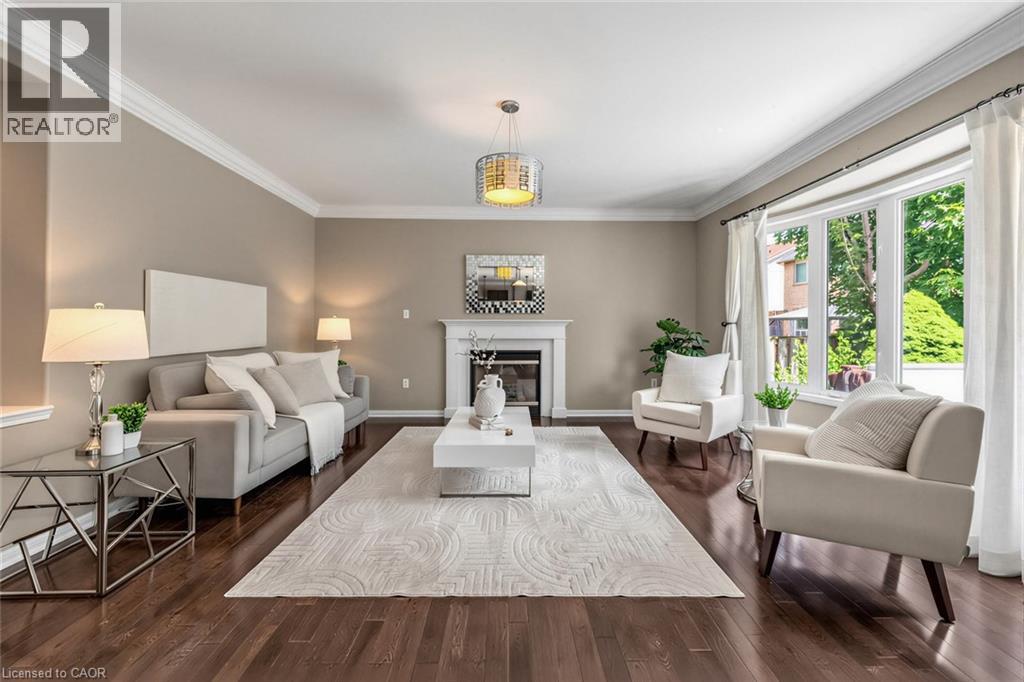
  Spacious living area featuring rich wood-finish flooring, a prominent fireplace with a white mantle, a large bay window, crown molding, and a modern chandelier
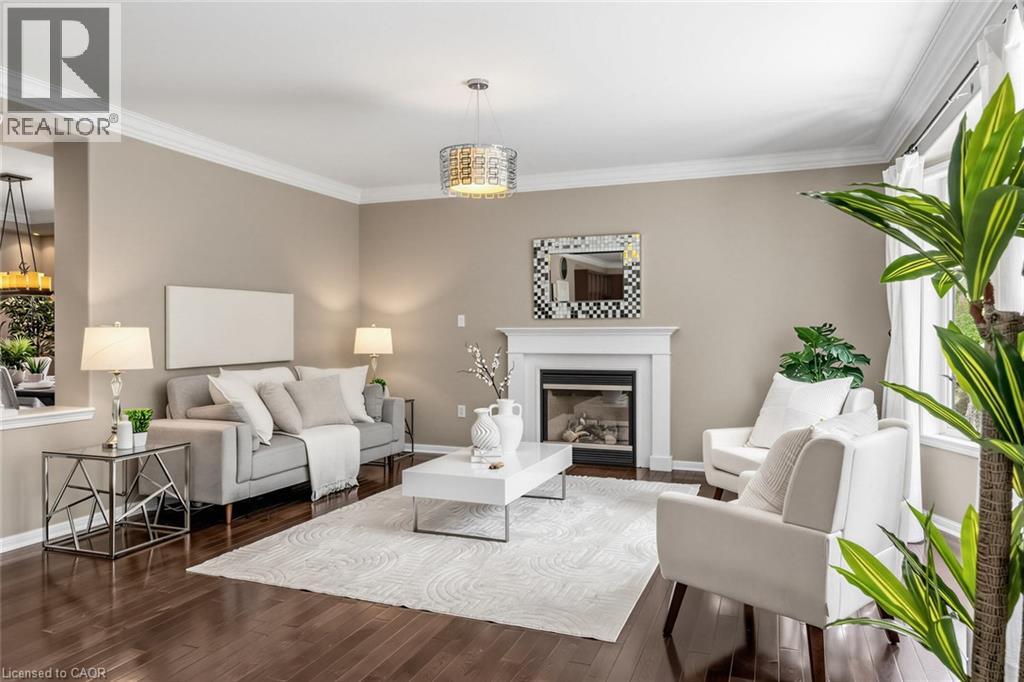
  Living area featuring rich wood-finish flooring, a white mantel fireplace, and crown molding
  Expansive open-concept living space featuring wood-finish flooring, crown molding, and recessed lighting
 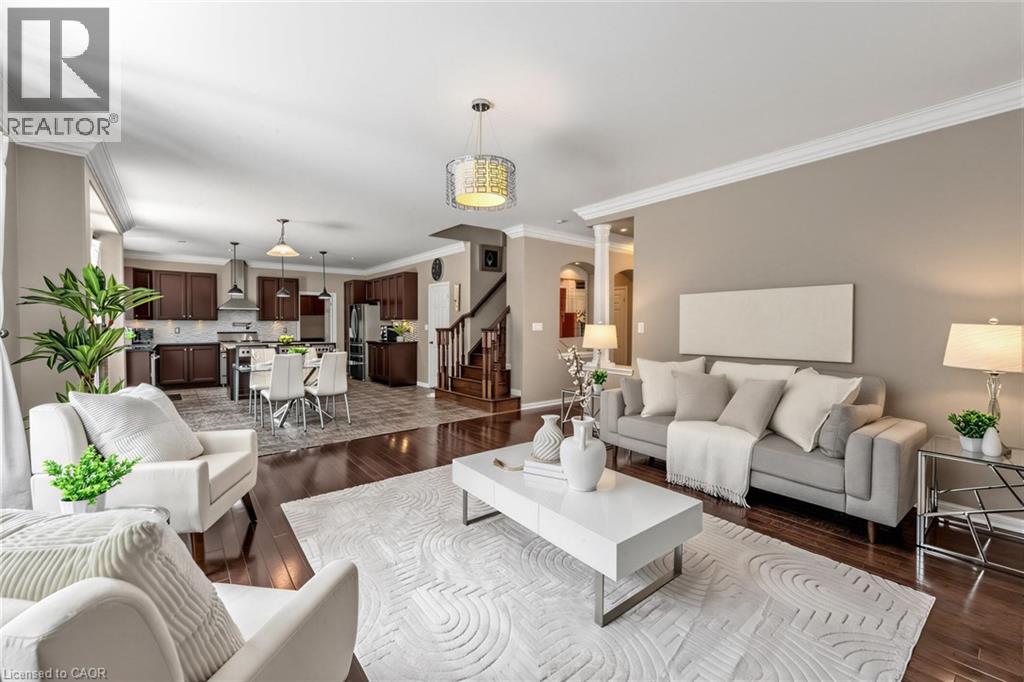 Open-concept living area featuring a kitchen with dark wood-finish cabinetry, a central island, and stainless steel appliances, including a range hood
 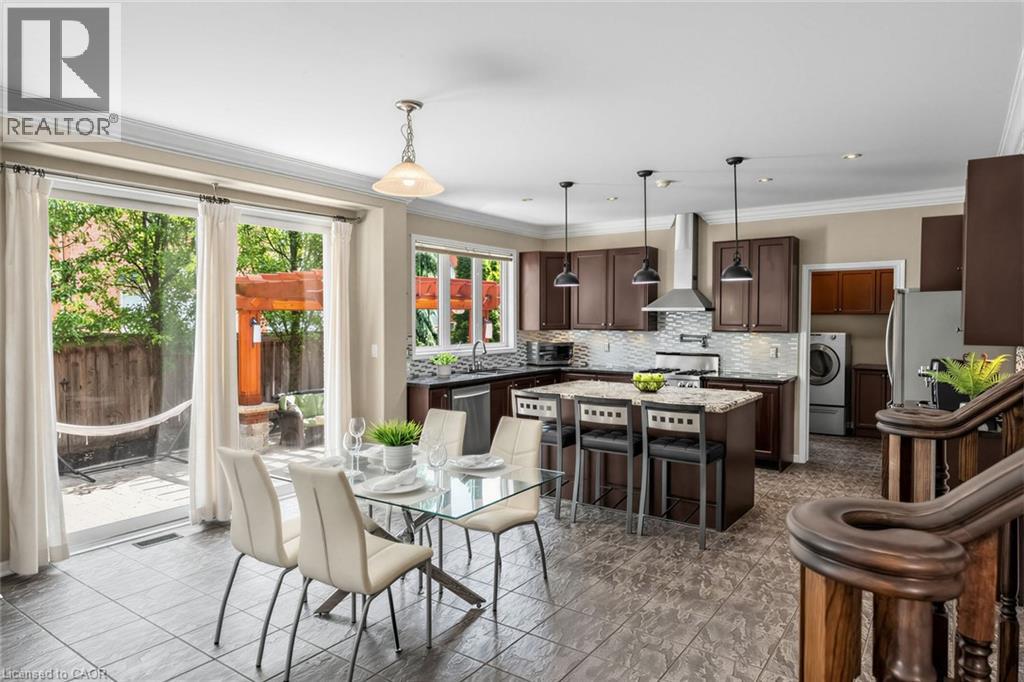 Open-concept living space featuring a dining area with a glass-top table, a kitchen with dark cabinetry and a stone countertop, and a living area with large bay windows
 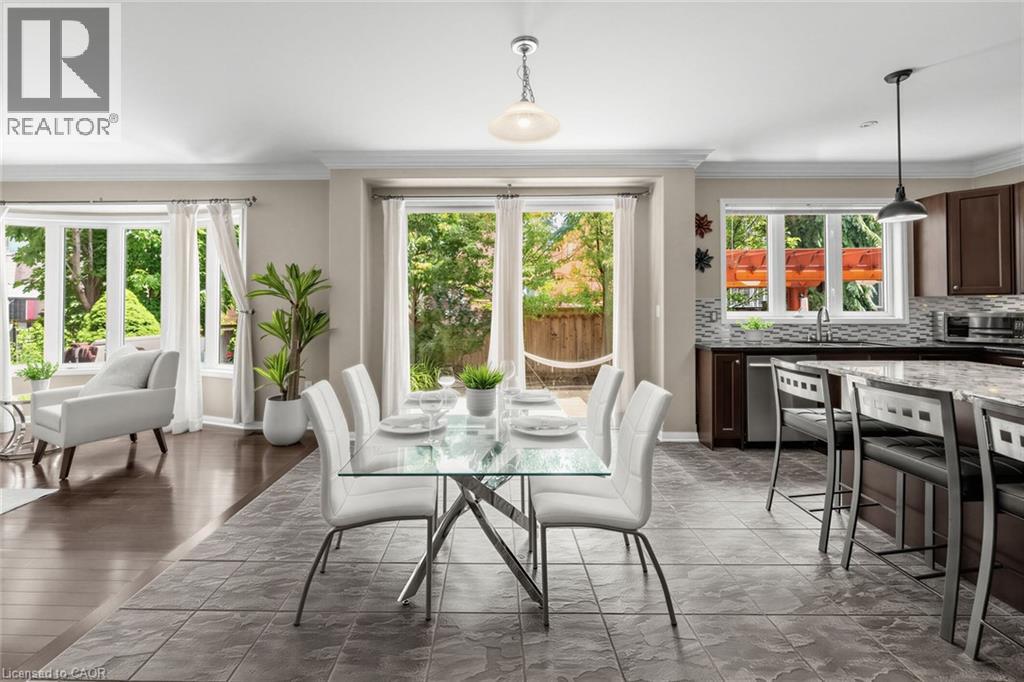 Spacious kitchen featuring an island with a stone countertop, dark wood-finish cabinetry, stainless steel appliances, and a mosaic tile backsplash
 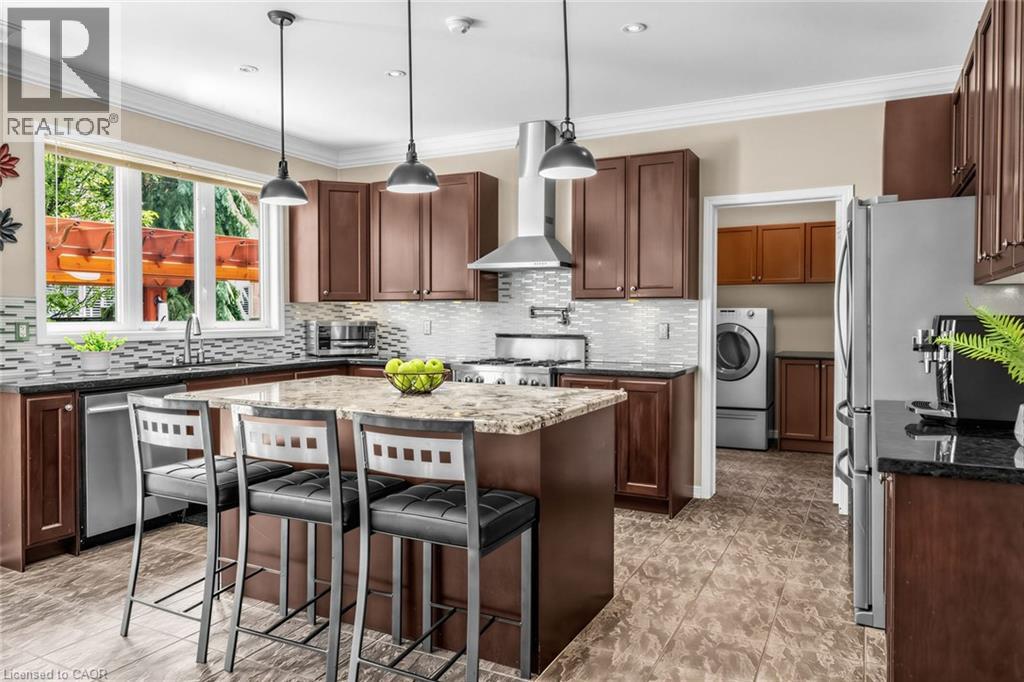 Kitchen featuring an island with stone countertop, stainless steel appliances, dark wood cabinetry, tile backsplash, and wood-finish flooring
 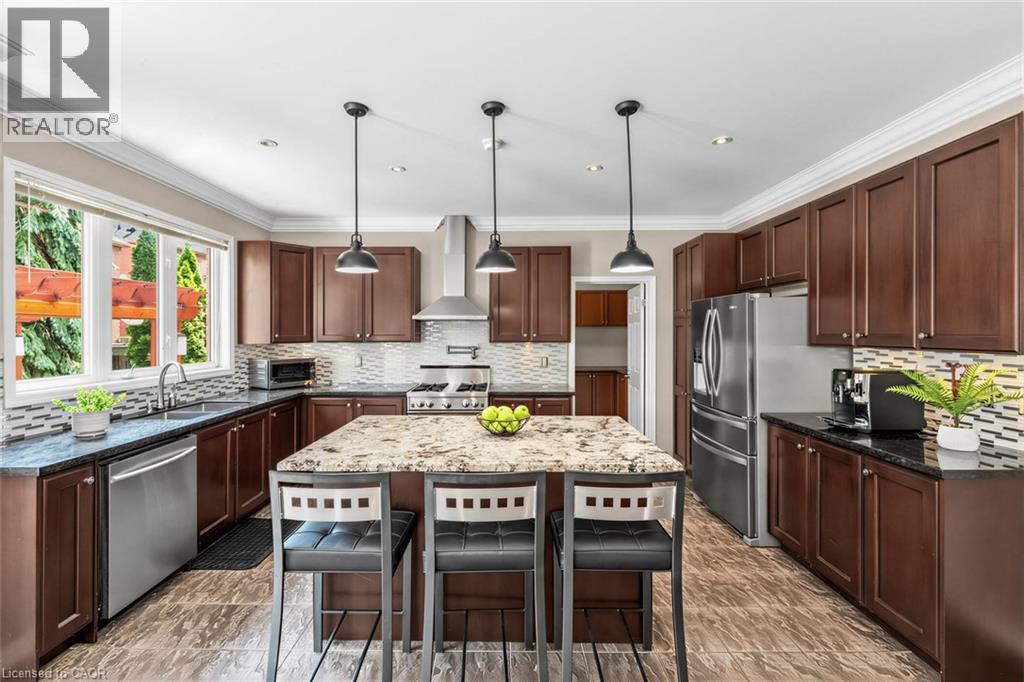 Open-concept kitchen featuring an island with granite countertops, dark wood cabinetry, stainless steel dishwasher, and tile flooring
 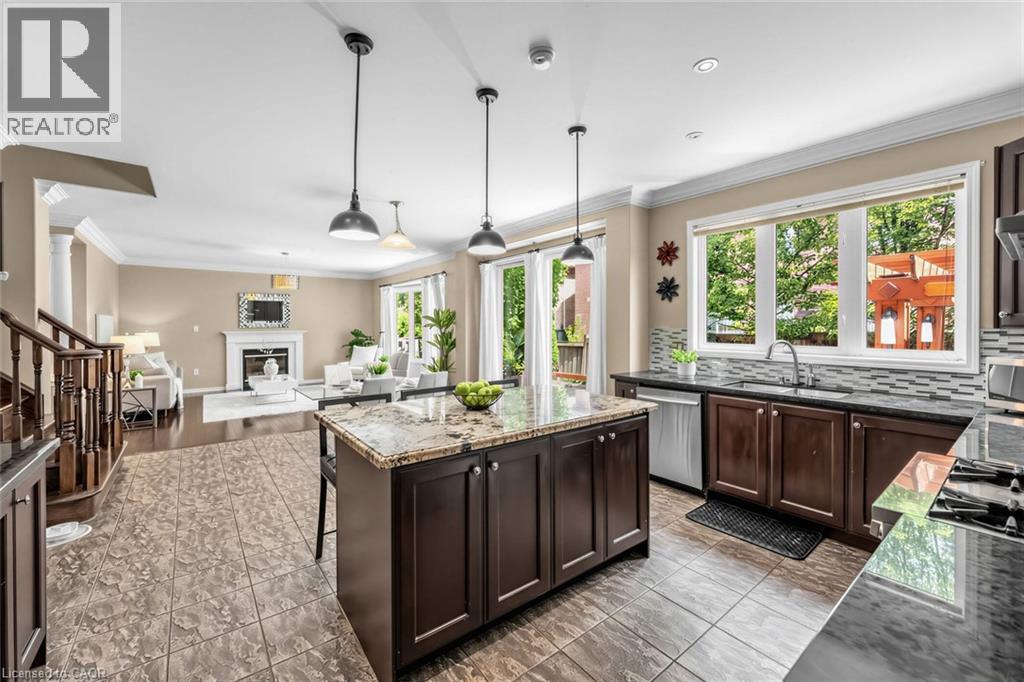 Dedicated laundry room featuring extensive cabinetry, a utility sink with a high-arc faucet, and durable tile flooring
 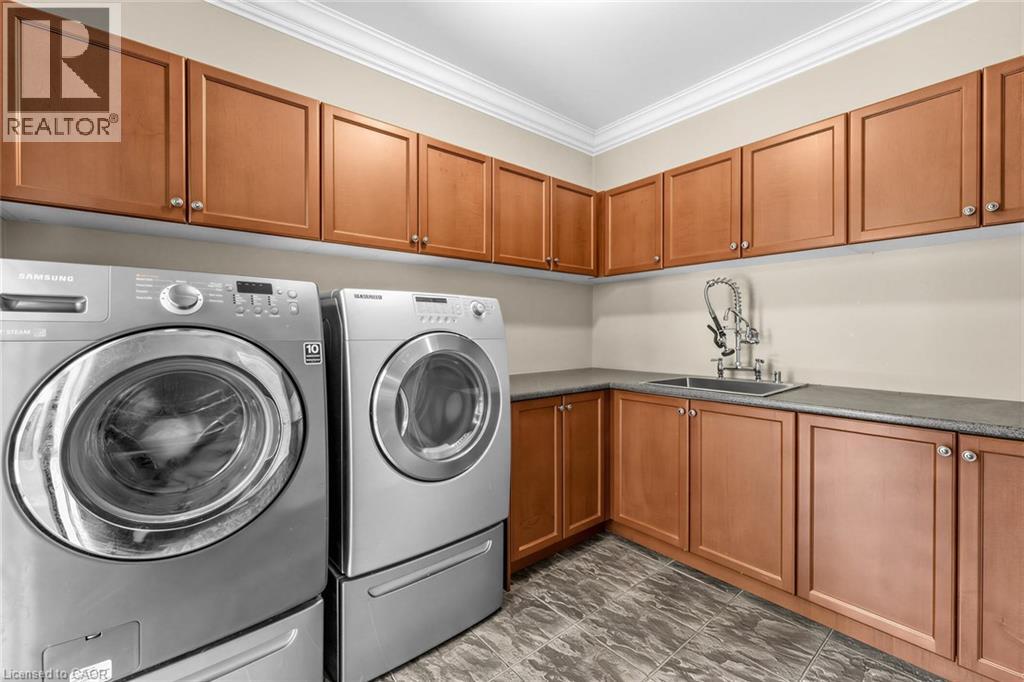 Stainless steel refrigerator with a built-in dispenser
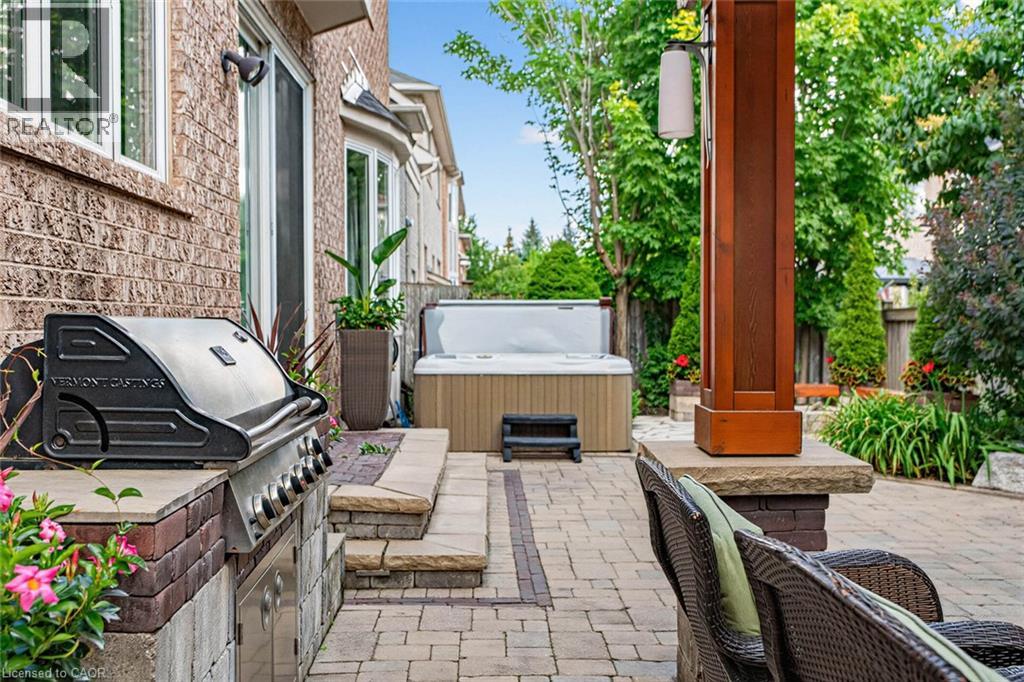
 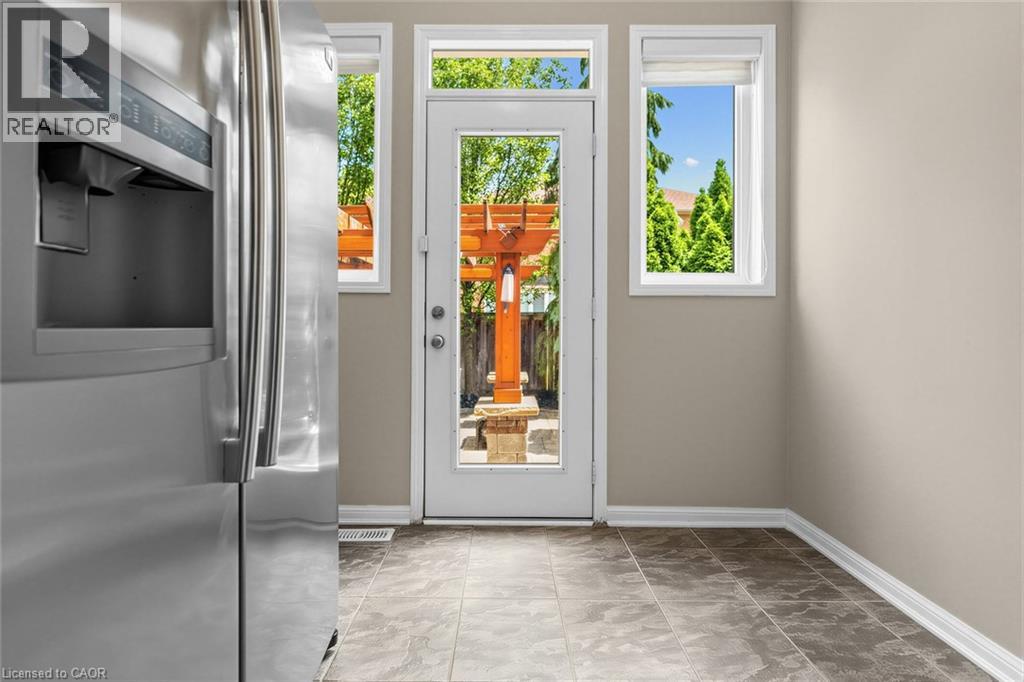 Expansive paver patio featuring a wood pergola and a built-in outdoor grill station
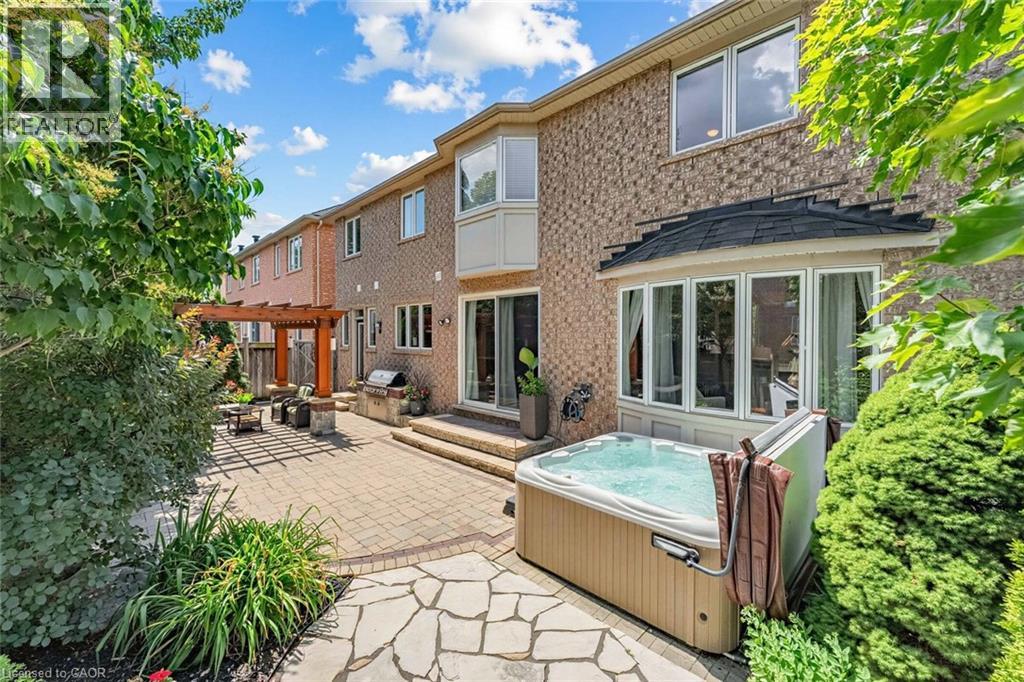
 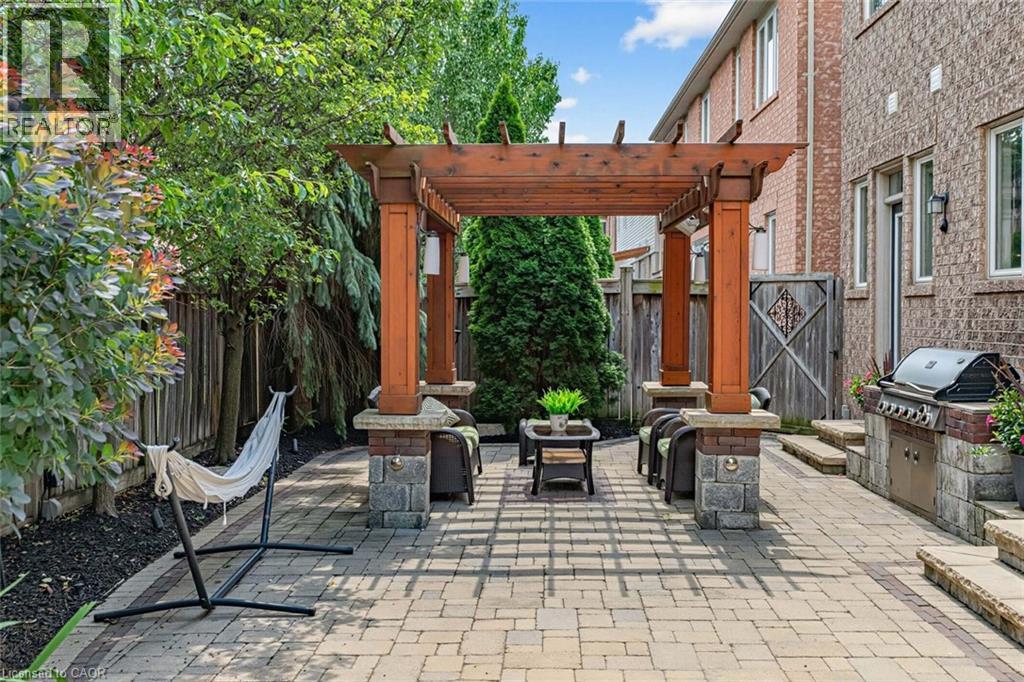 Brick exterior featuring a private hot tub, paver patio, stone patio, and a pergola-covered outdoor dining area
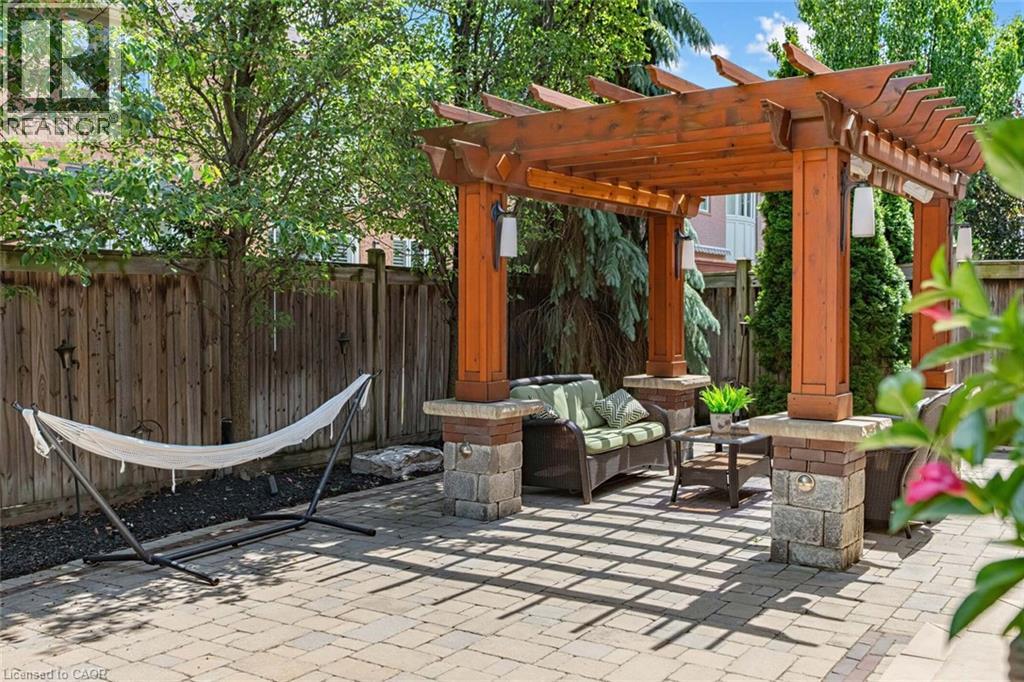
  Expansive paver patio featuring a wooden pergola with stone-clad pillars and integrated lighting
  Expansive outdoor living area featuring a wooden pergola, brick paved patio, and a built-in spa
 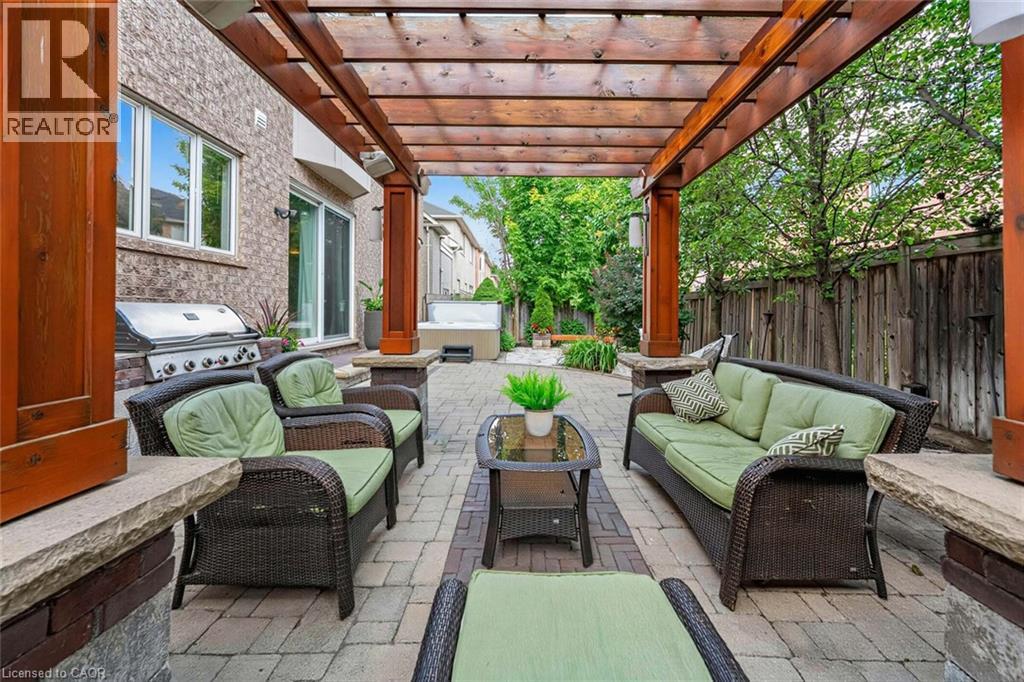 Expansive paver patio featuring a custom wood pergola with integrated lighting
 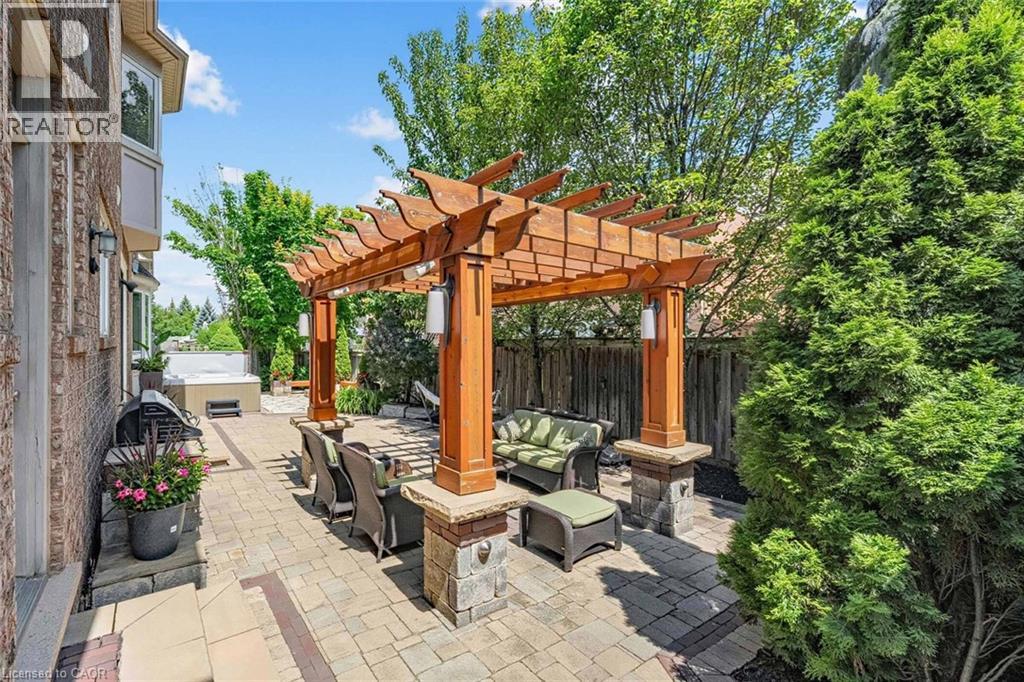 Paved patio featuring a built-in grill station with stone and brick finishes, a hot tub, and a decorative wood post with an attached light fixture
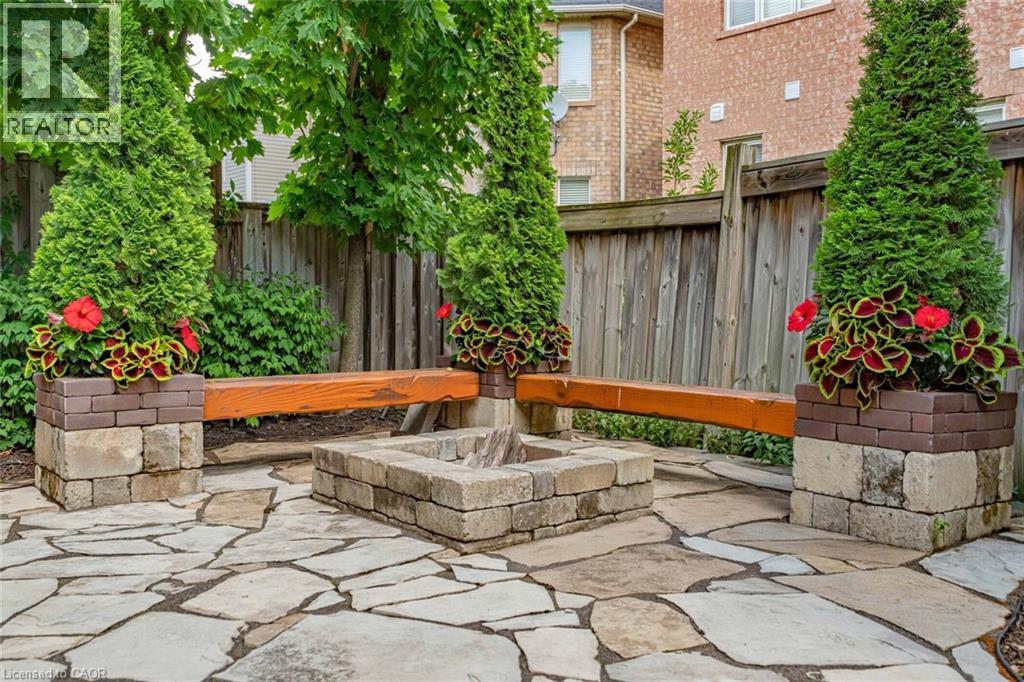
  Stone patio featuring a fire pit, integrated wooden benches, and decorative planters
  Expansive stone paver patio featuring a built-in hot tub, mature trees, and a wooden fence
 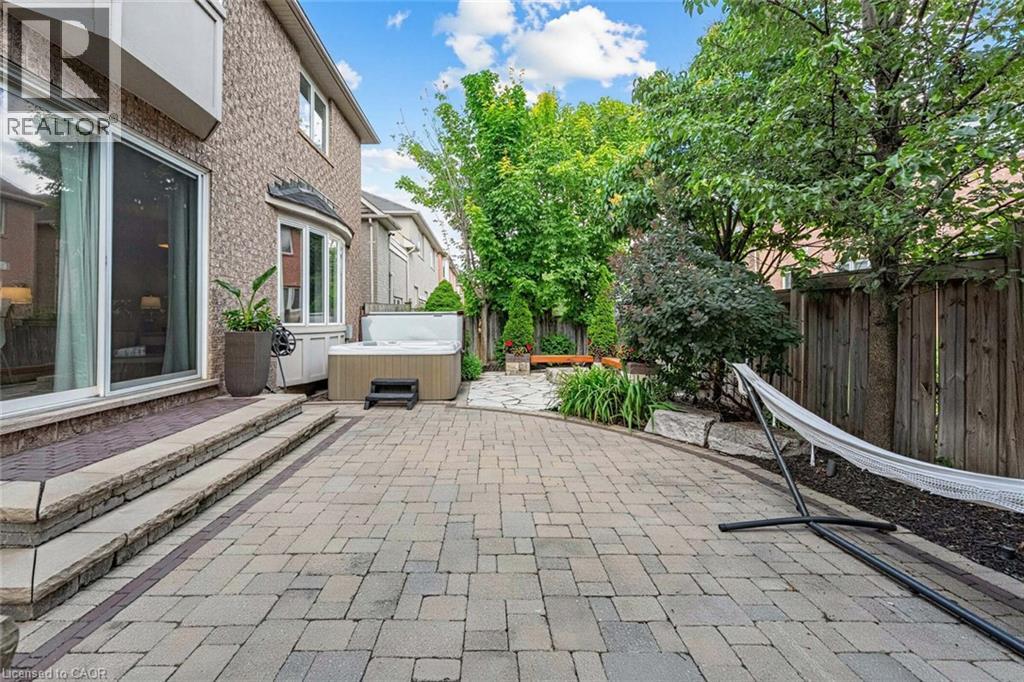 Outdoor spa with stone paver patio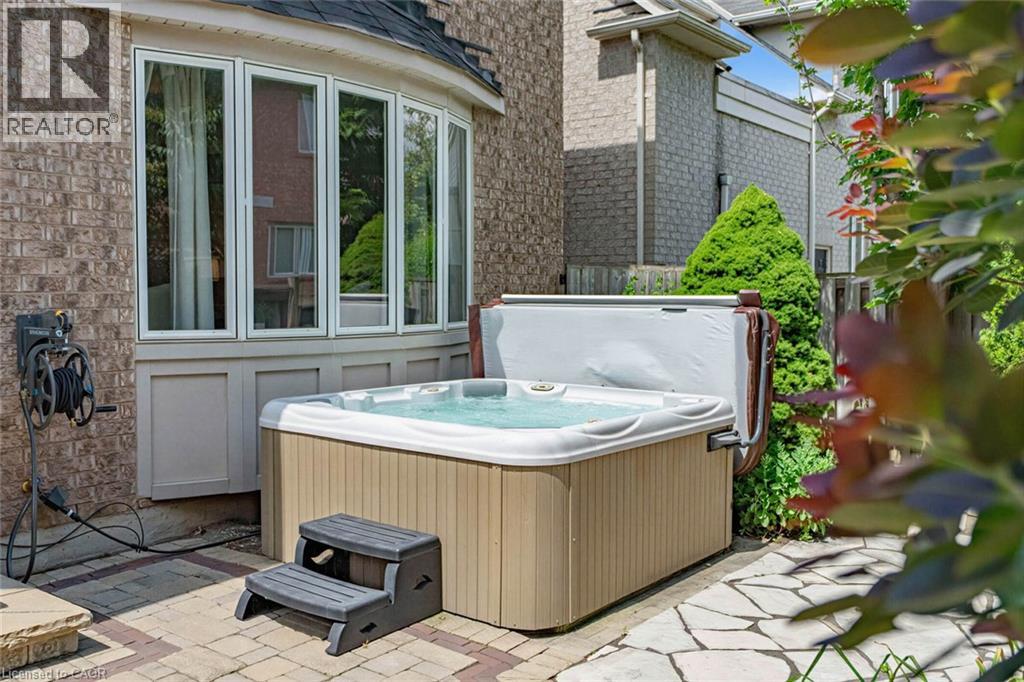
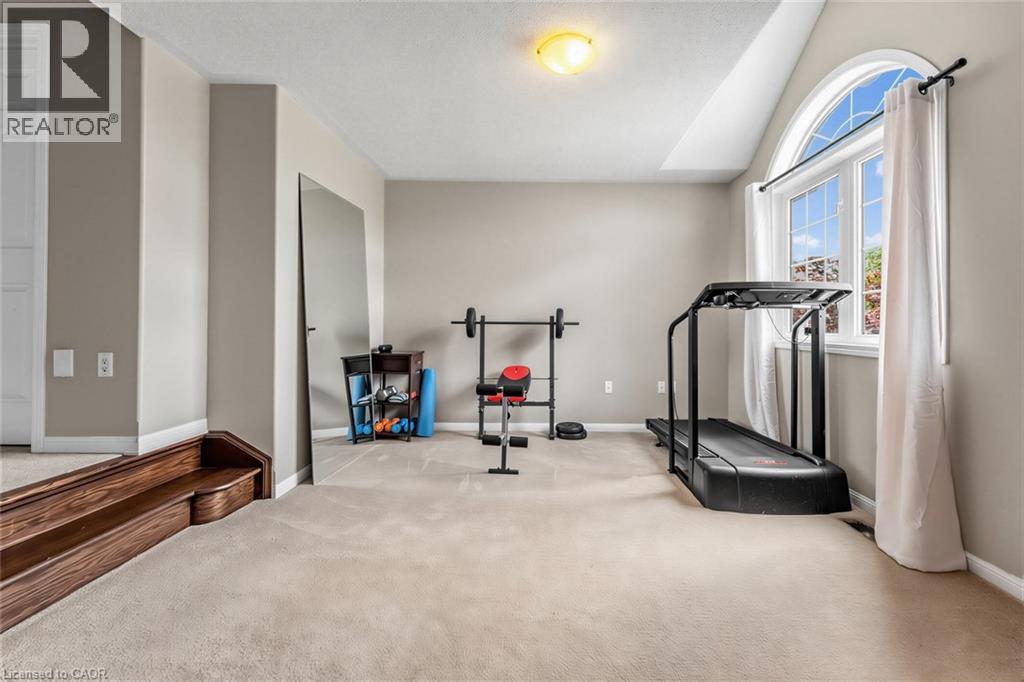
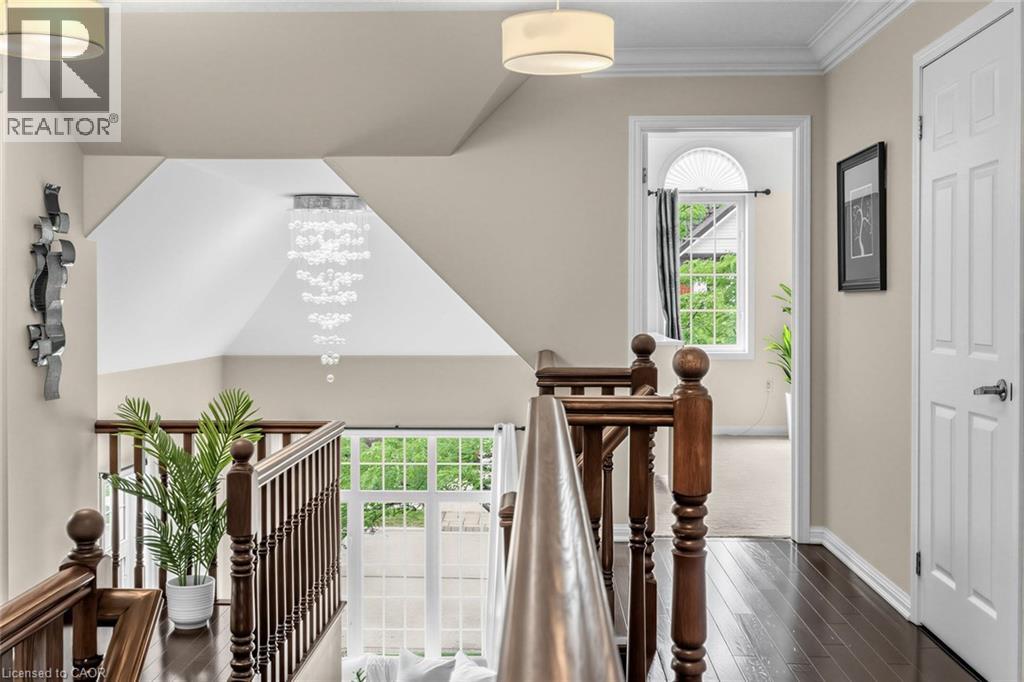 Carpeted bonus room featuring an arched window, a tray ceiling, and a built-in wall mirror
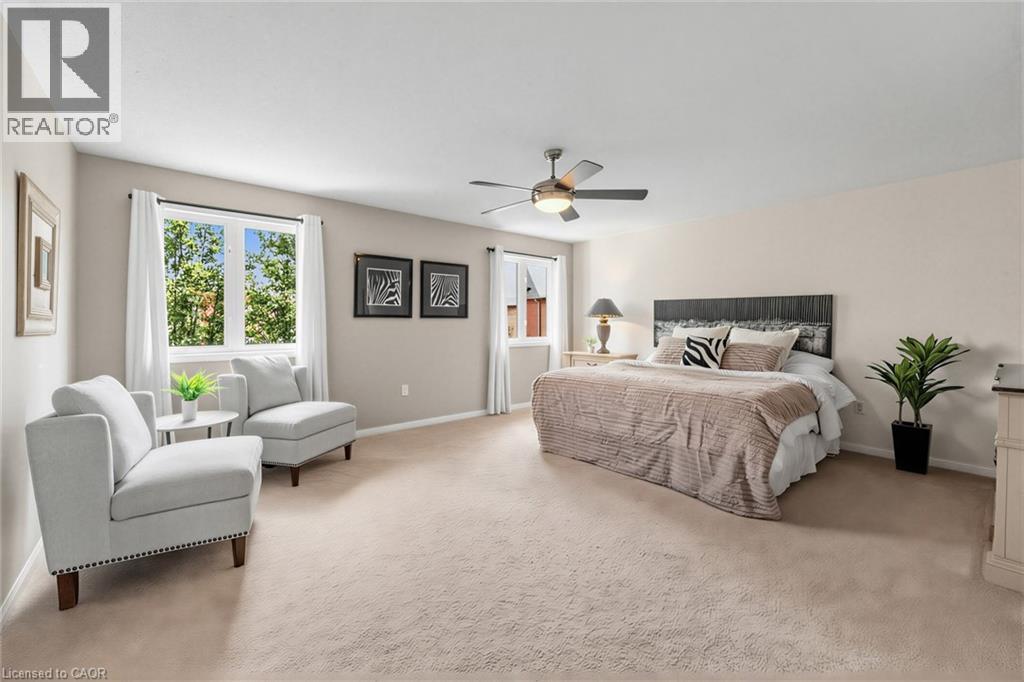
  Spacious bedroom featuring light-colored carpet flooring and neutral wall tones
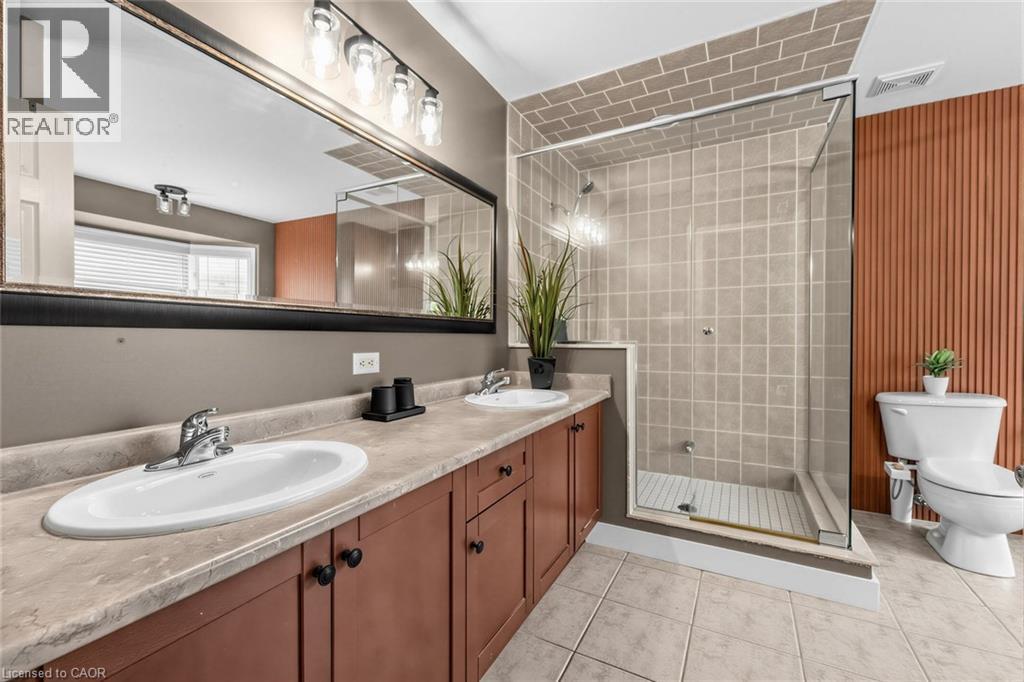
  Bathroom featuring a dual vanity with undermount sinks, a glass-enclosed shower with subway tile surround, a built-in toilet, and an accent wall with vertical wood paneling
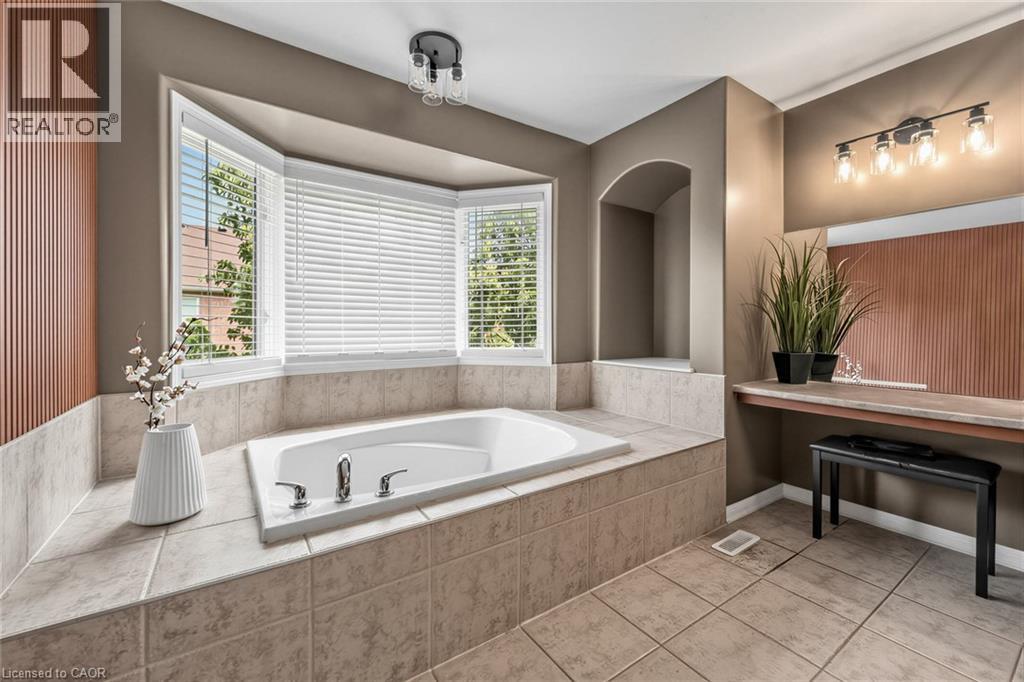
  Bathroom featuring a built-in soaking tub with chrome fixtures, surrounded by tiled decking
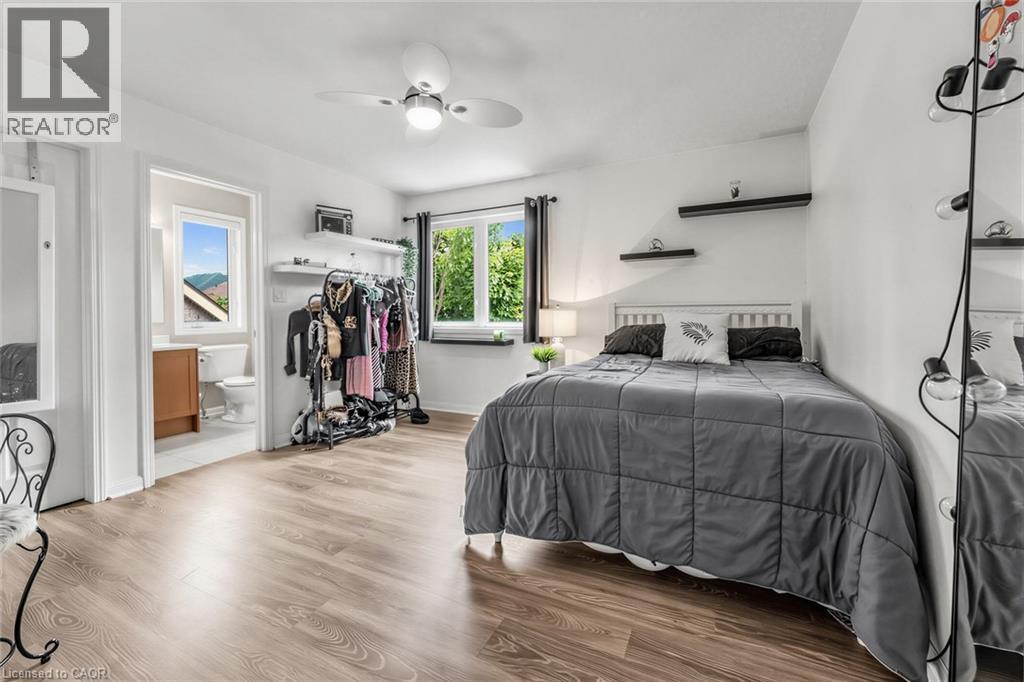
  Bedroom featuring wood-finish flooring, a ceiling fan with integrated lighting, and a window with dark curtains
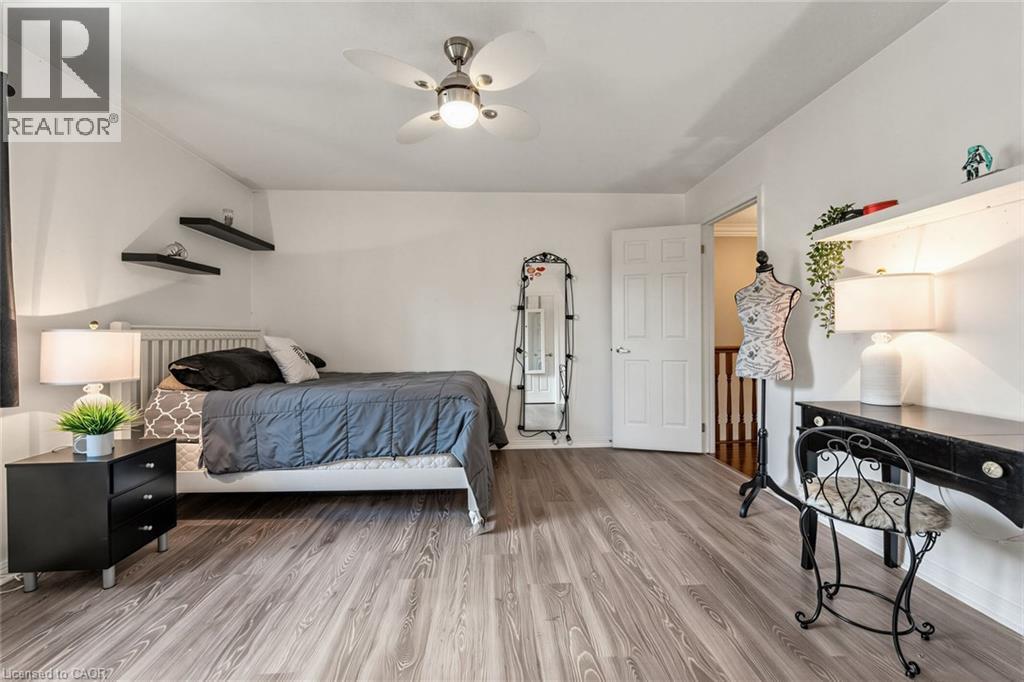
  Bedroom featuring wood-finish flooring, a ceiling fan, and white walls
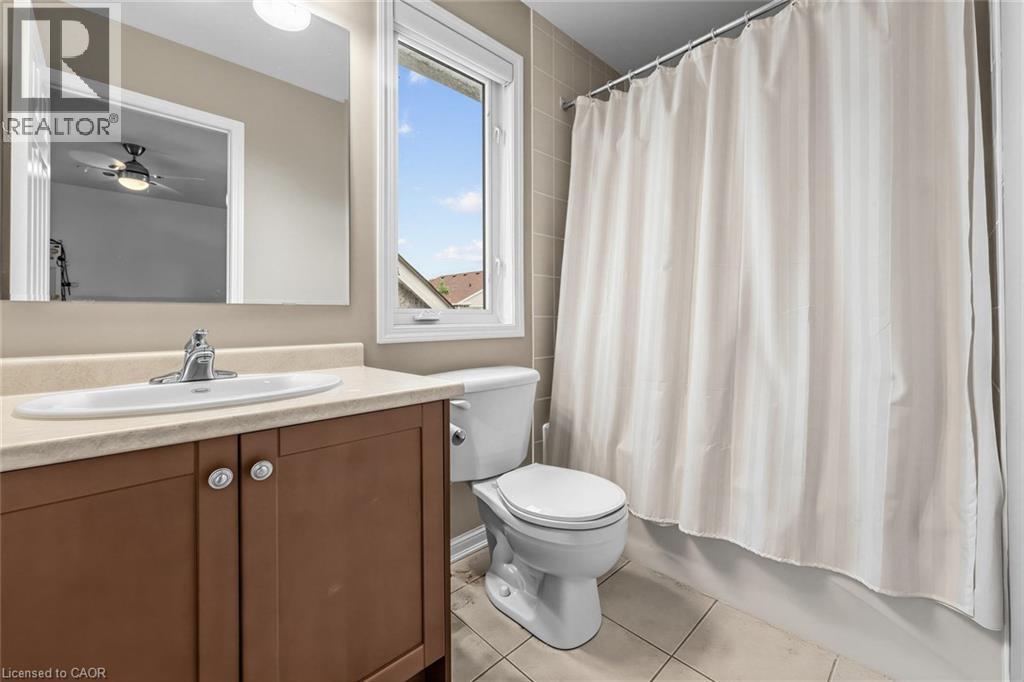
  Bathroom featuring a vanity with a laminate countertop and wood-finish cabinetry, a built-in toilet, a window, and a tiled shower/tub combination
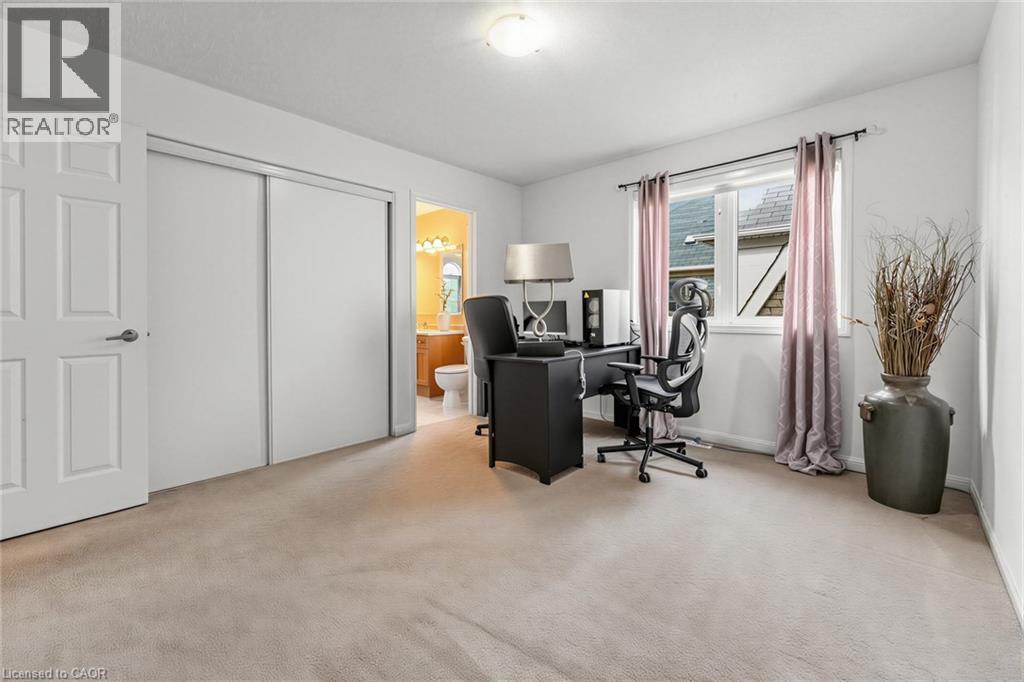
  Carpeted room featuring a double-door closet, a white panel door, and a window with a curtain rod
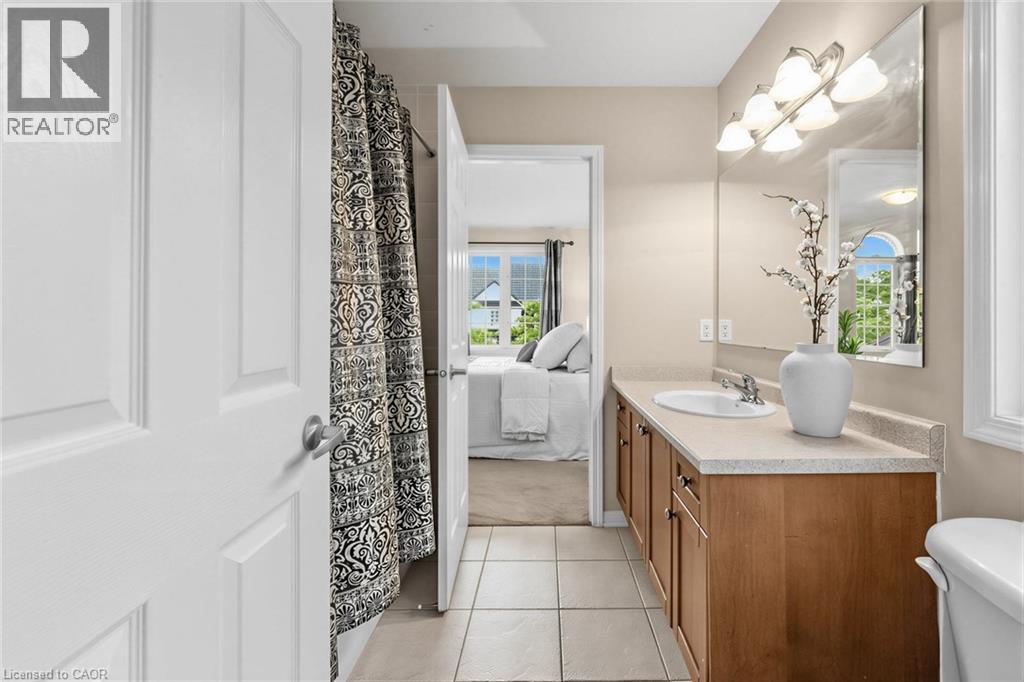
  Bathroom featuring a single vanity with wood-finish cabinetry, a light-toned countertop, and an integrated sink
  Carpeted room featuring multiple windows, including a large arched window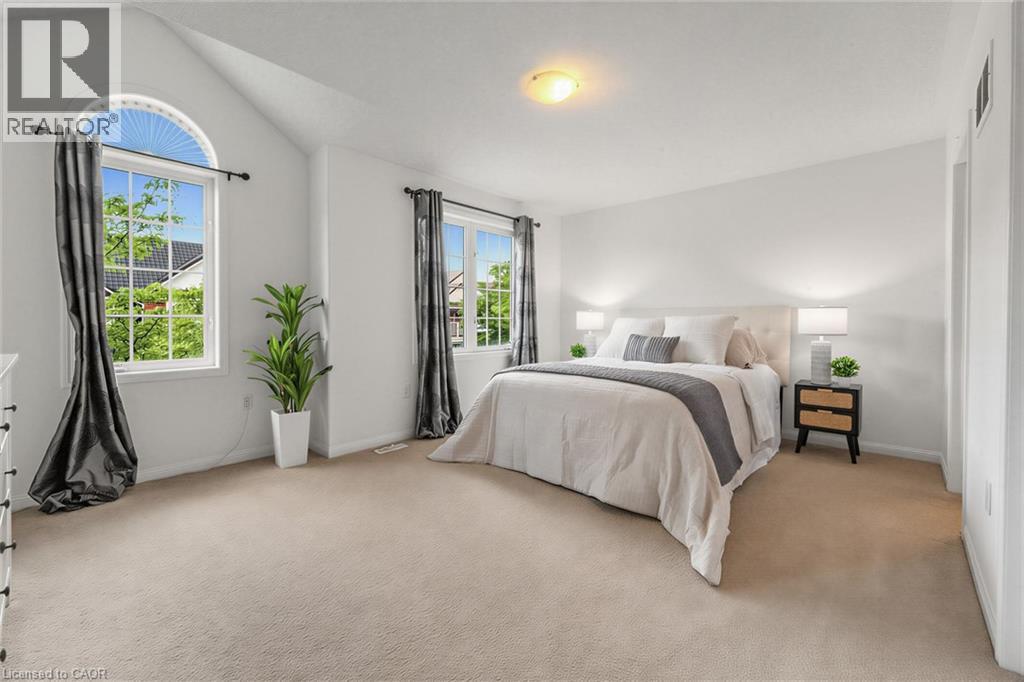
This property is presented in collaboration with Royal LePage Noralta Real Estate

Les marques de commerce REALTOR®, et REALTORS®, de même que le logo REALTOR® sont la propriété de l'Association canadienne de l'immobilier (ACI) et ils mettent en valeur la qualité des services qu’offrent les courtiers et agents immobiliers exerçant la profession à titre de membres de l’ACI. Les marques de commerce MLS®, et Multiple Listing Service® ainsi que les logos connexes sont la propriété de l'ACI et désignent les professionnels de l’immobilier qui sont membres de l’ACI. La marque de commerce SDD® est la propriété de l'ACI et identifie le bassin national de données (SDD®) de l'ACI
REALTORS® Association of Hamilton-Burlington
Royal LePage Noralta Real Estate
August 27, 2026 at 12:09 AM
