11657 Warden Avenue

Markham, Ontario L4A 2J9

House | MLS: 30013794

$2,299,000

Description

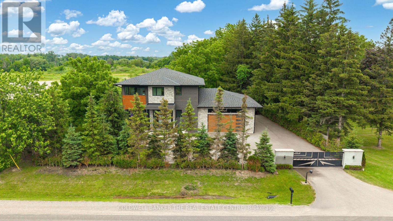
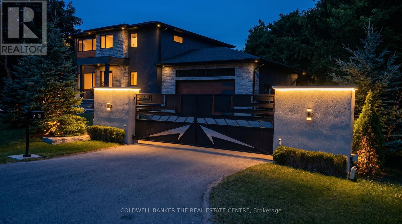
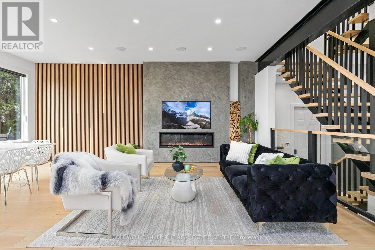
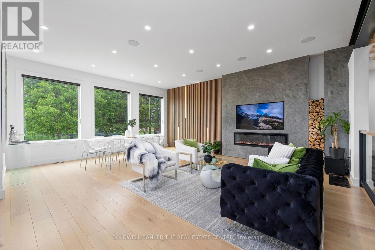
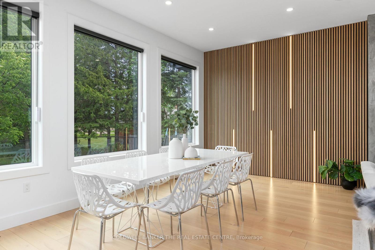
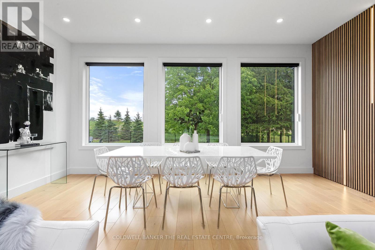
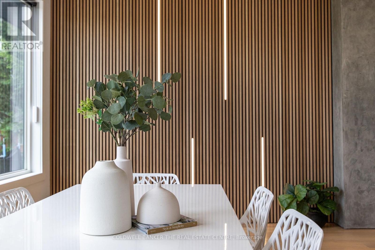
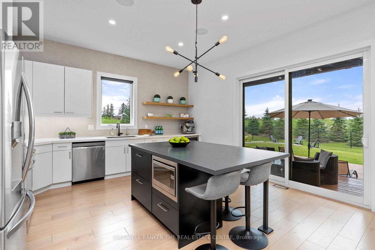
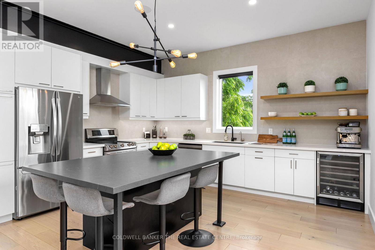
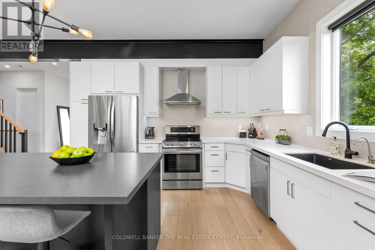
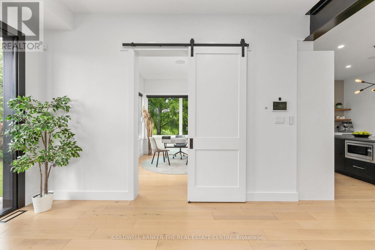
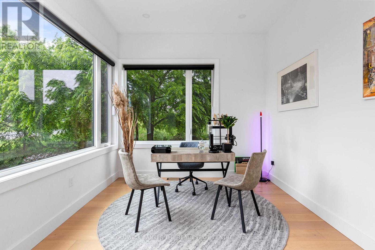
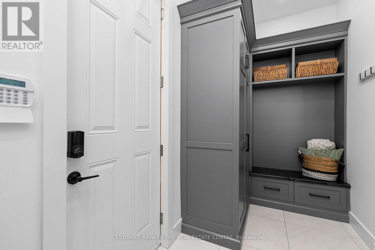
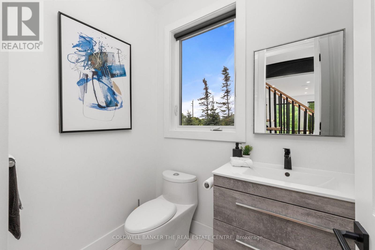
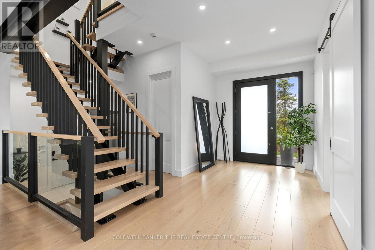
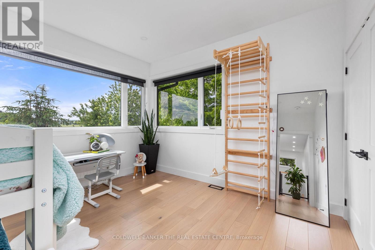
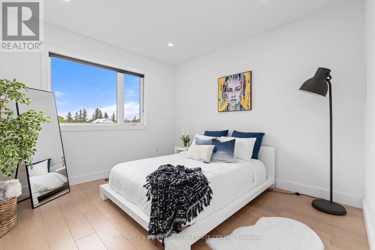
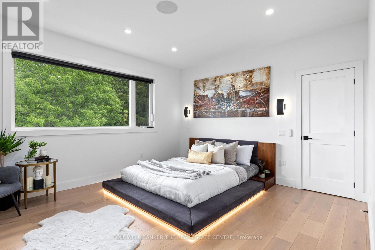
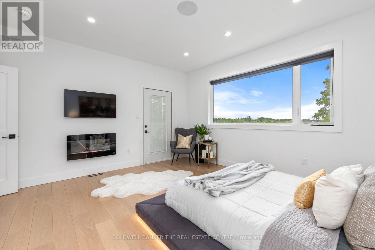
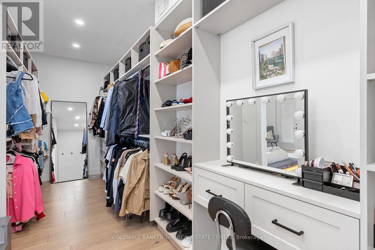
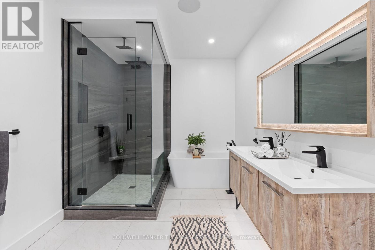
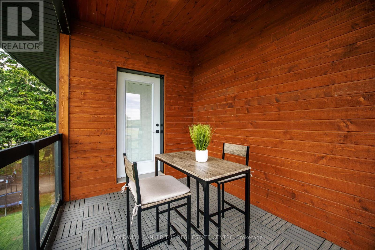
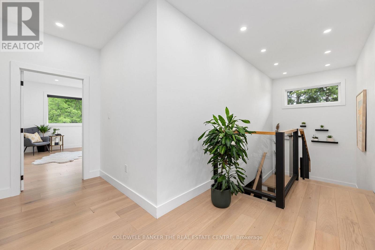
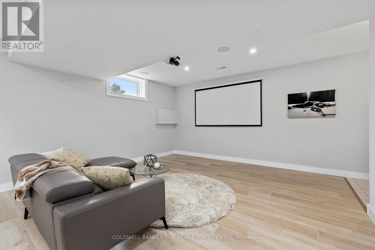
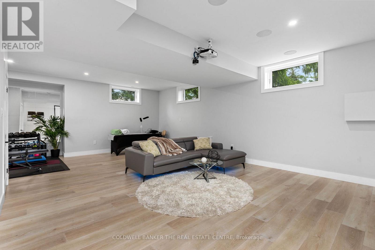
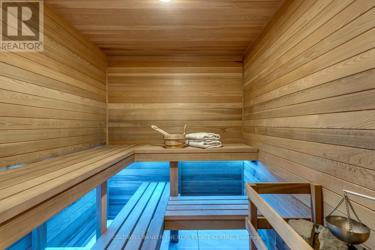
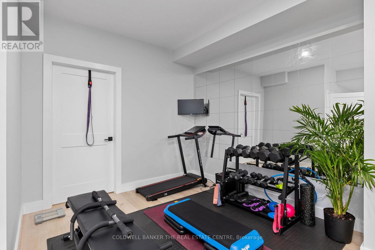
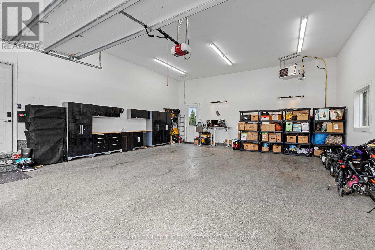
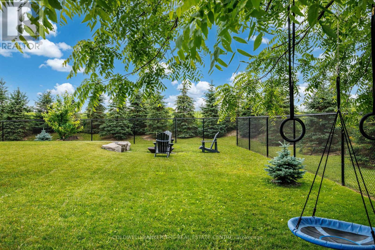
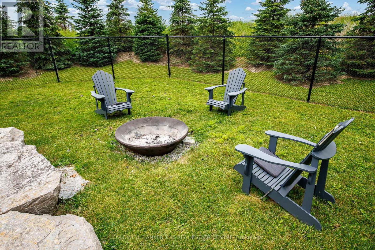
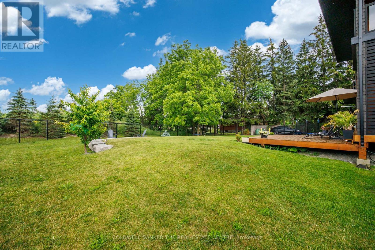
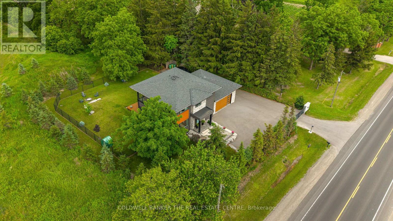
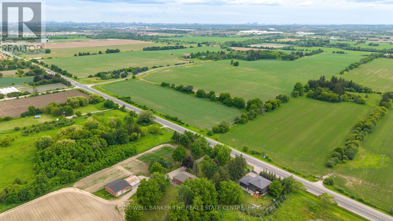
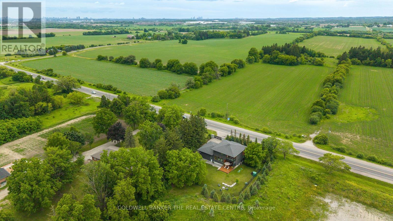
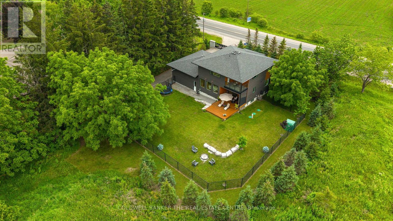
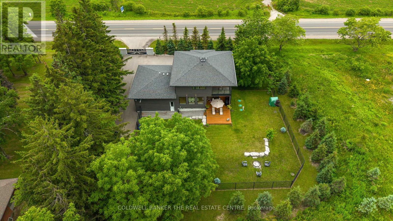
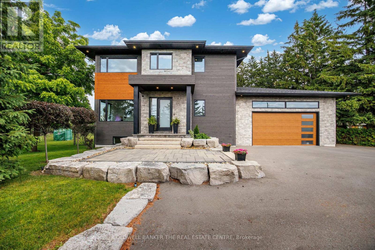
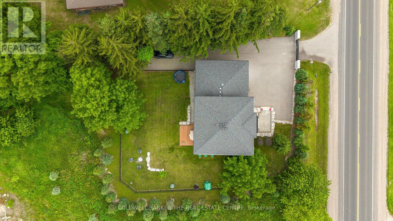
Country living just minutes from the city. Welcome to this exceptional custom-built Smart Home in rural Stouffville, where luxury, privacy, and modern design come together in a picturesque setting. Offering approximately 3,350 sq. ft. of finished living space with 3+1, 3.5 bathrooms, and a finished basement. Featuring soaring 10 ft ceilings on the main floor, 9 ft ceilings on the second level, wide plank white oak floors throughout, large windows, a dramatic floating staircase, designer feature walls, and a striking floor-to-ceiling fireplace. The open concept layout is perfect for everyday living and entertaining. The gourmet kitchen offers stainless steel appliances, quartz countertops, a large centre island, a wine fridge, and a walk-out to a covered deck overlooking the professionally landscaped backyard with limestone armour stone, flagstone walkways, and an in-ground sprinkler system. Custom mudroom with built-in storage adds everyday convenience. The spacious primary retreat features a private balcony and spa-inspired ensuite. Enjoy a private sauna, a fully integrated Control4 Smart Home system with voice and phone control, in-ceiling sound and theatre system, EV charger compatibility, generator outlet, water pump system, softener, and a new high-efficiency, owned gas heater and water tank. The impressive 1,000 sq. ft. heated garage fits up to 4 cars, features 14 ft ceilings, epoxy flooring, and lift capability, perfect for car enthusiasts, hobbyists, or contractors. Ample parking and easy access to Hwy 404, Markham, Stouffville, Richmond Hill, and Toronto. Steps to the golf course. This is a rare opportunity to own a truly one-of-a-kind custom home where luxury meets peaceful country living. (id:63285)
Location


Room Details

Room Dimensions Level
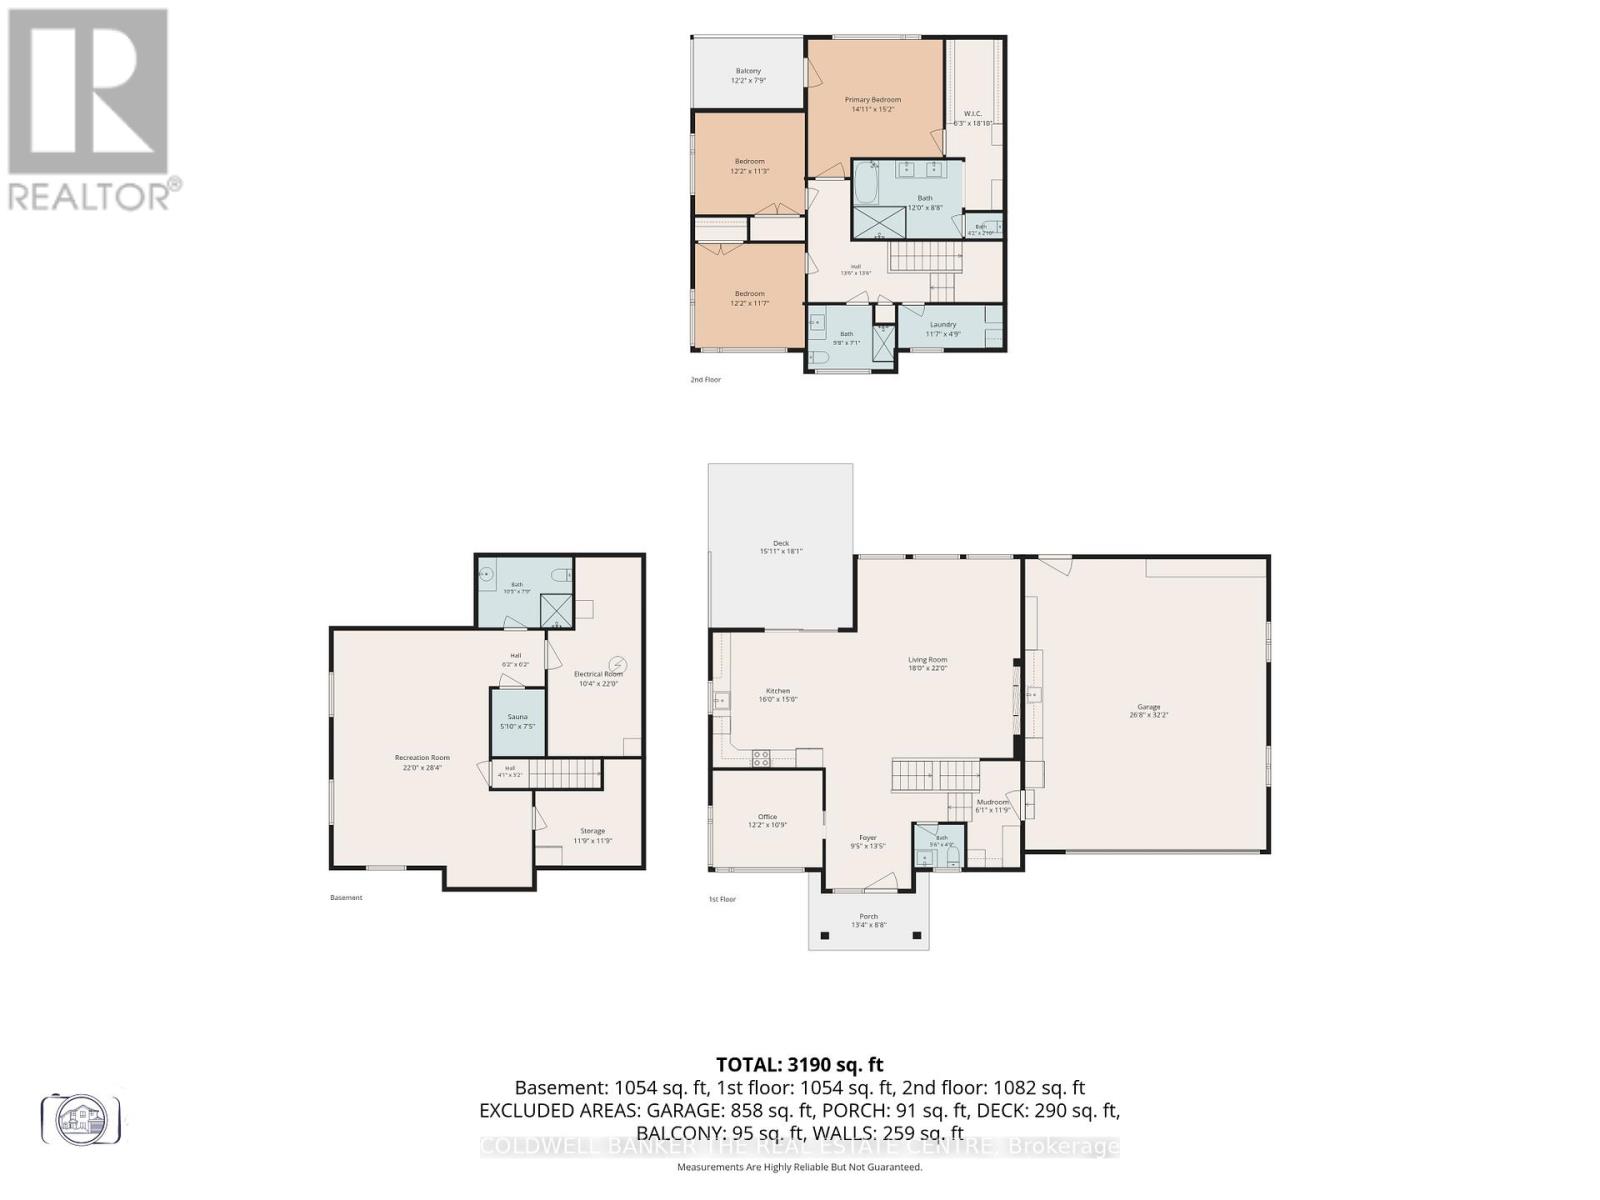
Primary Bedroom 4.52 m x 3.97 m Second level
Bedroom 2 3.69 m x 3.62 m Second level
Bedroom 3 3.2 m x 3.57 m Second level
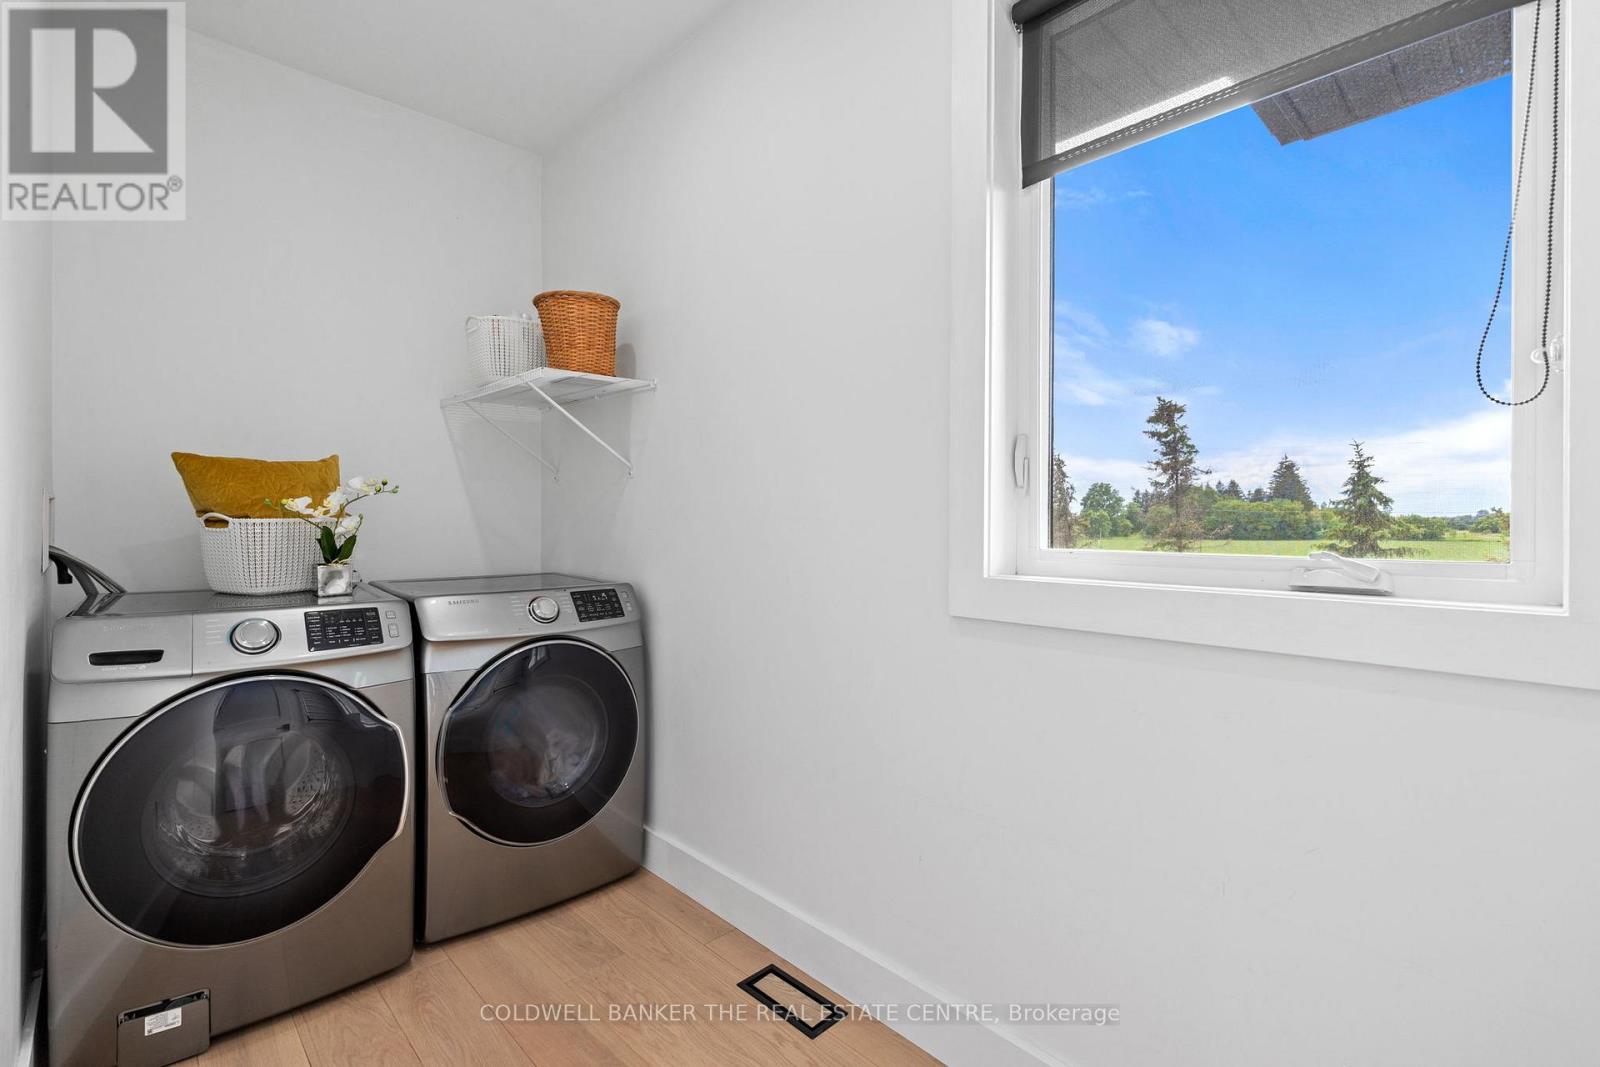
Laundry room 3.44 m x 1.47 m Second level
Other 4.37 m x 3.08 m Basement
Recreational, Games room 7.86 m x 6.9 m Basement
Utility room 3.3 m x 5.03 m Basement
Kitchen 4.12 m x 4.1 m Main level
Living room 4.91 m x 4.23 m Main level
Dining room 4.91 m x 4.23 m Main level
Office 3.72 m x 3.11 m Main level

Characteristics

Bathrooms 4
Bedrooms 4
Amenities Fireplace(s)
Appliances Garage door opener remote(s), Water Heater, Water purifier, Water softener, Dishwasher, Dryer, Hood Fan, Stove, Washer, Wine Fridge, Refrigerator
Basement Development Finished
Attachment Style Detached
Cooling Central air conditioning
Exterior Finish Brick
Fireplace Yes
Flooring Hardwood, Laminate
Foundation Concrete
Heating Forced air
Stories 2

Share


Name

Phone

Email

Message

I agree to be contacted by Team Naik Realtors via call, email, and text. To opt-out, you can reply 'stop' at any time or click the unsubscribe link in the emails. Message and data rates may apply. Privacy Policy & Terms and Conditions.

This property is presented in collaboration with Royal LePage Noralta Real Estate


Alimenté par: REALTOR.ca
Le contenu des listes de REALTOR.ca est détenu et autorisé par les membres REALTOR® de l'Association canadienne de l'immobilier

Les marques de commerce REALTOR®, et REALTORS®, de même que le logo REALTOR® sont la propriété de l'Association canadienne de l'immobilier (ACI) et ils mettent en valeur la qualité des services qu’offrent les courtiers et agents immobiliers exerçant la profession à titre de membres de l’ACI. Les marques de commerce MLS®, et Multiple Listing Service® ainsi que les logos connexes sont la propriété de l'ACI et désignent les professionnels de l’immobilier qui sont membres de l’ACI. La marque de commerce SDD® est la propriété de l'ACI et identifie le bassin national de données (SDD®) de l'ACI


Toronto Real Estate Board

Royal LePage Noralta Real Estate

July 12, 2026 at 4:03 PM

Marques de commerce de REALTOR et MLS