
8 Cochrane Avenue

Brampton, Ontario L6Z 4J4

House | MLS: 30011222

$1,050,000


Description

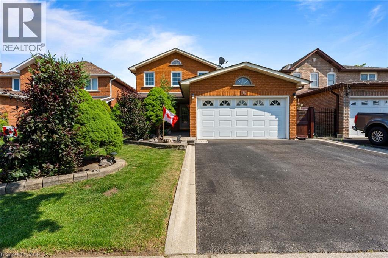
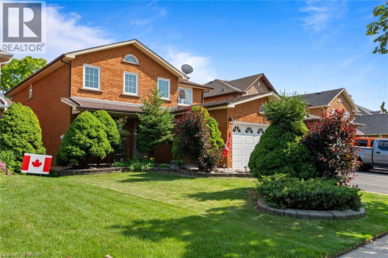
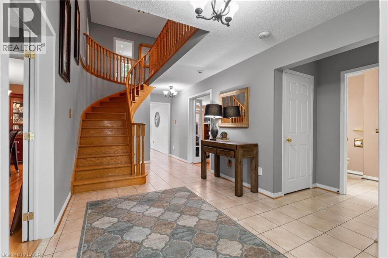
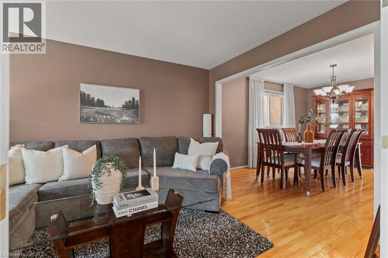
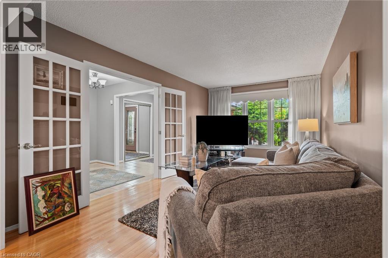
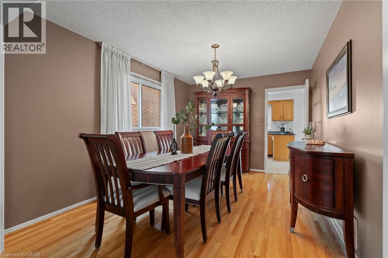
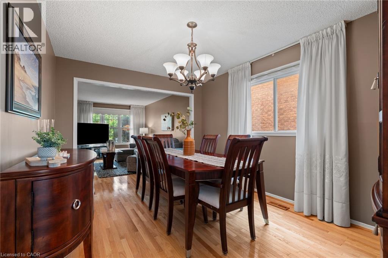
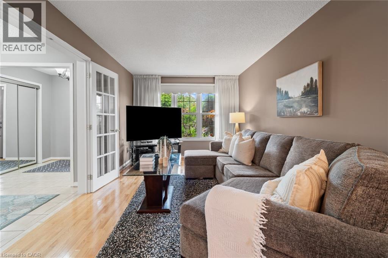
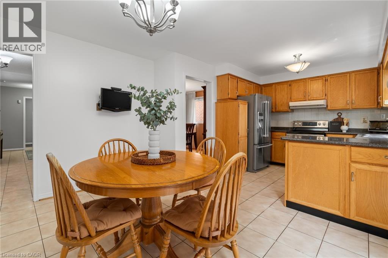
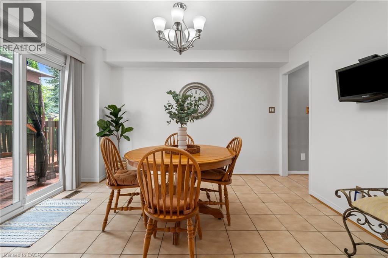
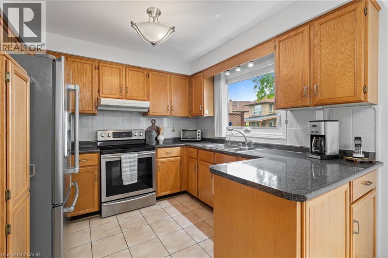
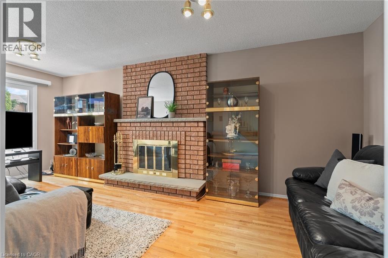
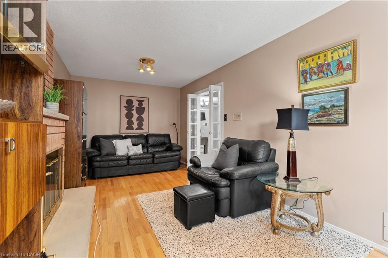
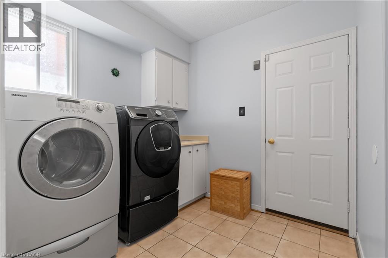
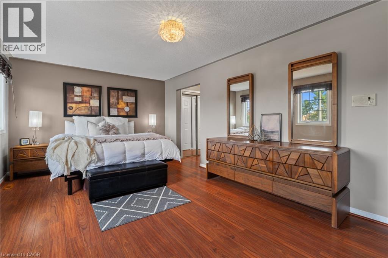
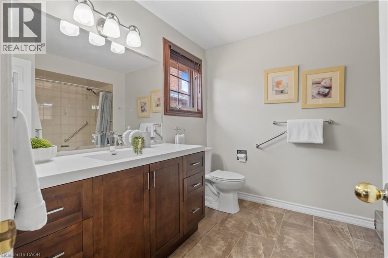
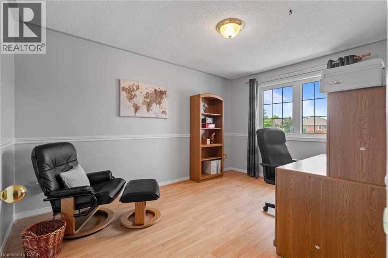
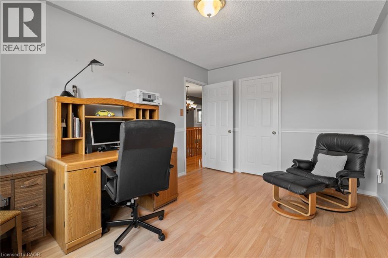
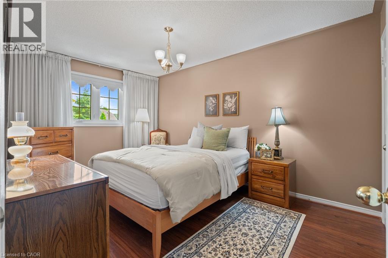
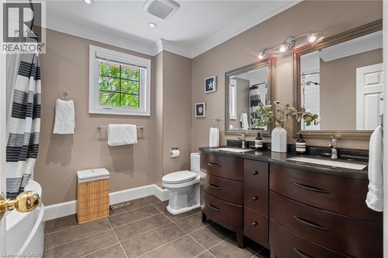
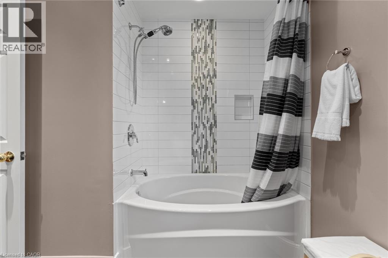
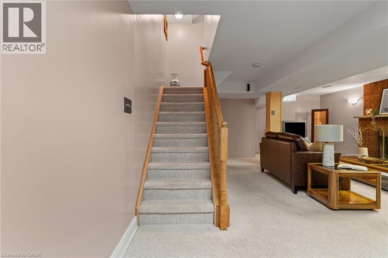
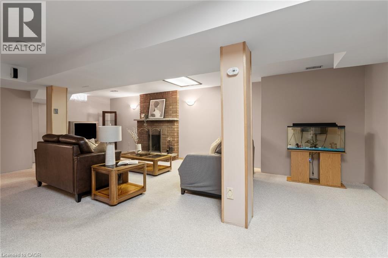
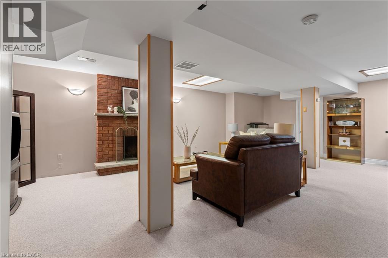
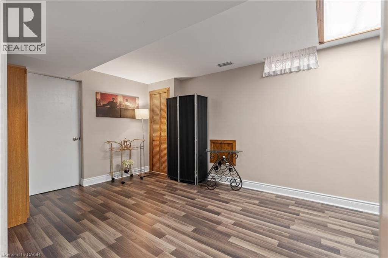
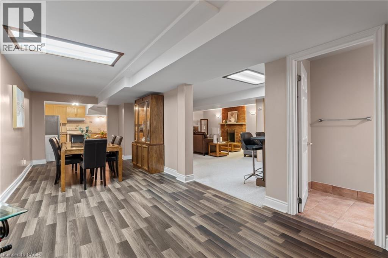
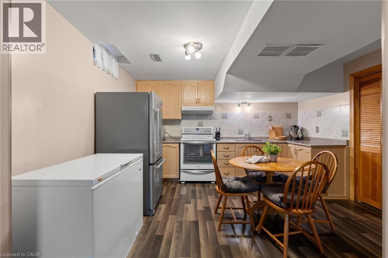
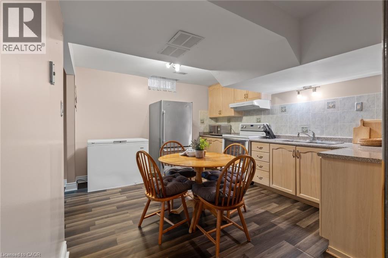
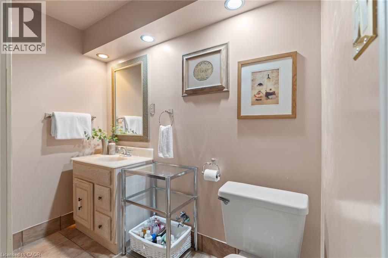
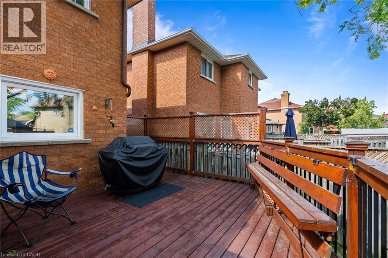
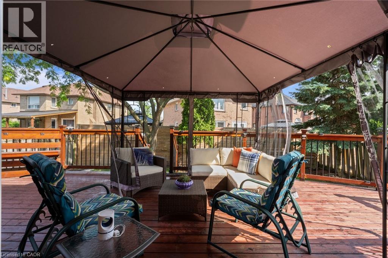
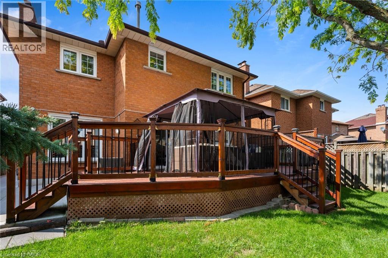
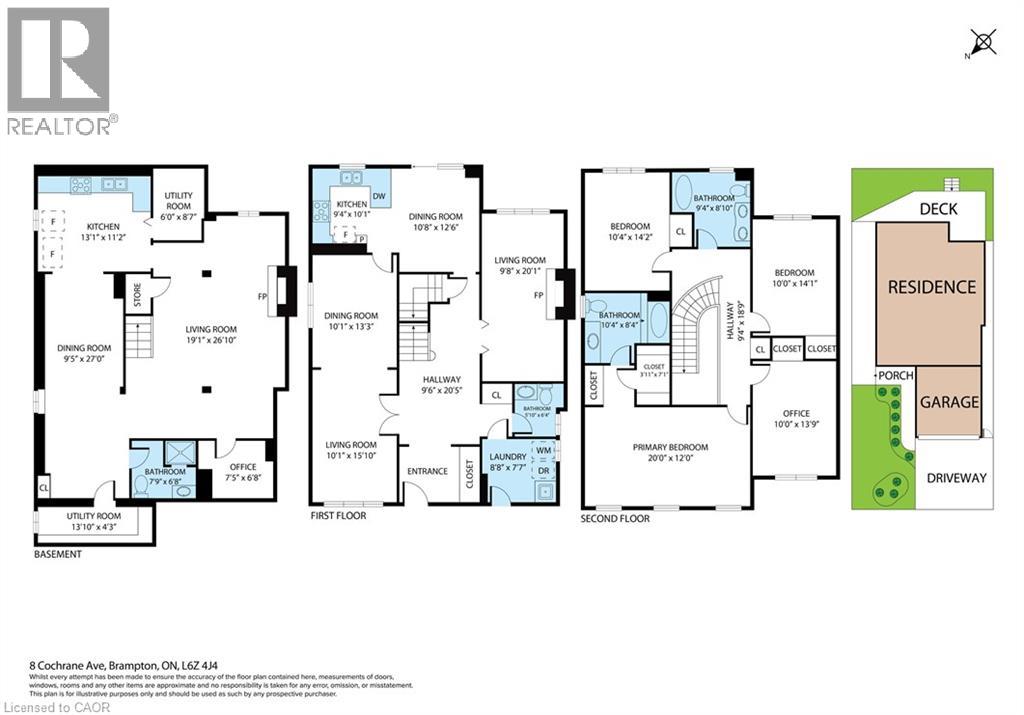
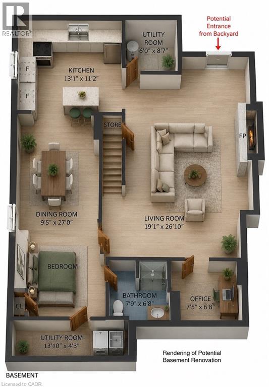
Location, Location, Location! , A Beautifully Maintained Turnkey Family Home In Brampton's Highly Sought-After Heart Lake East Community. Offering 4+1 Bedrooms, 4 Bathrooms and 2 Kitchens! This Spacious Residence Features An Exceptional Layout Designed For Comfortable Family Living And Effortless Entertaining. The Main Level Showcases Elegant Formal Living And Dining Rooms With Hardwood Flooring, A Bright Eat-In Kitchen With Granite Countertops, Pantry, Stainless Steel Appliances, And A Generous Breakfast Area With Walkout To The Fully Fenced Backyard. Step Outside To Enjoy A Large Entertainment Deck With Gazebo, Interlock Patio, And Beautifully Landscaped Gardens. Overlooking The Backyard, The Inviting Family Room Is Highlighted By A Charming Wood-Burning Fireplace, While The Convenient Main Floor Laundry Room Provides Direct Access To The Double Car Garage. Upstairs, The Spacious Primary Retreat Features His-And-Hers Closets And A Beautifully Updated 4-Piece Ensuite, Complemented By Three Additional Bedrooms And A Renovated Main Bathroom. Hardwood Flooring Extends Throughout The Main And Upper Levels. The Finished Basement Offers Outstanding Additional Living Space With A Recreation Room Featuring A Second Wood-Burning Fireplace, A Fifth Bedroom, Kitchen, Dining Area, Full Bathroom, And Excellent In-Law Suite with Separate Entrance Potential (contractor quote available). Recent Updates Include The Furnace And Air Conditioner (2025), Renovated Bathrooms, And Updated Rear Windows And Sliding Door. Ideally Located Close To Top-Rated Schools, Parks, Trails, Recreation Centres, Shopping, Restaurants, Public Transit, And Every Major Amenity Heart Lake And Brampton Have To Offer, With Convenient Access To Highways 410, 407, And 401 For An Easy Commute Throughout The GTA. (id:63285)

Location


Room Details

Room Dimensions Level
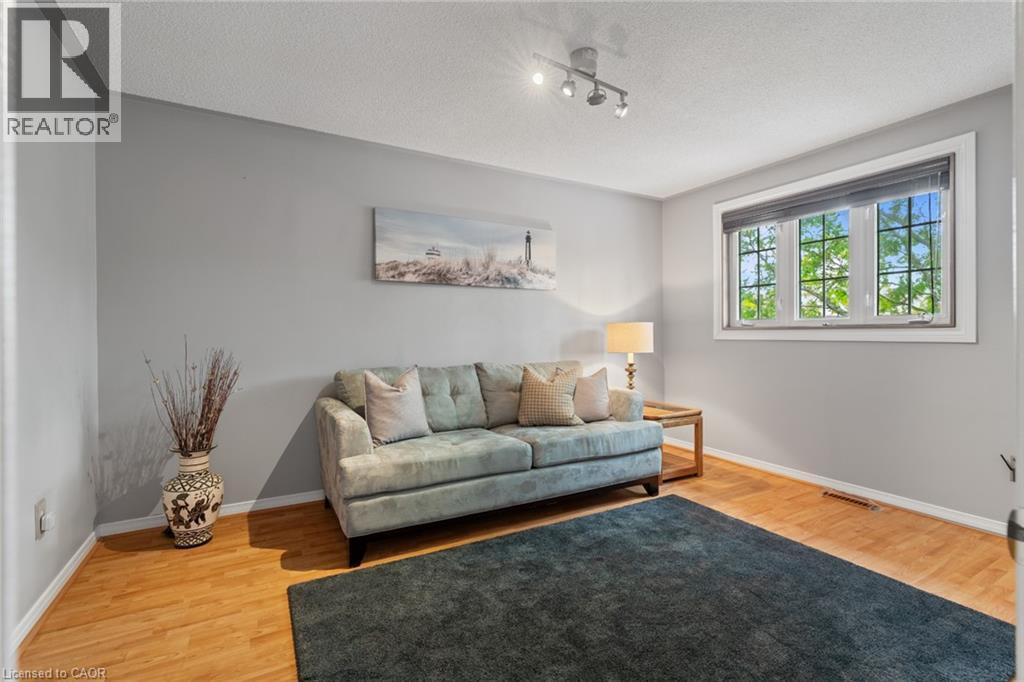
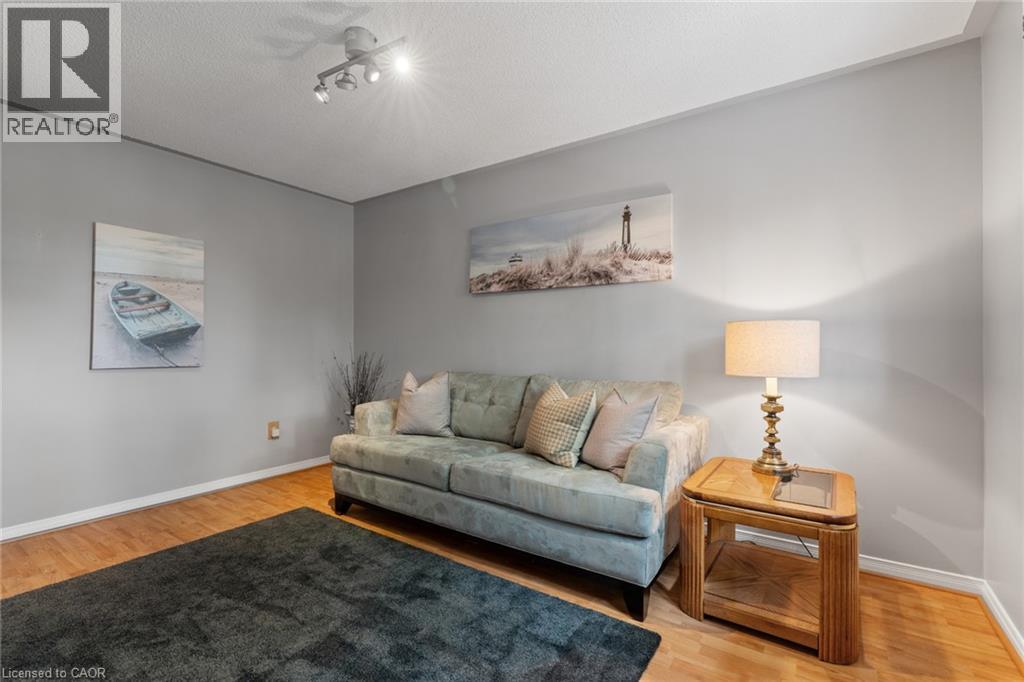
Bedroom 14.2 x 10.4 Second level
Bedroom 14.1 x 10.0 Second level
Bedroom 13.9 x 10.0 Second level
5pc Bathroom Measurements not available Second level
4pc Bathroom Measurements not available Second level
Primary Bedroom 12.0 x 20.0 Second level
Kitchen 11.2 x 13.1 Basement
Dining room 27.0 x 9.5 Basement
Bedroom 6.8 x 7.5 Basement
Living room 26.10 x 19.1 Basement
3pc Bathroom Measurements not available Basement
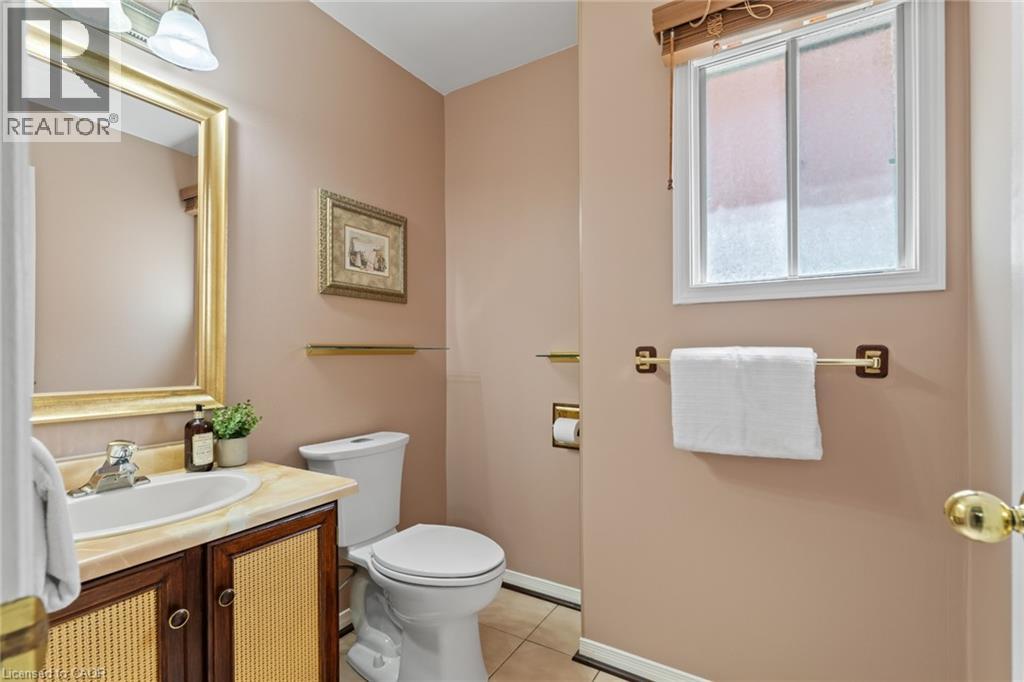
2pc Bathroom Measurements not available Main level
Breakfast Measurements not available Main level
Kitchen 10.1 x 9.4 Main level
Family room 15.10 x 10.1 Main level
Dining room 13.3 x 10.1 Main level
Laundry room Measurements not available Main level
Living room 20.1 x 9.8 Main level

Characteristics

Bathrooms 4
Bedrooms 5
Appliances Central Vacuum, Dishwasher, Dryer, Refrigerator, Stove, Water softener, Water purifier, Washer, Window Coverings, Garage door opener
Basement Development Finished
Attachment Style Detached
Cooling Central air conditioning
Exterior Finish Brick
Fireplace Yes
Foundation Unknown
Heating Forced air
Stories 2
Parking Attached Garage

Share


Name

Phone

Email

Message

I agree to be contacted by Team Naik Realtors via call, email, and text. To opt-out, you can reply 'stop' at any time or click the unsubscribe link in the emails. Message and data rates may apply. Privacy Policy & Terms and Conditions.

This property is presented in collaboration with Royal LePage Noralta Real Estate


Alimenté par: REALTOR.ca
Le contenu des listes de REALTOR.ca est détenu et autorisé par les membres REALTOR® de l'Association canadienne de l'immobilier

Les marques de commerce REALTOR®, et REALTORS®, de même que le logo REALTOR® sont la propriété de l'Association canadienne de l'immobilier (ACI) et ils mettent en valeur la qualité des services qu’offrent les courtiers et agents immobiliers exerçant la profession à titre de membres de l’ACI. Les marques de commerce MLS®, et Multiple Listing Service® ainsi que les logos connexes sont la propriété de l'ACI et désignent les professionnels de l’immobilier qui sont membres de l’ACI. La marque de commerce SDD® est la propriété de l'ACI et identifie le bassin national de données (SDD®) de l'ACI


REALTORS® Association of Hamilton-Burlington

Royal LePage Noralta Real Estate

July 9, 2026 at 8:18 PM

Marques de commerce de REALTOR et MLS