
30 Hollybush Street
Brampton, Ontario L6R 1A5
House | MLS: 30003011
$1,300,000
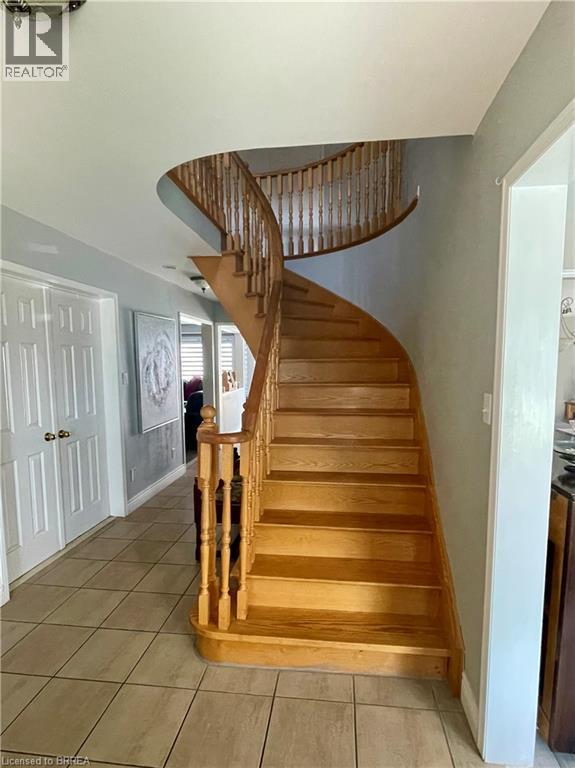
 Curved wooden staircase with matching banister and spindles, complemented by light tile flooring and a neutral wall color
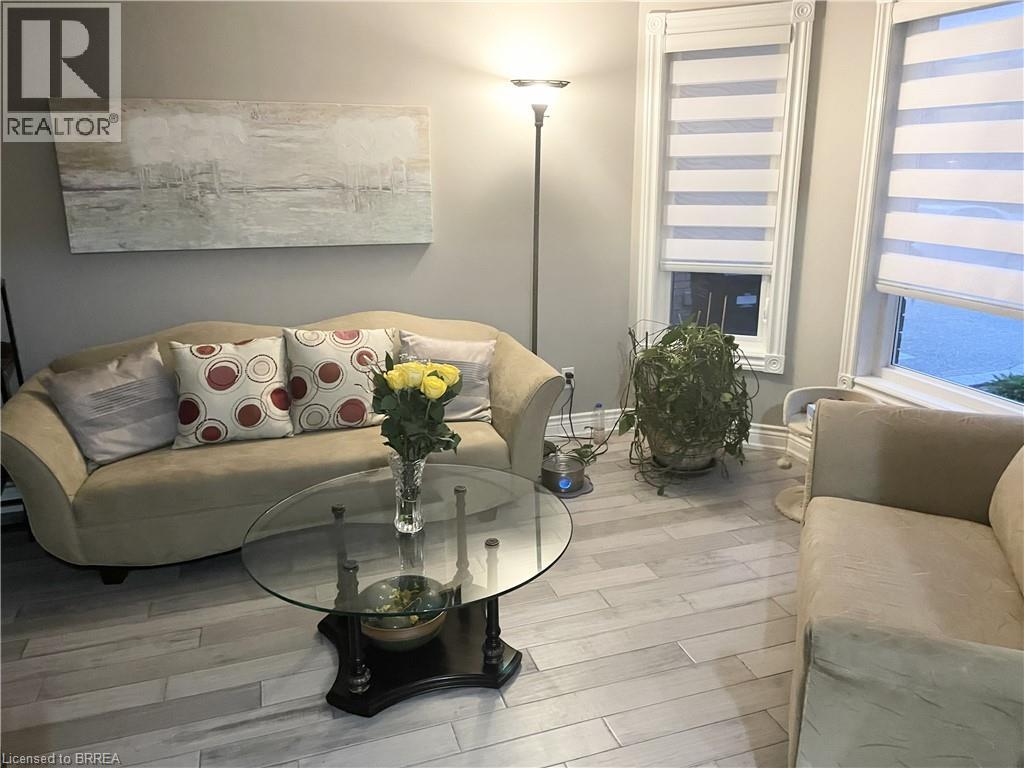
  Light wood-finish flooring with a white window frame, and a built-in recessed window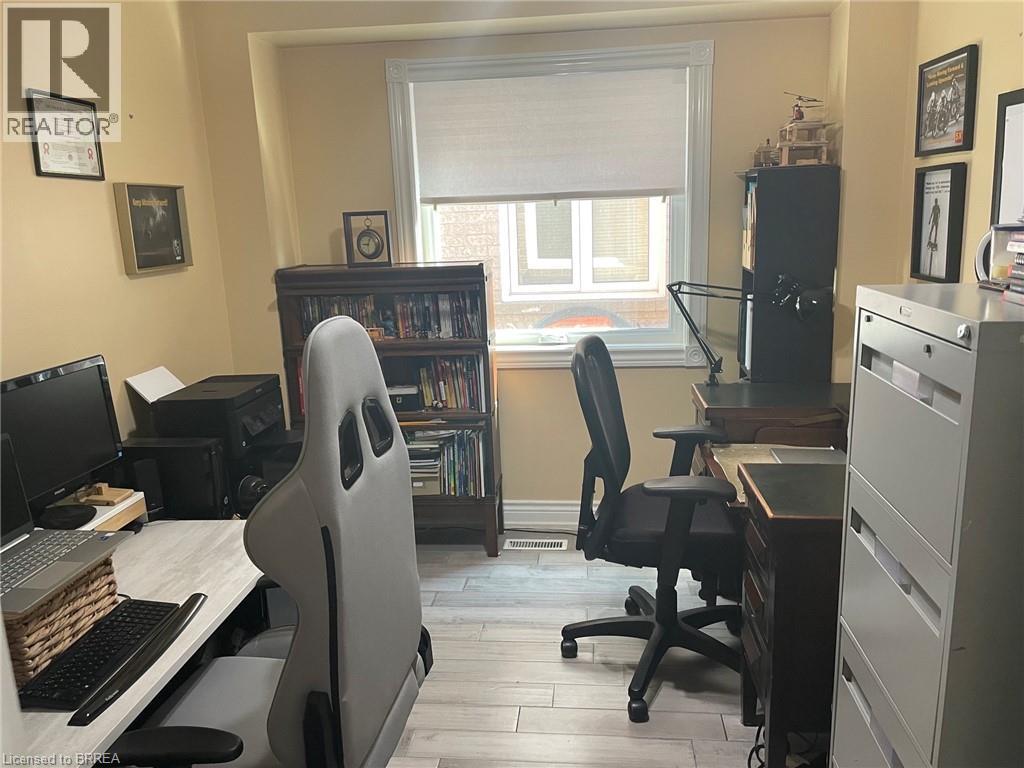
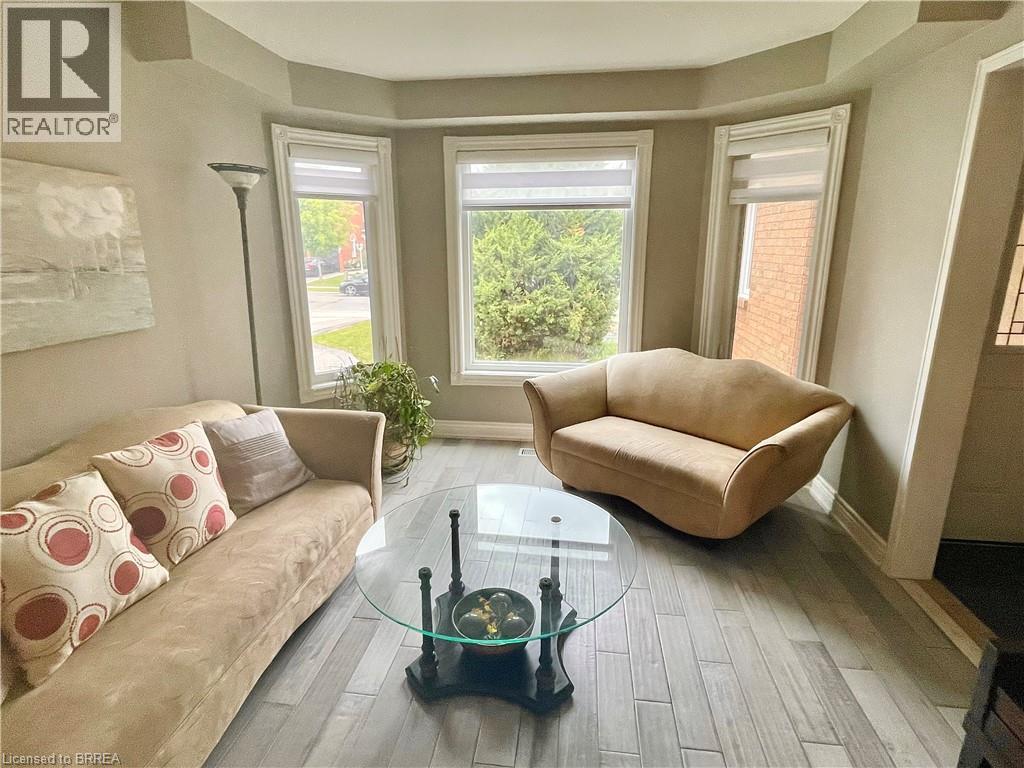 Light wood-finish flooring complements the neutral wall color
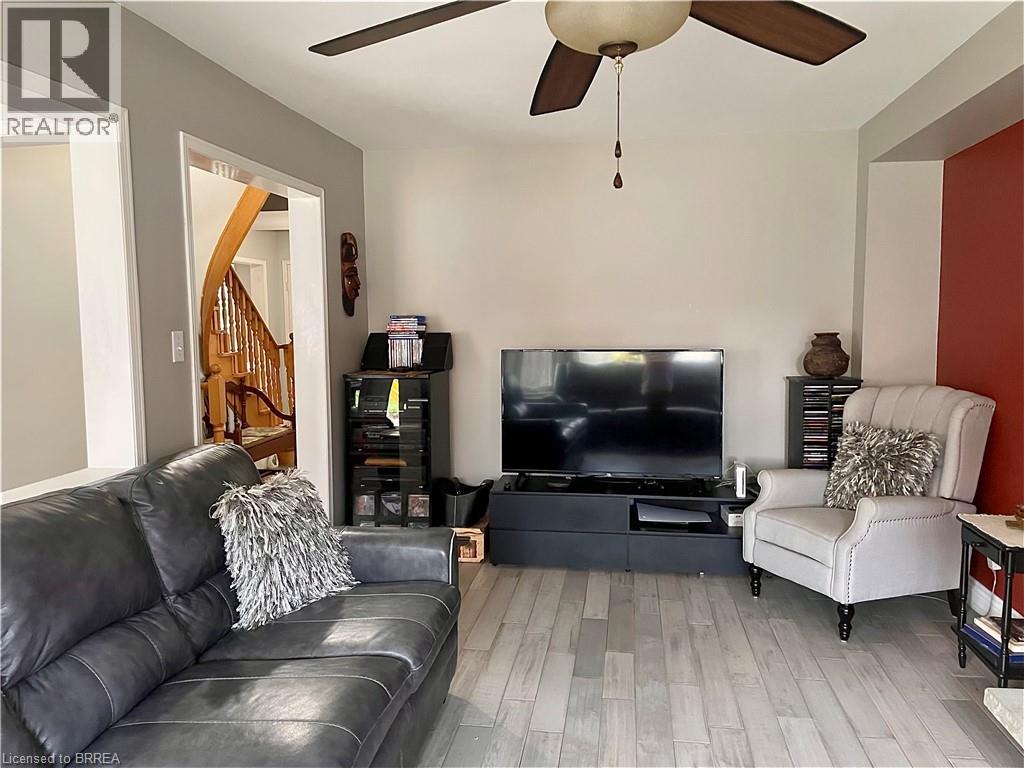
  Living area with light wood-finish flooring, a ceiling fan with light fixture, and an accent wall
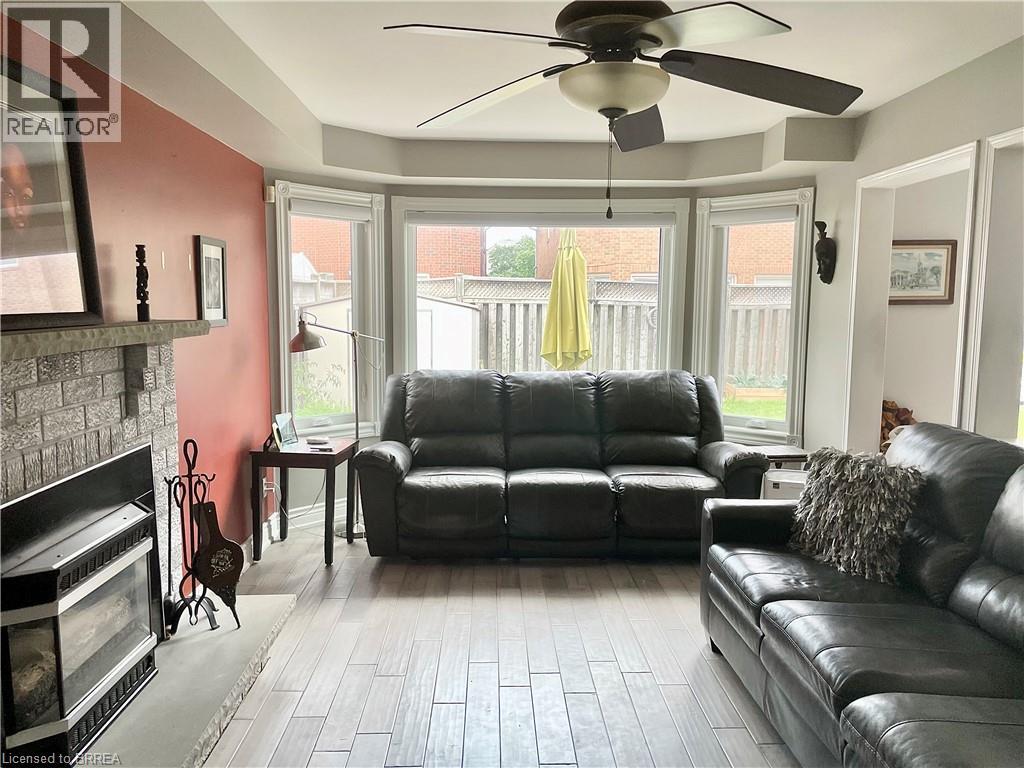
  Living area featuring a brick fireplace with a stone mantel, wood-finish flooring, a ceiling fan with integrated lighting, and bay windows
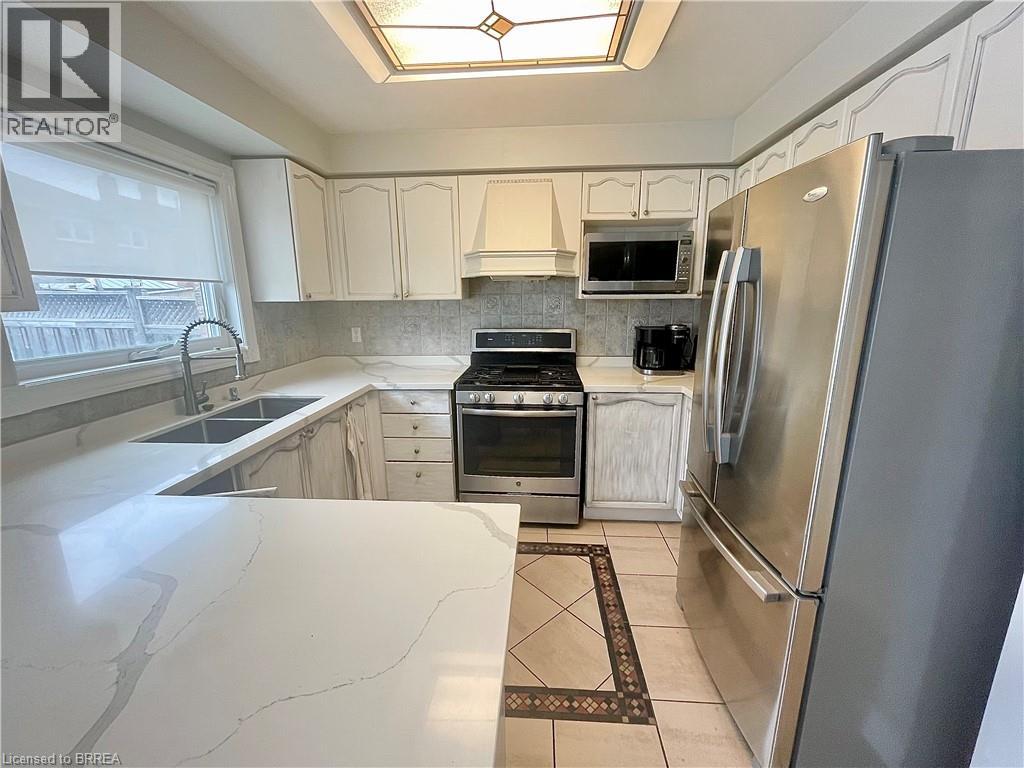
  Kitchen featuring light-toned cabinetry, stainless steel appliances, a tiled backsplash, and light-toned countertops
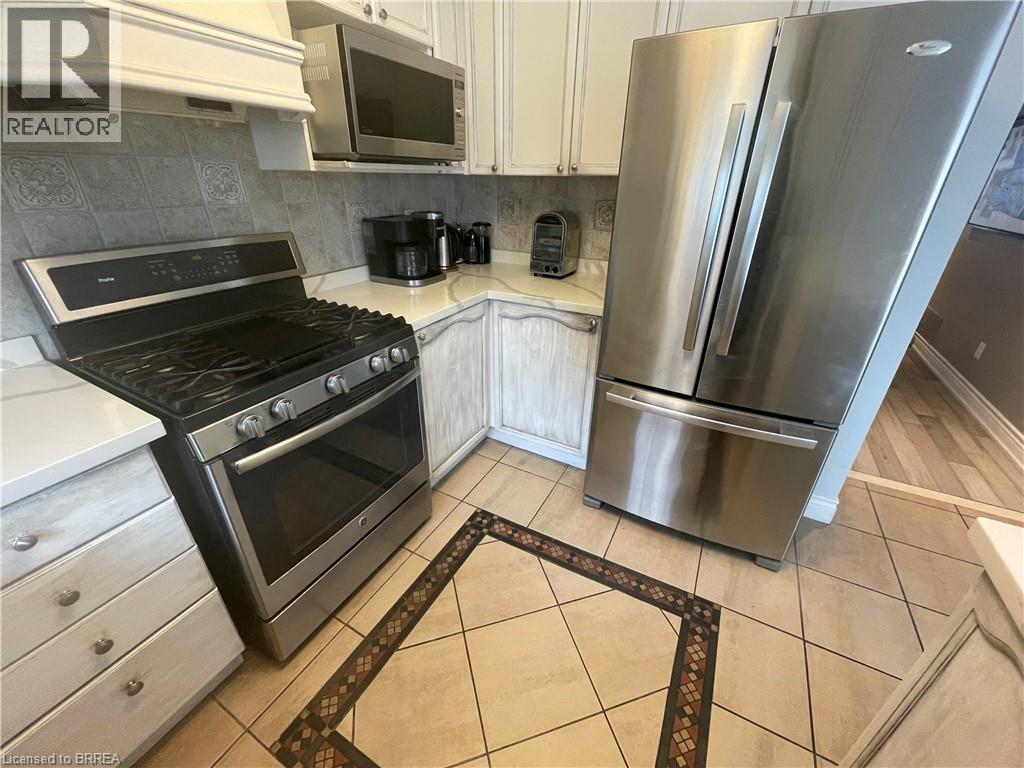
 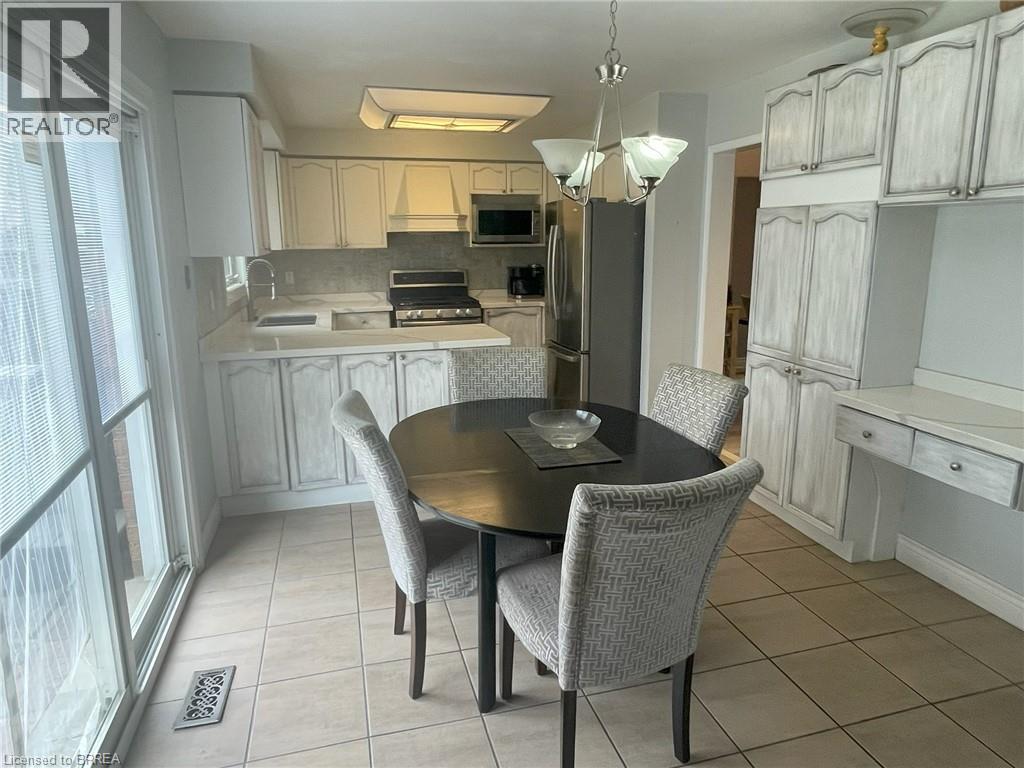 Kitchen featuring stainless steel appliances, including a French door refrigerator, gas range, and built-in microwave
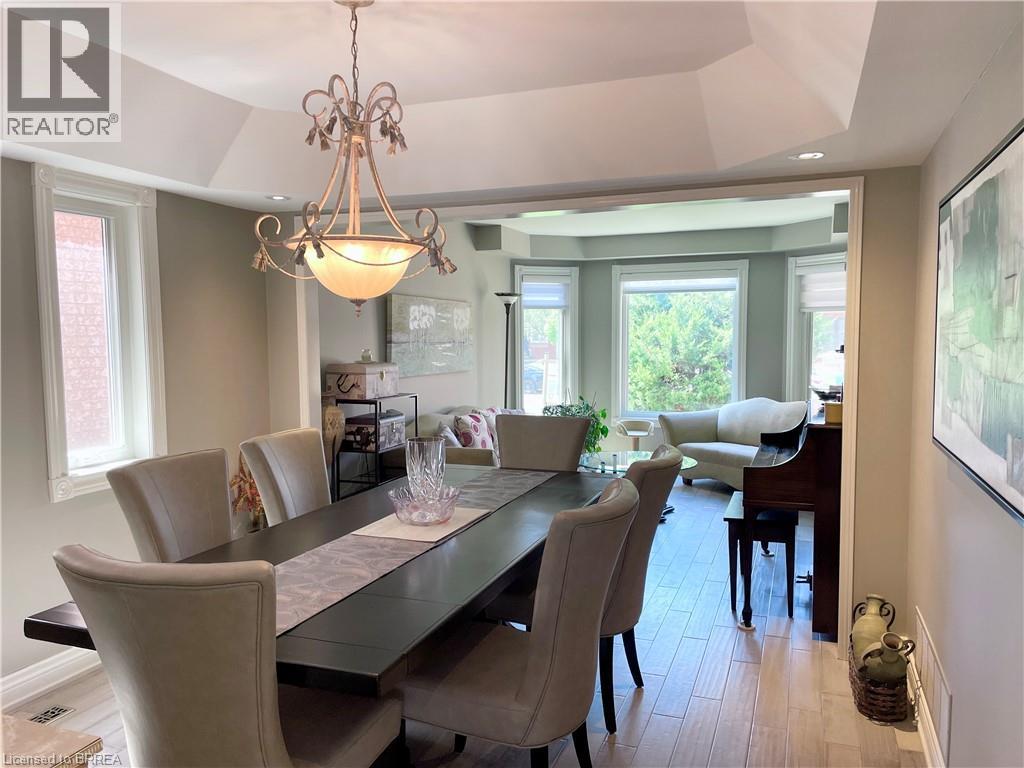
  Dining area featuring a prominent decorative chandelier, tray ceiling, and dual windows with white trim
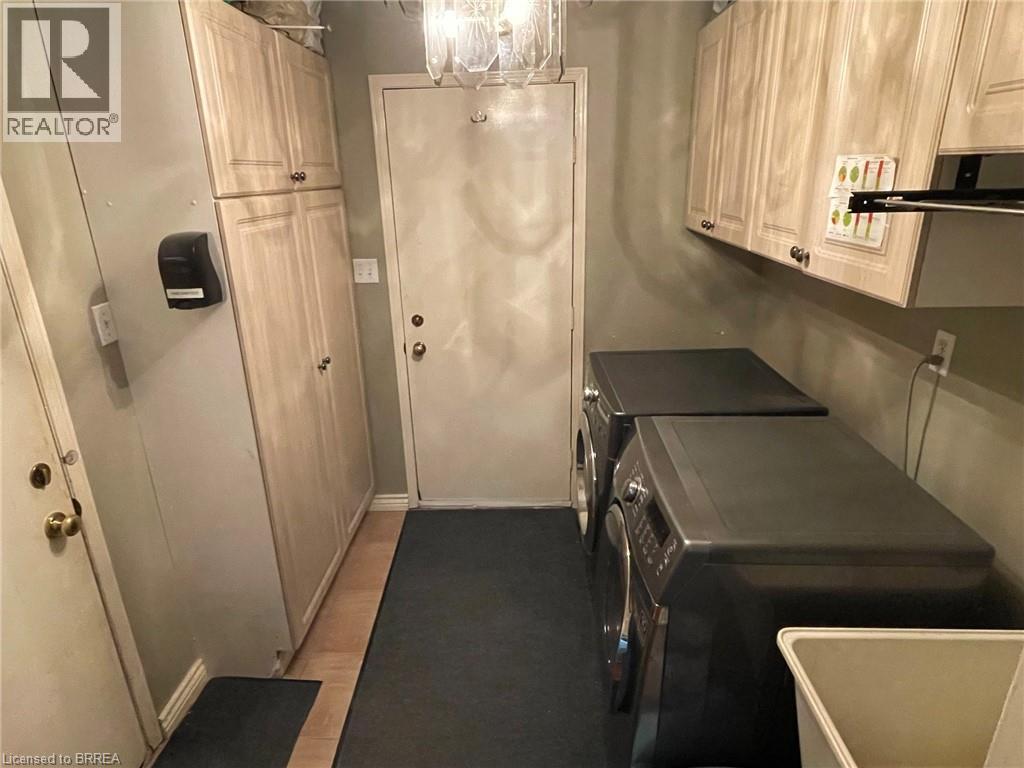
  Dedicated laundry area featuring wood-finish cabinetry, overhead lighting, and wood-finish flooring
  Sweeping curved staircase featuring natural wood-finish treads and balusters
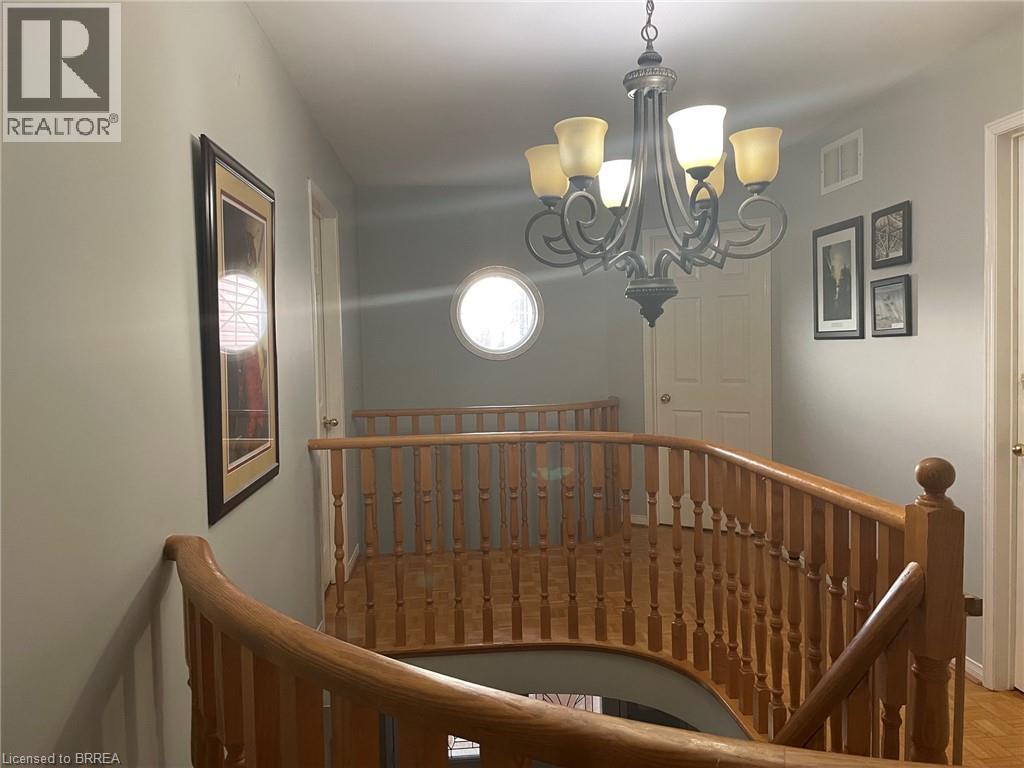
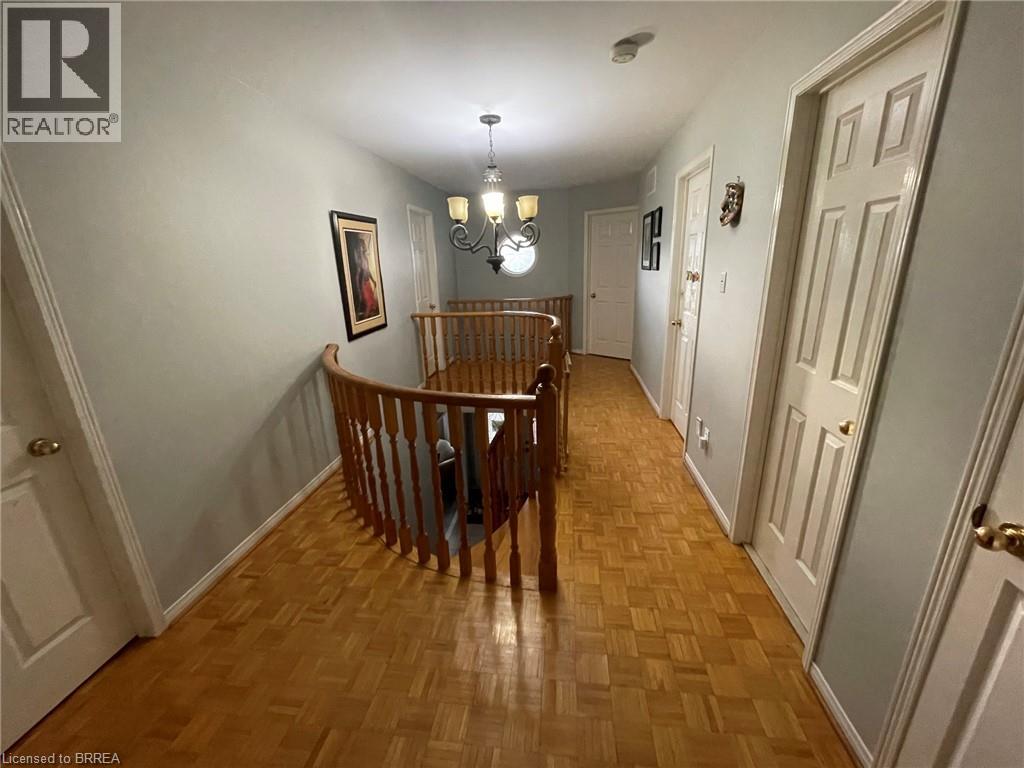
  Hardwood flooring and a curved wooden railing define this upper landing, illuminated by a multi-bulb chandelier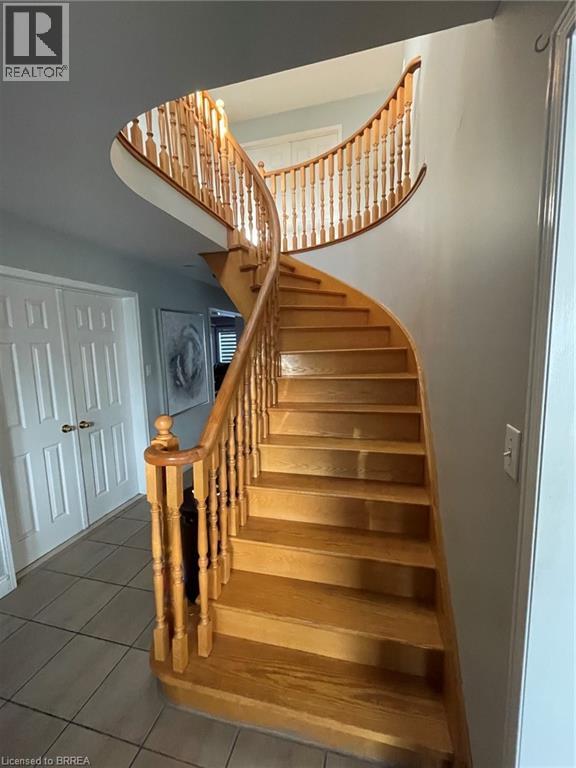
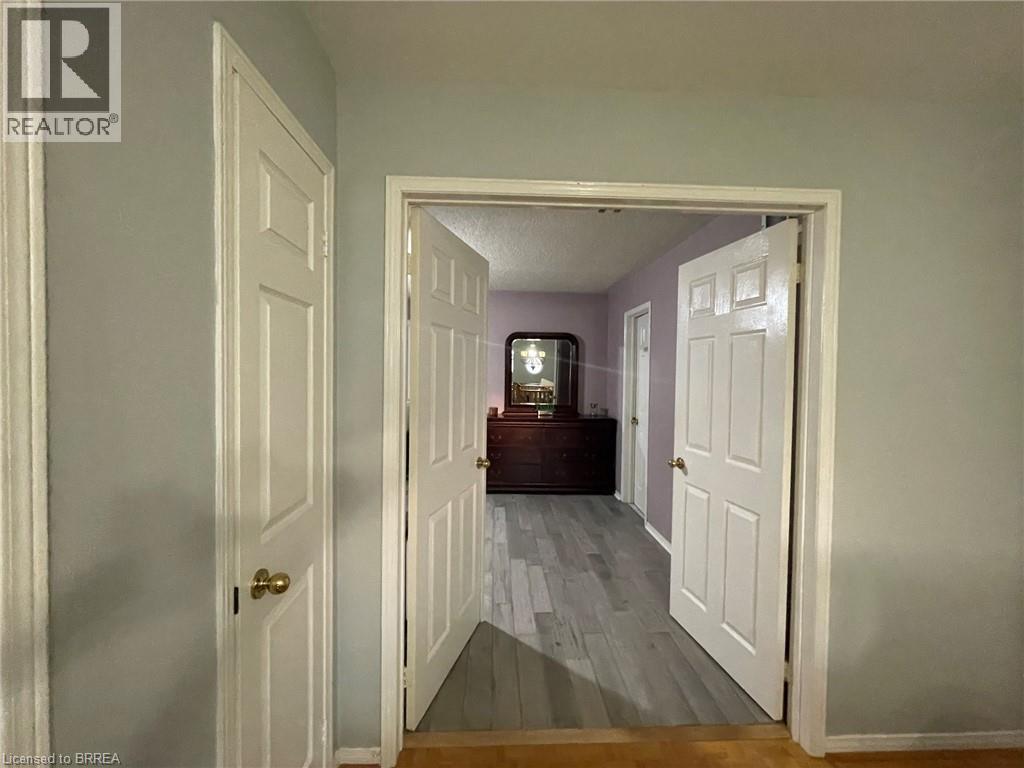
 Interior doorway featuring a paneled door and light gray wall color
  Spacious room featuring wood-finish flooring, a ceiling fan with integrated lighting, and painted walls
  Room featuring wood-finish flooring, a ceiling fan with integrated lighting, and multiple windows with horizontal blinds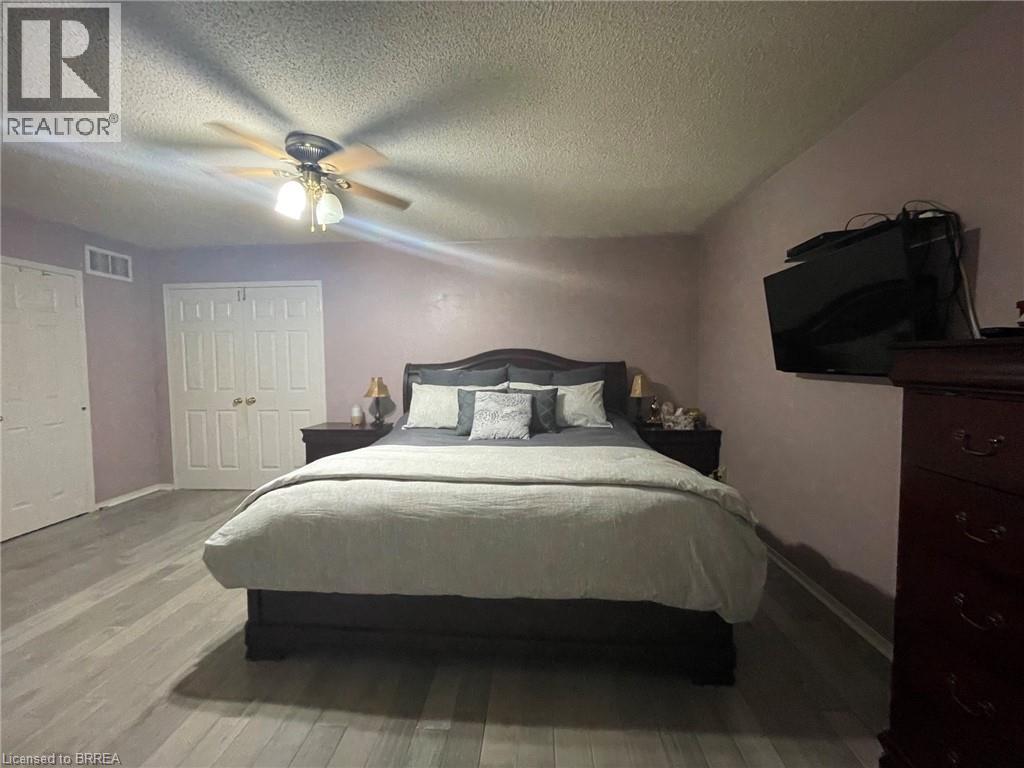
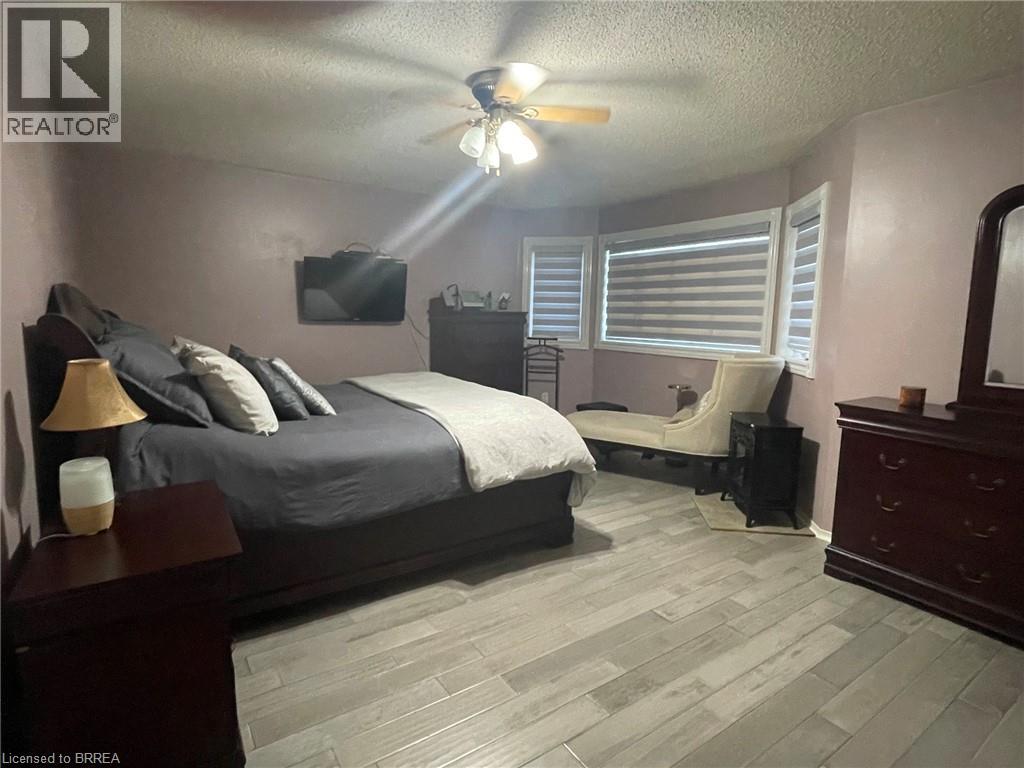 Bathroom featuring a dual vanity with integrated sinks, a tiled corner soaking tub, two windows, and overhead lighting
 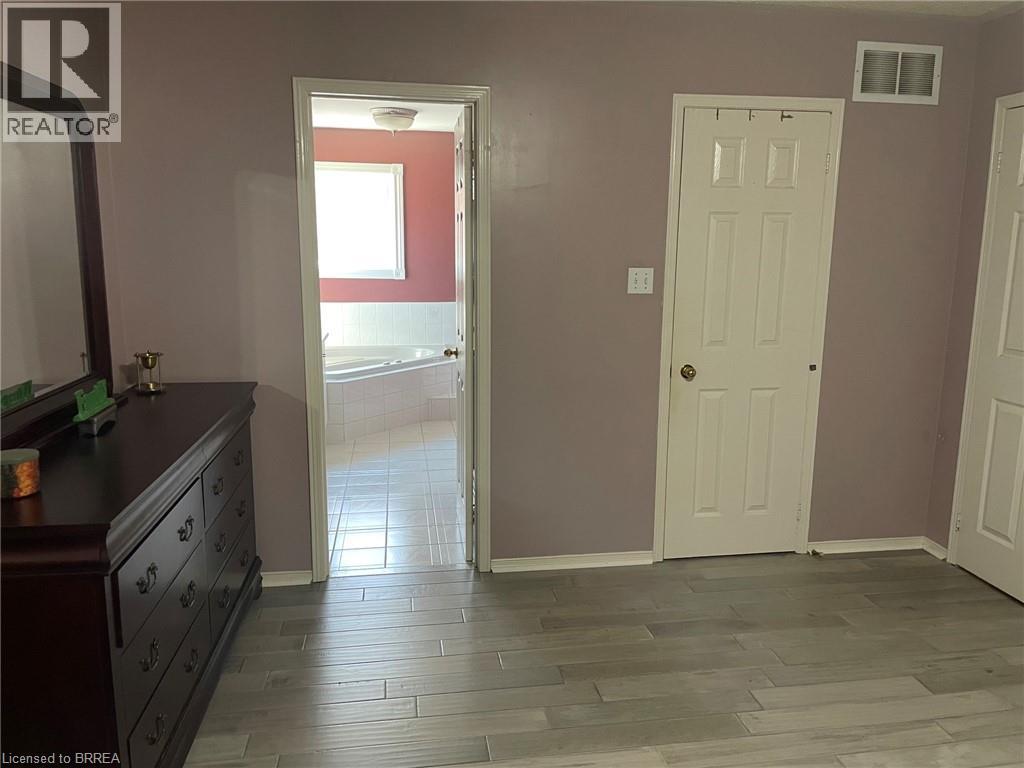 Windowed room with wood-finish parquet flooring, white crown molding, and a ceiling fan
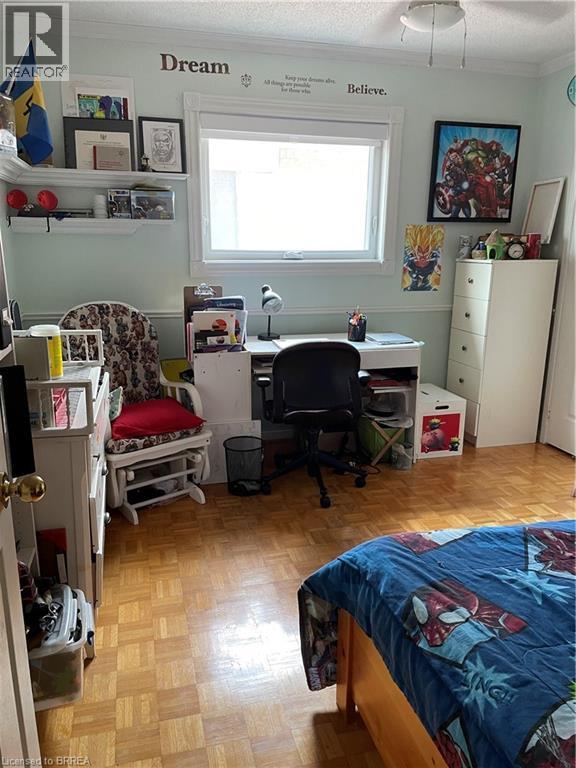
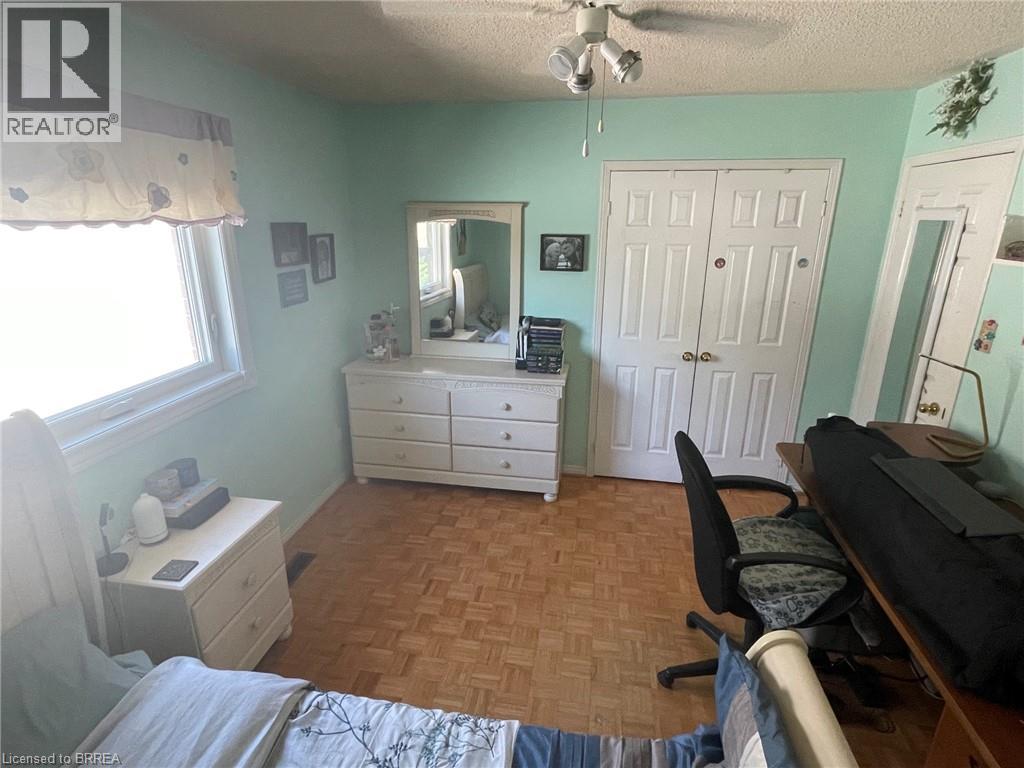
 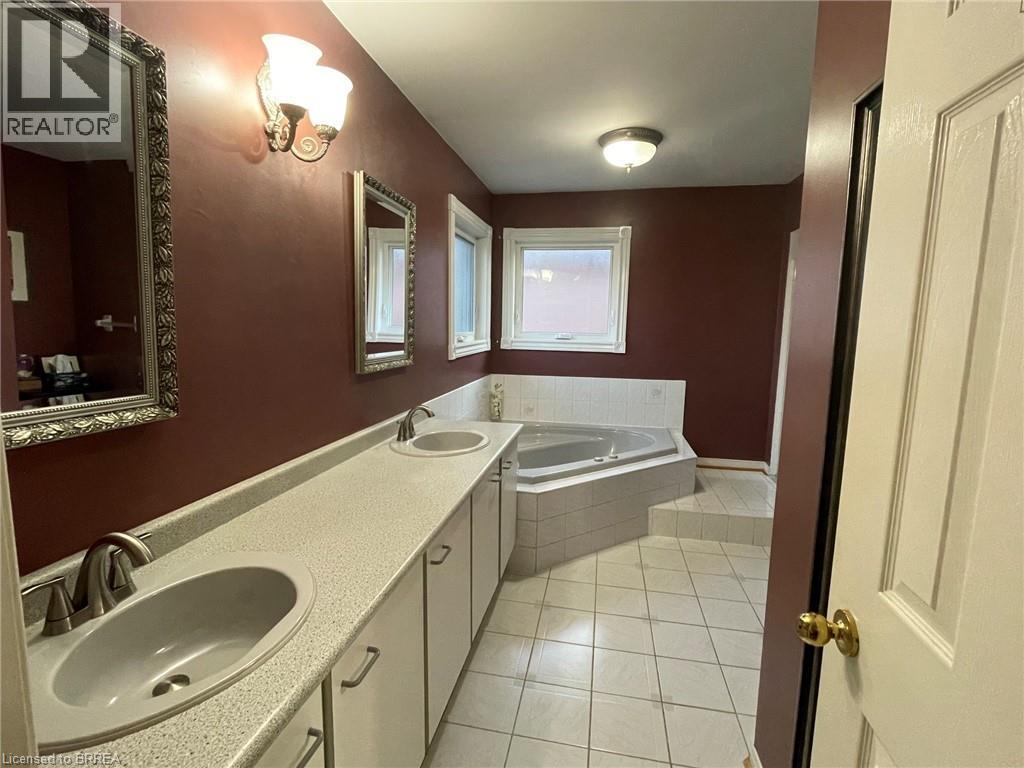 Bedroom featuring parquet wood-finish flooring, a large window, a ceiling fan, and double-door closet access
  Bathroom featuring a dual vanity with integrated sinks, a built-in tub with shower, and a large wall-mounted mirror
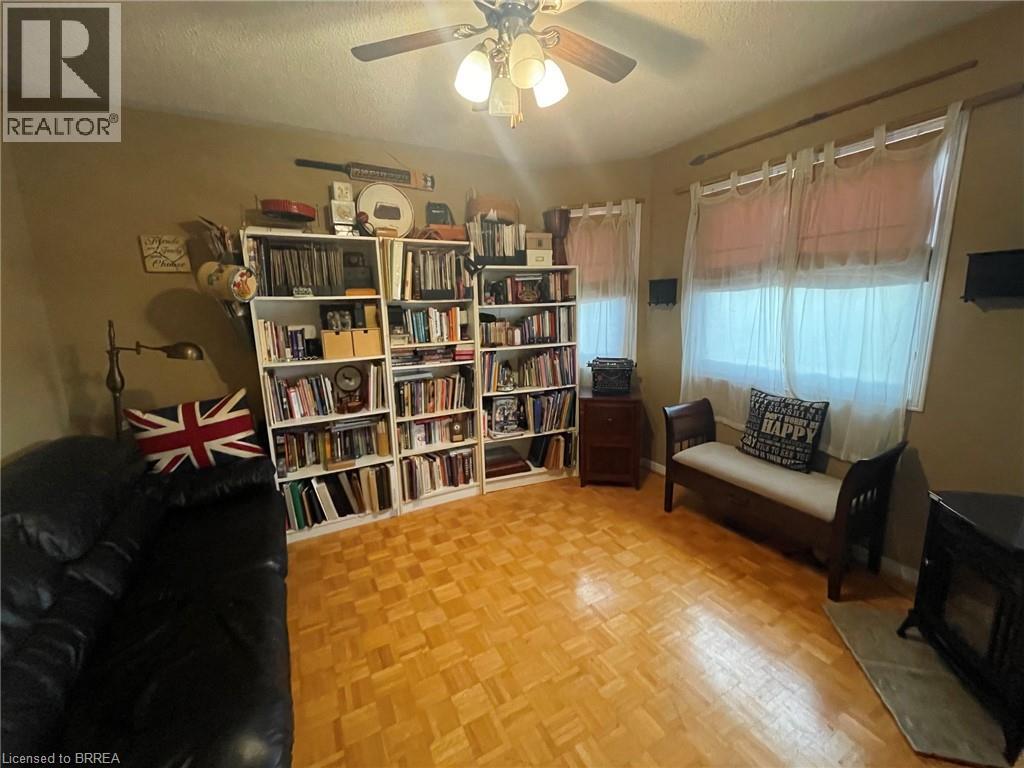
  Parquet wood-finish flooring in a room featuring multiple windows with sheer curtains, a ceiling fan with integrated lighting, and built-in shelving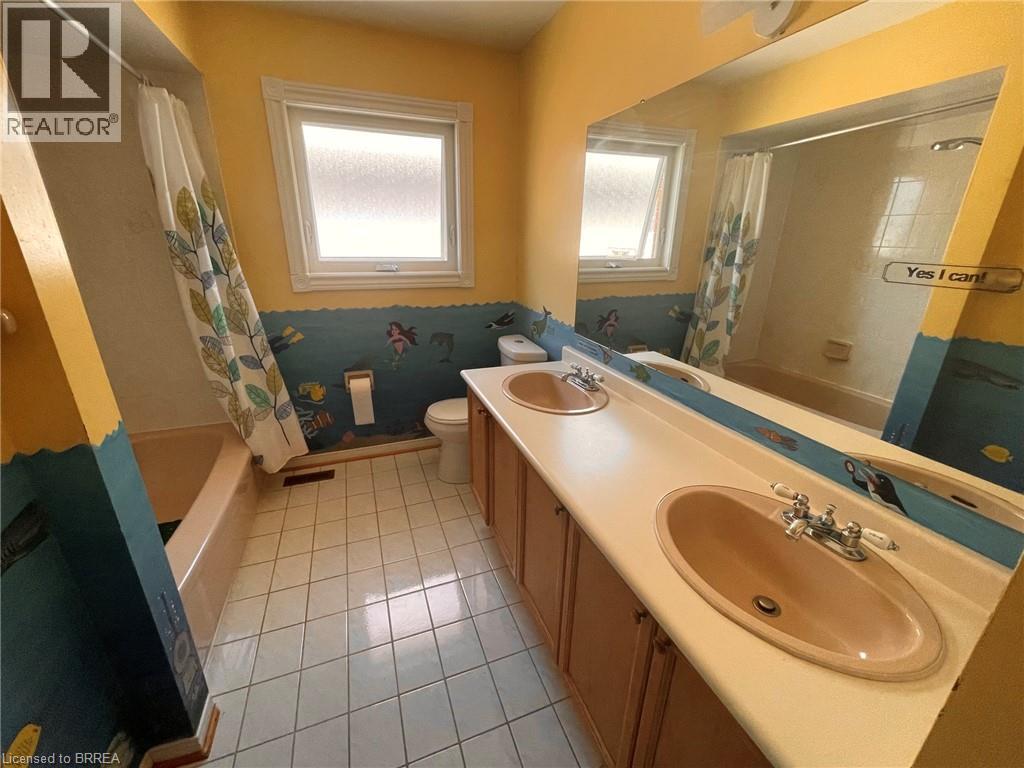
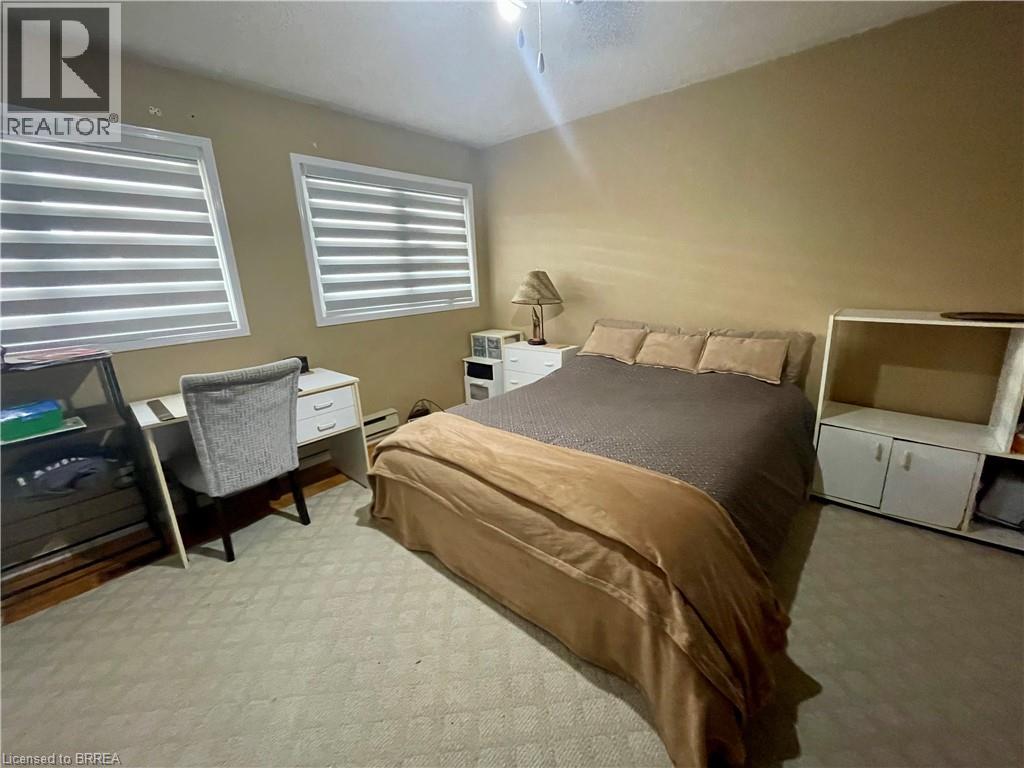
 Neutral-toned walls complement the light-colored carpeting
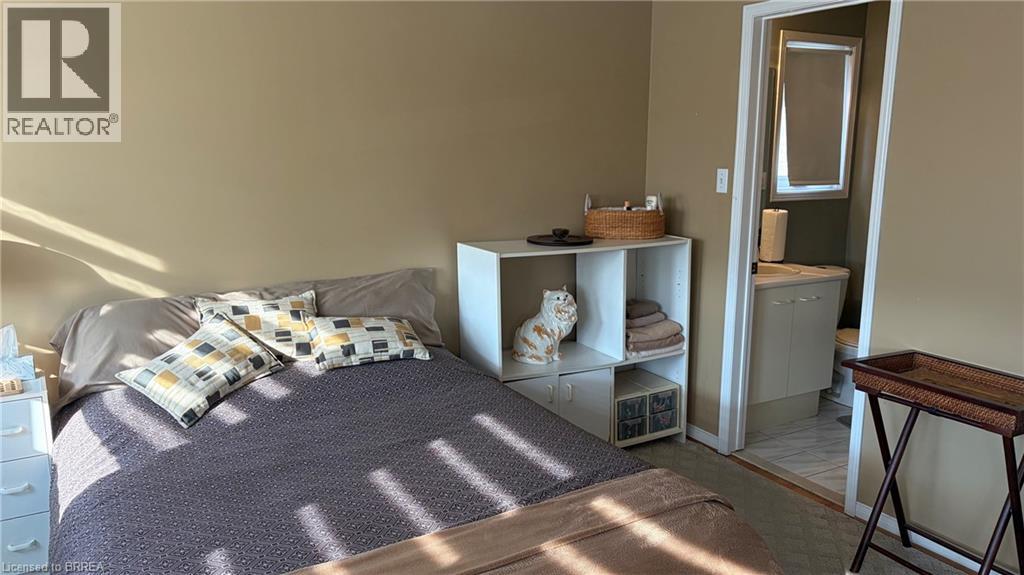
 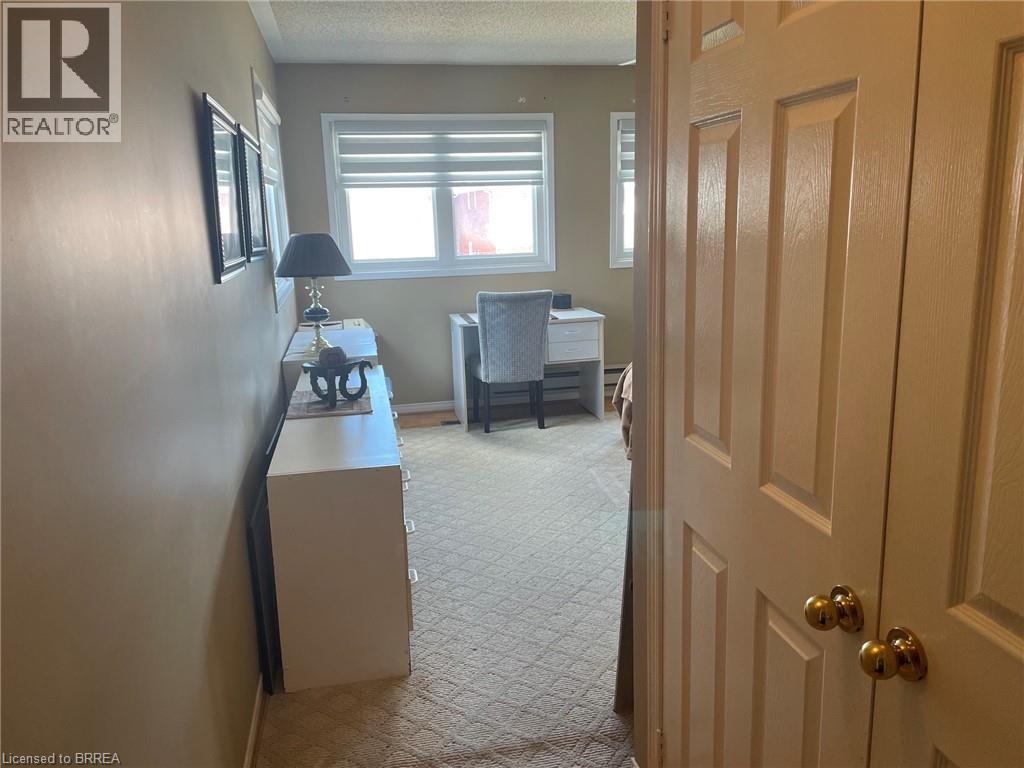 Carpeted room featuring neutral wall paint, an open doorway, and a visible bathroom with a vanity and toilet
  Bathroom featuring a white vanity with an integrated sink, a white toilet, and light-toned floor tiles
  Wood-finish staircase with turned wood balusters leading to a carpeted landing
 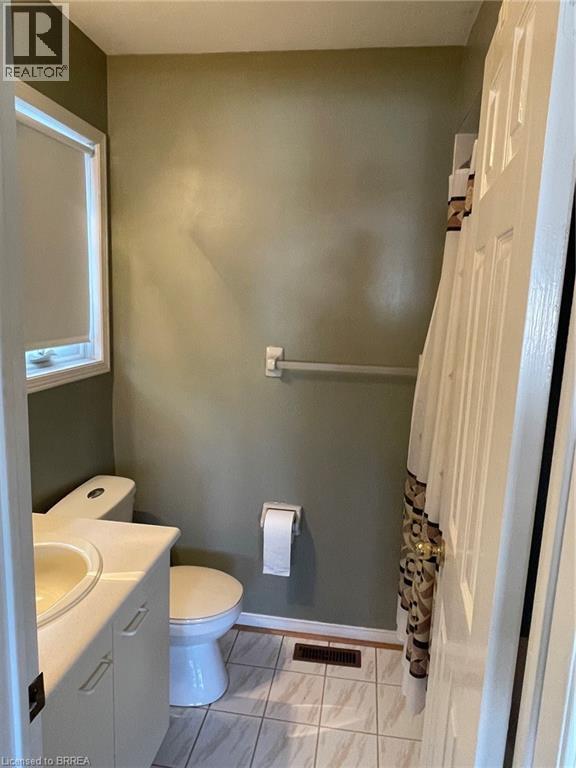 Image quality insufficient for description
 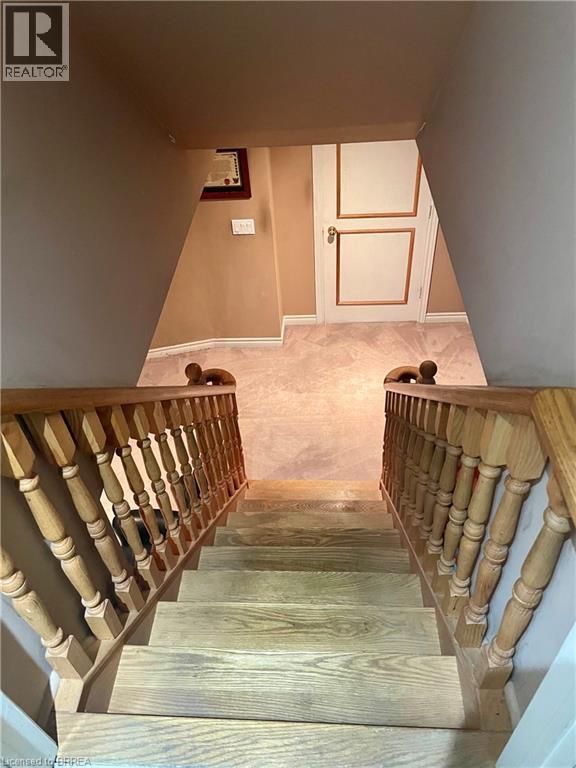 Recessed ceiling lighting illuminating a carpeted room featuring built-in shelving and neutral wall tones
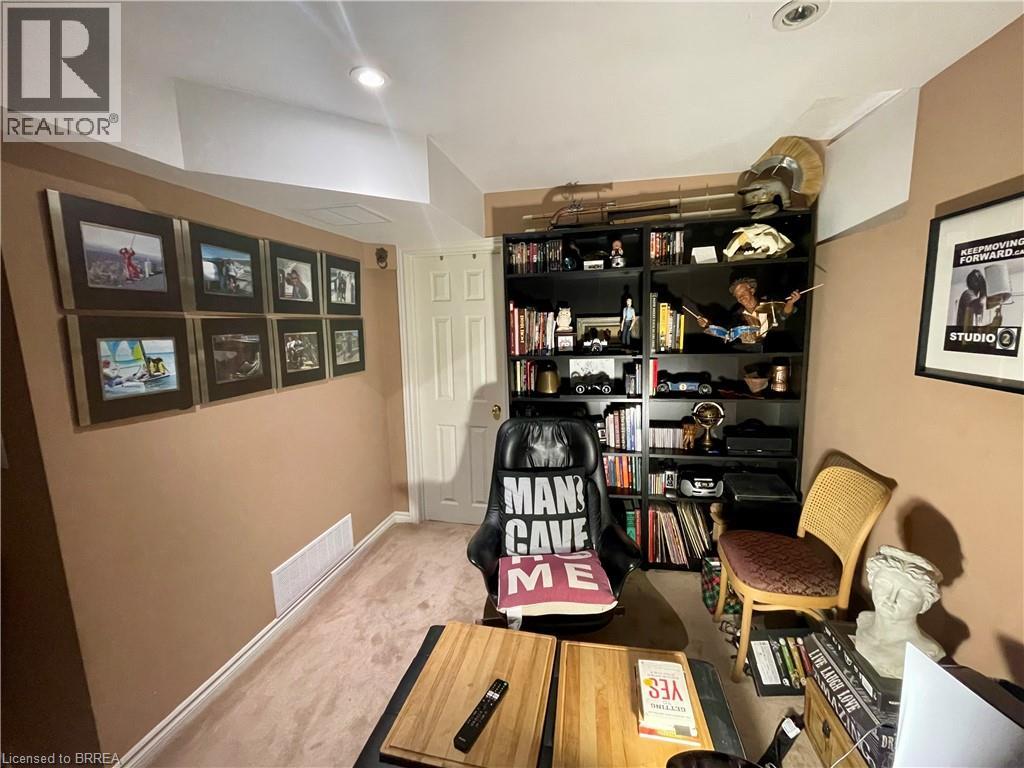
 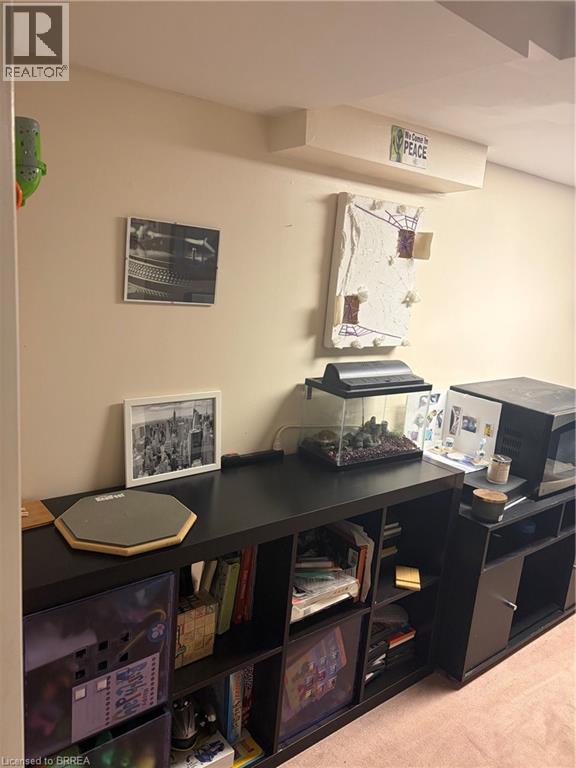 Interior room featuring recessed lighting, a built-in shelving unit, and a two-panel interior door
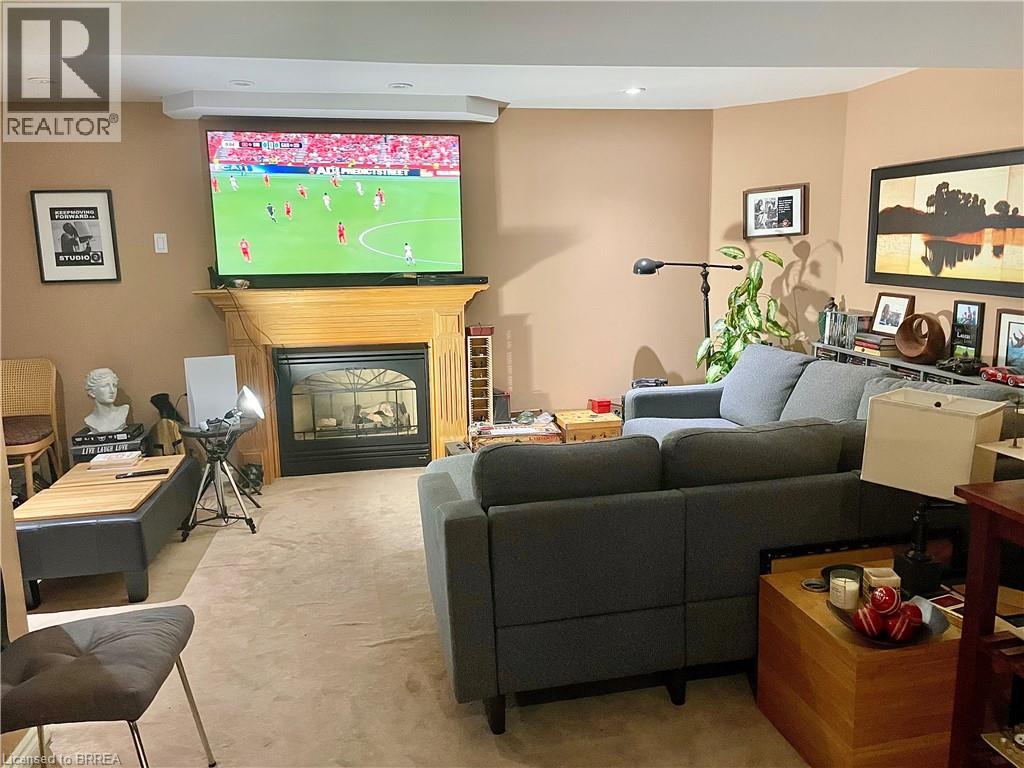
 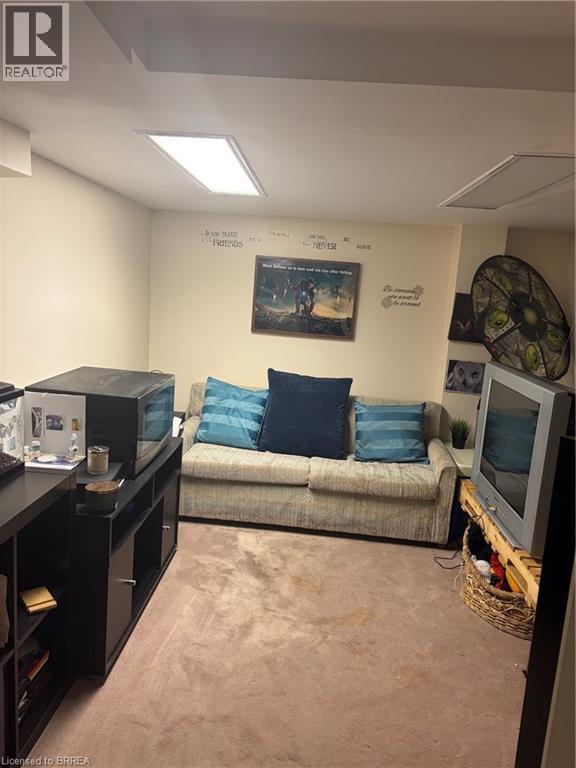 Living area featuring a fireplace with a light-toned wooden mantel, recessed lighting, wall-mounted speakers, and a neutral-toned wall finish
  Bathroom featuring a single vanity with an integrated sink, polished chrome faucet, and a large wall-mounted mirror
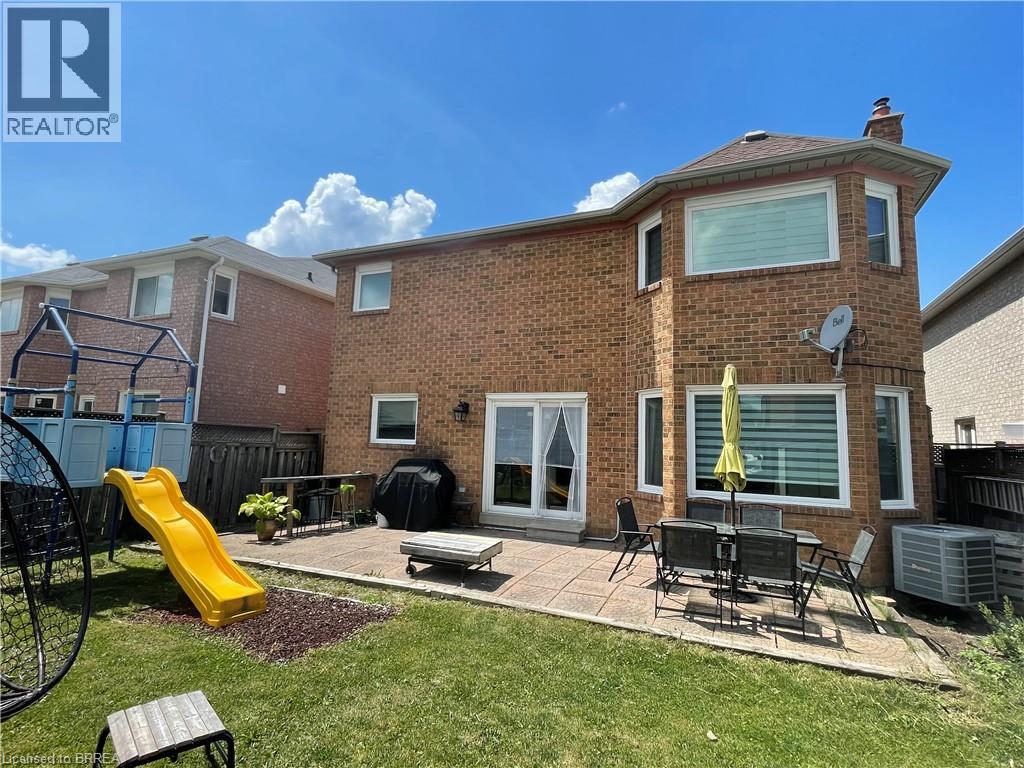
  Rear exterior featuring brick facade, large bay window, ground-level patio, sliding glass door, and a grassy yard
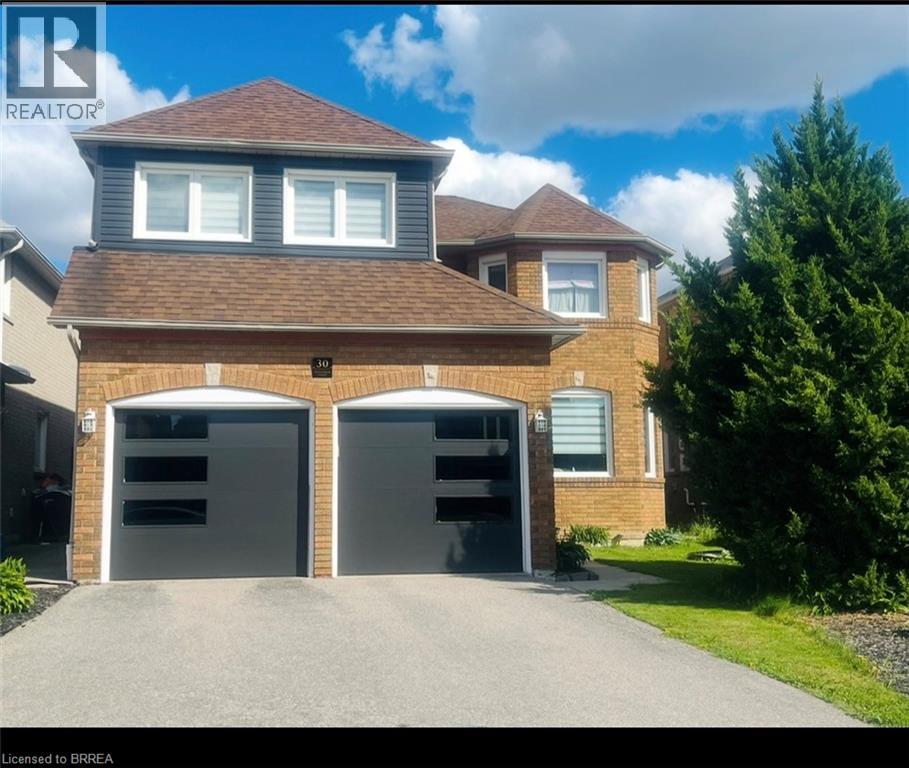
  Brick and siding exterior featuring a multi-gabled roofline and a two-car garage
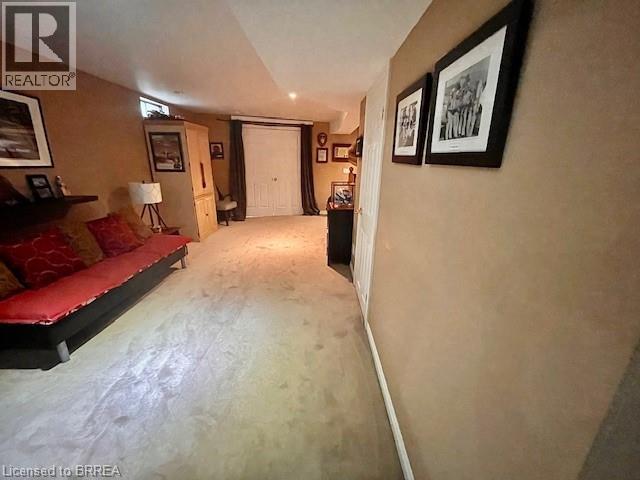
  Lower-level open concept entertainment area featuring a fireplace with a light wood mantel, recessed lighting, and carpet flooring
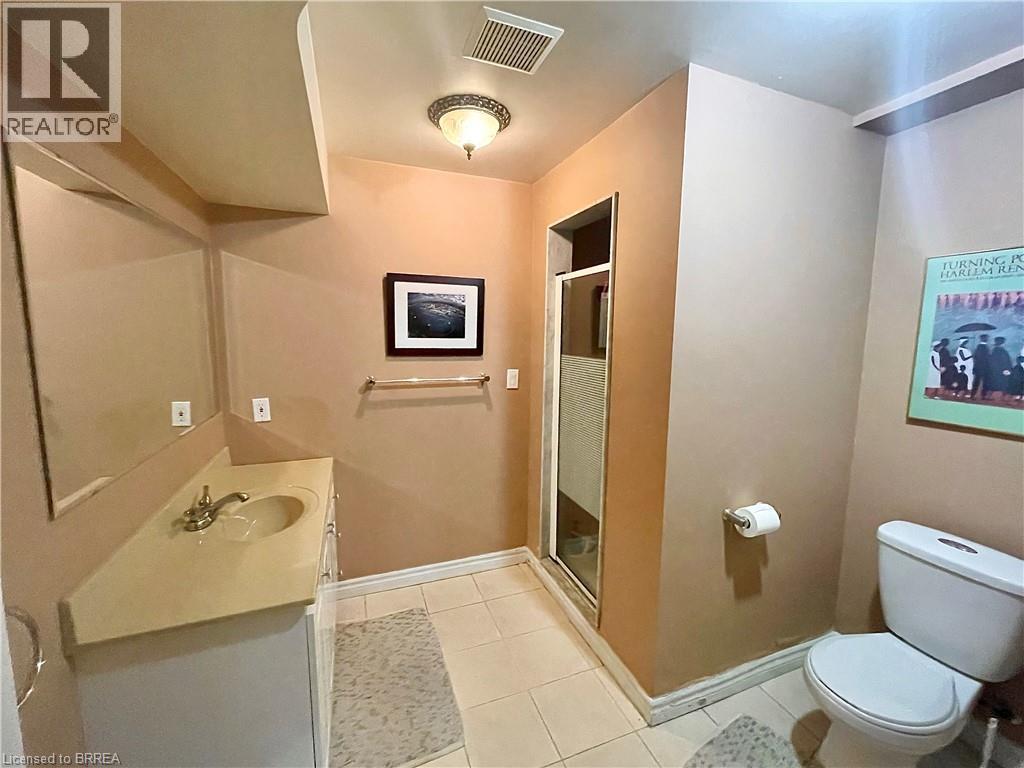
  Lower level three-piece bathroom featuring a vanity with an integrated sink and light-toned countertop, a frameless mirror, a glass-enclosed shower, and tile flooring
  Expansive backyard featuring a brick exterior, a ground-level patio, and a large shed (not pictured)
  Brick and siding exterior featuring a multi-gabled roofline and a two-car garage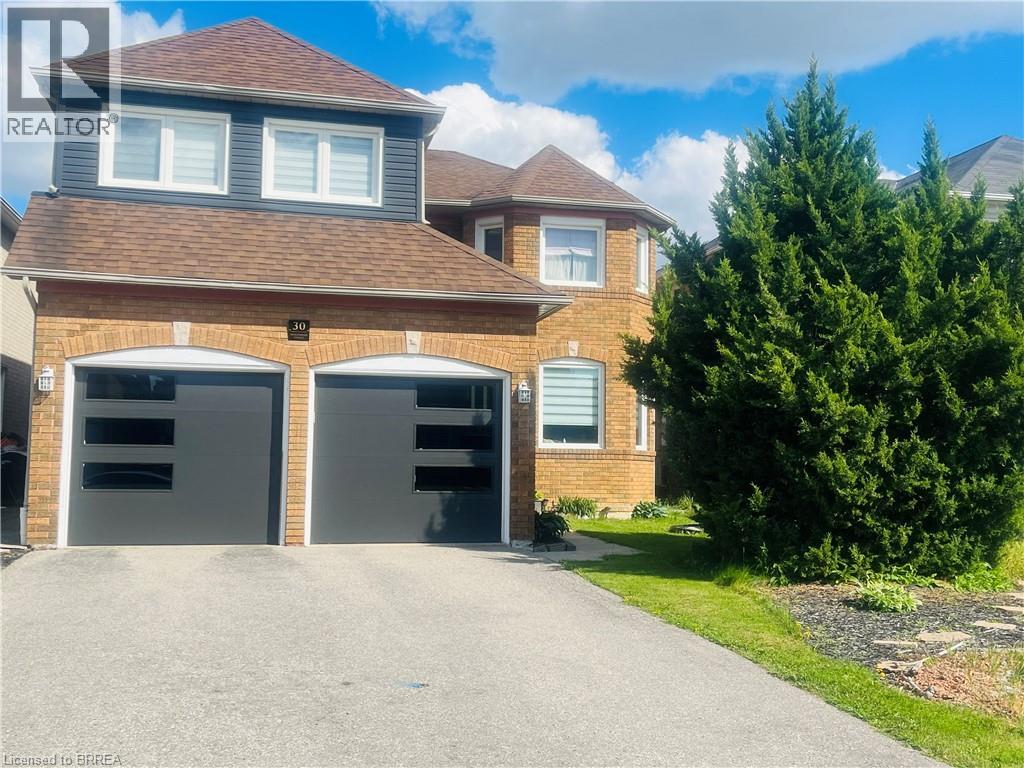
This property is presented in collaboration with Royal LePage Noralta Real Estate

Les marques de commerce REALTOR®, et REALTORS®, de même que le logo REALTOR® sont la propriété de l'Association canadienne de l'immobilier (ACI) et ils mettent en valeur la qualité des services qu’offrent les courtiers et agents immobiliers exerçant la profession à titre de membres de l’ACI. Les marques de commerce MLS®, et Multiple Listing Service® ainsi que les logos connexes sont la propriété de l'ACI et désignent les professionnels de l’immobilier qui sont membres de l’ACI. La marque de commerce SDD® est la propriété de l'ACI et identifie le bassin national de données (SDD®) de l'ACI
Brantford Regional Real Estate Assn Inc
Royal LePage Noralta Real Estate
July 9, 2026 at 5:54 PM
