
5203 Preservation Circle

Mississauga, Ontario L5M 7T3

Row / Townhouse | MLS: 30000402


Description

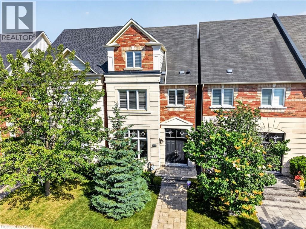
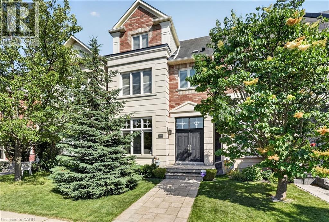
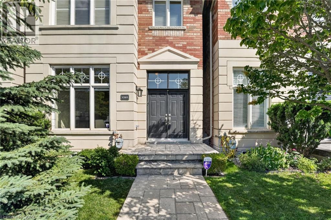
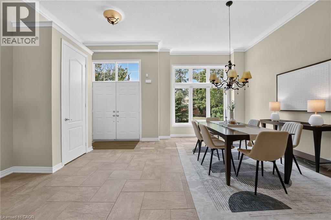
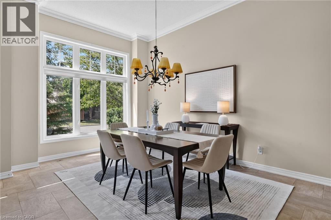
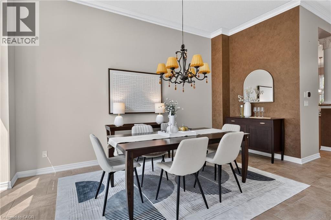
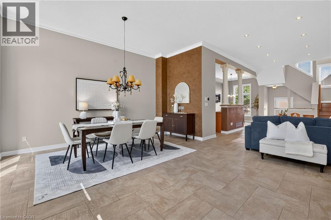
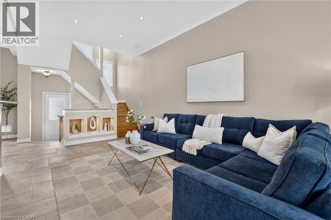
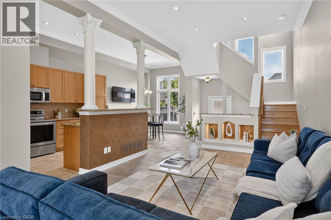
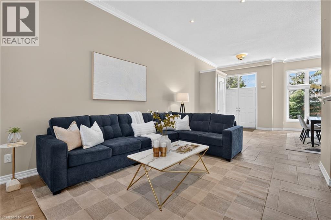
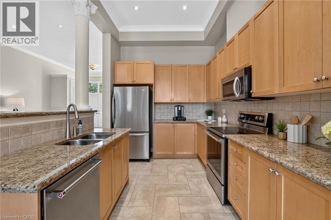
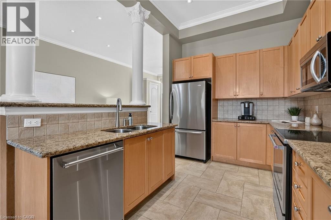
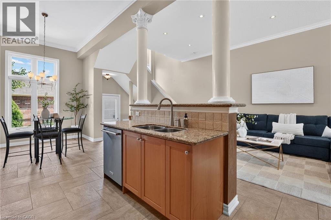
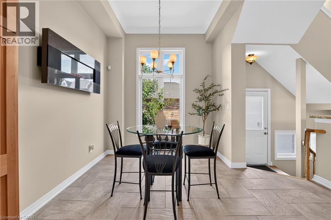
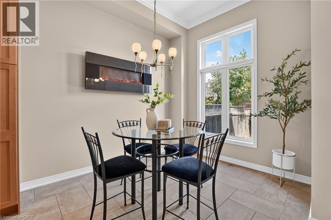
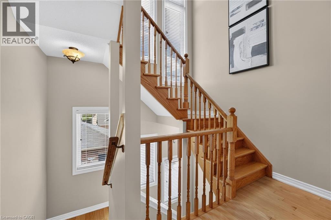
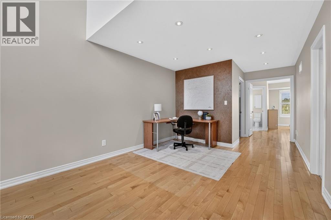
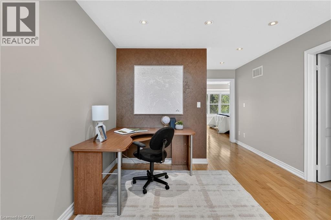
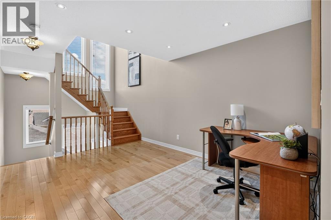
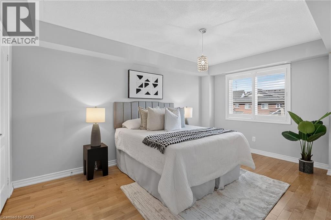
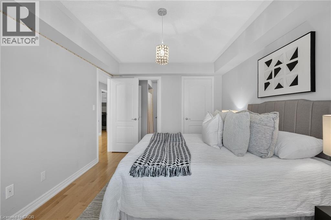
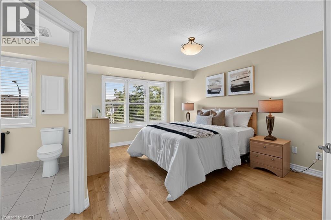
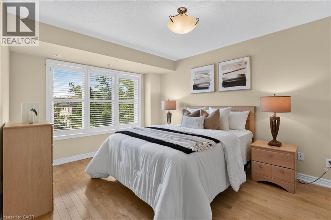
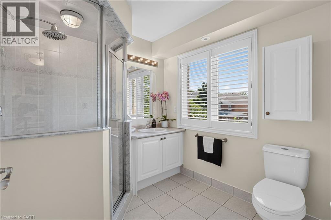
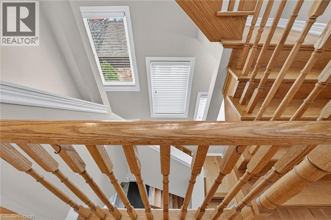
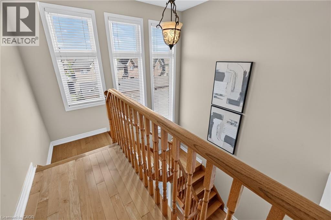
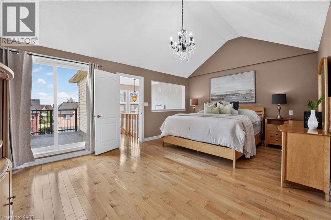
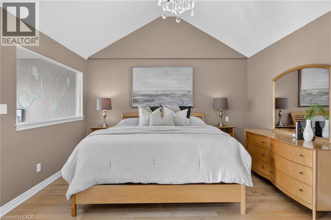
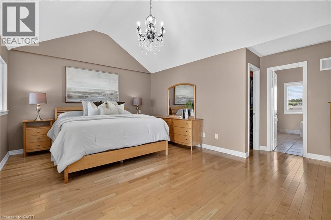
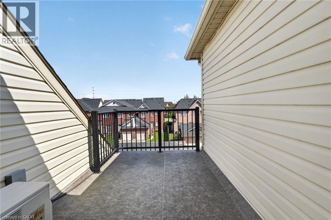
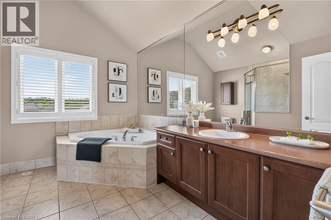
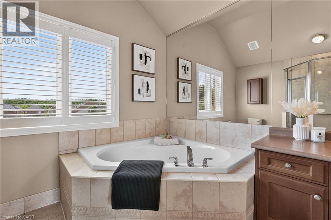
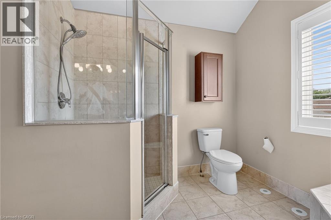
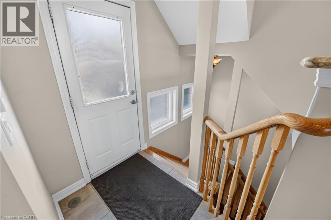
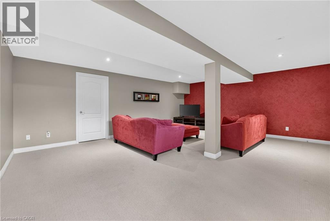
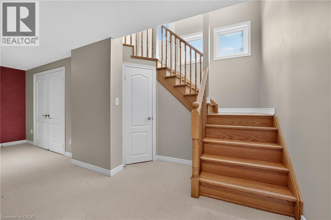
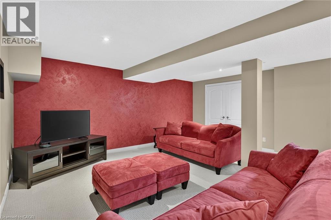
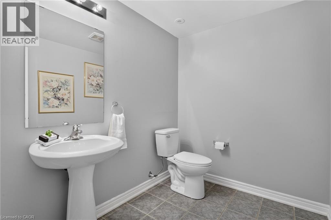
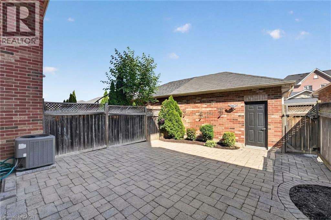
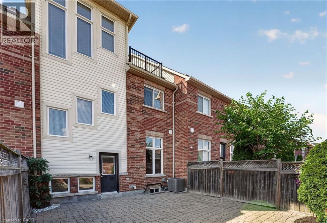
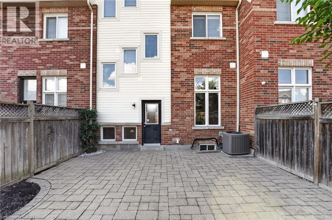
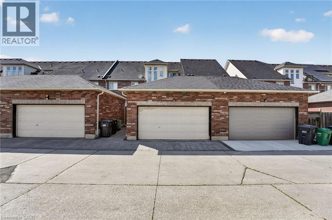
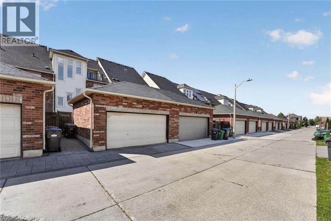
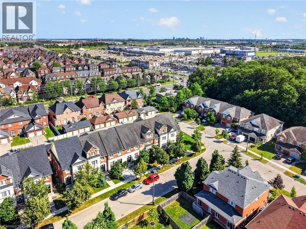
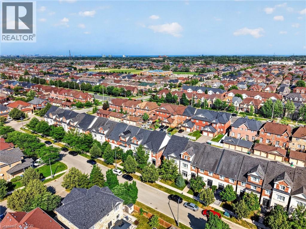
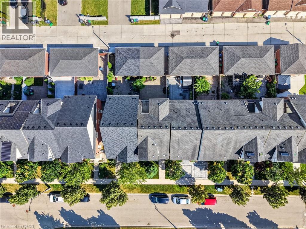
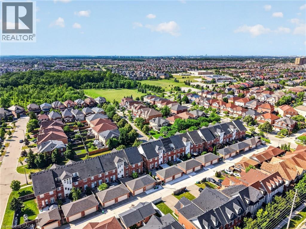
Spectacular Executive Luxury Freehold Townhouse nestled on a quiet, child-safe cul-de-sac with no through-traffic in the prestigious neighbourhood of Churchill Meadows. This unique 3-storey executive townhome offers nearly 3,000 sq. ft. of luxurious living space, distinguished by soaring 11-foot ceilings on the main floor, elegant crown moulding, modern pot lights, and low-maintenance tile flooring that creates a pristine, sophisticated ambiance. The open-concept layout flows effortlessly into a chef's dream kitchen complete with tall cabinetry and premium built-in appliances, making it ideal for grand entertaining and family gatherings. The second floor features two large bedrooms and two full bathrooms plus living space to allow for an office or lounge area offering ultimate convenience. The entire third floor is dedicated to a private master suite loft, showcasing dramatic cathedral ceilings, large windows, a generous walk-in closet, a spa-like 4-piece ensuite with a soaker tub, and a private terrace perfect for morning coffee. Below, the finished basement boasts a massive, versatile family room with a 2-piece bathroom and tons of storage space - the ideal setup for an in-law suite or recreation hub. The property is complete with a fully fenced backyard featuring a premium stone deck and patio area, leading to a double car garage accessed via a quiet back lane. Superbly located just minutes from top-rated schools, the Churchill Meadows Community Centre & Sports Park, Credit Valley Hospital, Erin Mills Town Centre, Highway 403, and the Streetsville GO Station, this rare home perfectly blends massive scale, luxury, and unmatched accessibility. (id:63285)

Location


Room Details

Room Dimensions Level
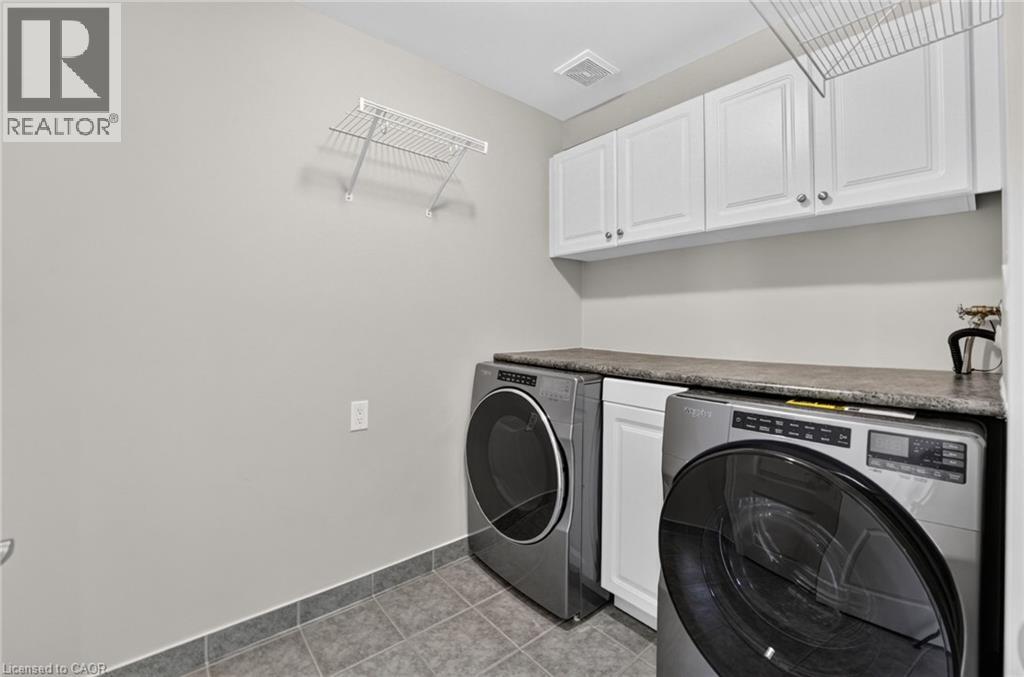
Laundry room 6.0 x 8.0 Second level
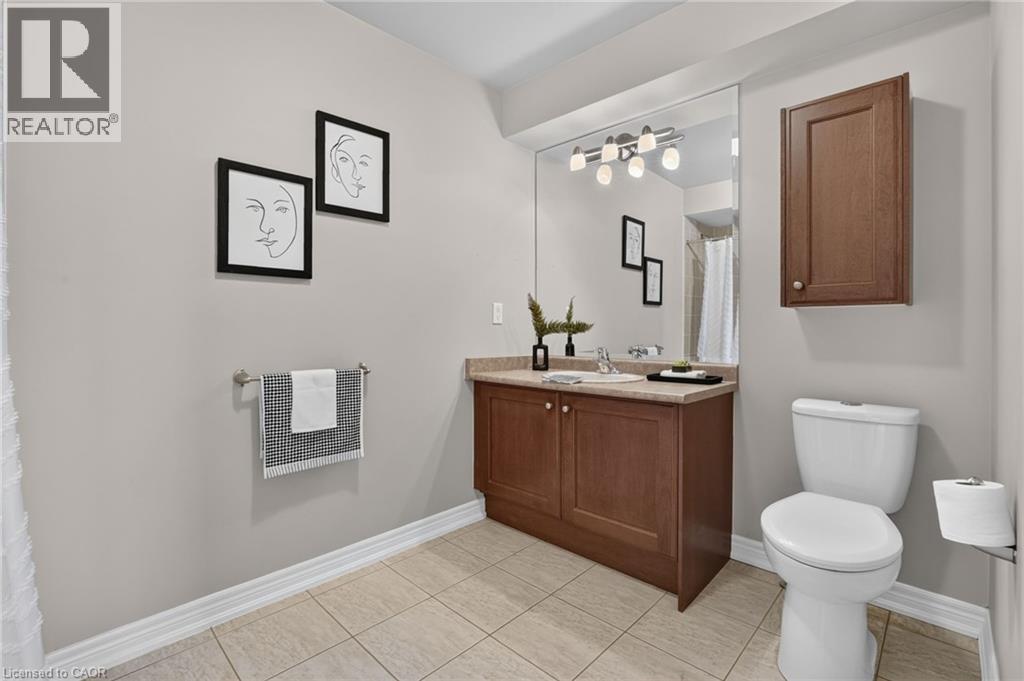
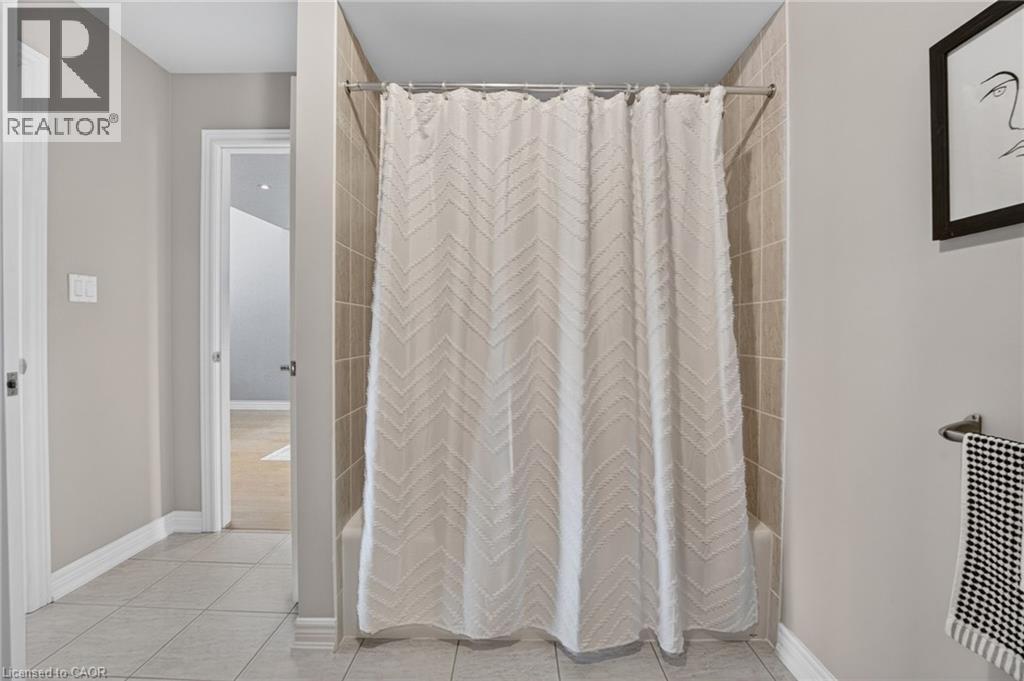
3pc Bathroom 7.8 x 7.9 Second level
Bedroom 12.2 x 14.3 Second level
4pc Bathroom 9.11 x 8.6 Second level
Bedroom 9.11 x 15.0 Second level
4pc Bathroom 10.6 x 11.5 Third level
Primary Bedroom 18.6 x 16.4 Third level
2pc Bathroom 7.5 x 7.3 Lower level
Recreation room 21.1 x 20.1 Lower level
Dining room 18.6 x 17.2 Main level
Living room 11.11 x 15.9 Main level
Kitchen 9.3 x 11.0 Main level

Characteristics

Bathrooms 4
Bedrooms 3
Appliances Central Vacuum, Dishwasher, Dryer, Refrigerator, Stove, Washer, Microwave Built-in, Window Coverings, Garage door opener
Basement Development Finished
Constructed 2005
Attachment Style Attached
Cooling Central air conditioning
Exterior Finish Brick, Stone
Fireplace Yes
Heating Forced air
Stories 3
Parking Detached Garage

Share


Name

Phone

Email

Message

I agree to be contacted by Team Naik Realtors via call, email, and text. To opt-out, you can reply 'stop' at any time or click the unsubscribe link in the emails. Message and data rates may apply. Privacy Policy & Terms and Conditions.

This property is presented in collaboration with Royal LePage Noralta Real Estate


Alimenté par: REALTOR.ca
Le contenu des listes de REALTOR.ca est détenu et autorisé par les membres REALTOR® de l'Association canadienne de l'immobilier

Les marques de commerce REALTOR®, et REALTORS®, de même que le logo REALTOR® sont la propriété de l'Association canadienne de l'immobilier (ACI) et ils mettent en valeur la qualité des services qu’offrent les courtiers et agents immobiliers exerçant la profession à titre de membres de l’ACI. Les marques de commerce MLS®, et Multiple Listing Service® ainsi que les logos connexes sont la propriété de l'ACI et désignent les professionnels de l’immobilier qui sont membres de l’ACI. La marque de commerce SDD® est la propriété de l'ACI et identifie le bassin national de données (SDD®) de l'ACI


REALTORS® Association of Hamilton-Burlington

Royal LePage Noralta Real Estate

July 8, 2026 at 2:18 PM

Marques de commerce de REALTOR et MLS