
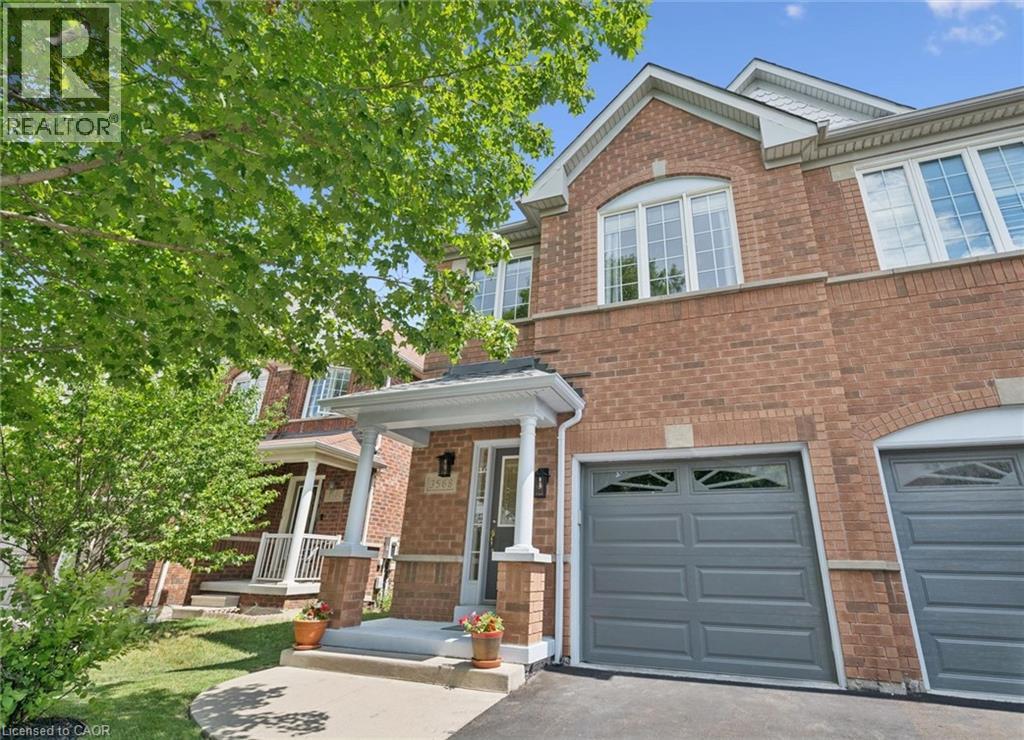
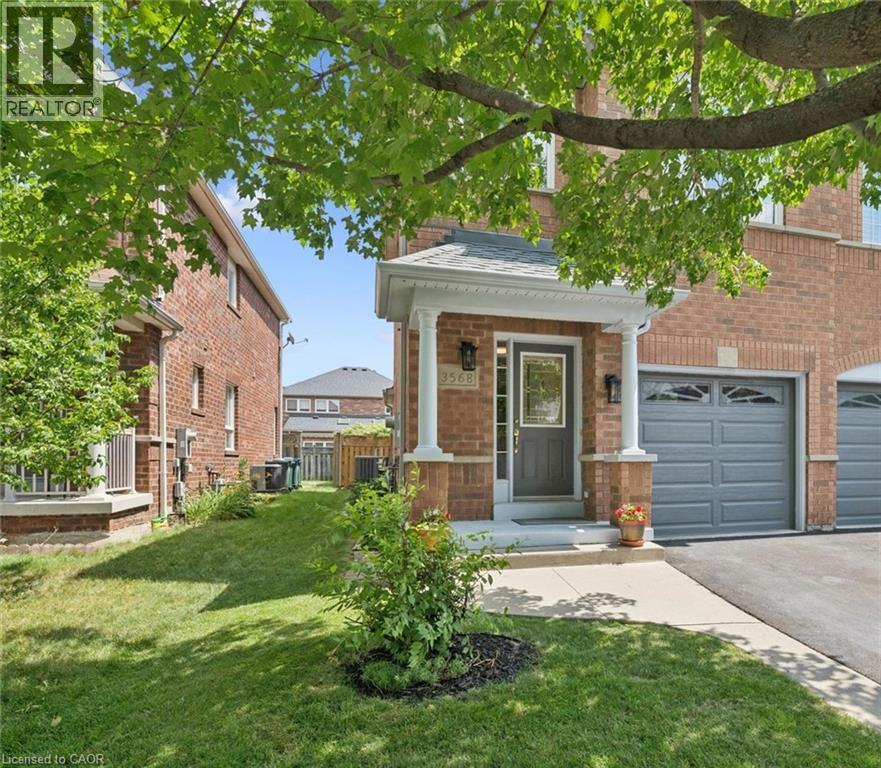
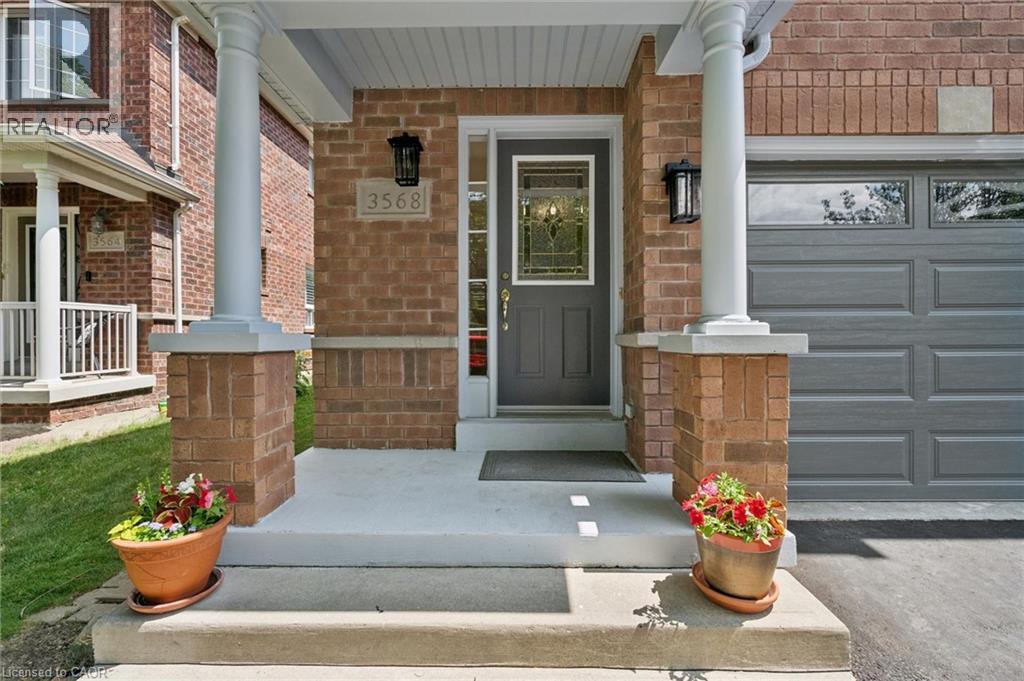
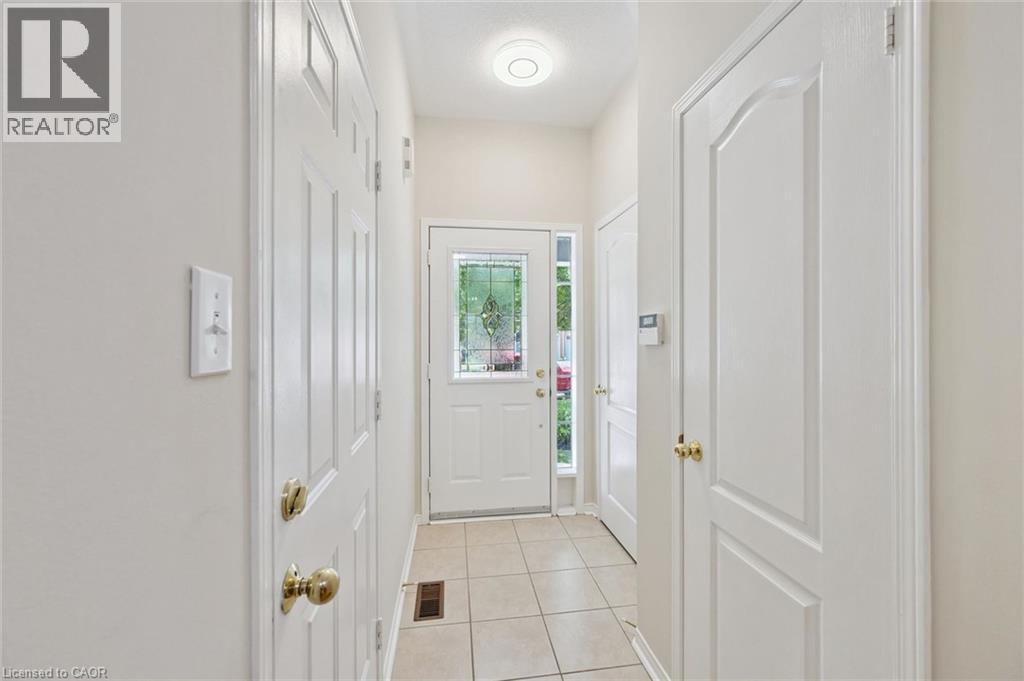
3568 Southwick Street

Mississauga, Ontario L5M 7N8

House | MLS: 29994970


Description

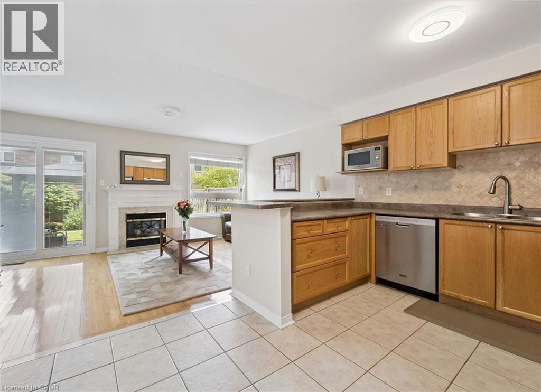
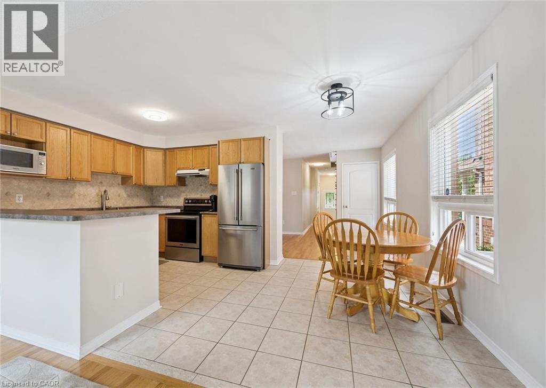
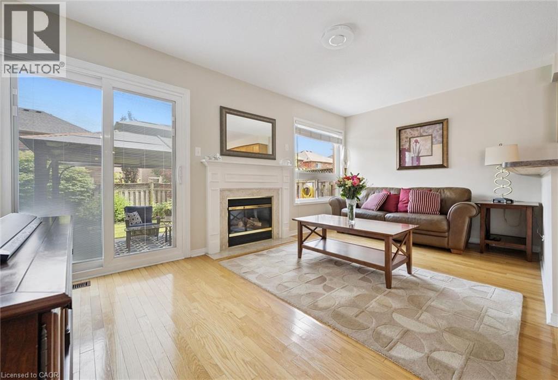
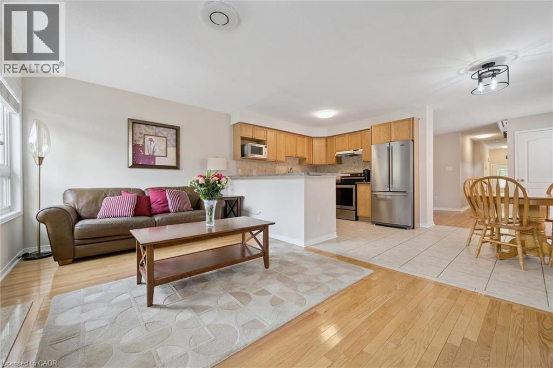
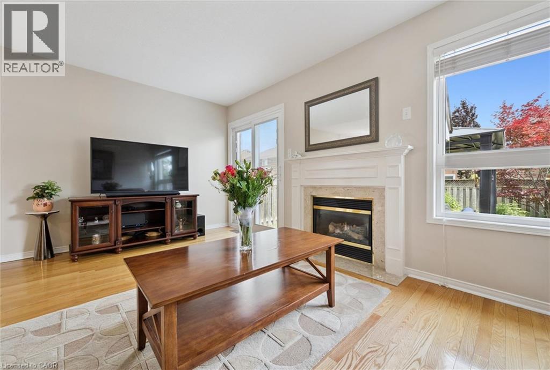
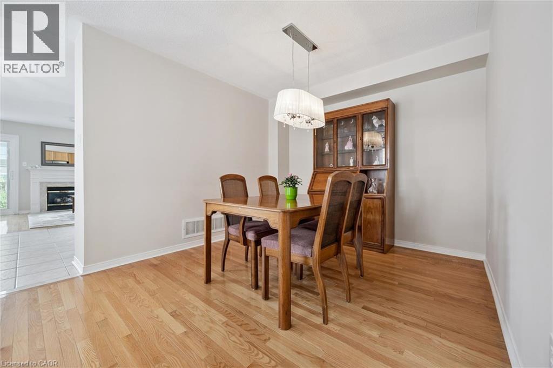
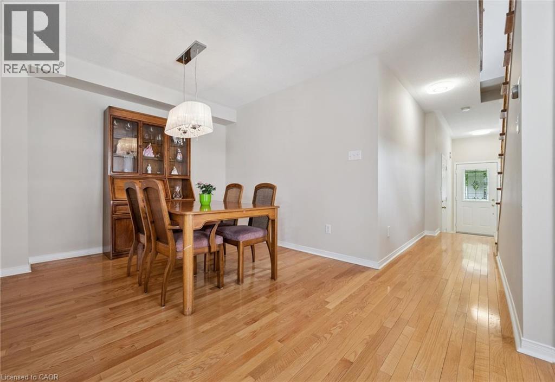
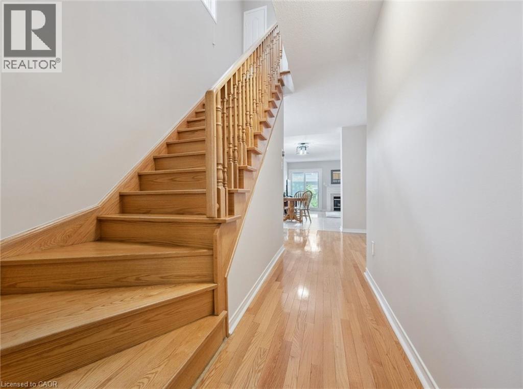
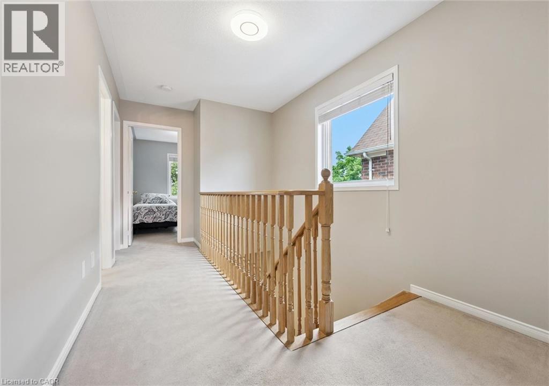
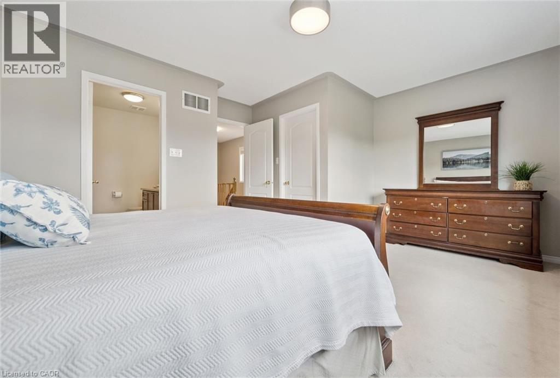
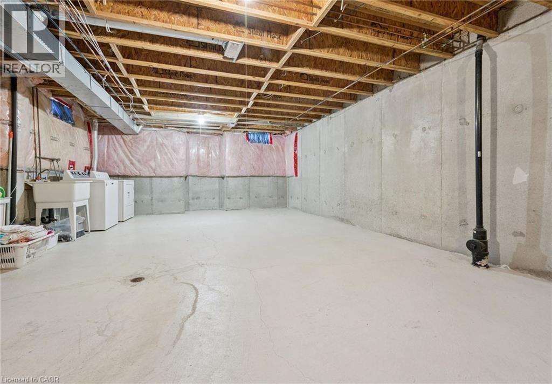
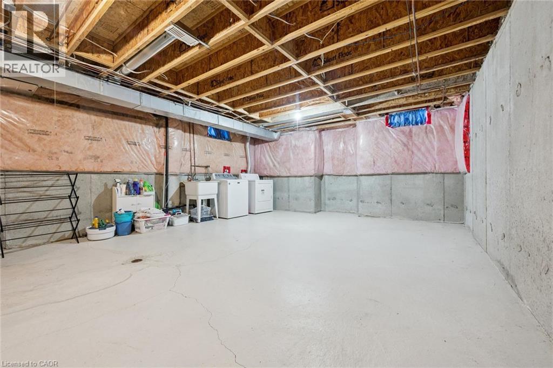
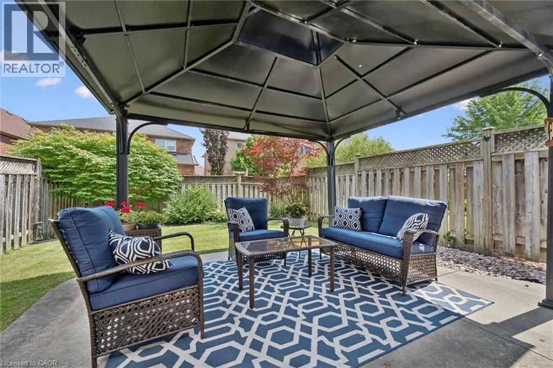
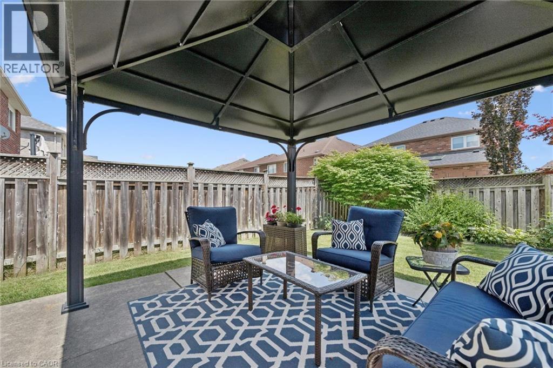
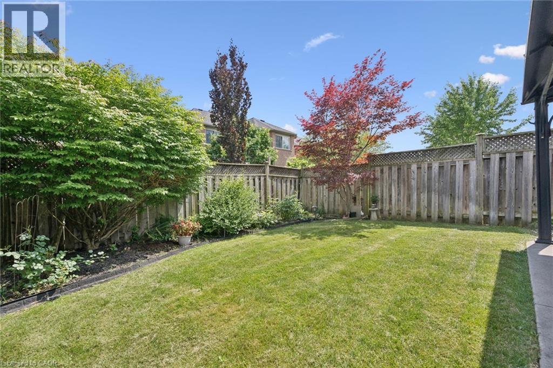
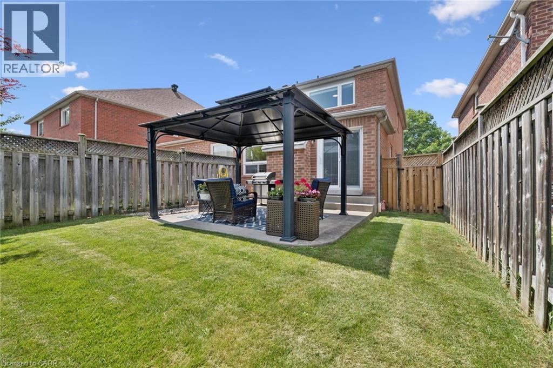
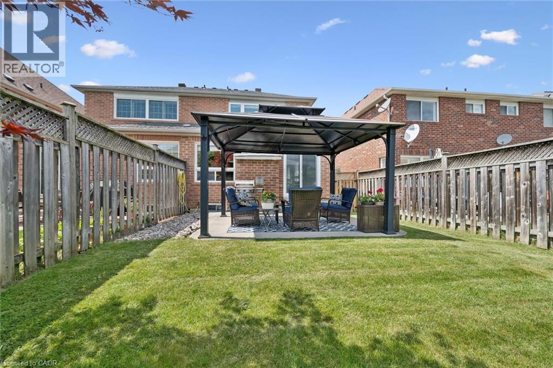
Welcome to this beautifully maintained home offering the perfect combination of comfort, space, and convenience. The spacious main floor layout is designed for both everyday living and effortless entertaining, with generous principal rooms that create the ideal setting for family gatherings, celebrations, and lasting memories. Step outside and discover your own private backyard oasis in the heart of the city. Surrounded by mature landscaping, this peaceful and restful retreat offers exceptional privacy and beauty, while the underground sprinkler system helps keep the grounds looking their best with ease. The full unfinished basement provides a blank canvas ready for your personal vision. Whether you dream of additional family living space, a home gym, recreation room, or workshop, the possibilities are endless. Offering excellent potential for a separate apartment with income potential or a private suite for multi-generational living (buyer to ensure the feasibility of separate apartment), this space provides outstanding flexibility for your future needs. Pride of ownership is evident throughout this well-maintained home, making it move-in ready while still offering opportunities to personalize and add value over time. Ideally located within walking distance to shopping, restaurants, medical offices, schools, parks, public transit, and everyday amenities. Commuters will appreciate the quick and convenient access to major highways, making travel throughout the GTA simple and efficient. Enjoy the perfect balance of peaceful living and urban convenience in this exceptional home. (id:63285)

Location


Room Details

Room Dimensions Level
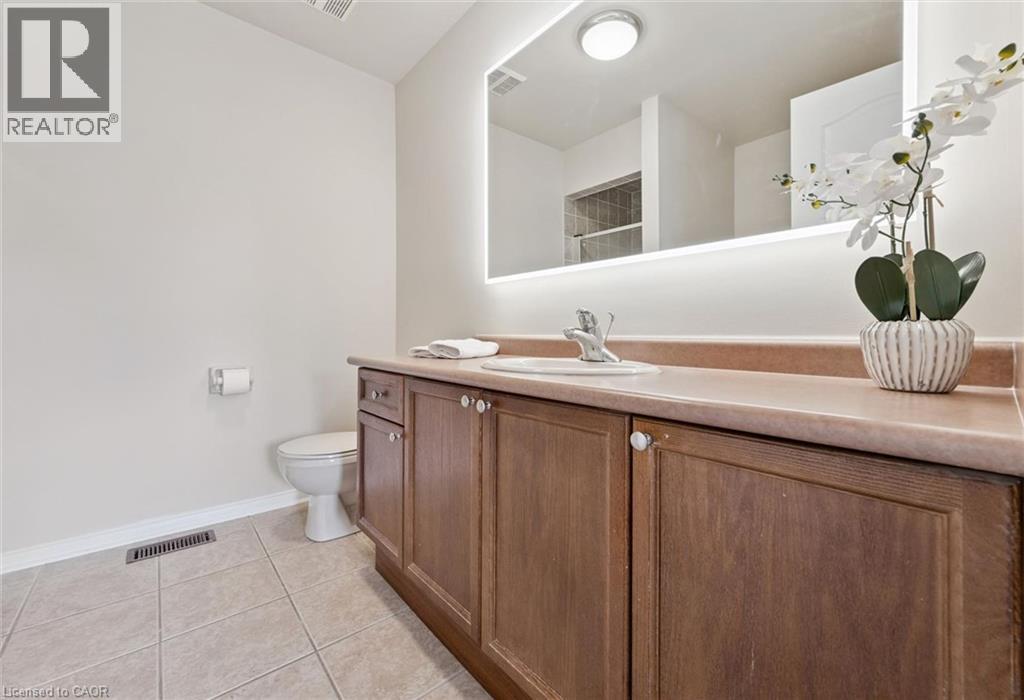
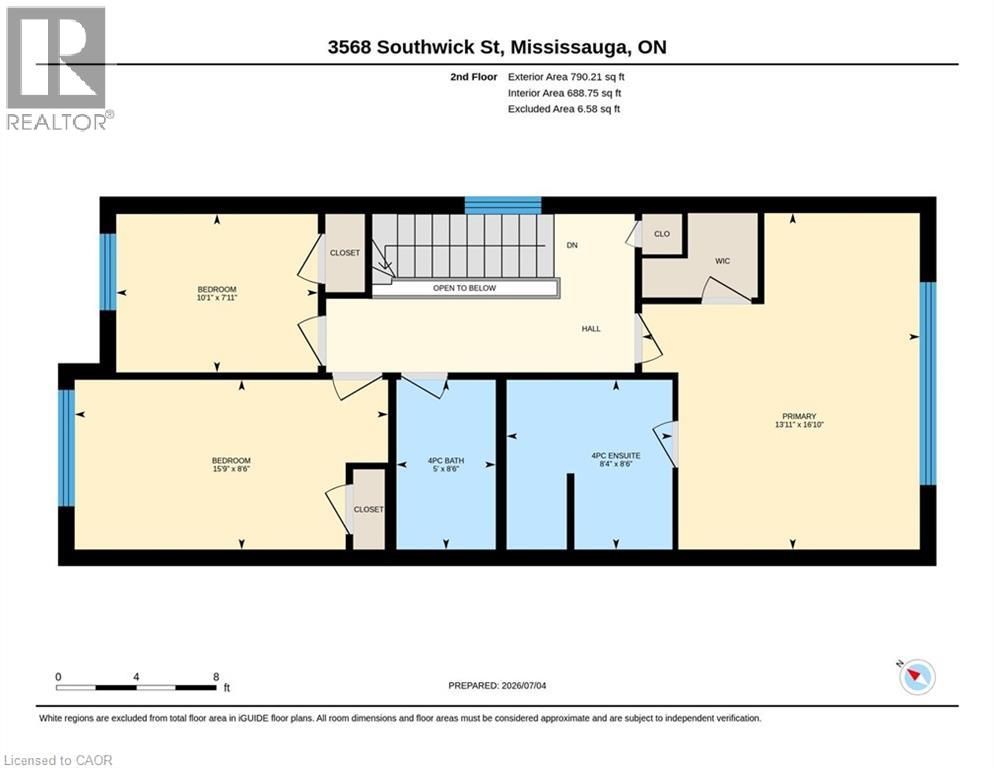
4pc Bathroom 8.6 x 5.0 Second level
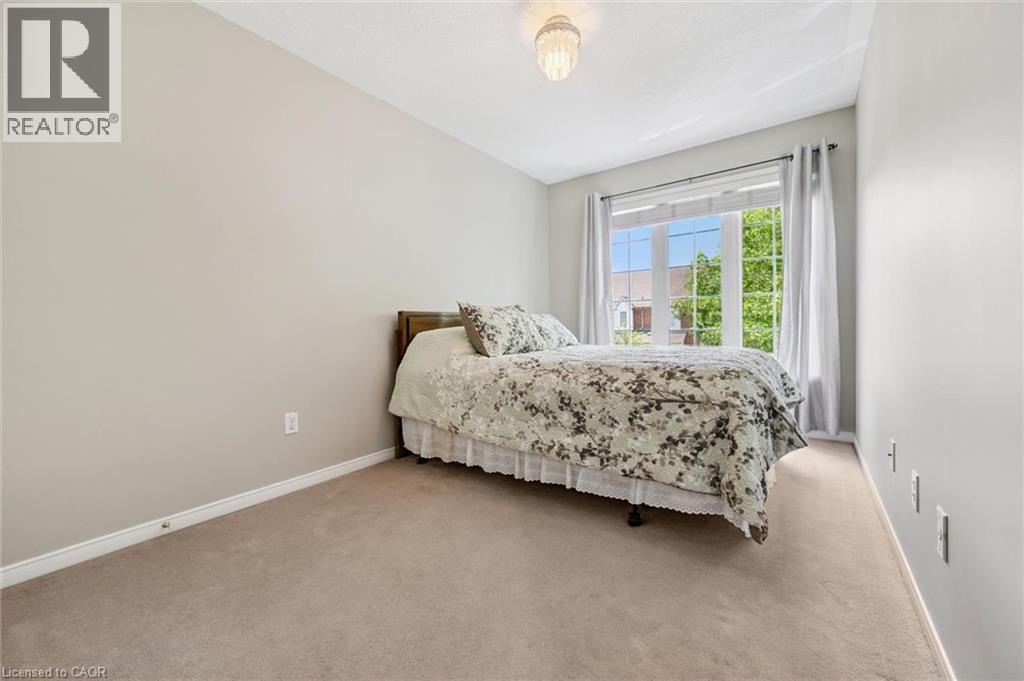
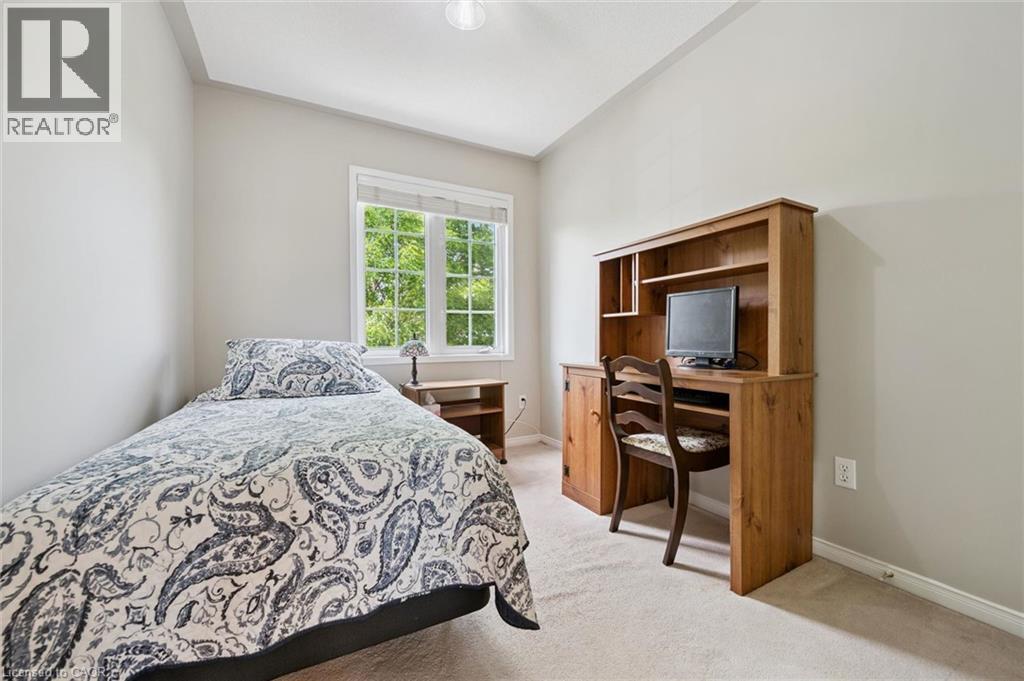
Bedroom 7.11 x 10.1 Second level
Bedroom 8.6 x 15.3 Second level
Full bathroom 8.6 x 8.4 Second level
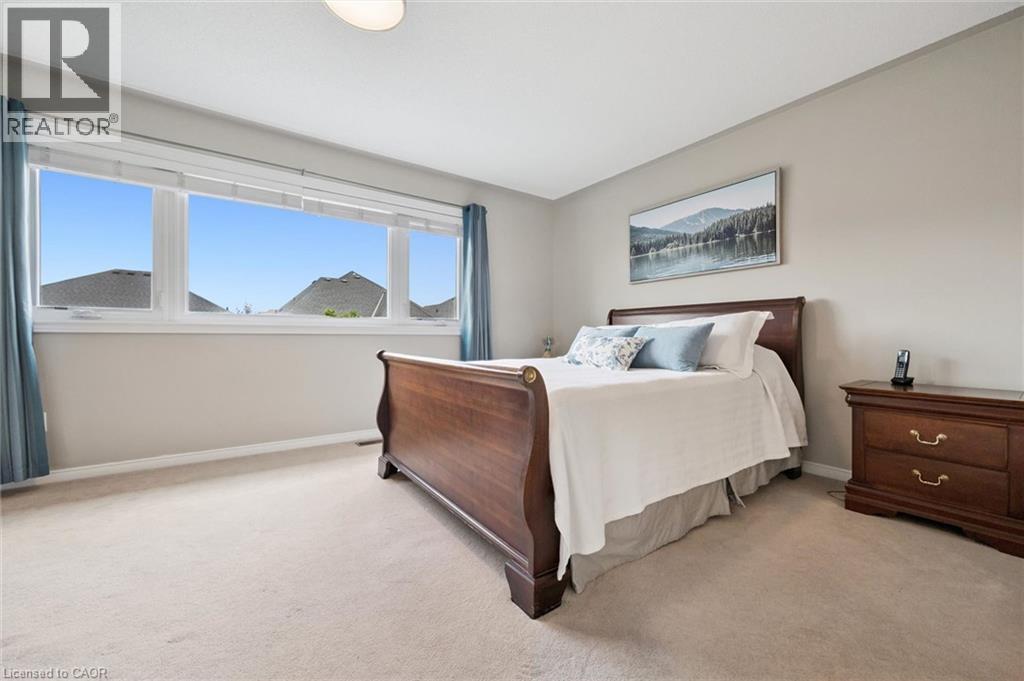
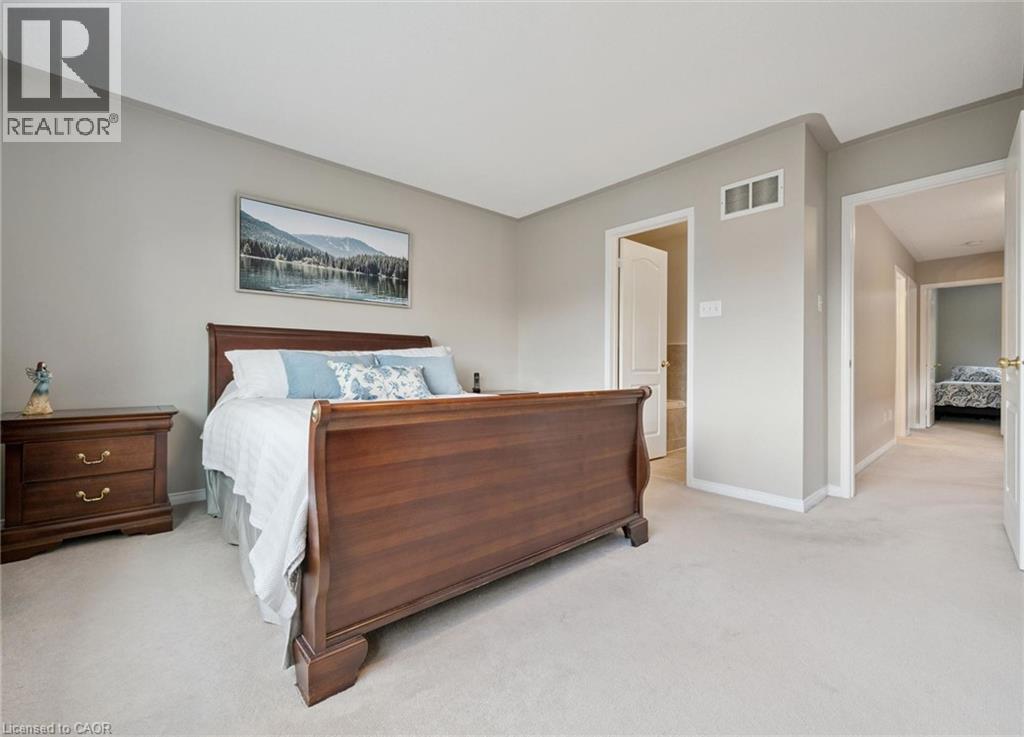
Primary Bedroom 16.10 x 13.11 Second level
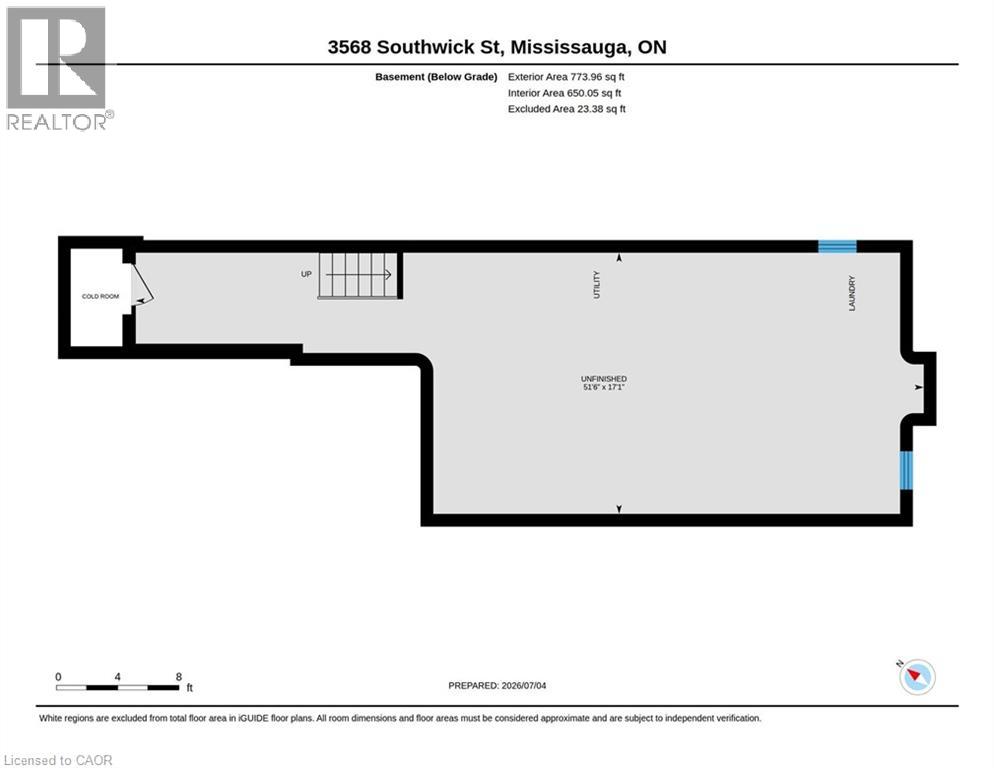
Cold room Measurements not available Basement
Utility room 17.1 x 51.6 Basement
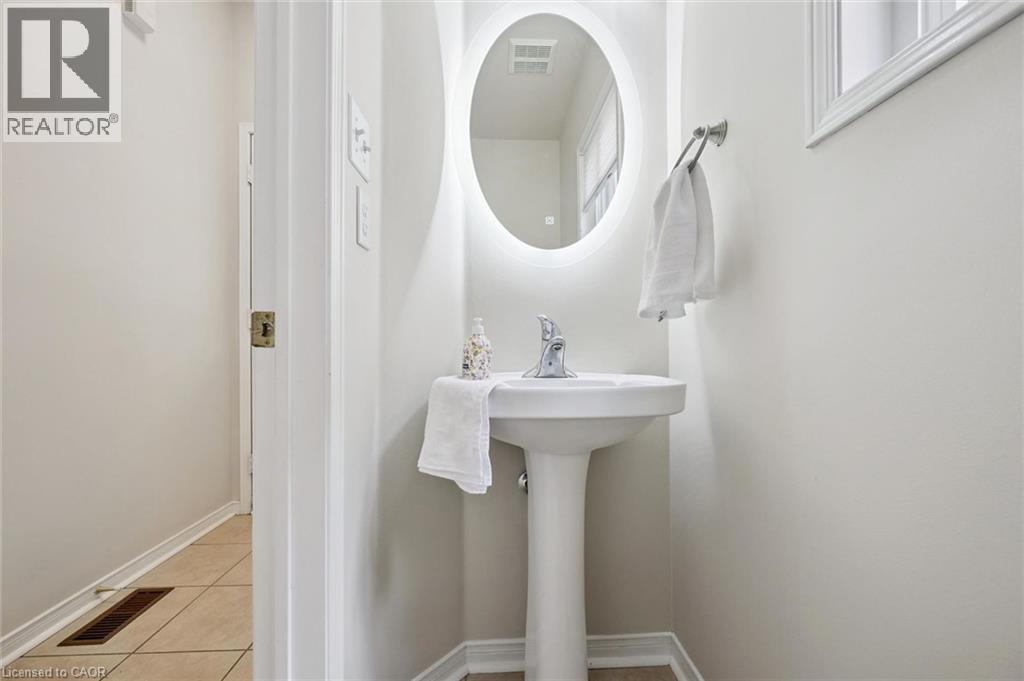
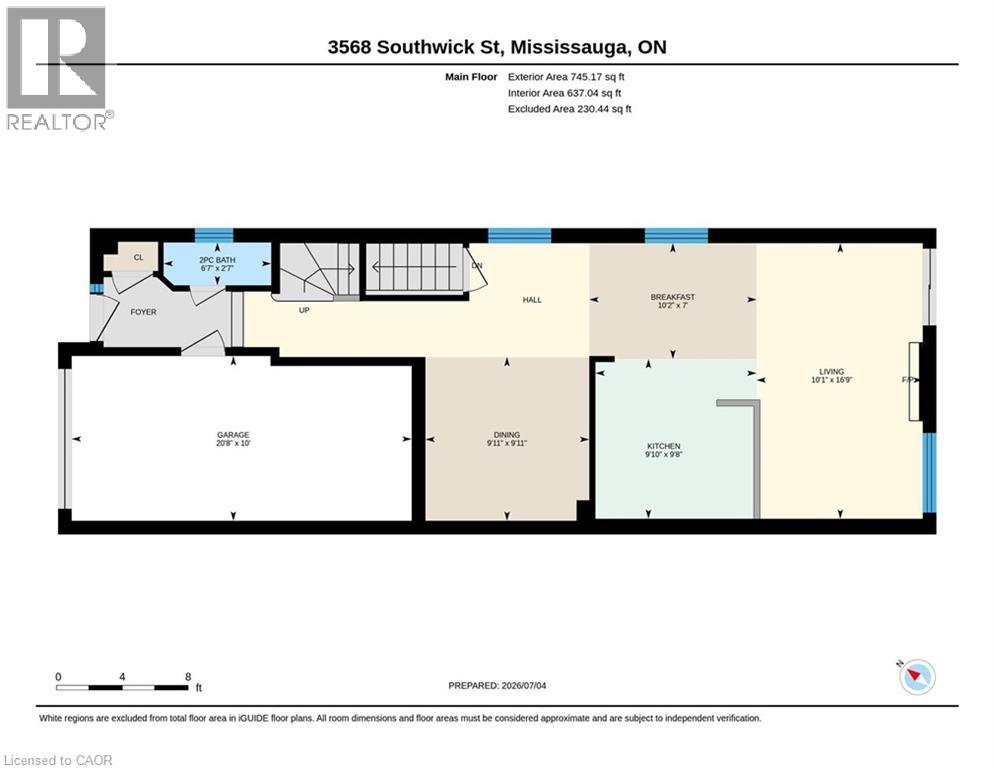
2pc Bathroom 6.7 x 2.7 Main level
Breakfast 7.0 x 10.2 Main level
Kitchen 9.8 x 9.10 Main level
Dining room 9.11 x 9.11 Main level
Living room 16.9 x 10.1 Main level

Characteristics

Bathrooms 3
Bedrooms 3
Appliances Dishwasher, Dryer, Refrigerator, Stove, Washer, Window Coverings, Garage door opener
Basement Development Unfinished
Attachment Style Semi-detached
Cooling Central air conditioning
Exterior Finish Brick
Fireplace Yes
Heating Forced air
Stories 2
Parking Attached Garage

Share


Name

Phone

Email

Message

I agree to be contacted by Team Naik Realtors via call, email, and text. To opt-out, you can reply 'stop' at any time or click the unsubscribe link in the emails. Message and data rates may apply. Privacy Policy & Terms and Conditions.

This property is presented in collaboration with Royal LePage Noralta Real Estate


Alimenté par: REALTOR.ca
Le contenu des listes de REALTOR.ca est détenu et autorisé par les membres REALTOR® de l'Association canadienne de l'immobilier

Les marques de commerce REALTOR®, et REALTORS®, de même que le logo REALTOR® sont la propriété de l'Association canadienne de l'immobilier (ACI) et ils mettent en valeur la qualité des services qu’offrent les courtiers et agents immobiliers exerçant la profession à titre de membres de l’ACI. Les marques de commerce MLS®, et Multiple Listing Service® ainsi que les logos connexes sont la propriété de l'ACI et désignent les professionnels de l’immobilier qui sont membres de l’ACI. La marque de commerce SDD® est la propriété de l'ACI et identifie le bassin national de données (SDD®) de l'ACI


REALTORS® Association of Hamilton-Burlington

Royal LePage Noralta Real Estate

July 6, 2026 at 9:59 PM

Marques de commerce de REALTOR et MLS