
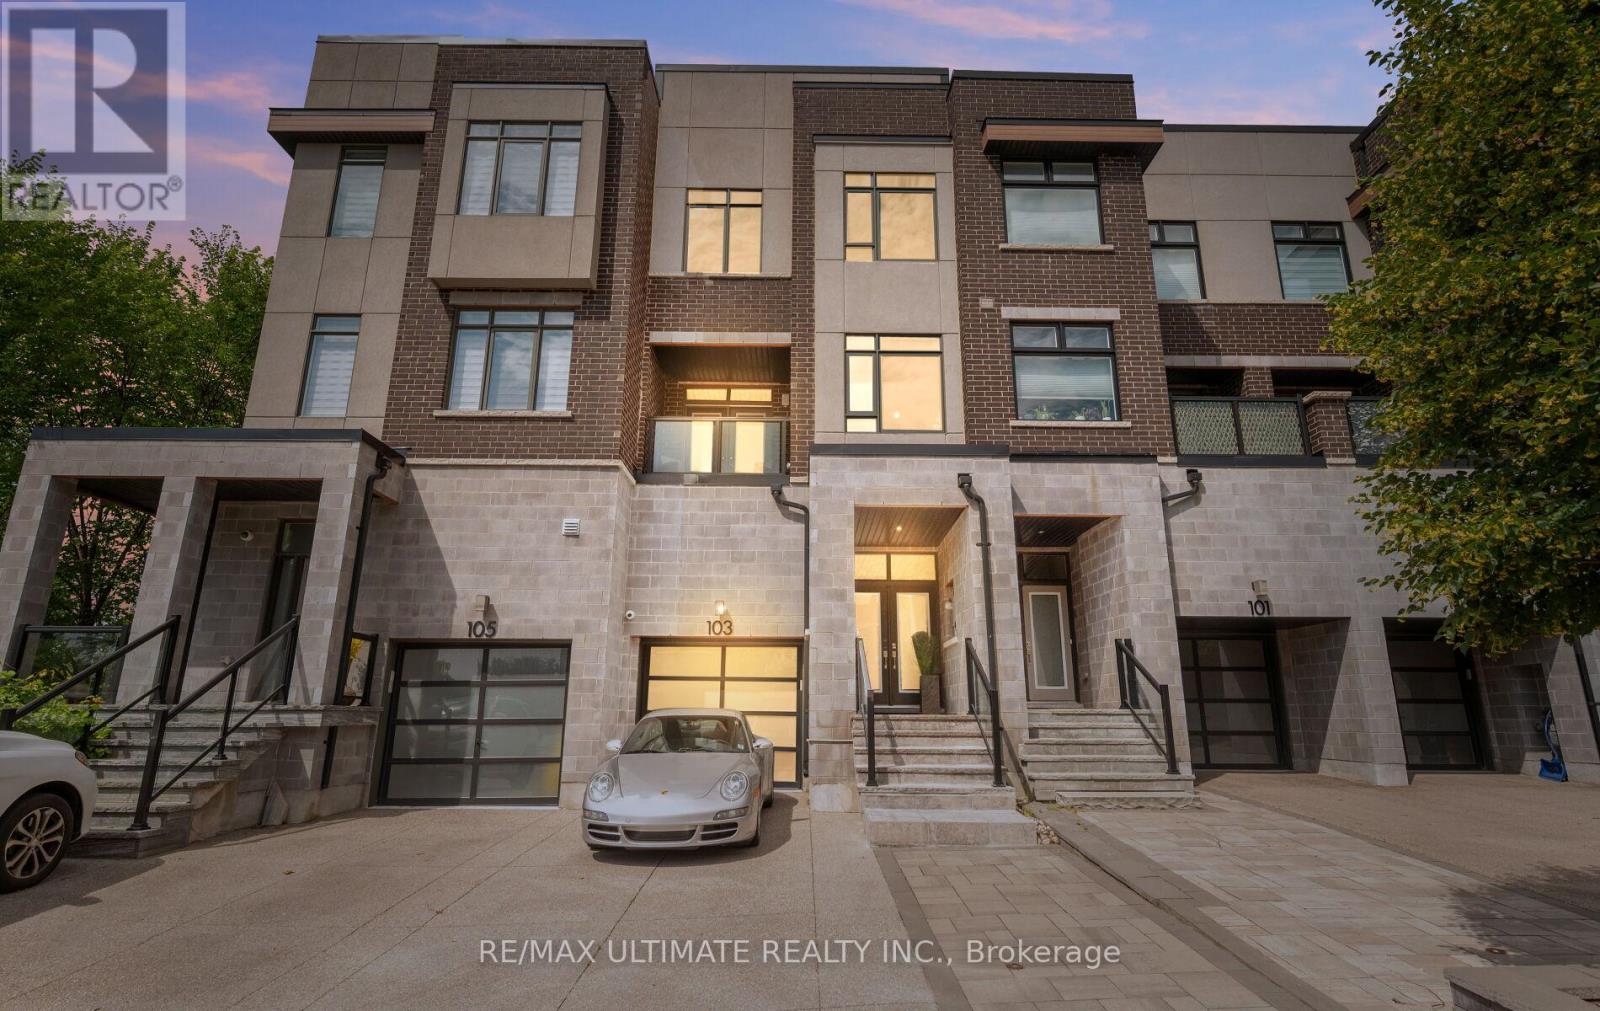
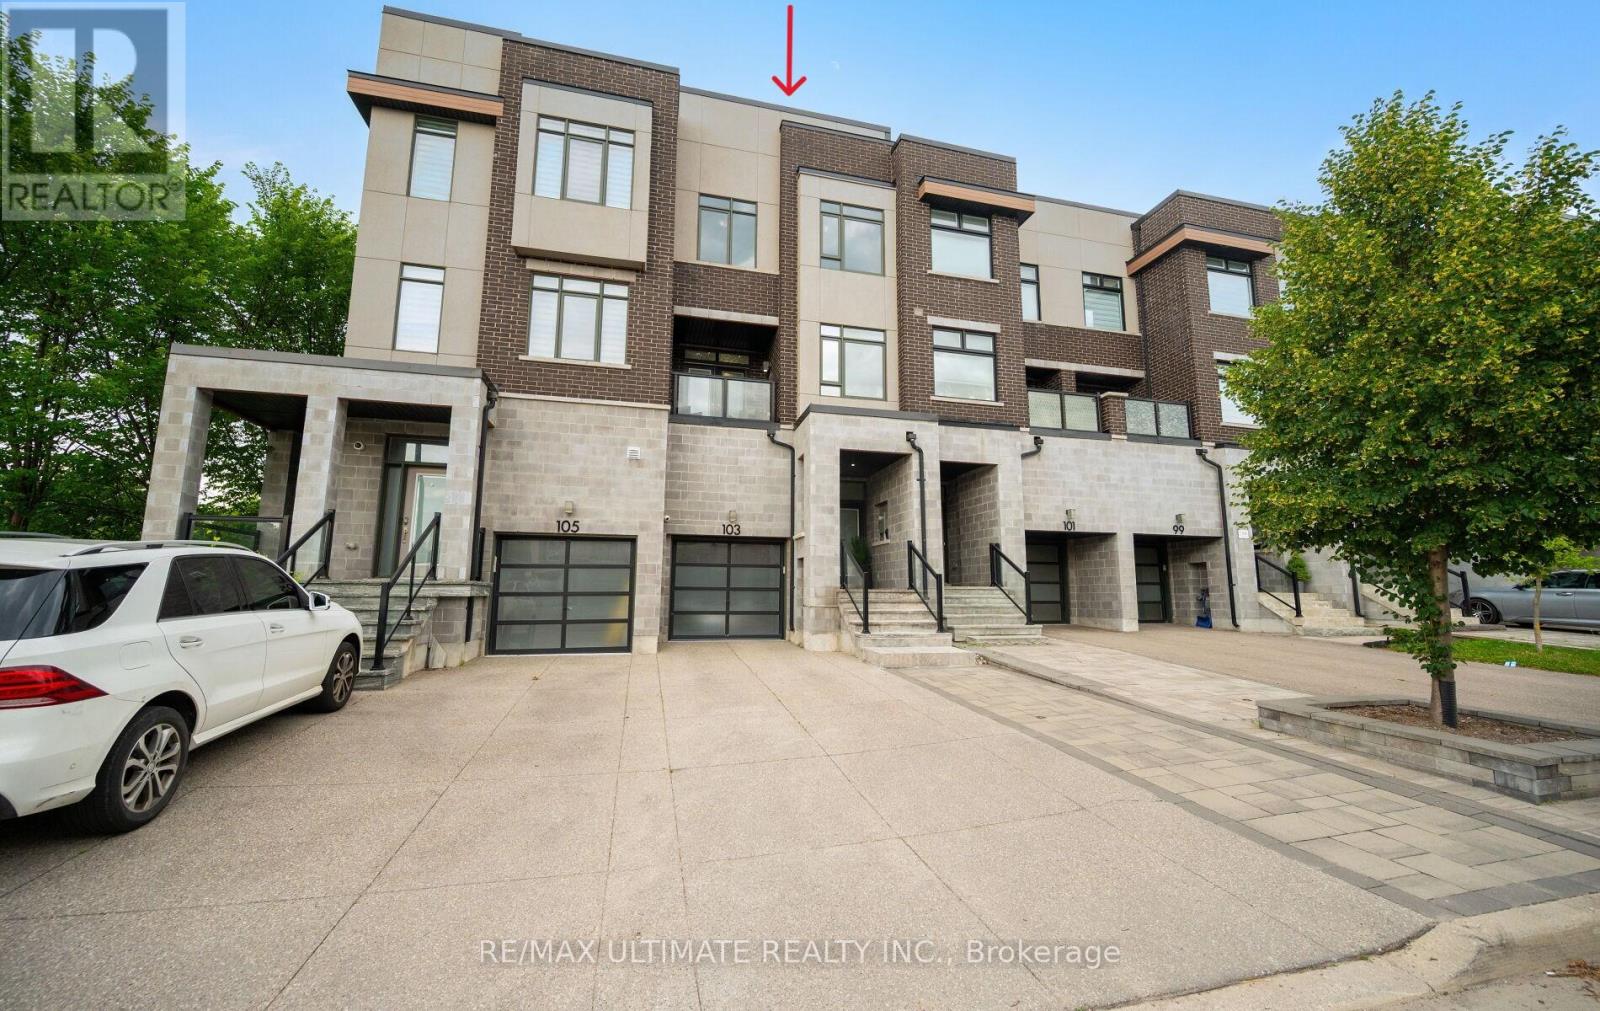
 2 car parking on driveway + 2 cars in garage
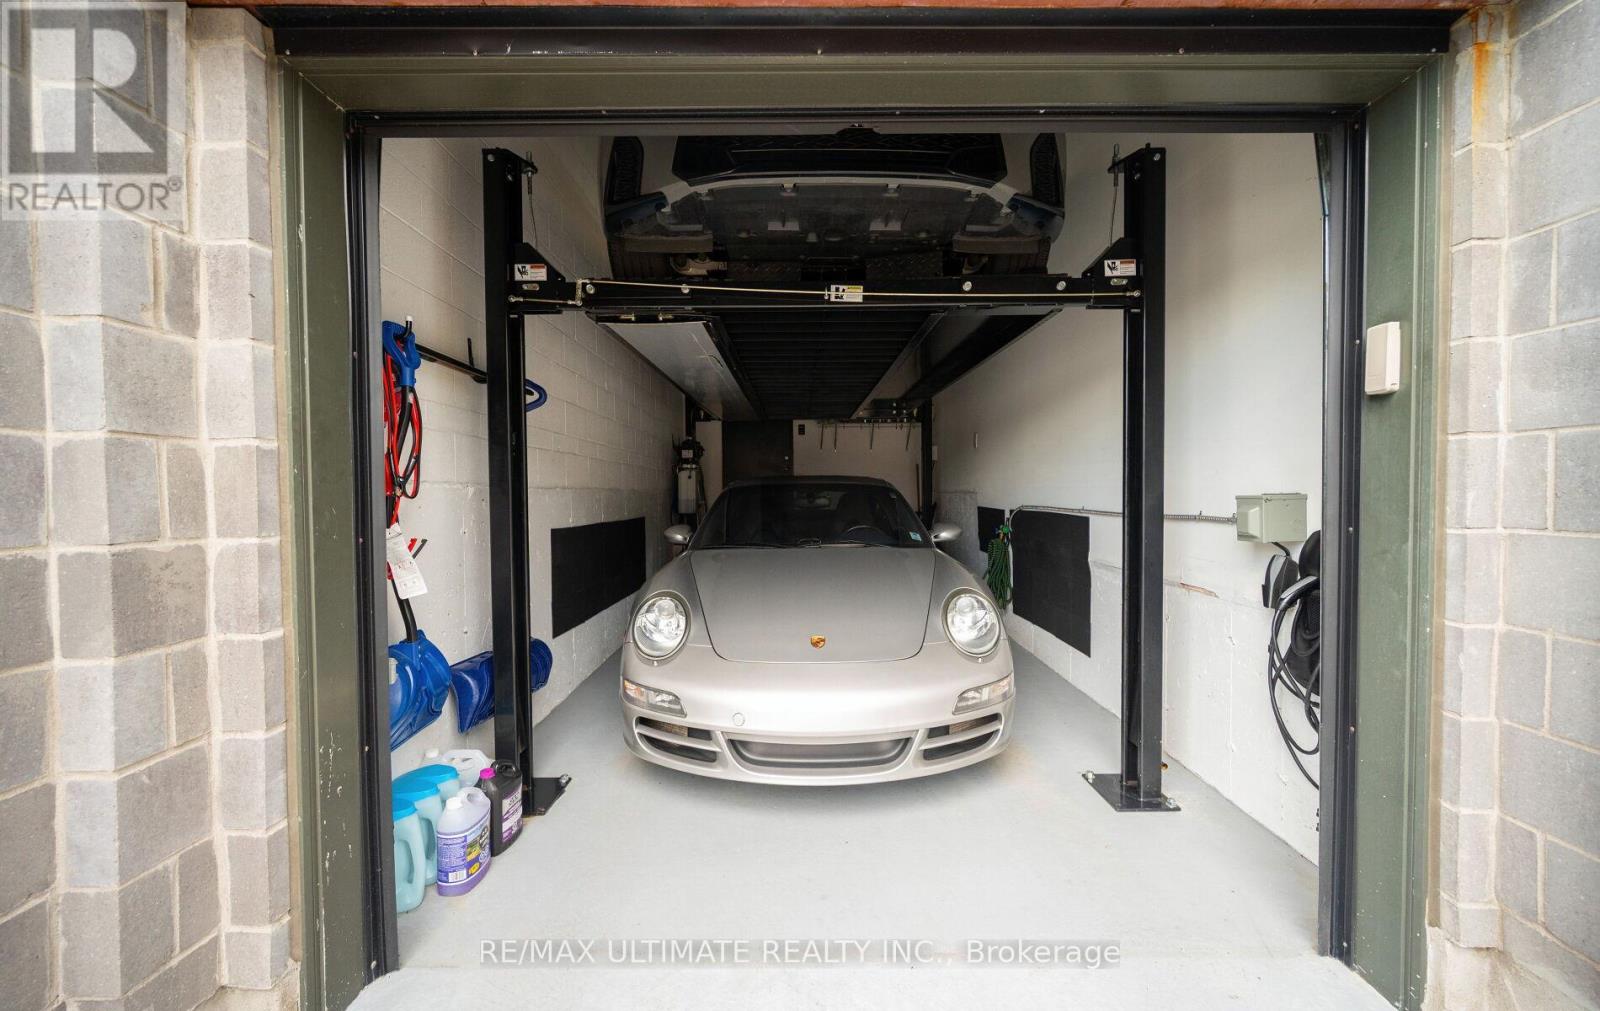
  Car lift in garage included
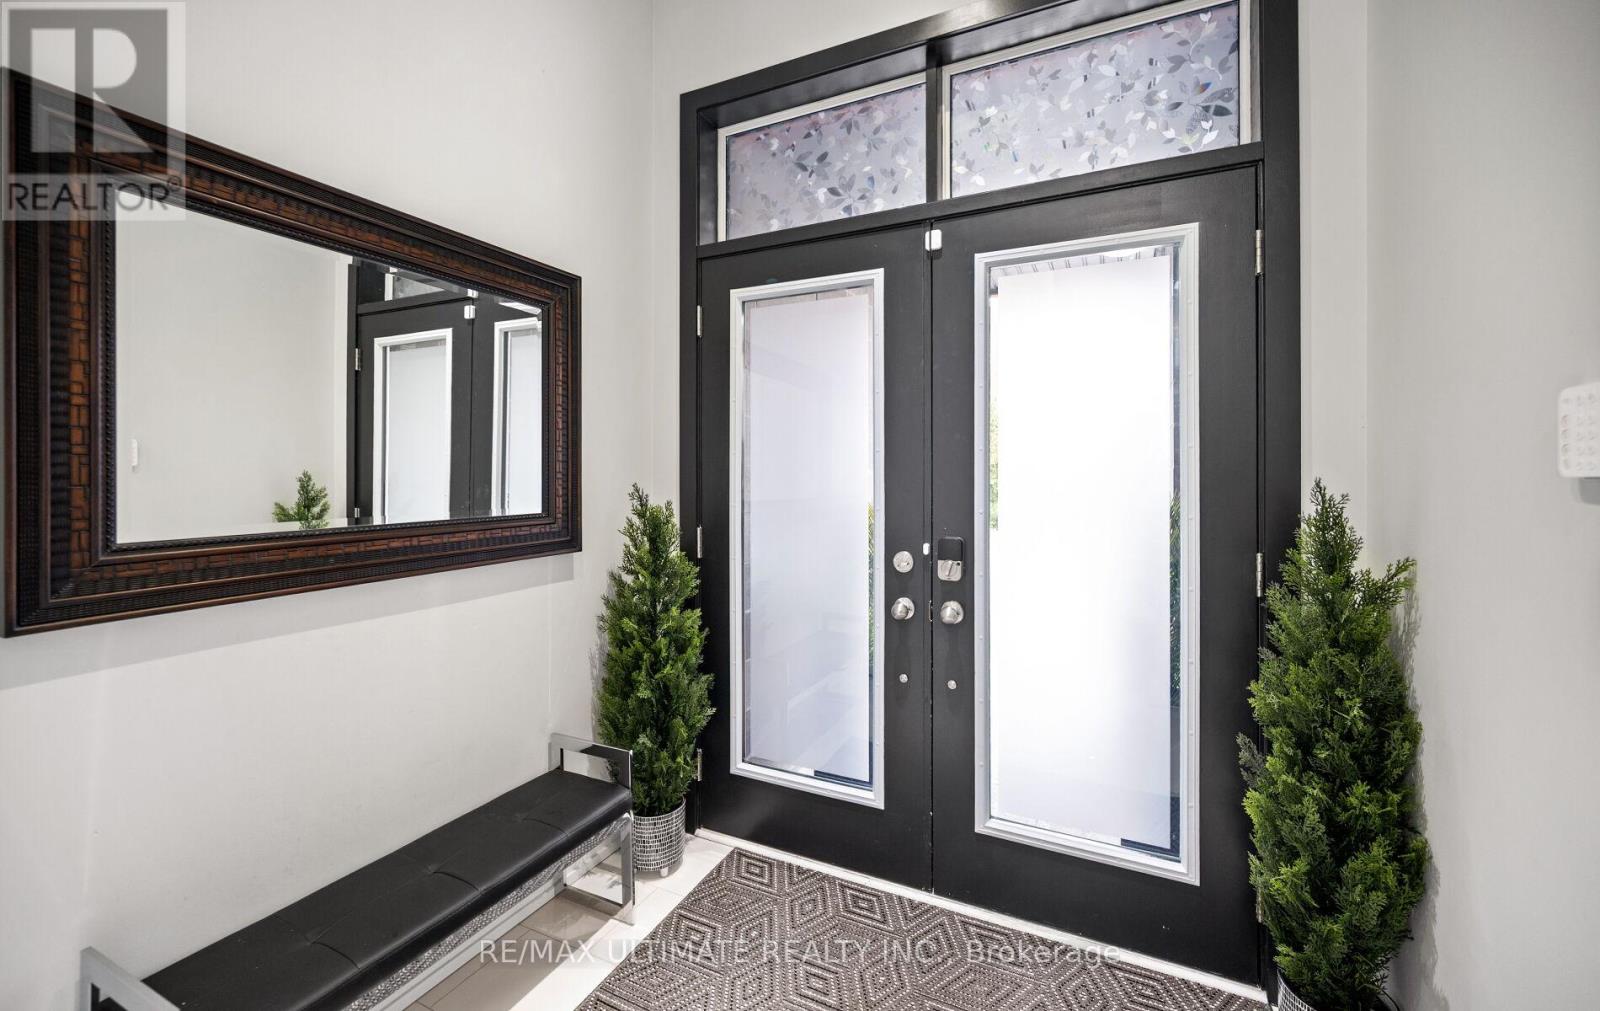
  Entrance
 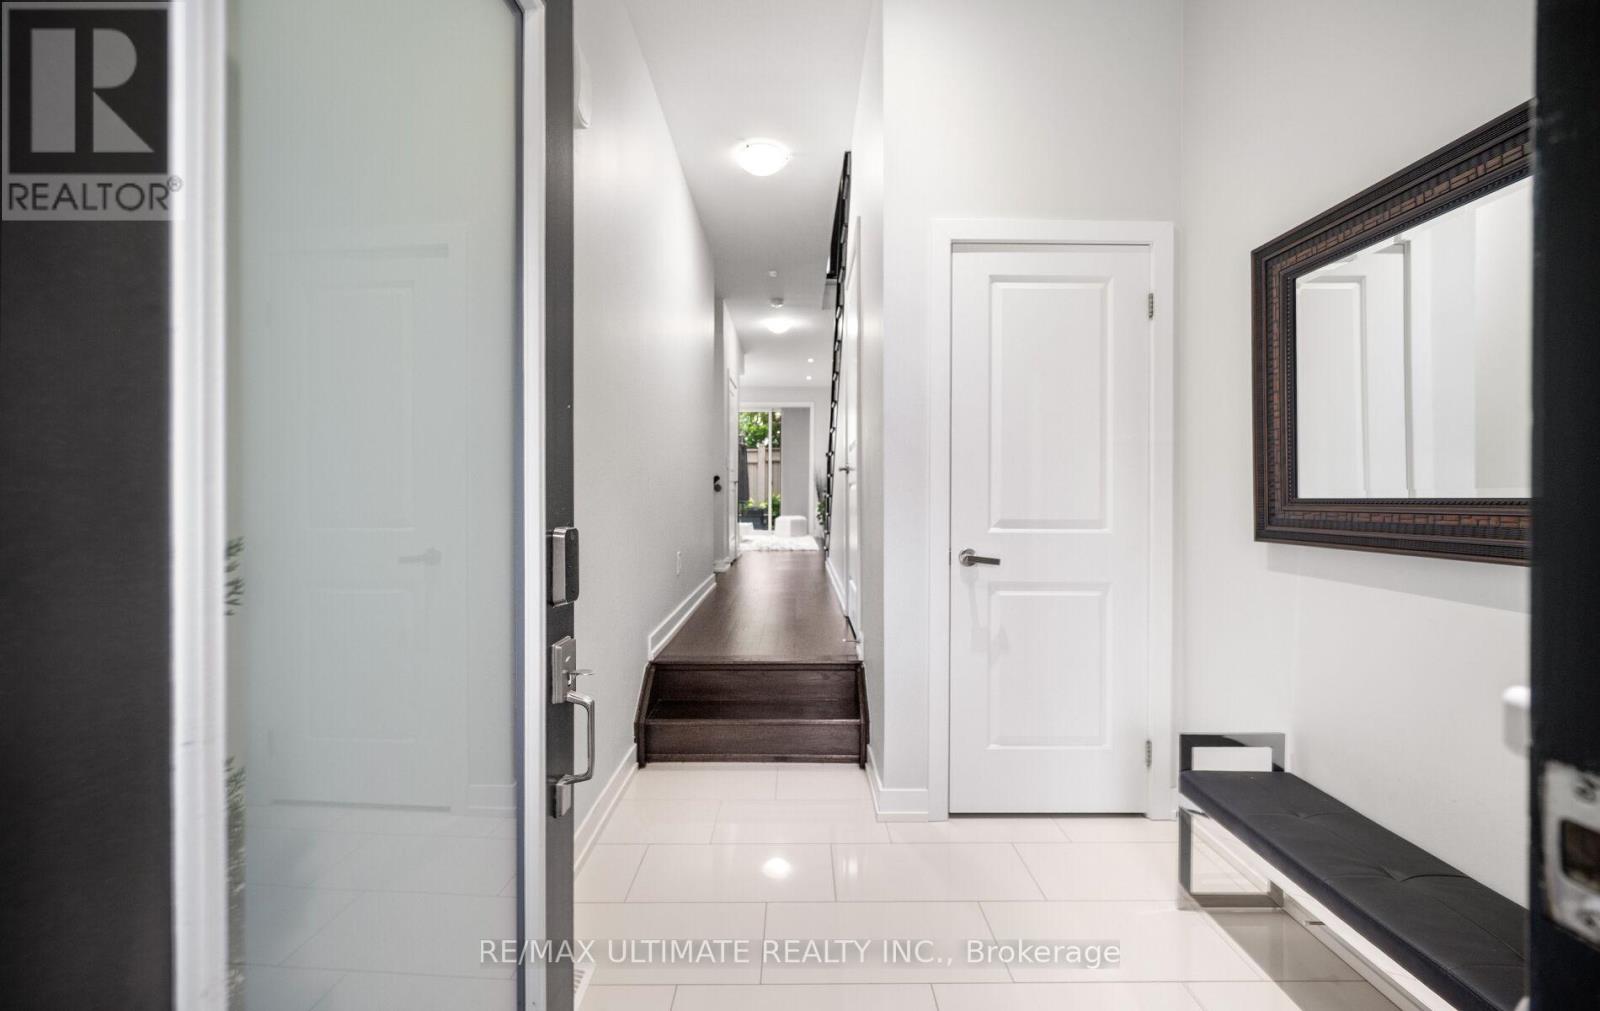 Double doors and spacious foyer
  Main floor family room with walk out to backyard
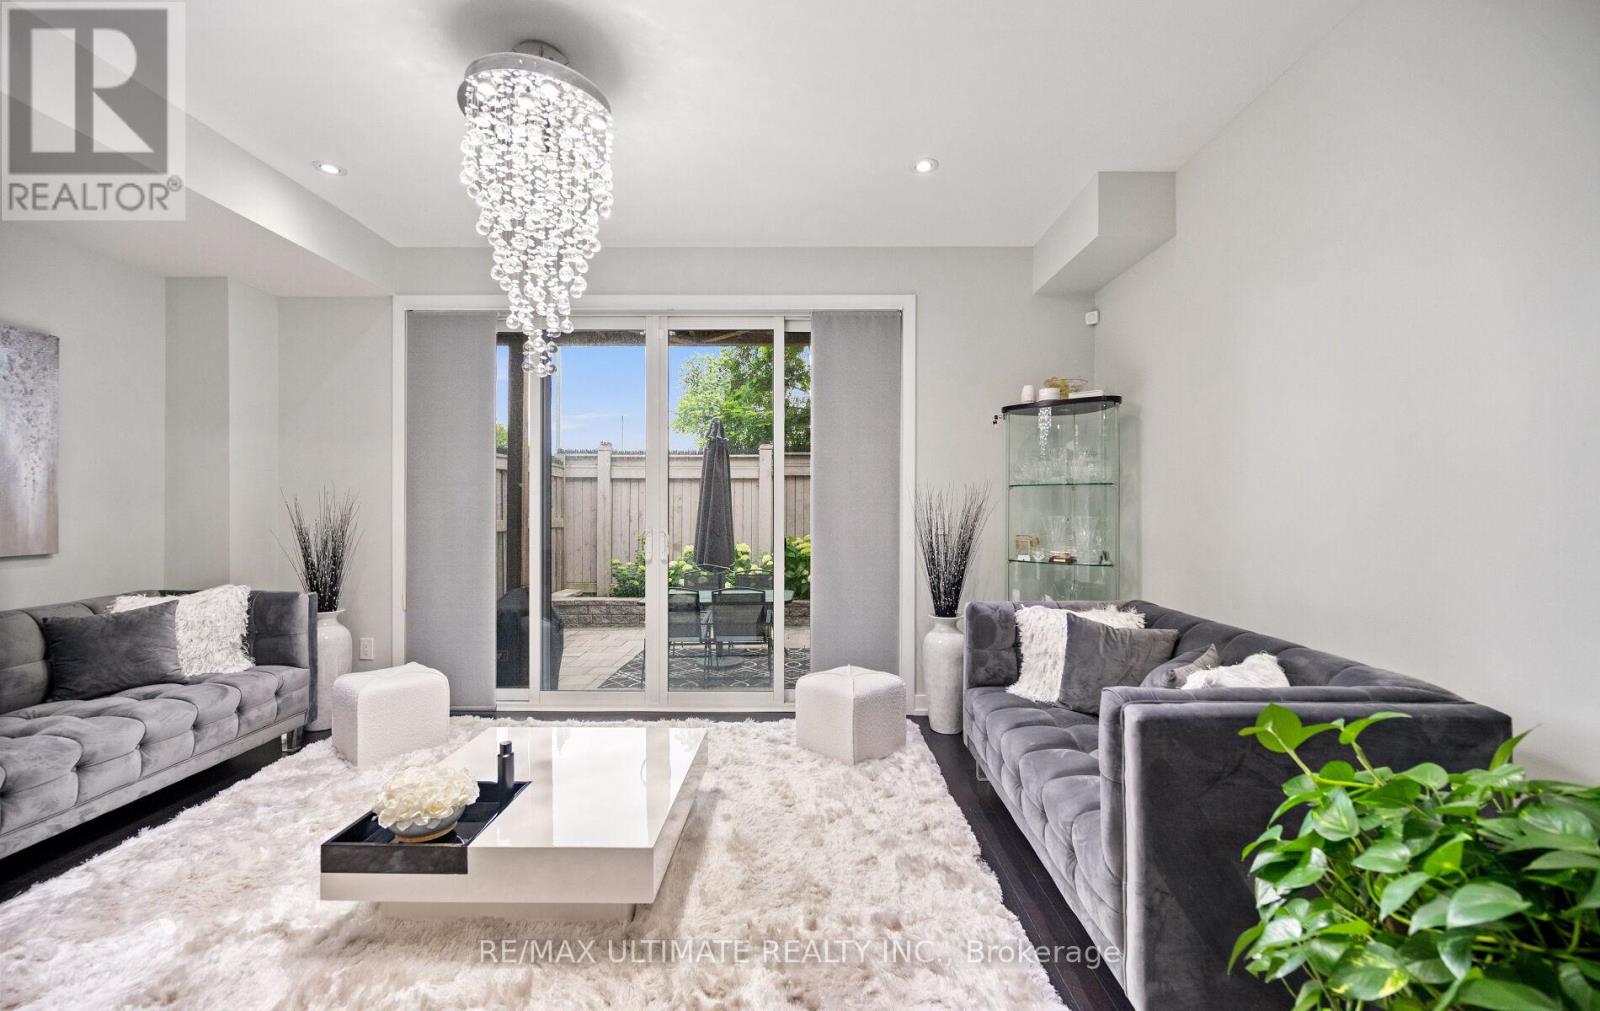
 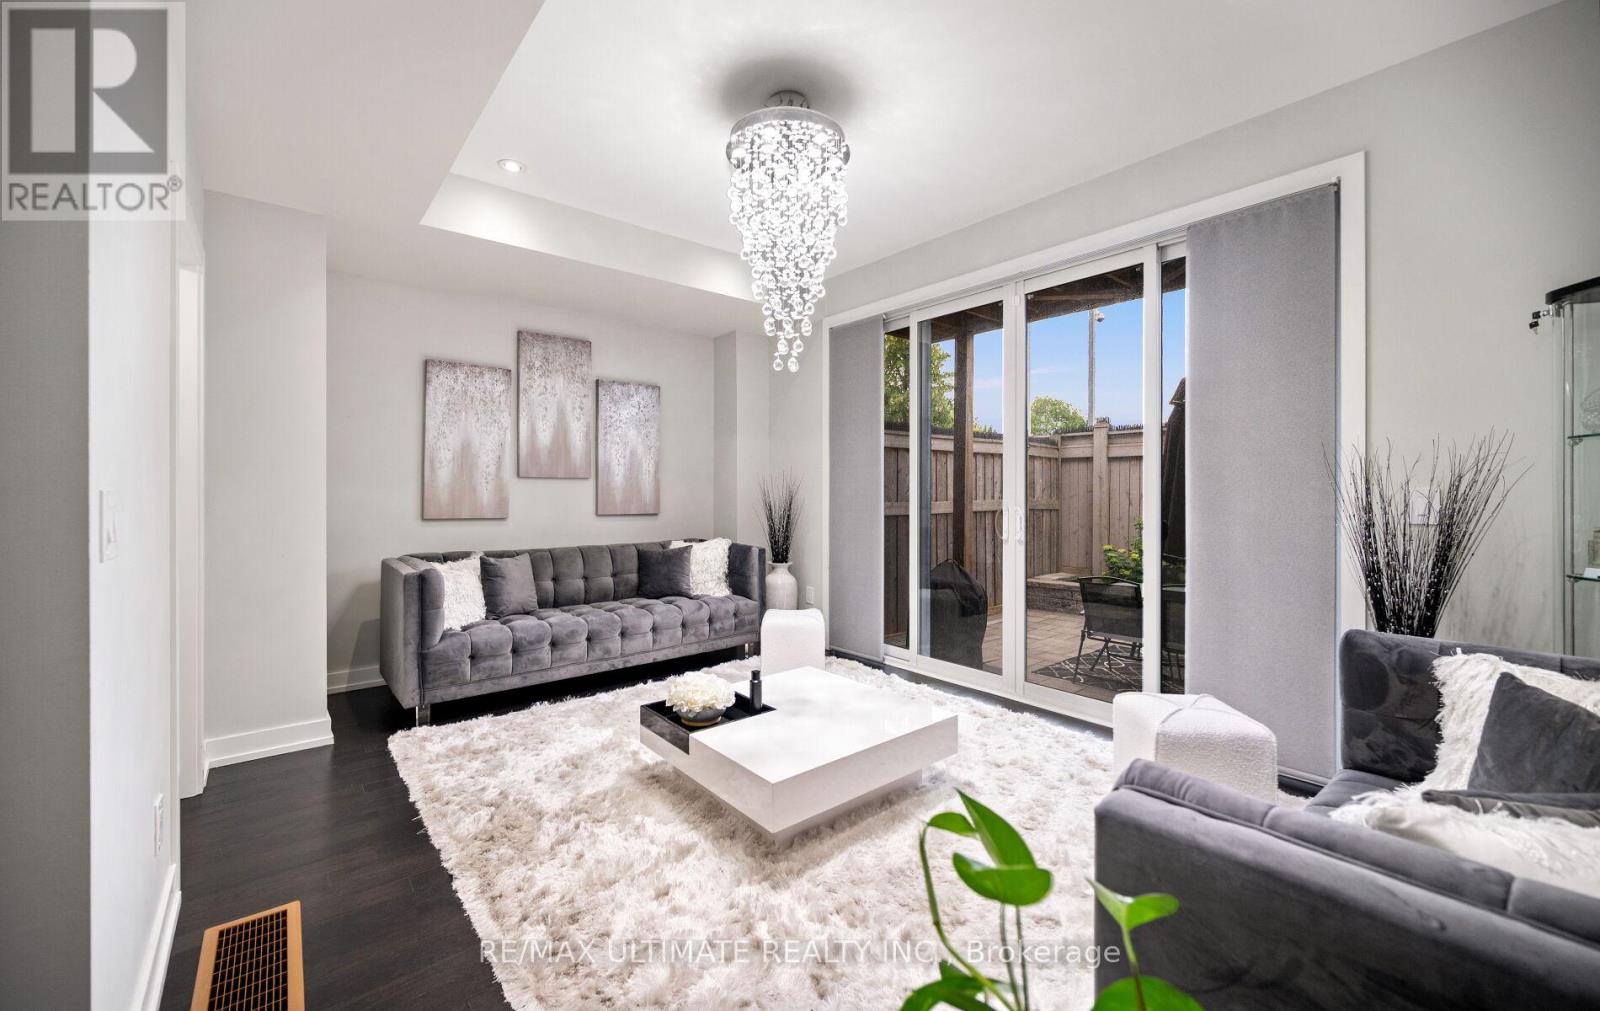 Main floor family room
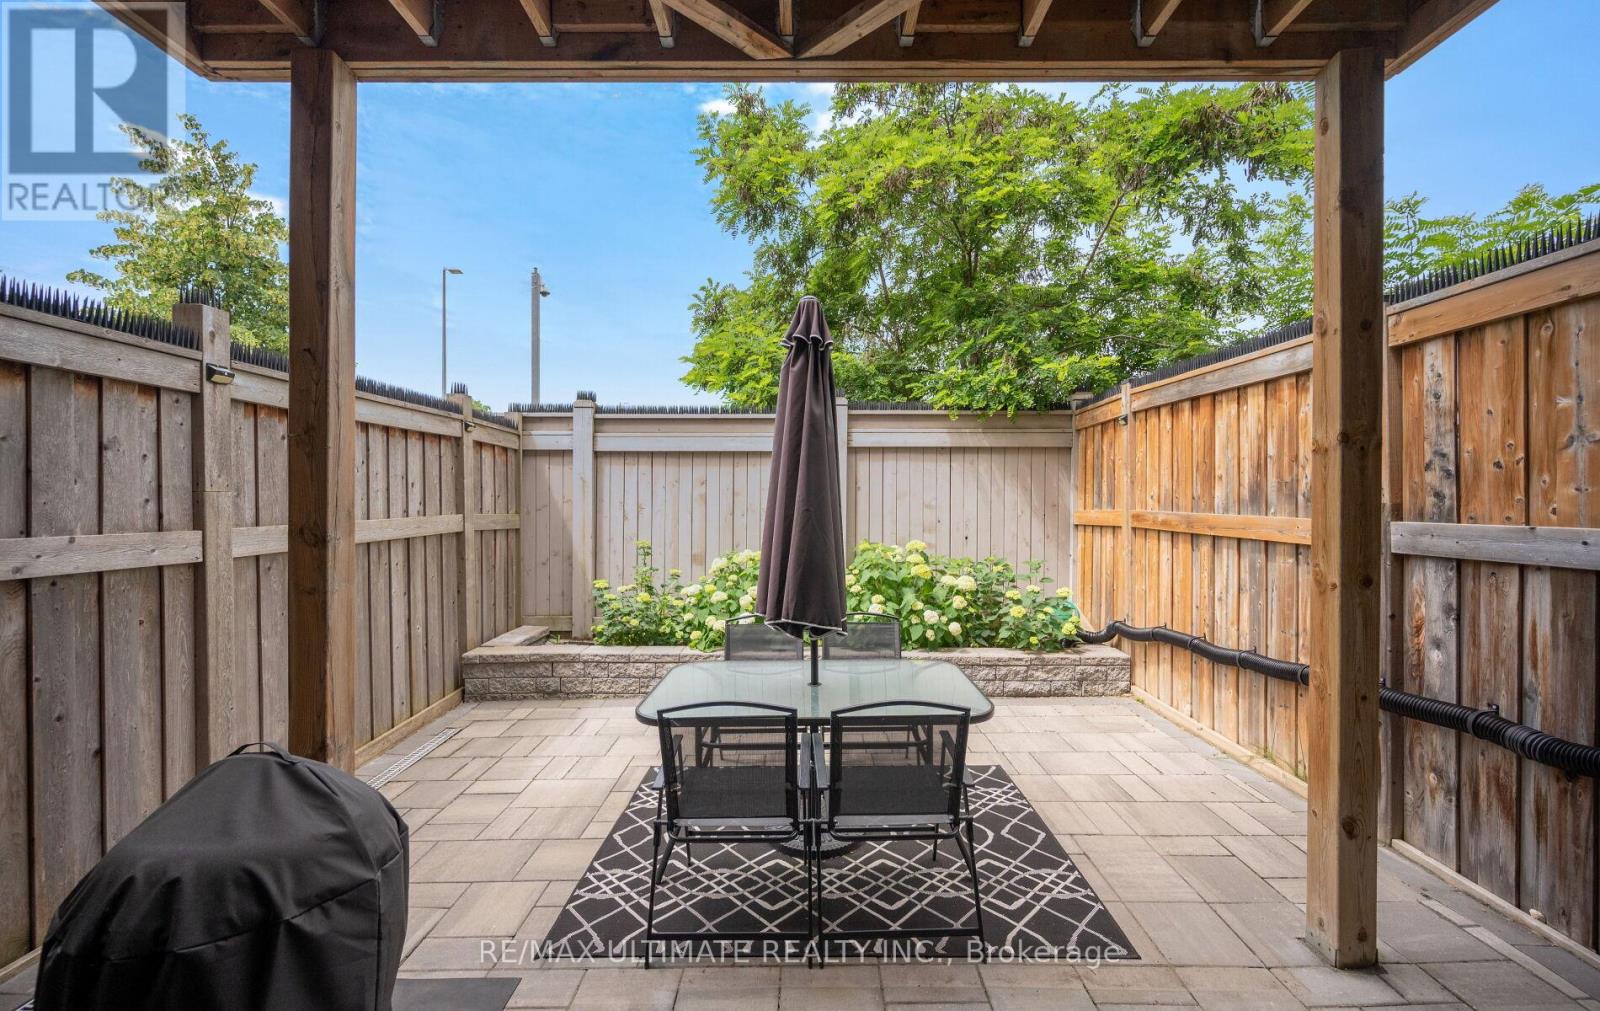
  Private backyard with gas bbq hook up
  Spacious living
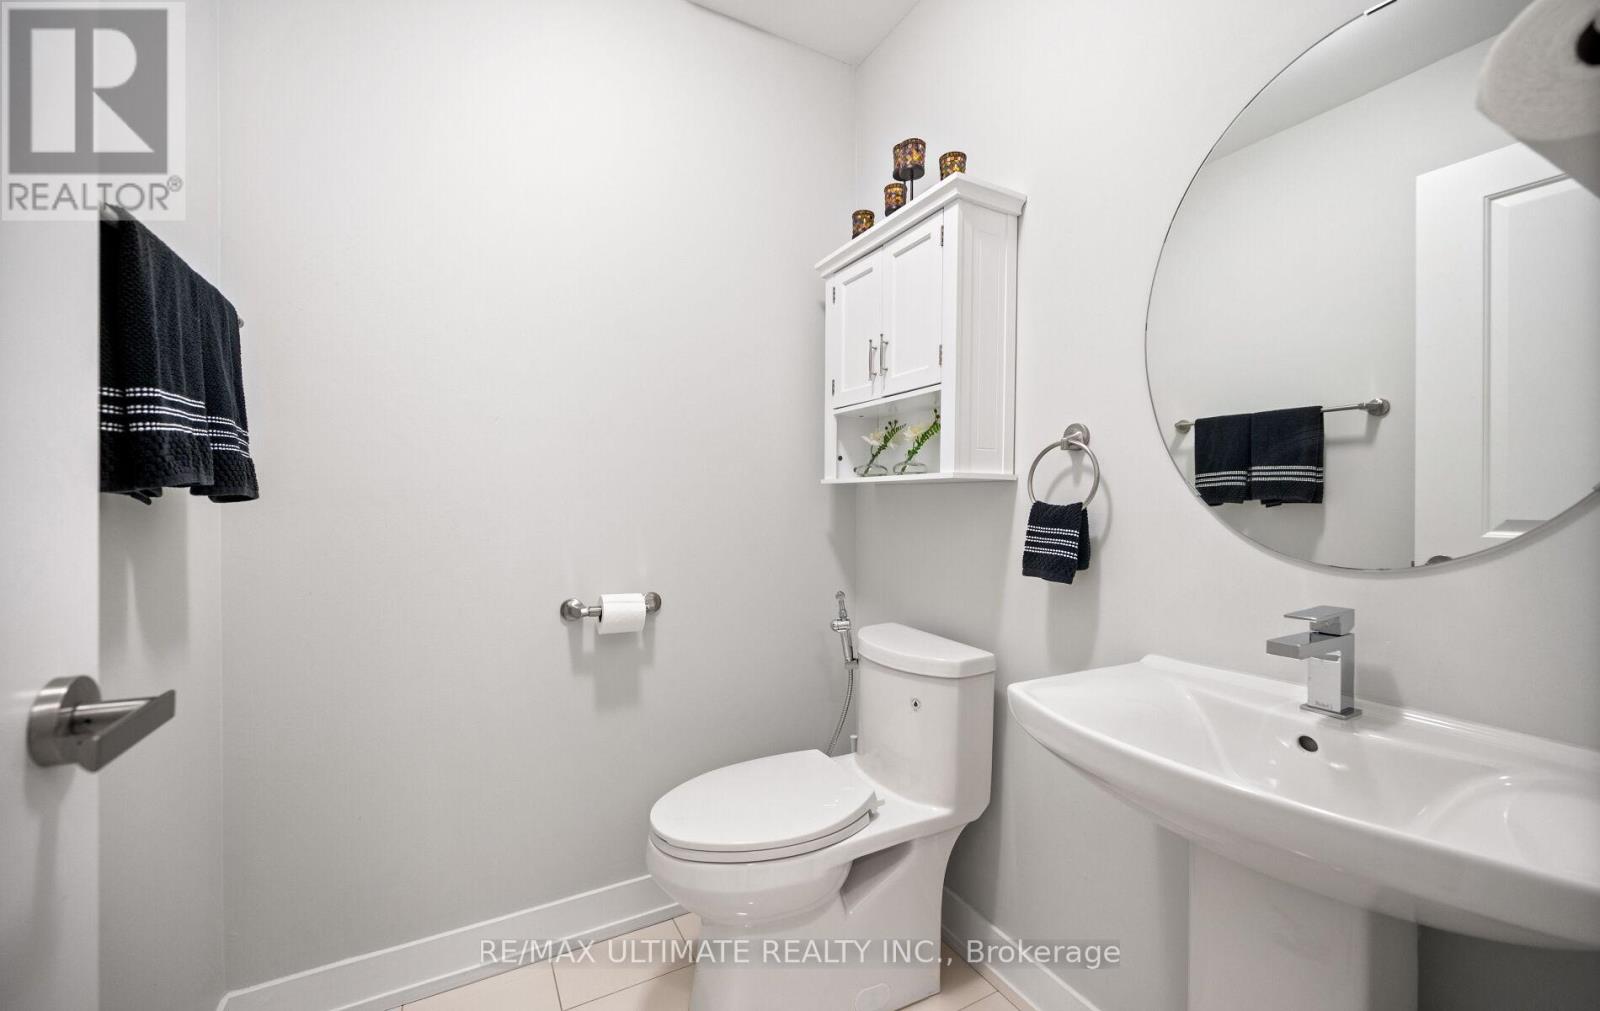
 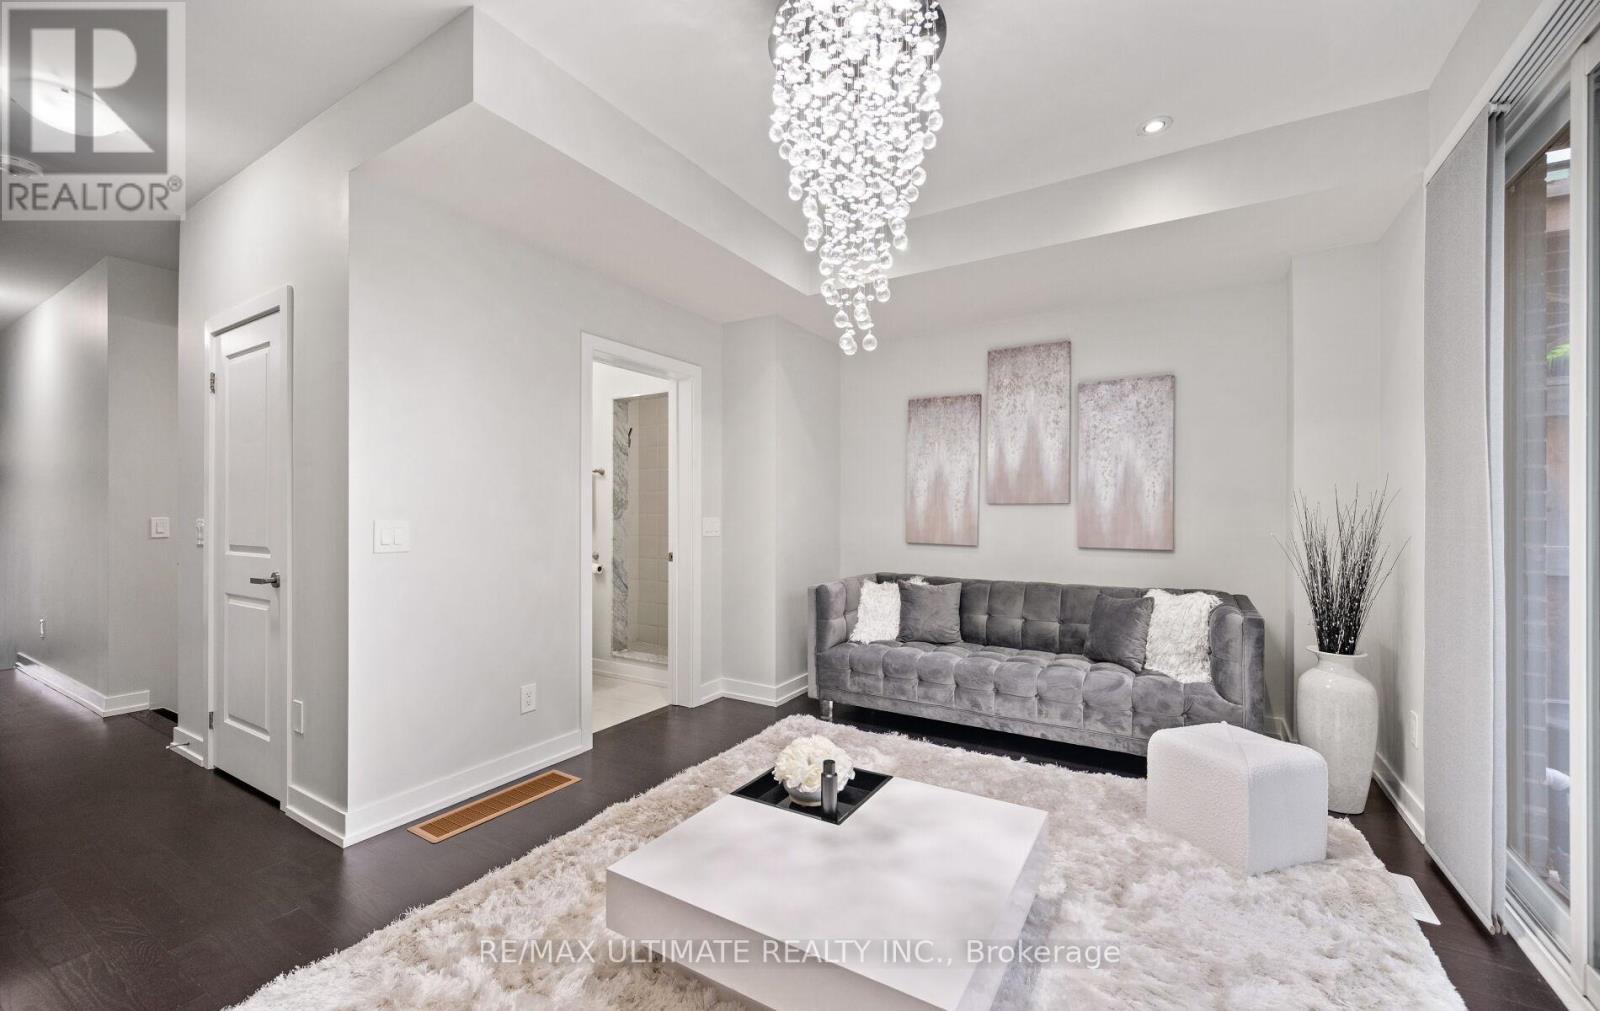 Main floor 3 pc bathroom
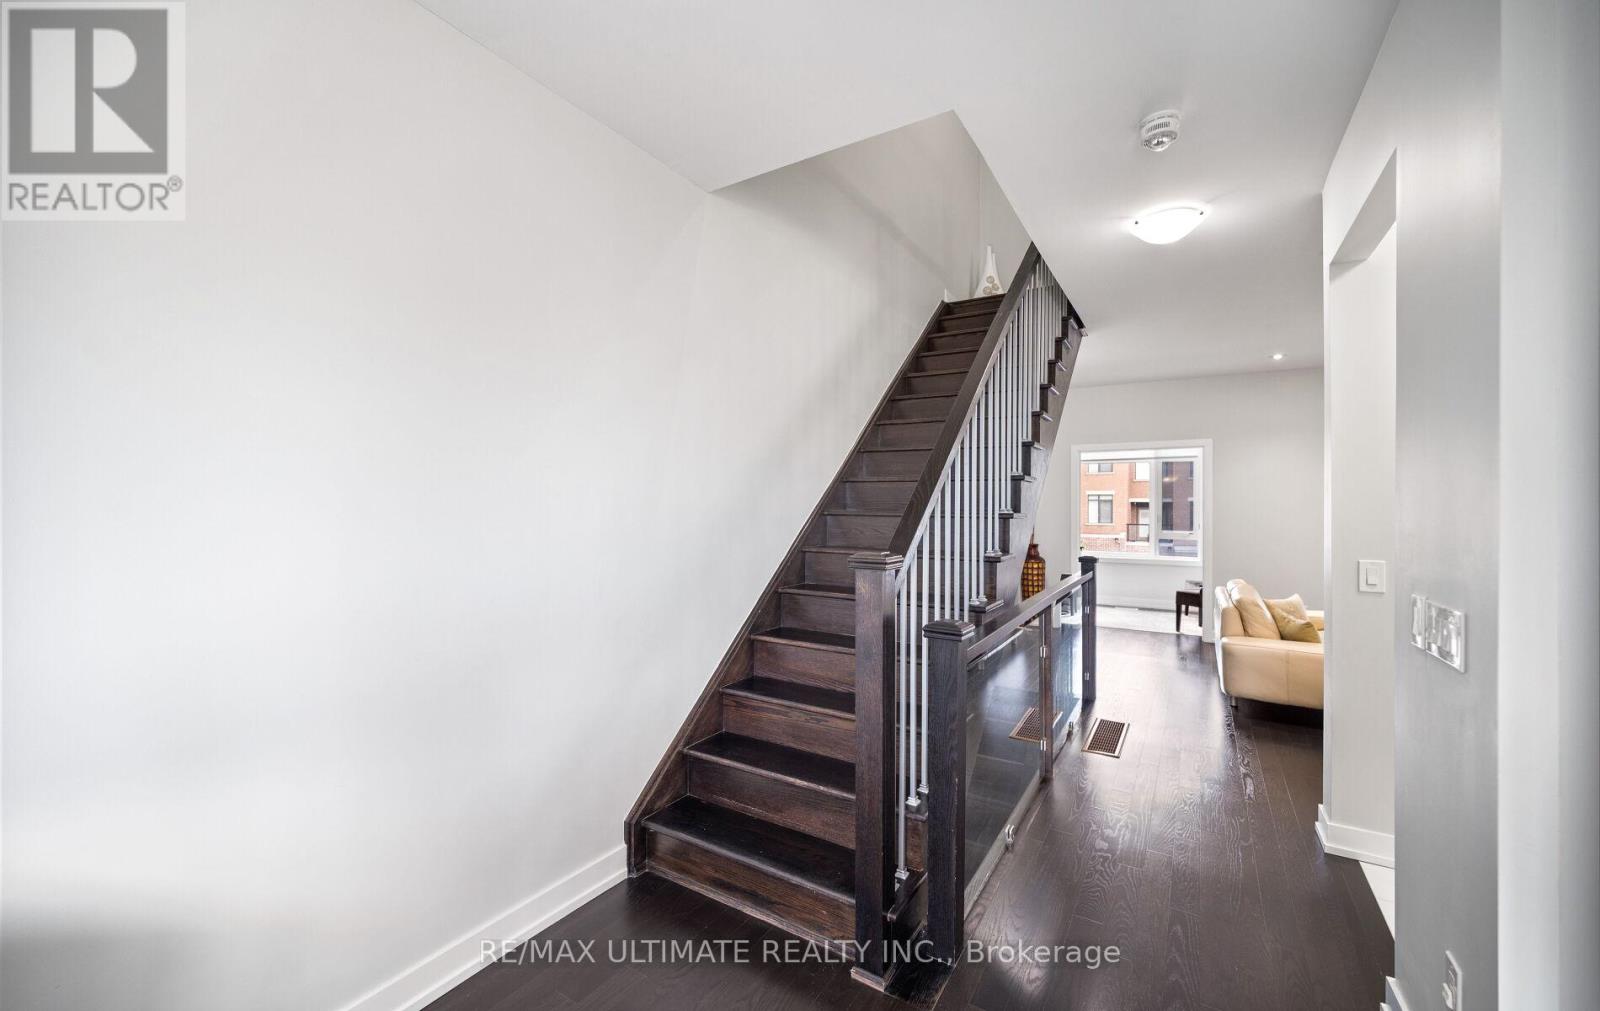
 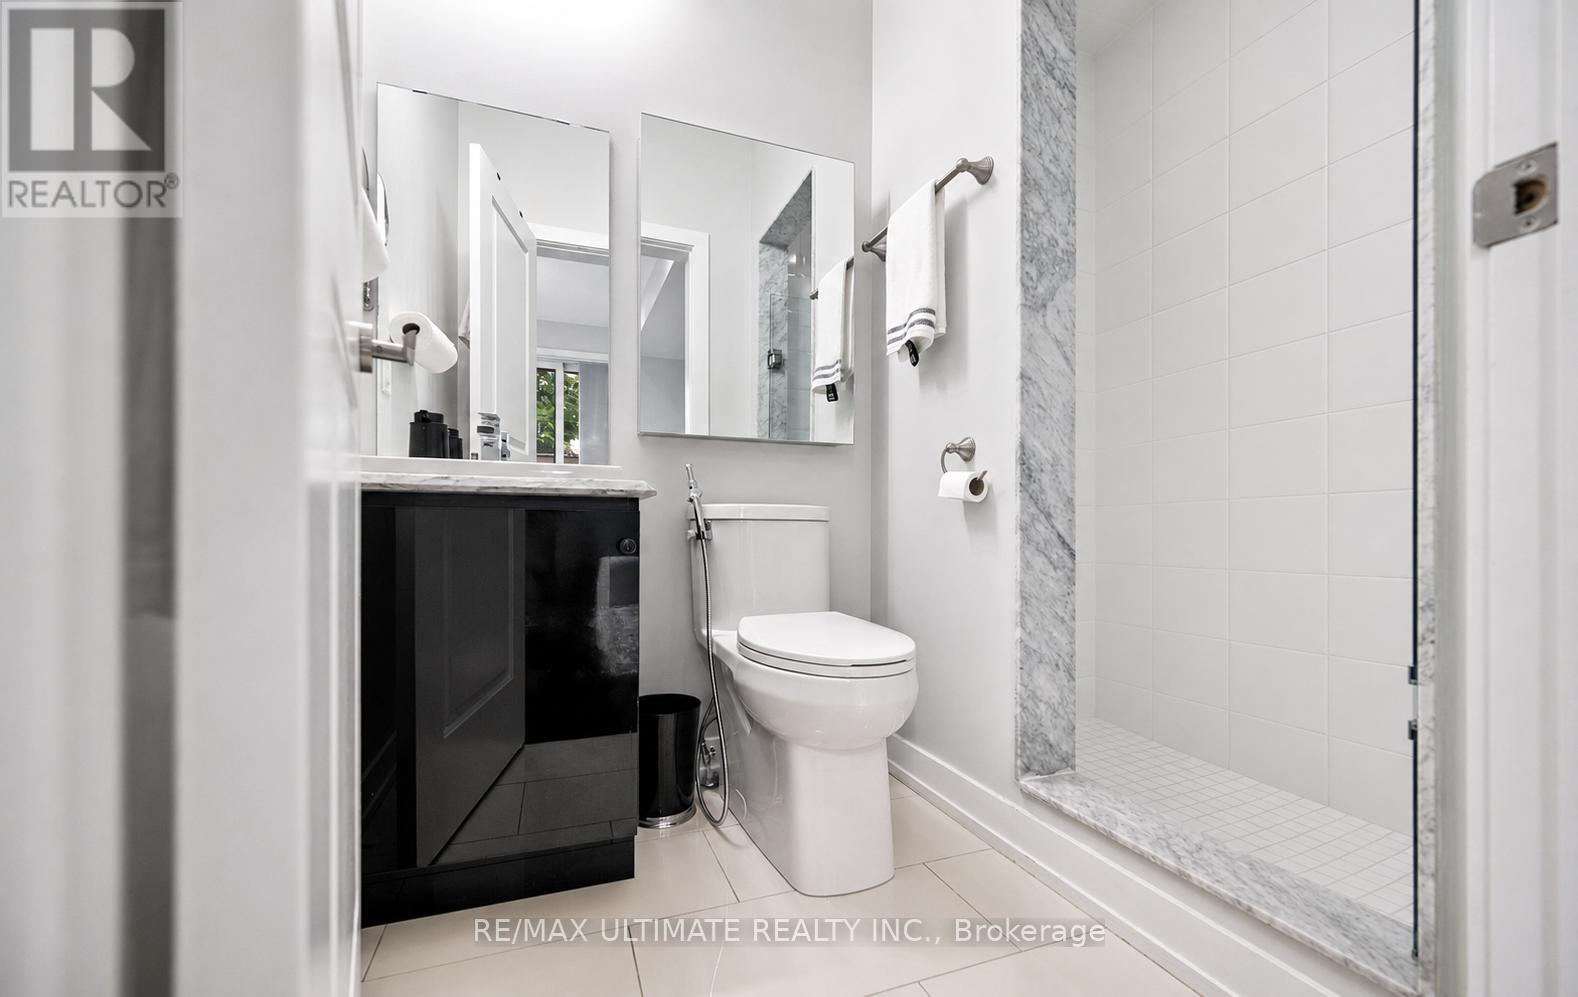 Stairs to 2nd floor
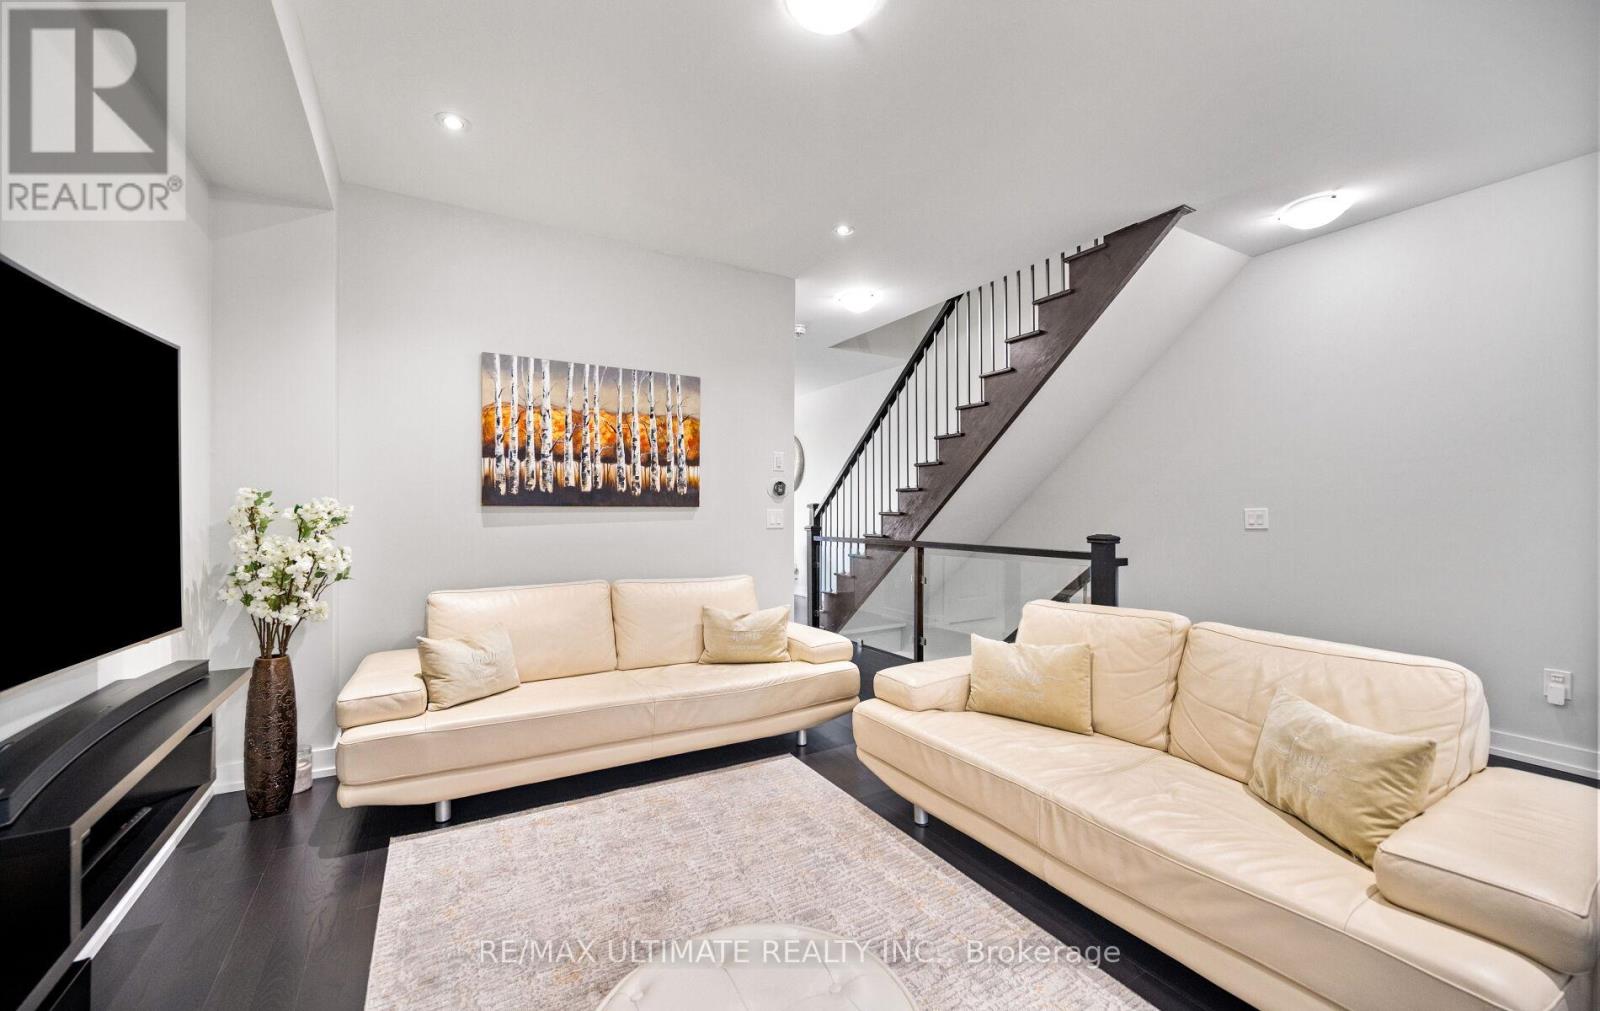
 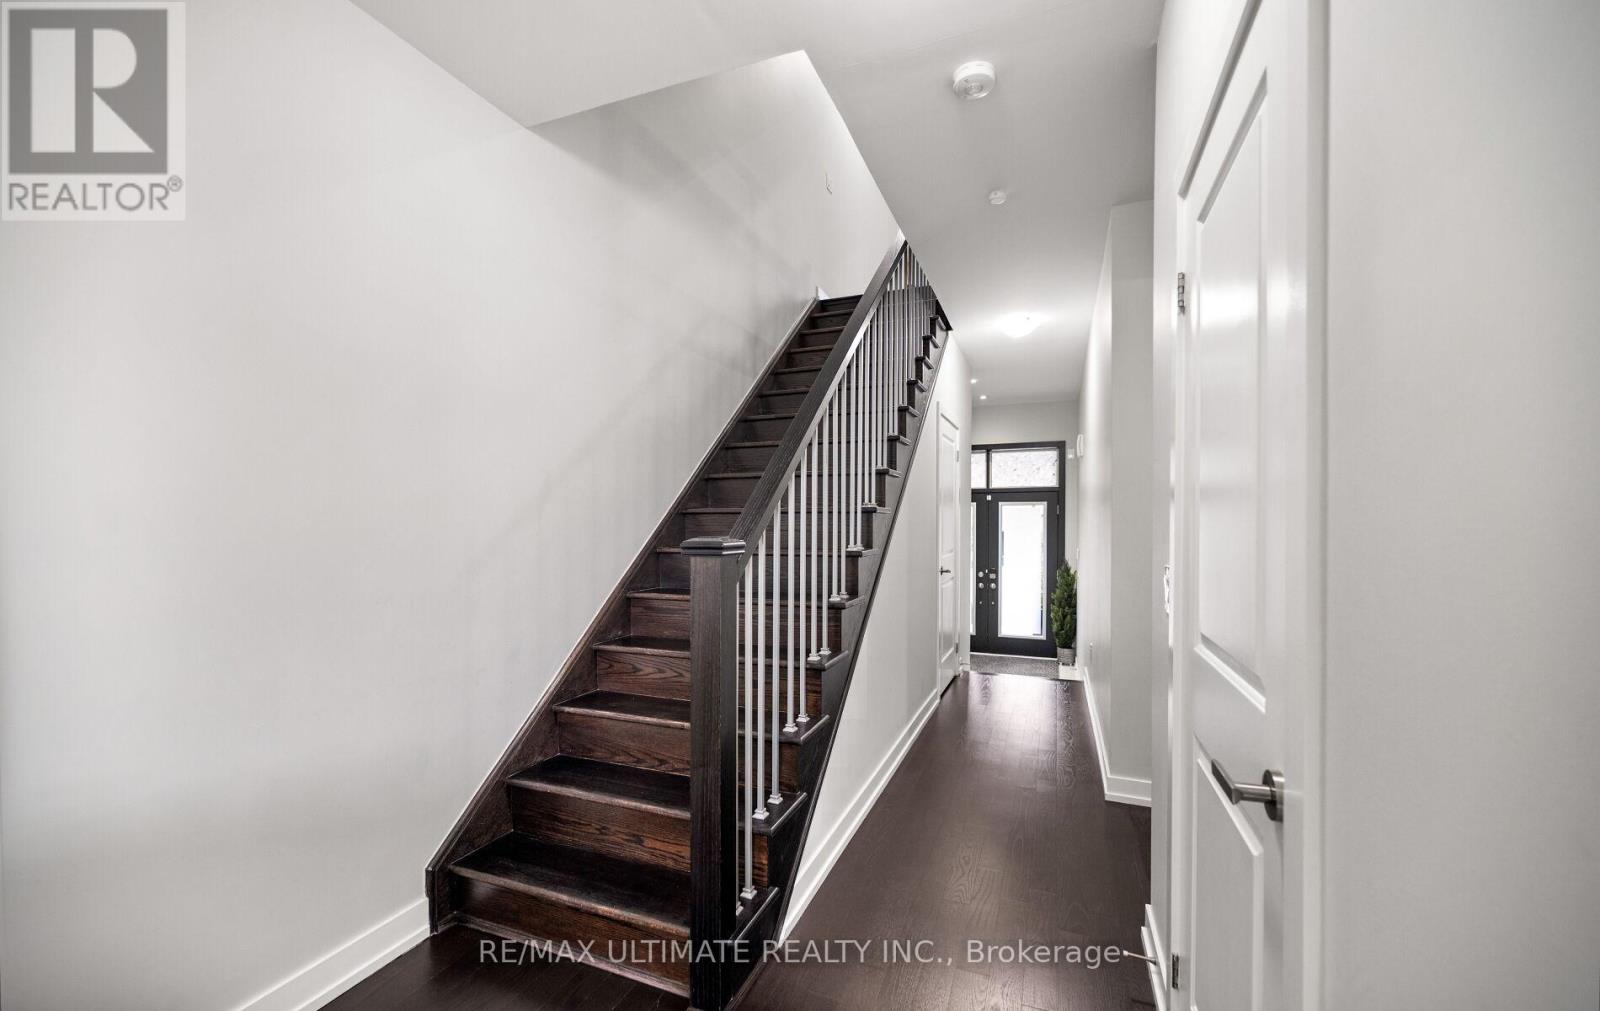 Family room
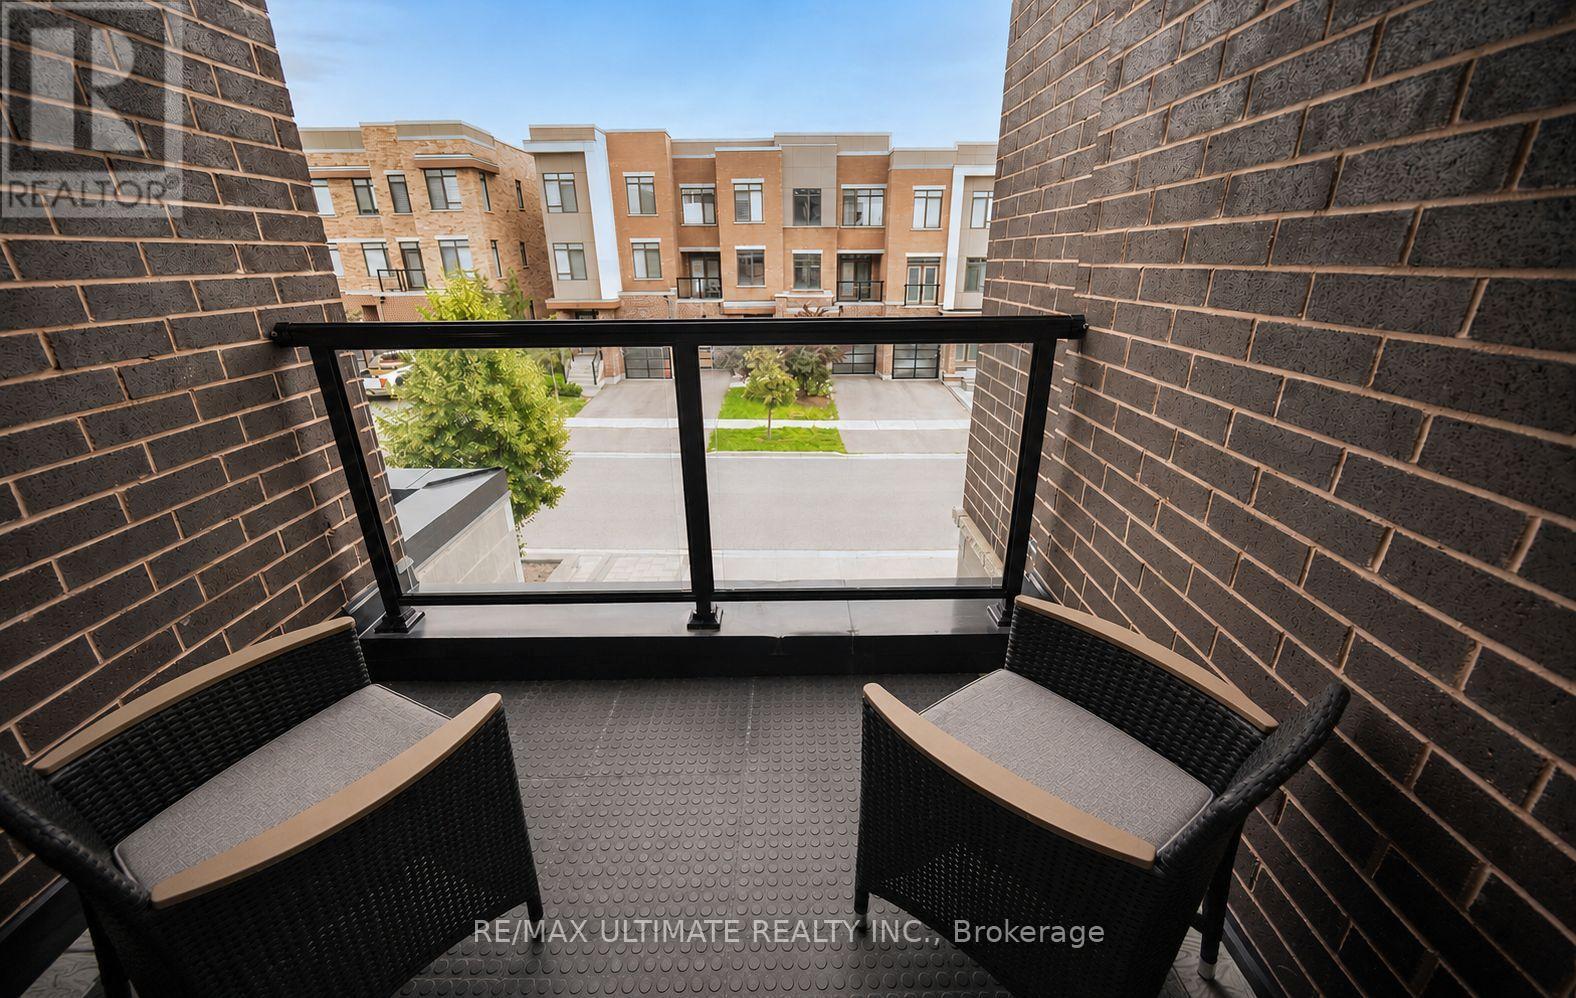
 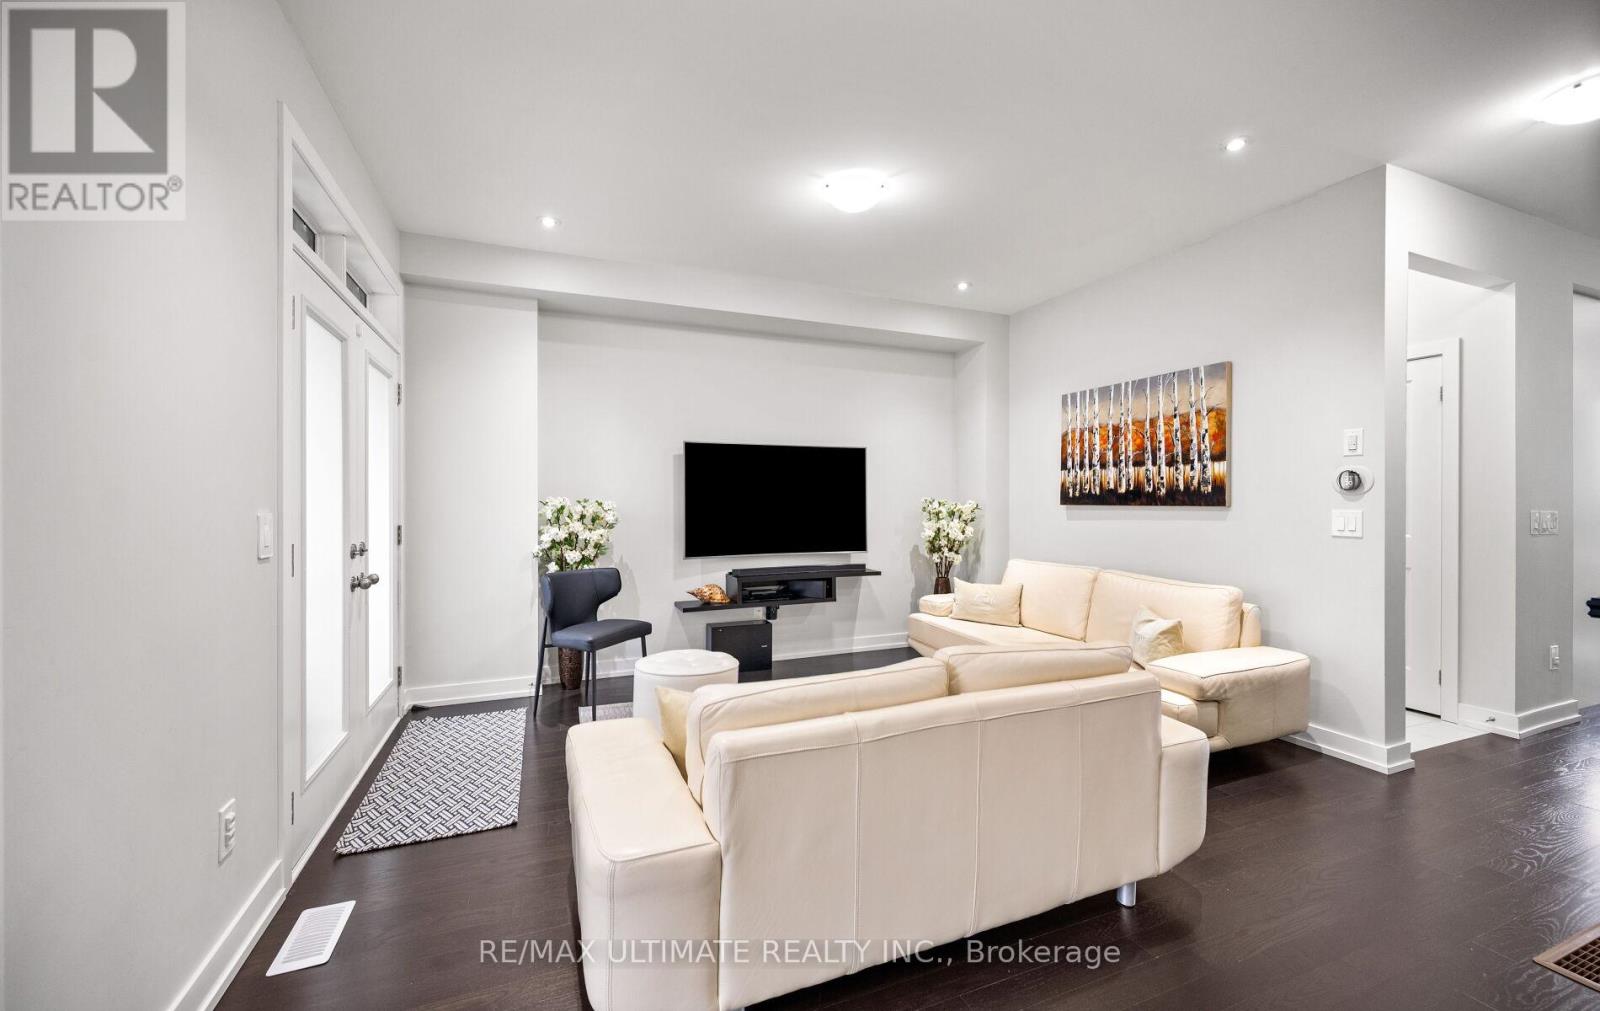 Family room with walk out to balcony
 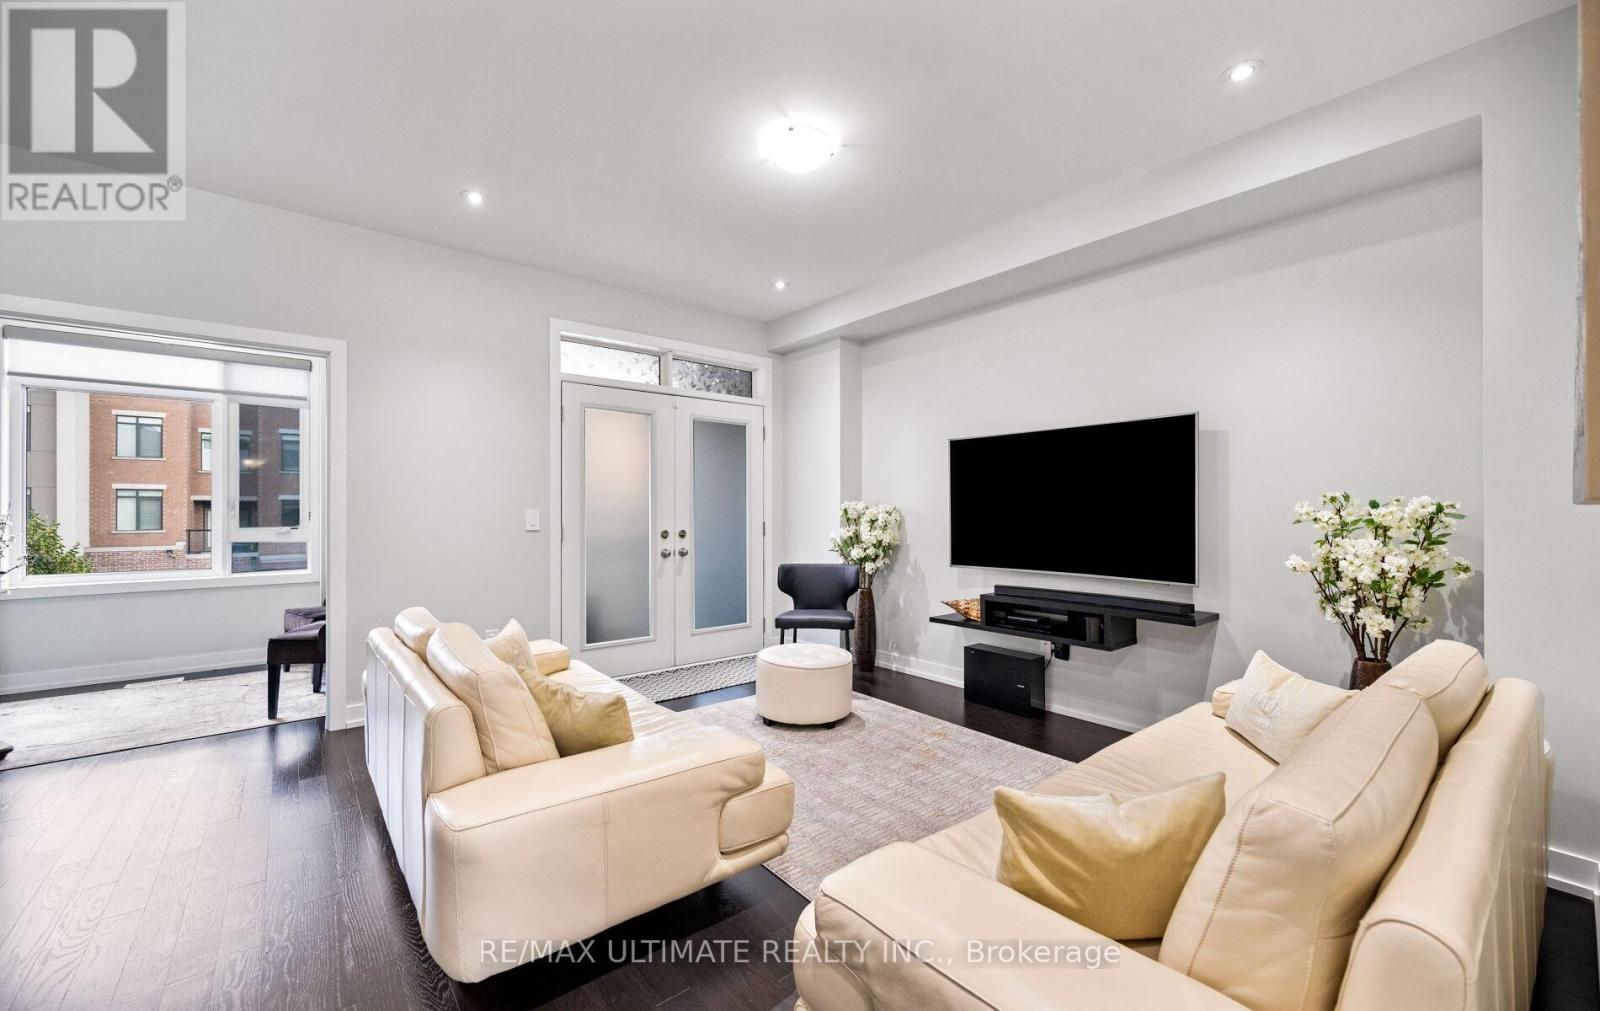 Great entertainers home
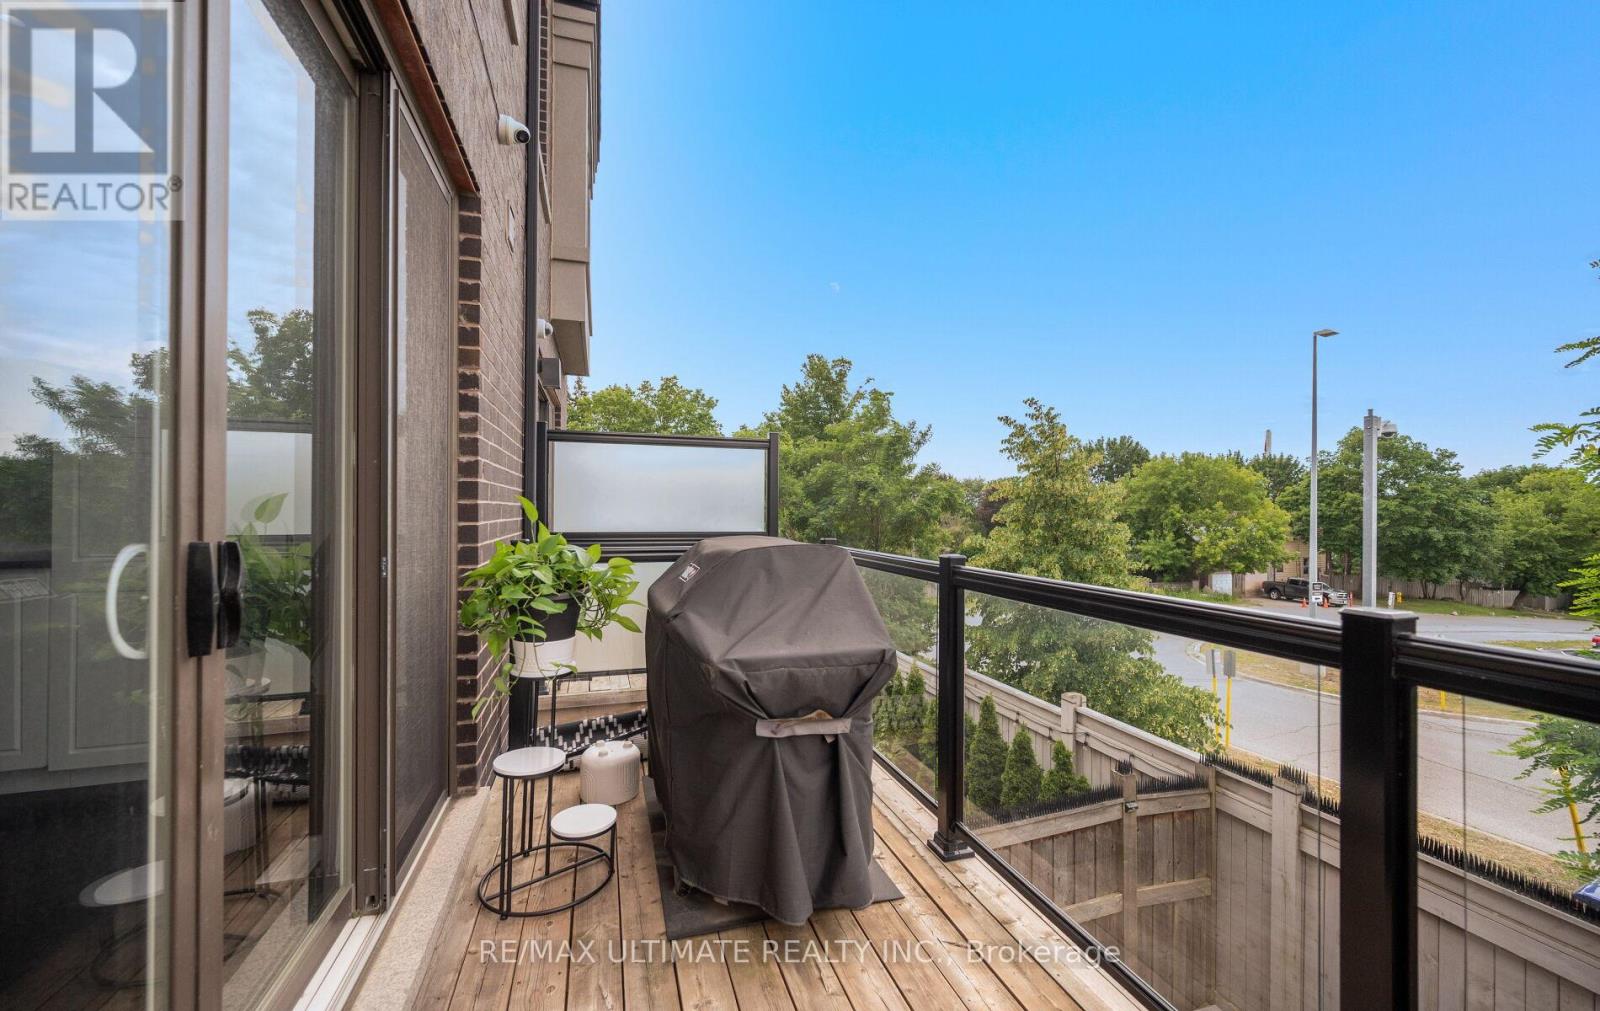
  Balcony off of family room
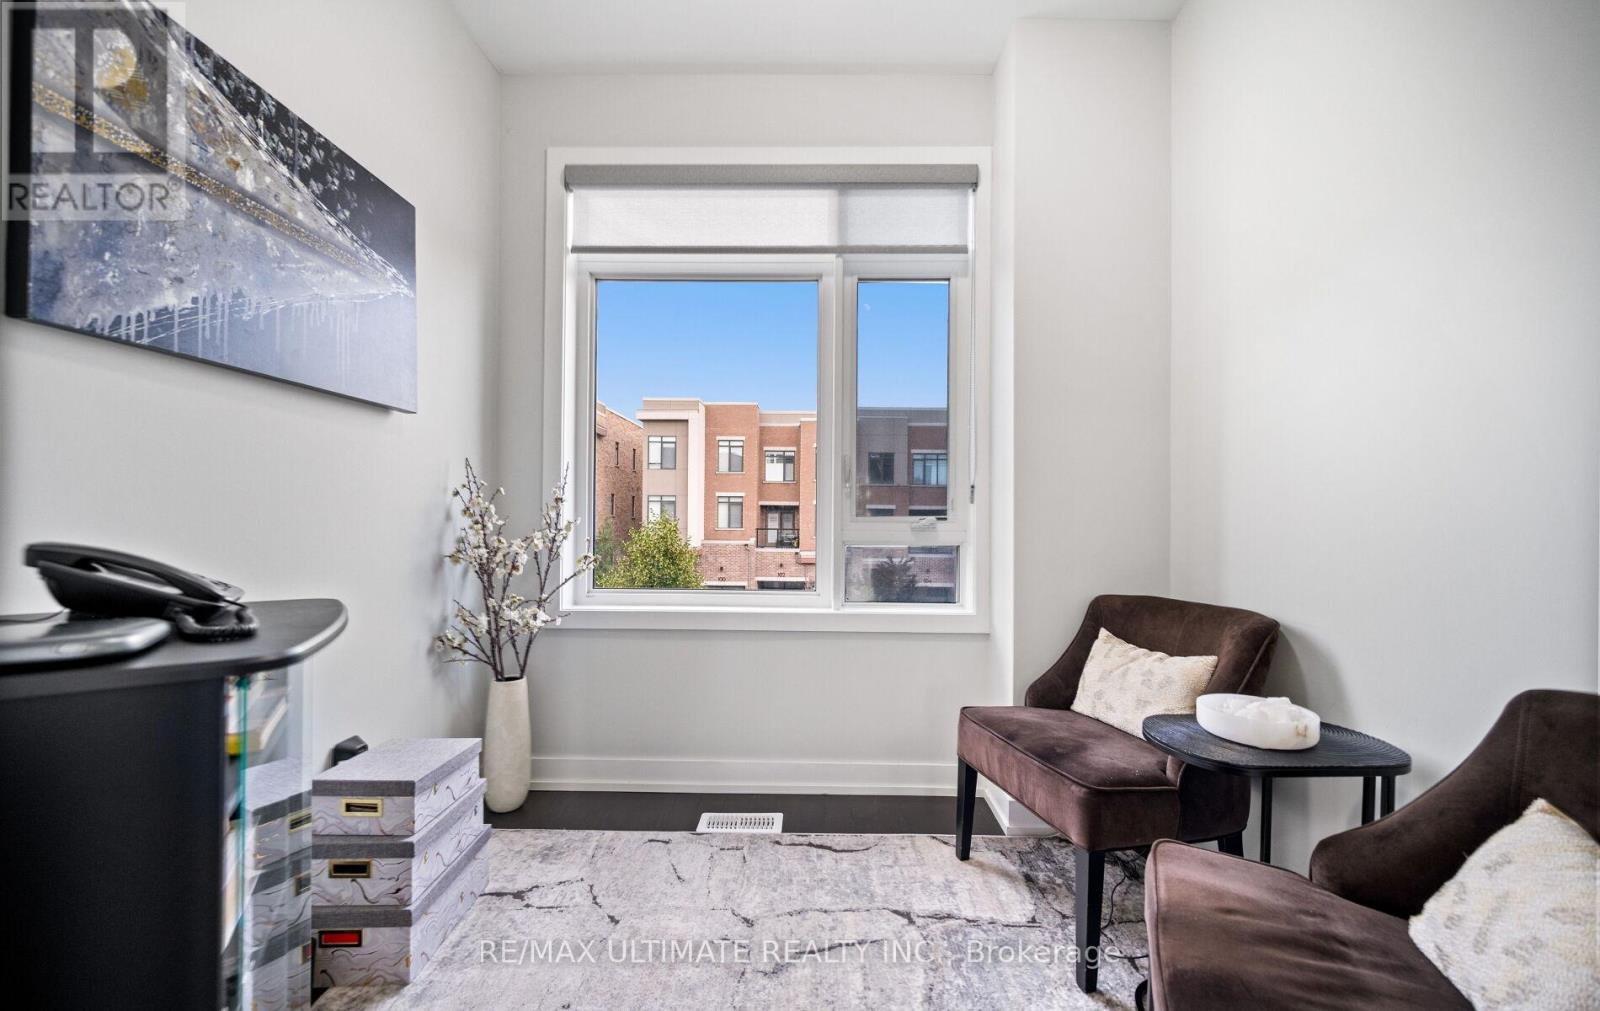
  Den with pocket doors
  9' ceilings above grade
 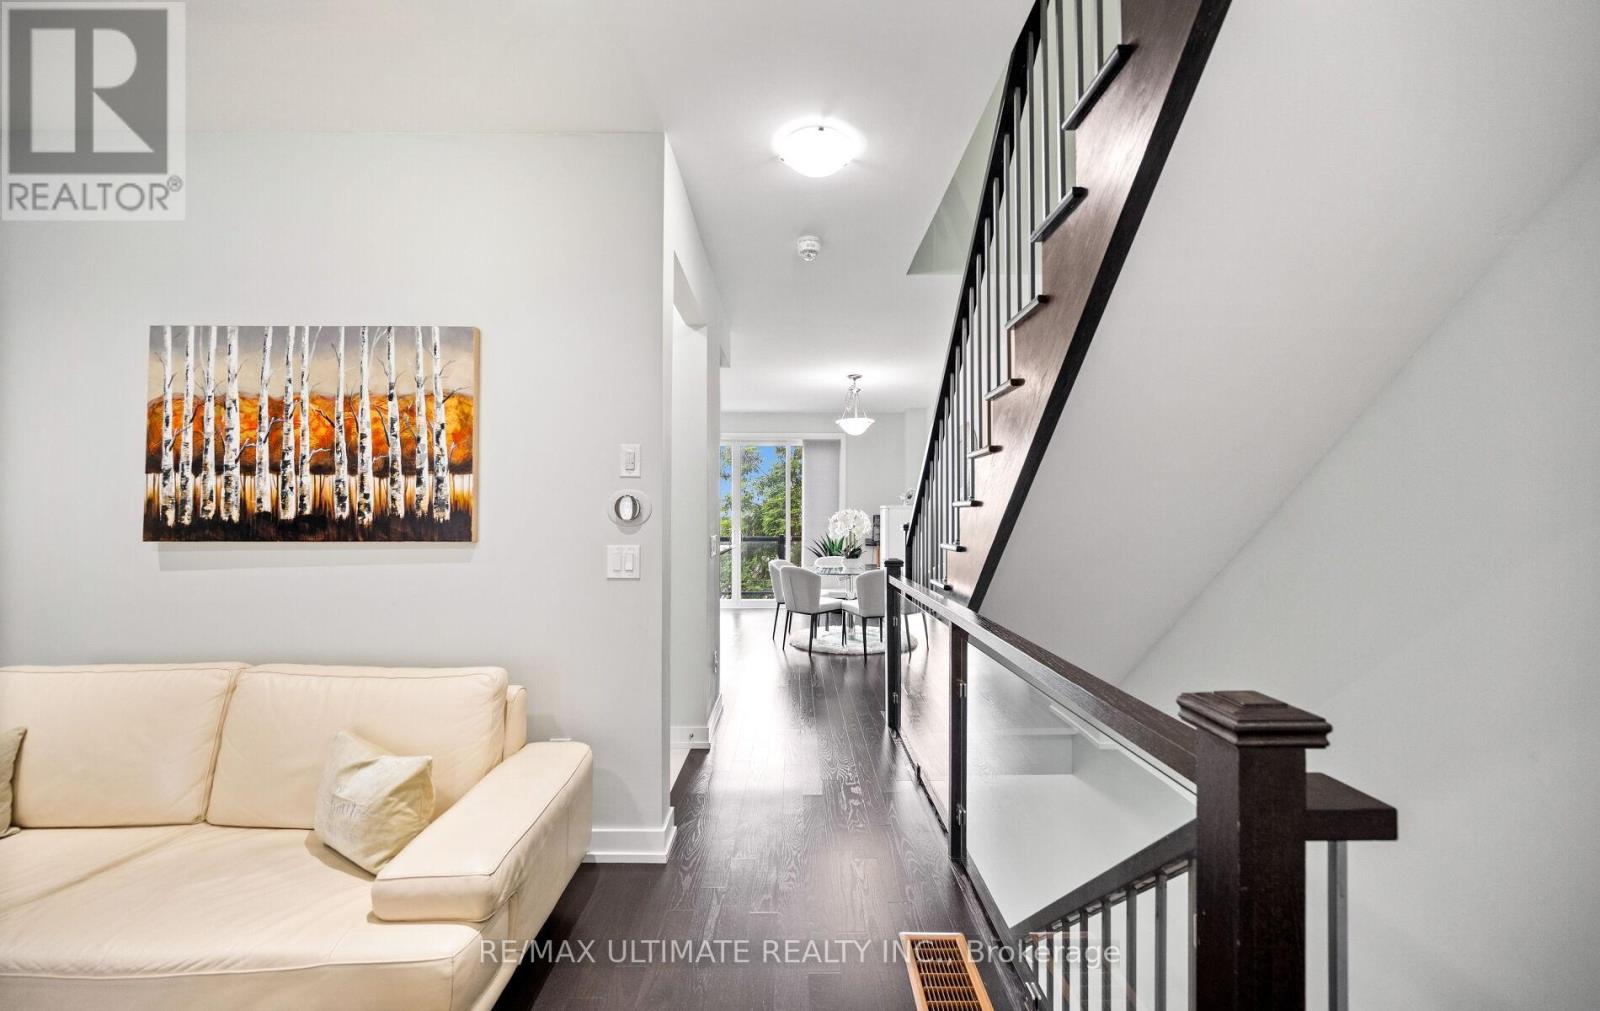 Eat-in kitchen
 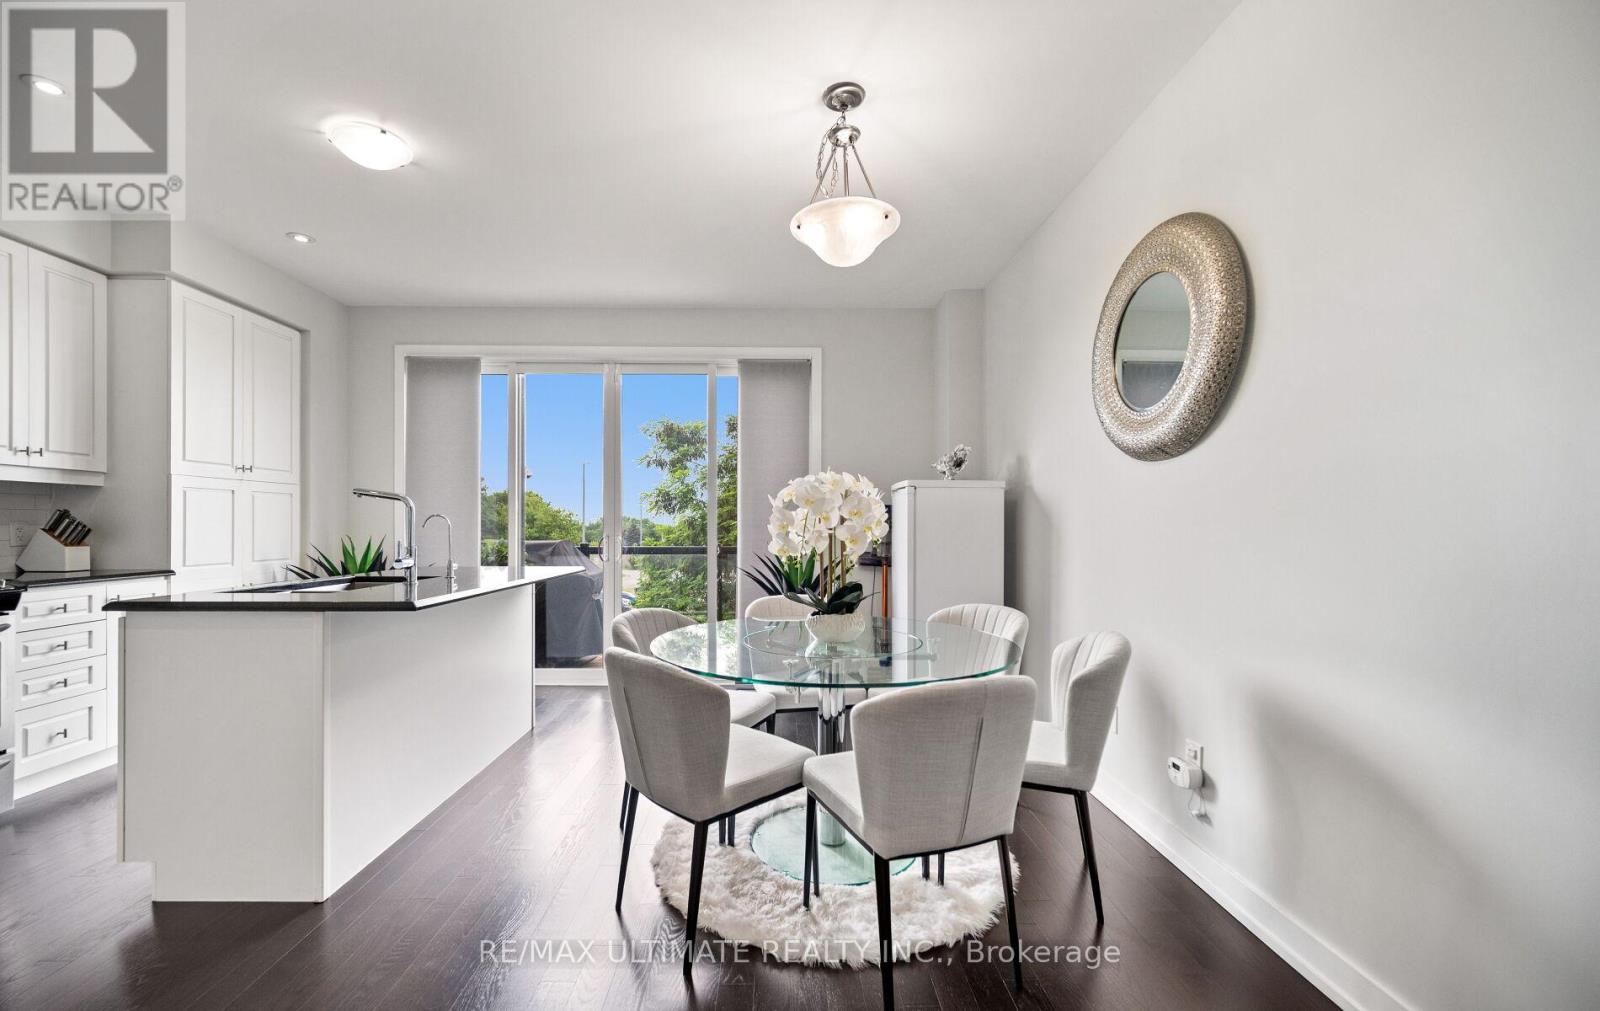 Stainless steel appliances
 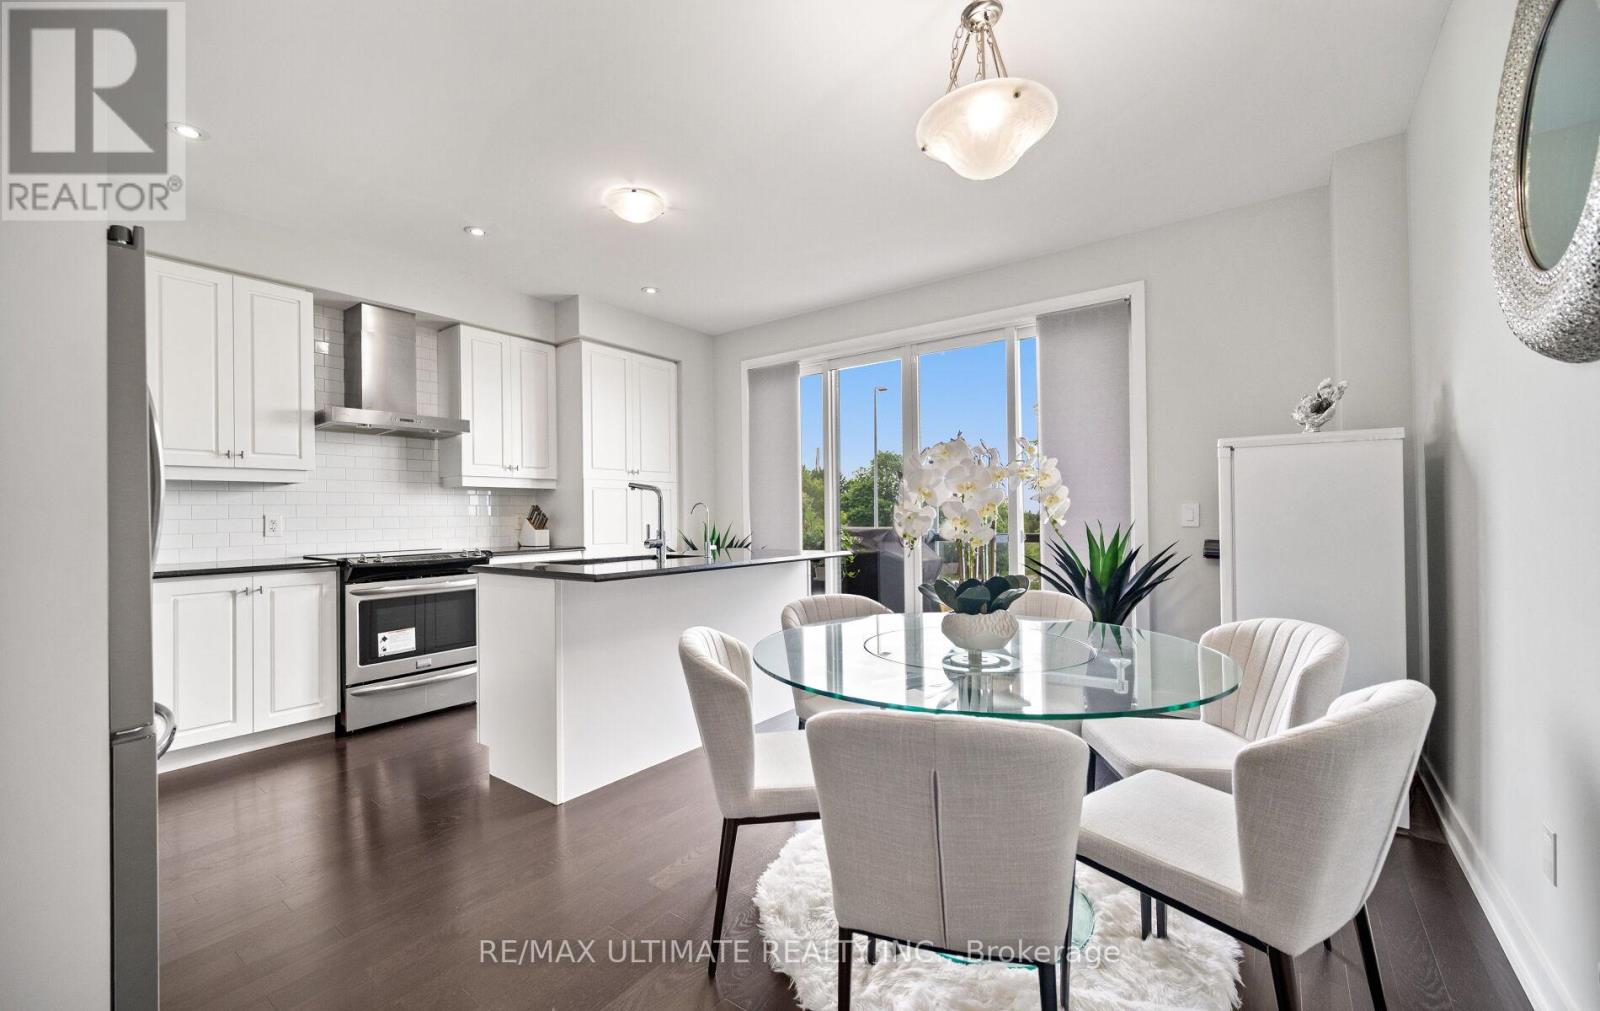 Spacious dining area
 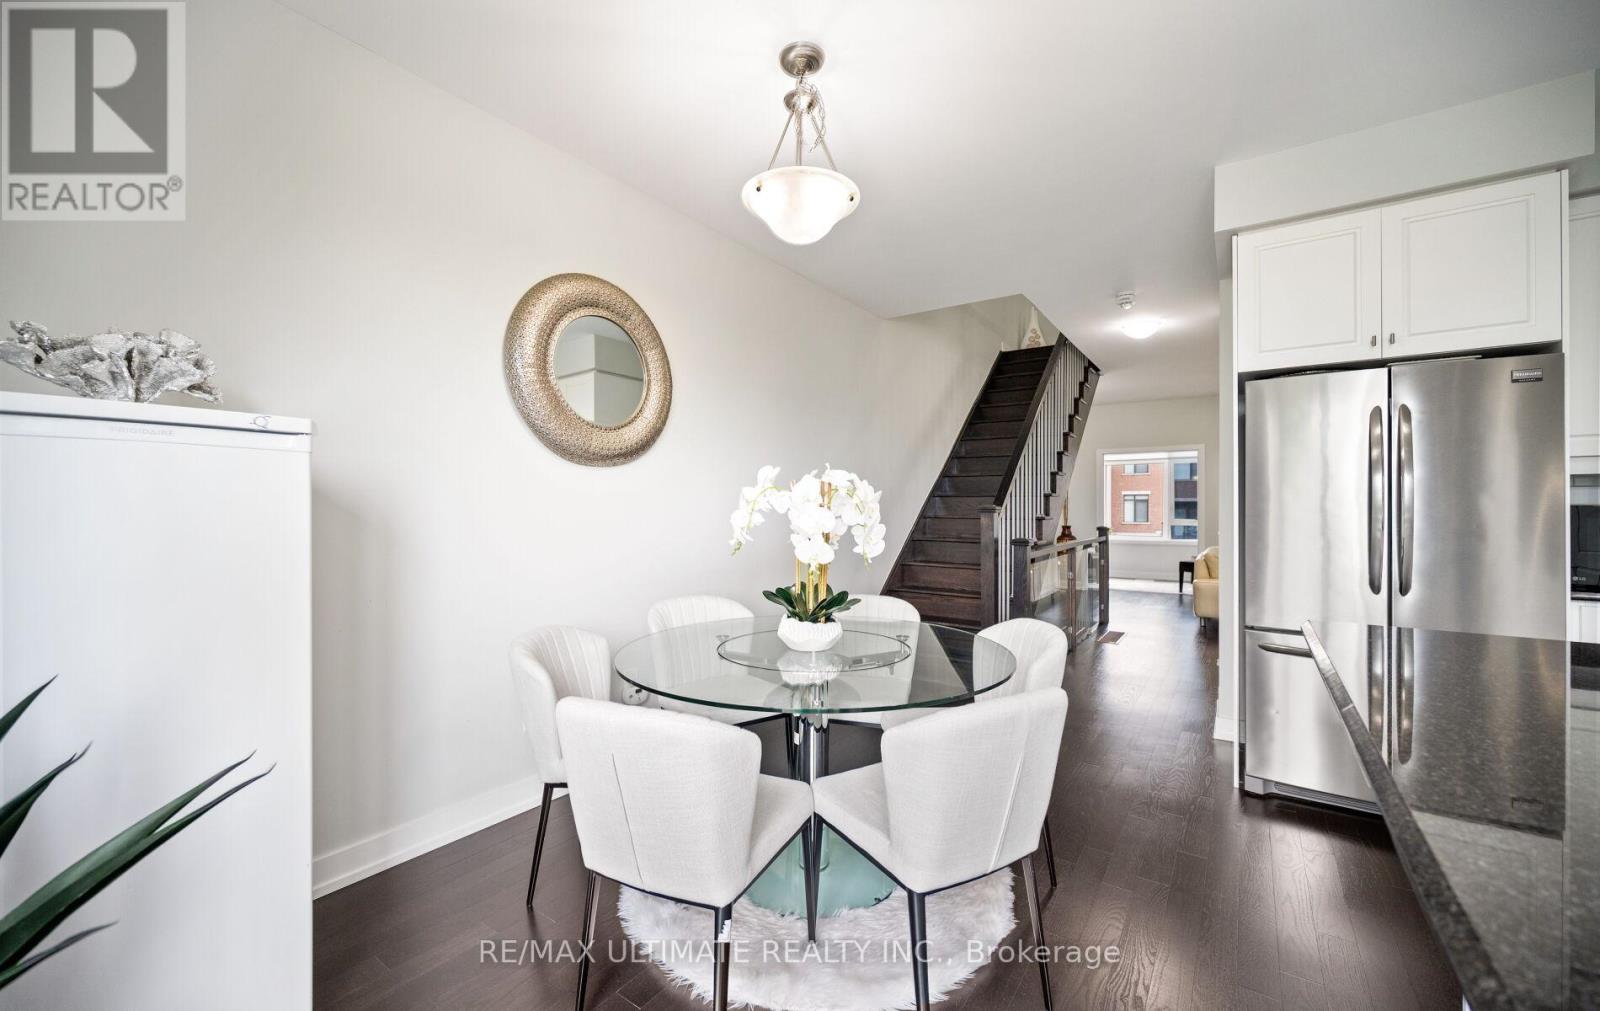 Breakfast bar
 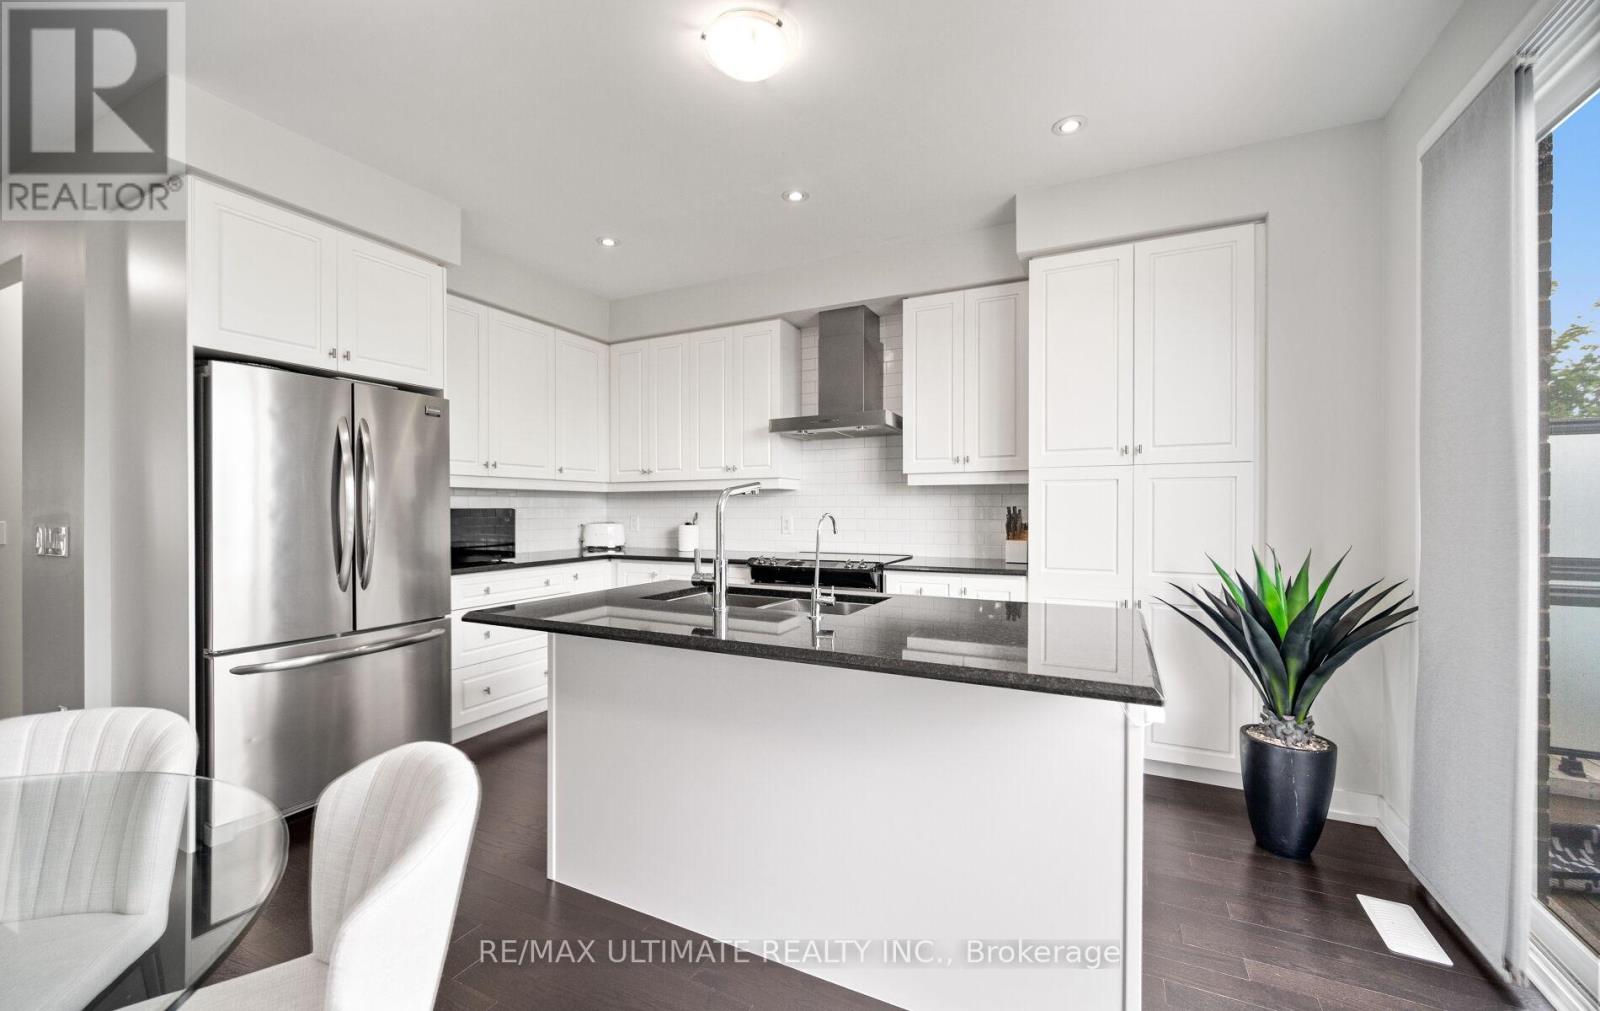 Great value!
 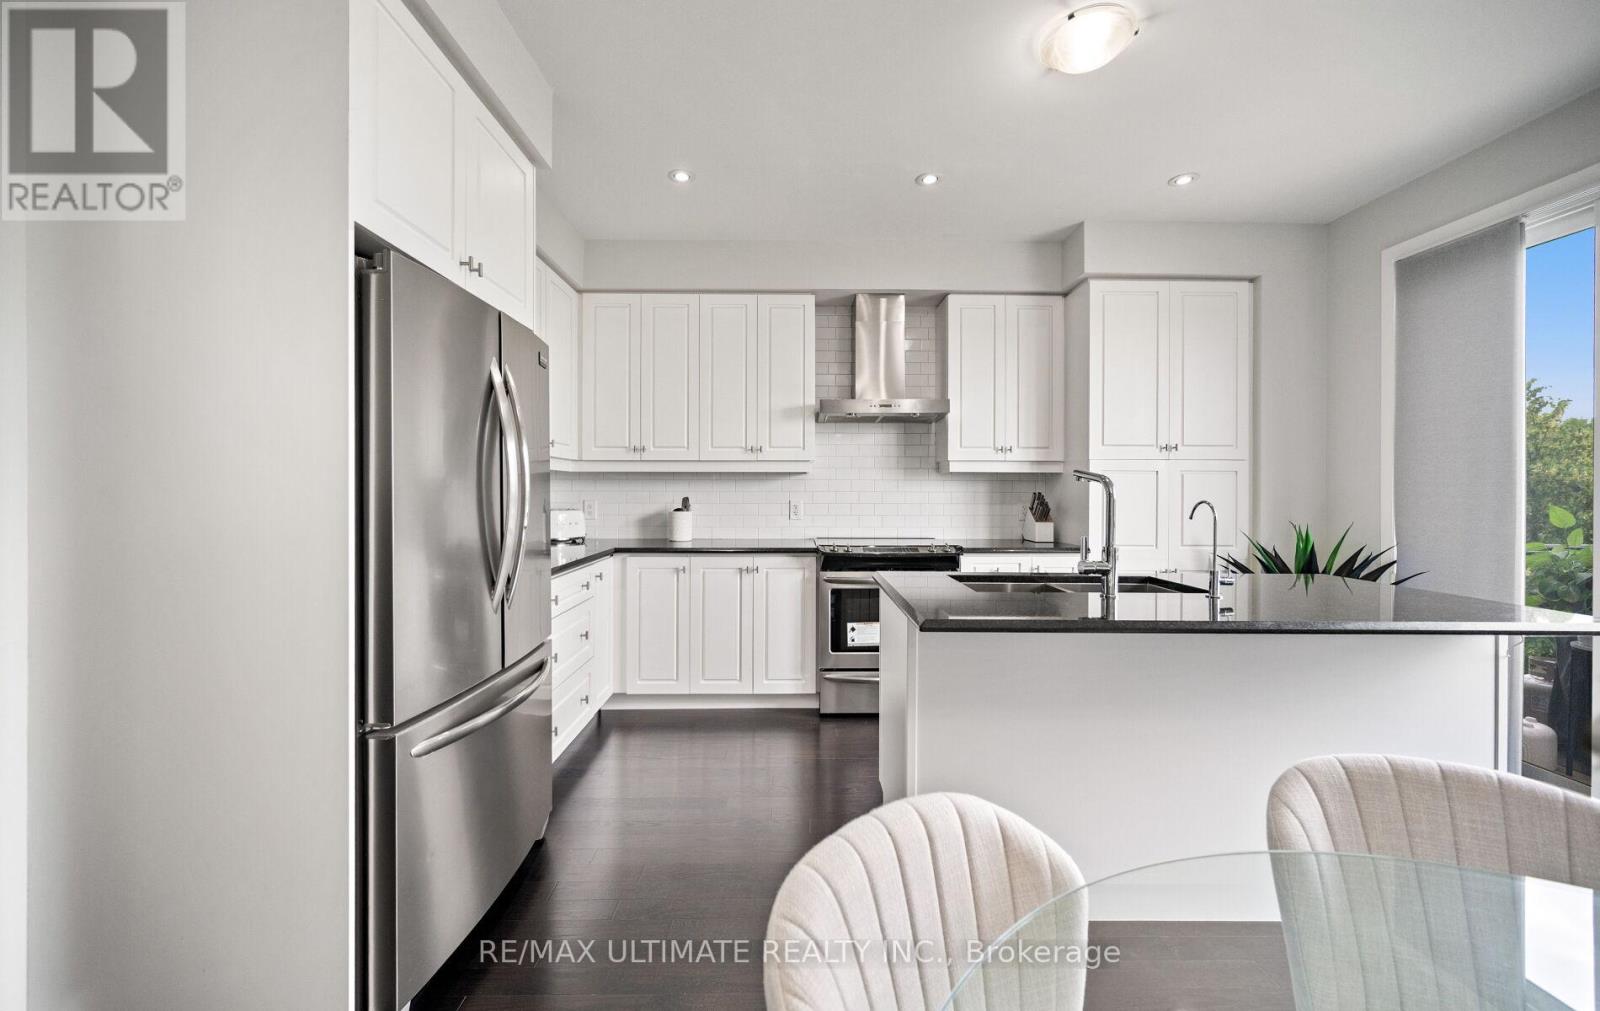 Walk out to balcony
 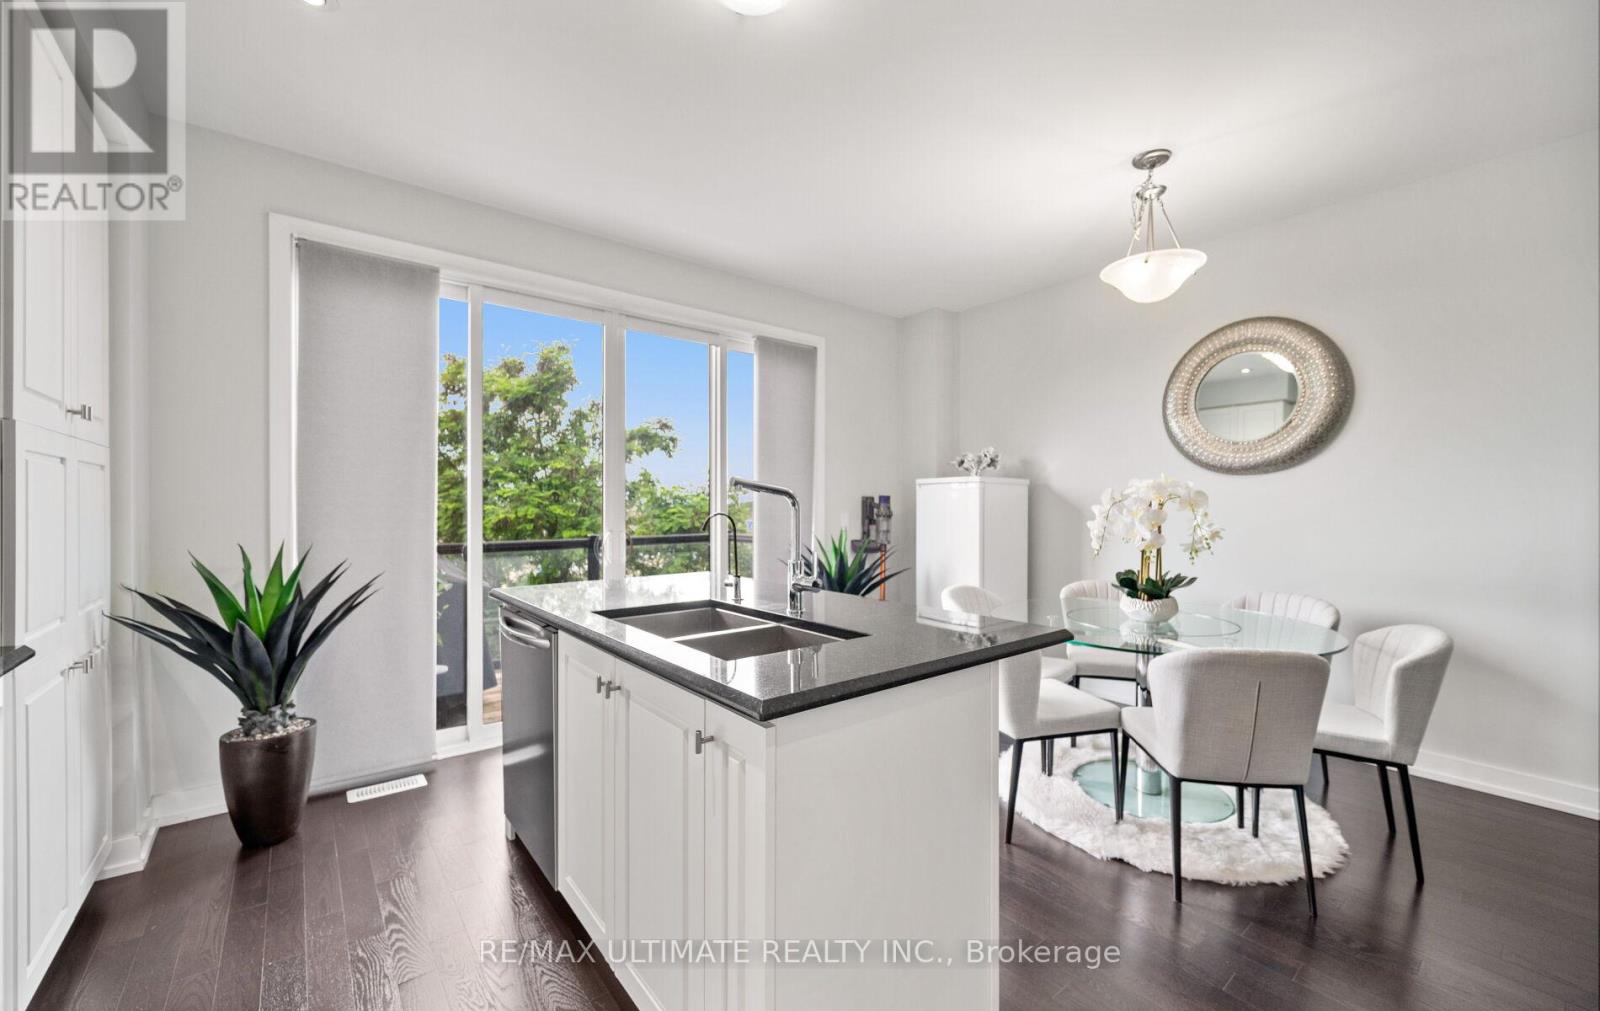 Upgraded kitchen
 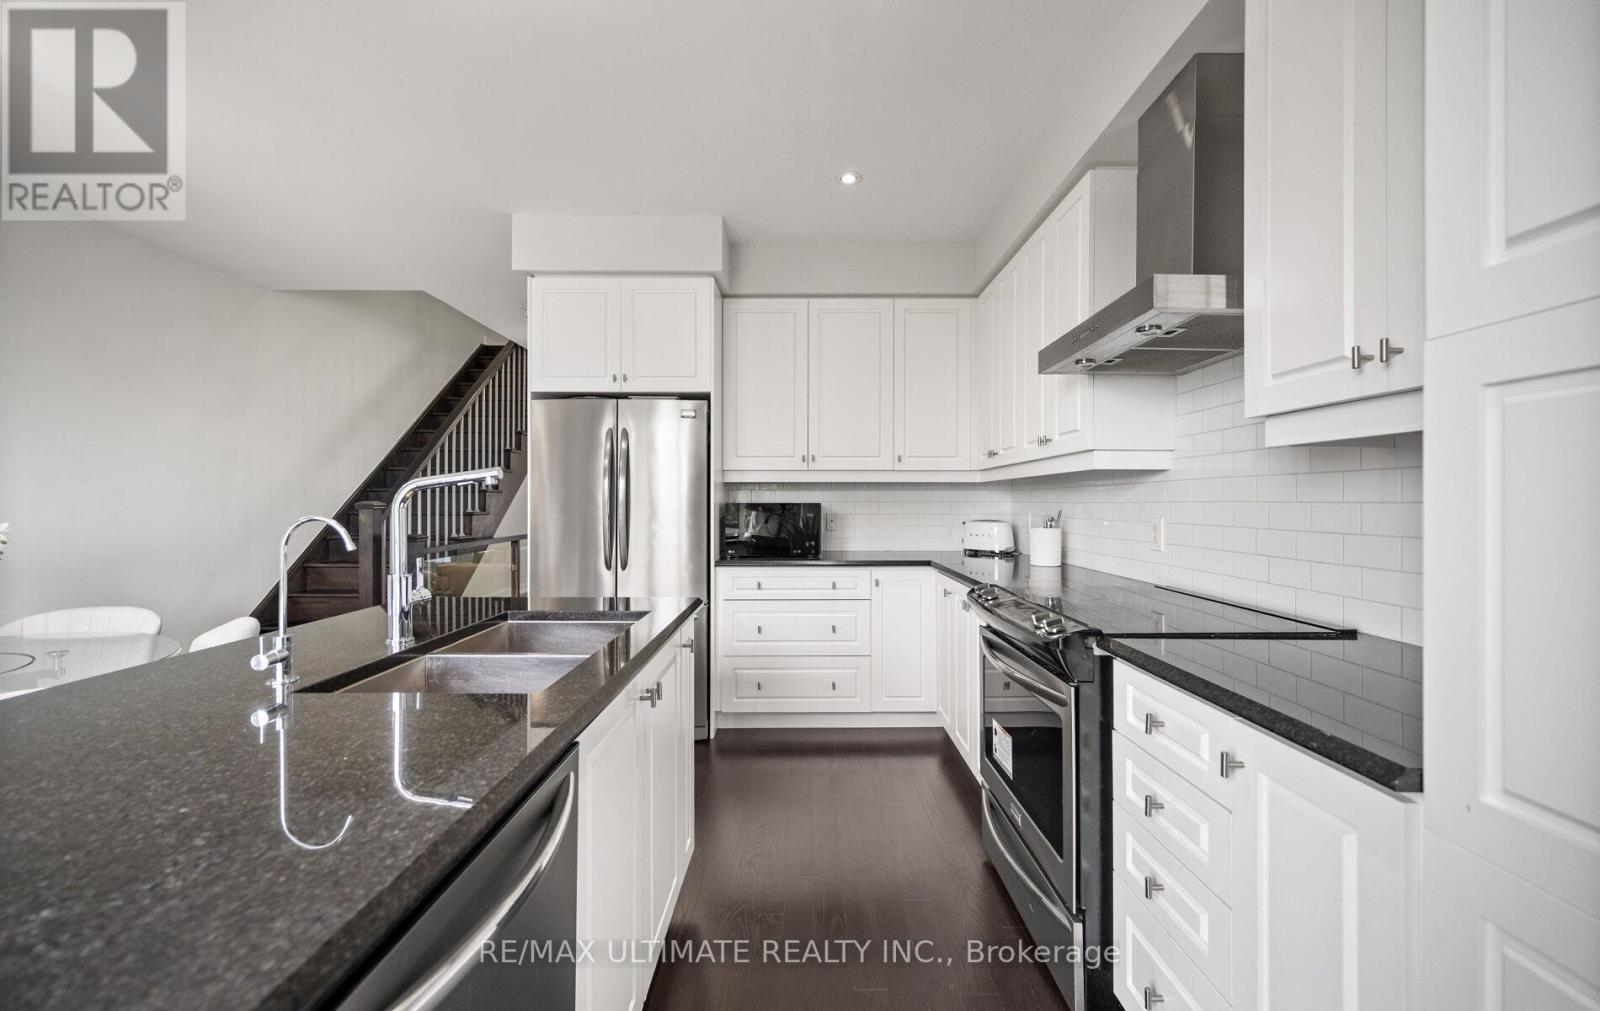 No neighbours behind you
 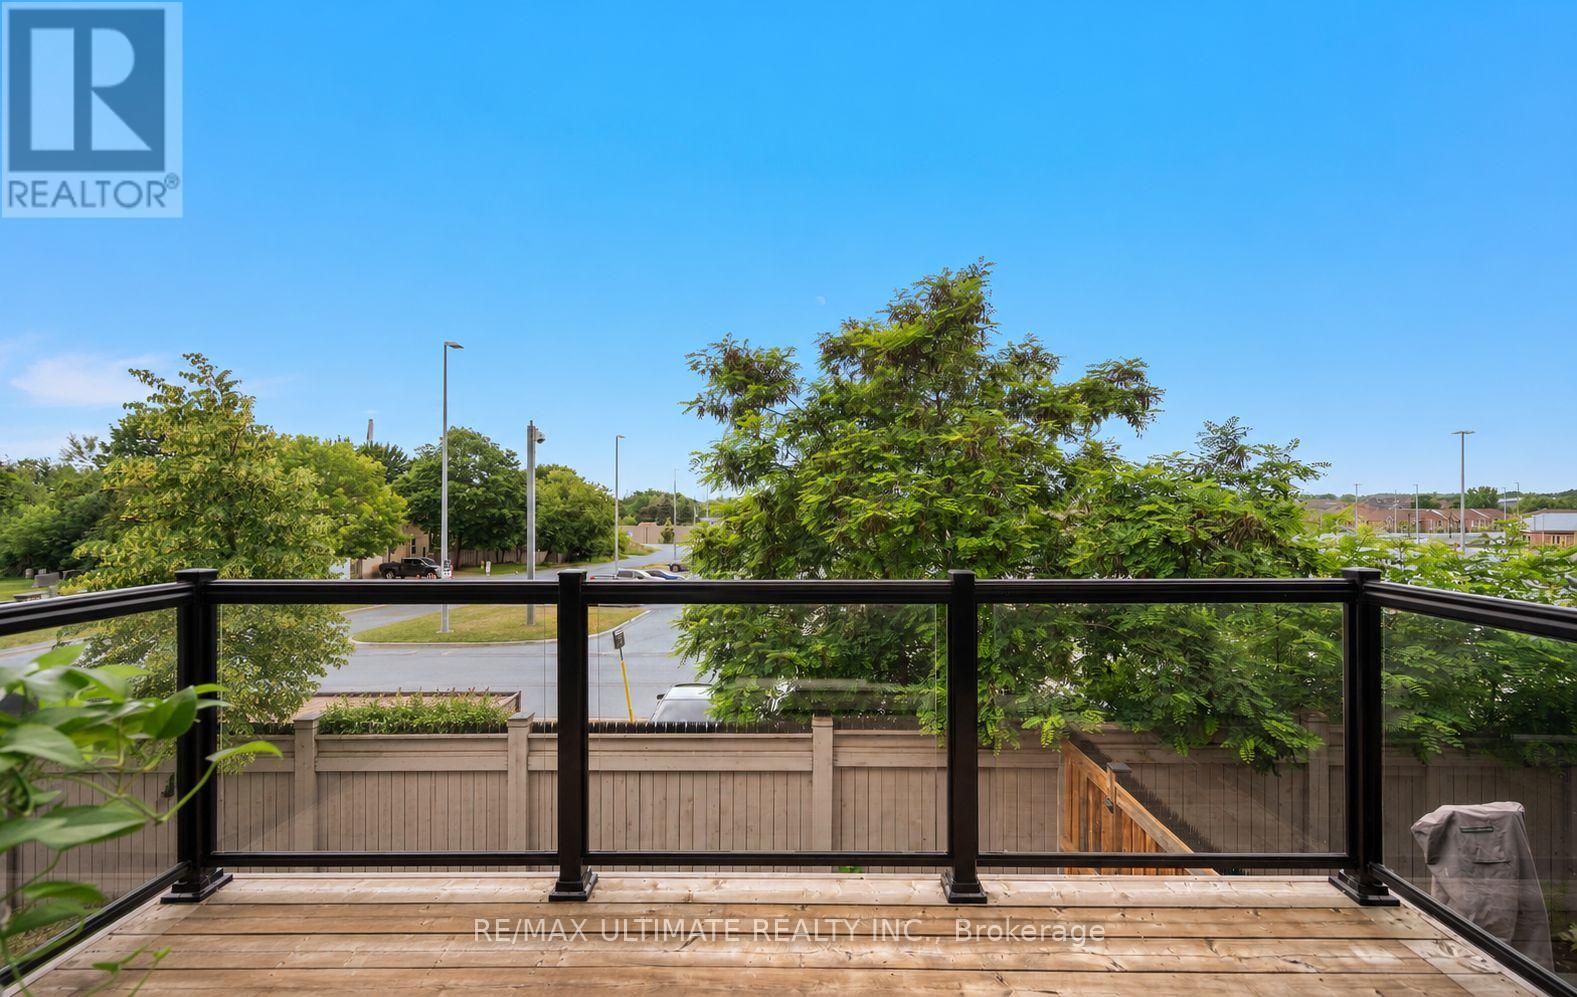 Quiet community
 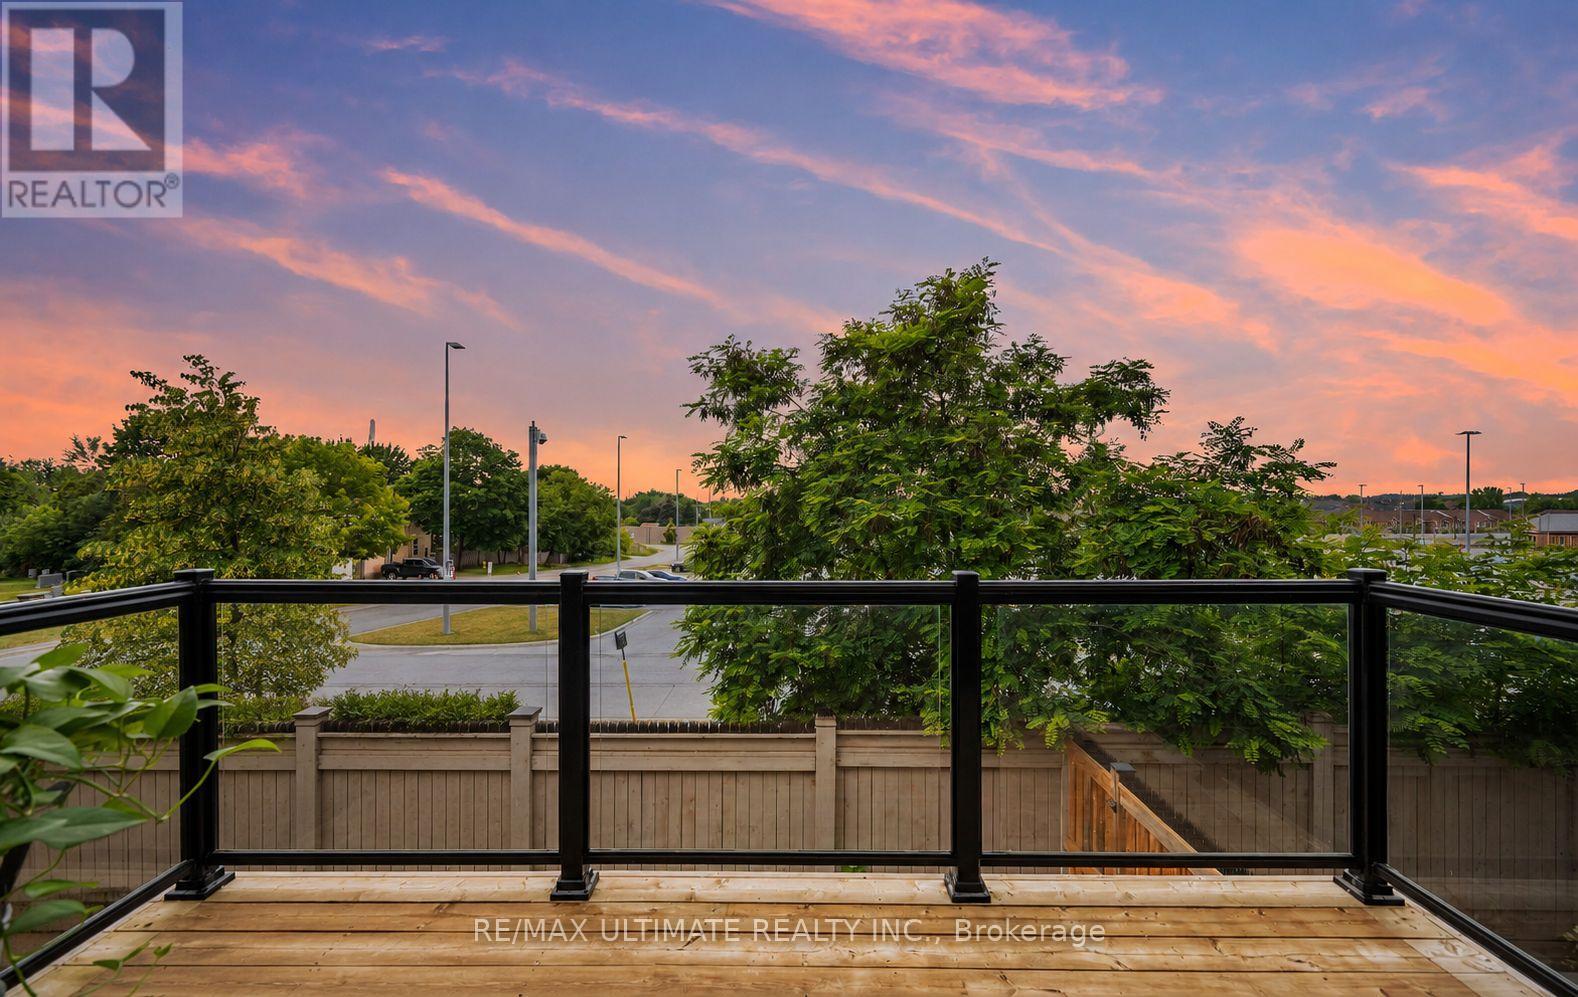 Second floor balcony
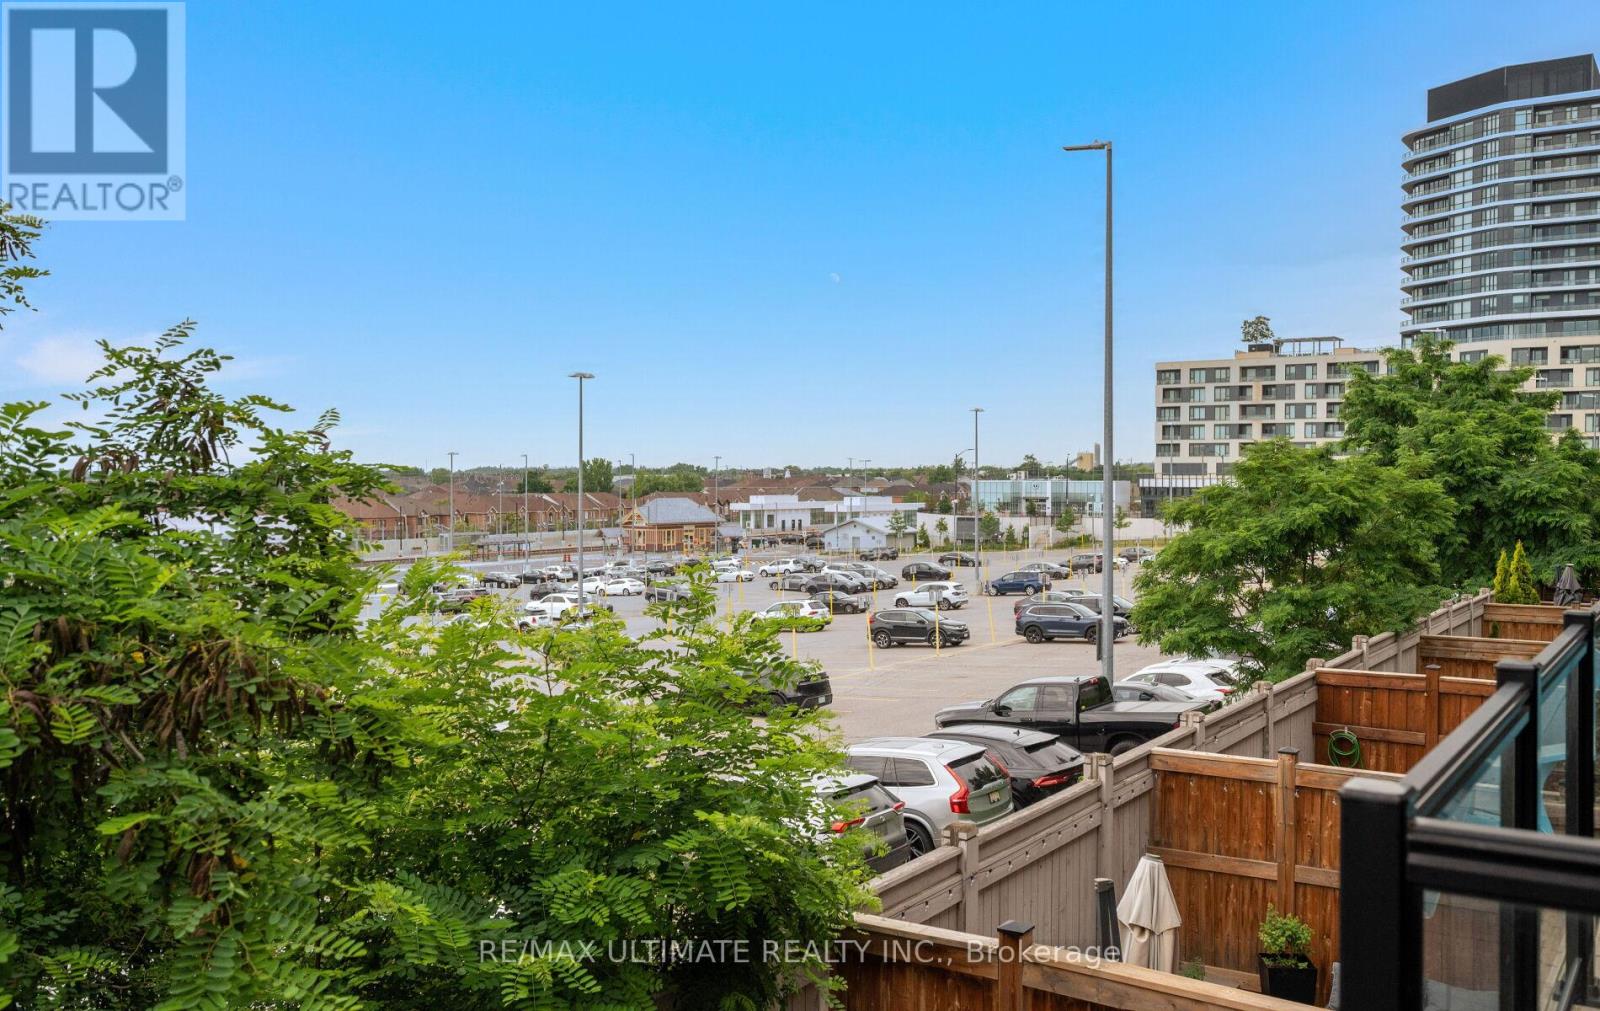
  Maple Go Station just steps away! So convenient!
  2pc powder room on second floor
  Stairs to 3rd floor
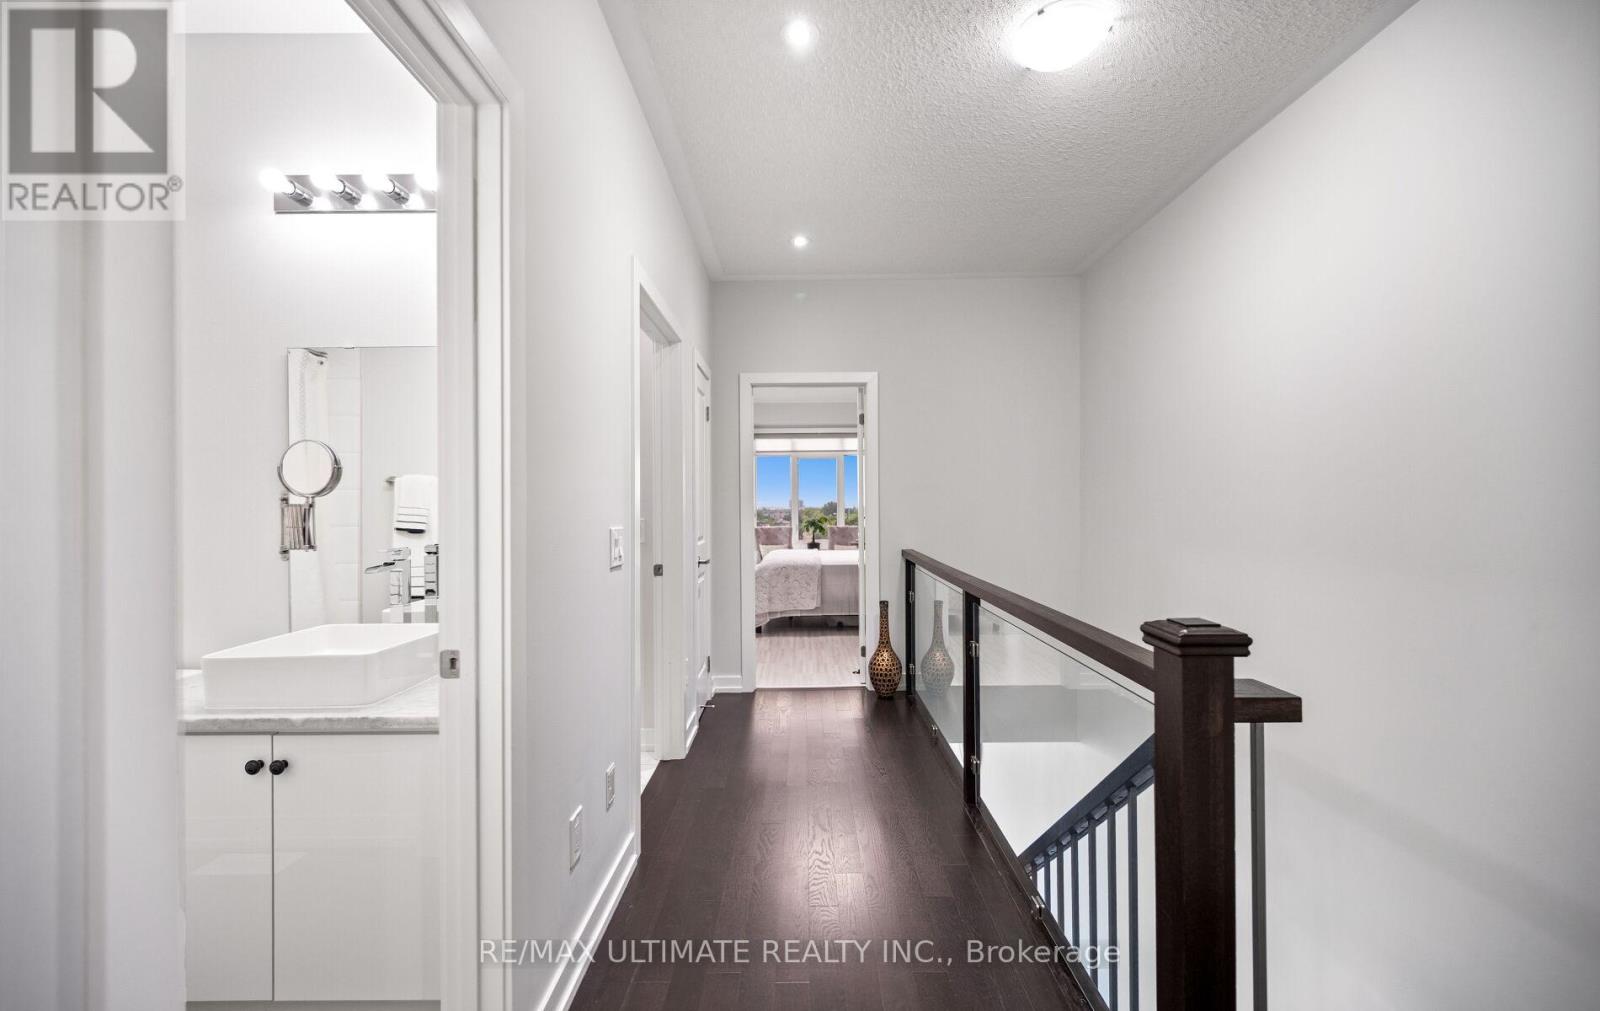
  3rd floor landing
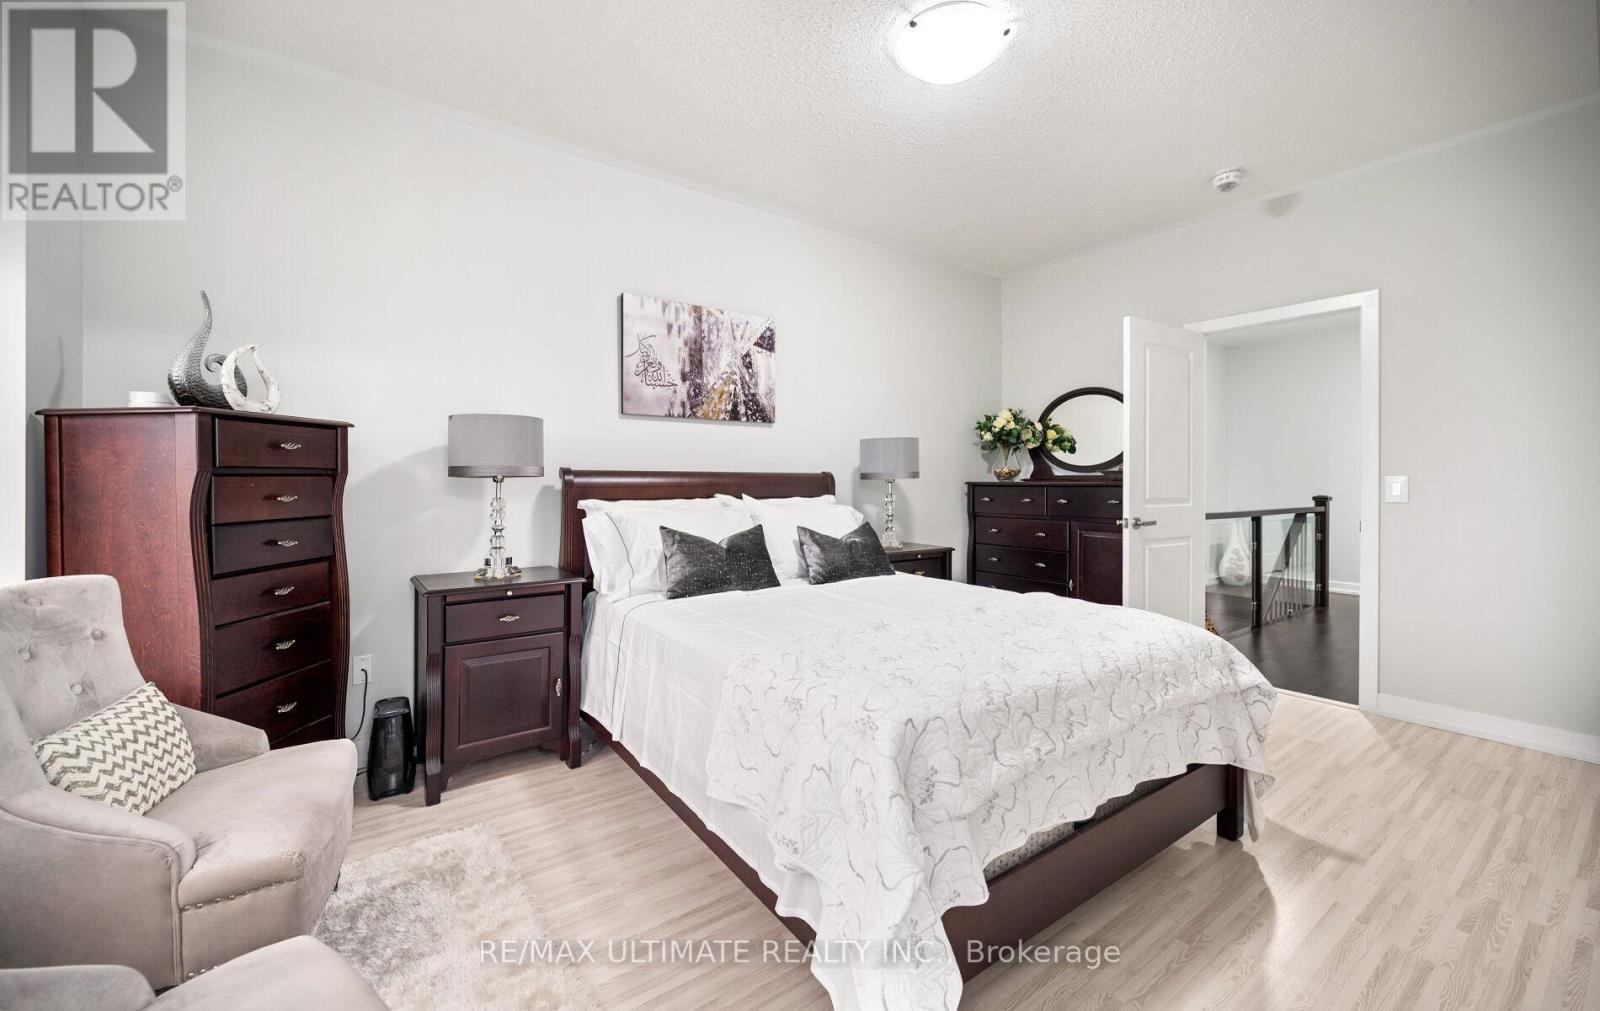
  Primary bedroom
 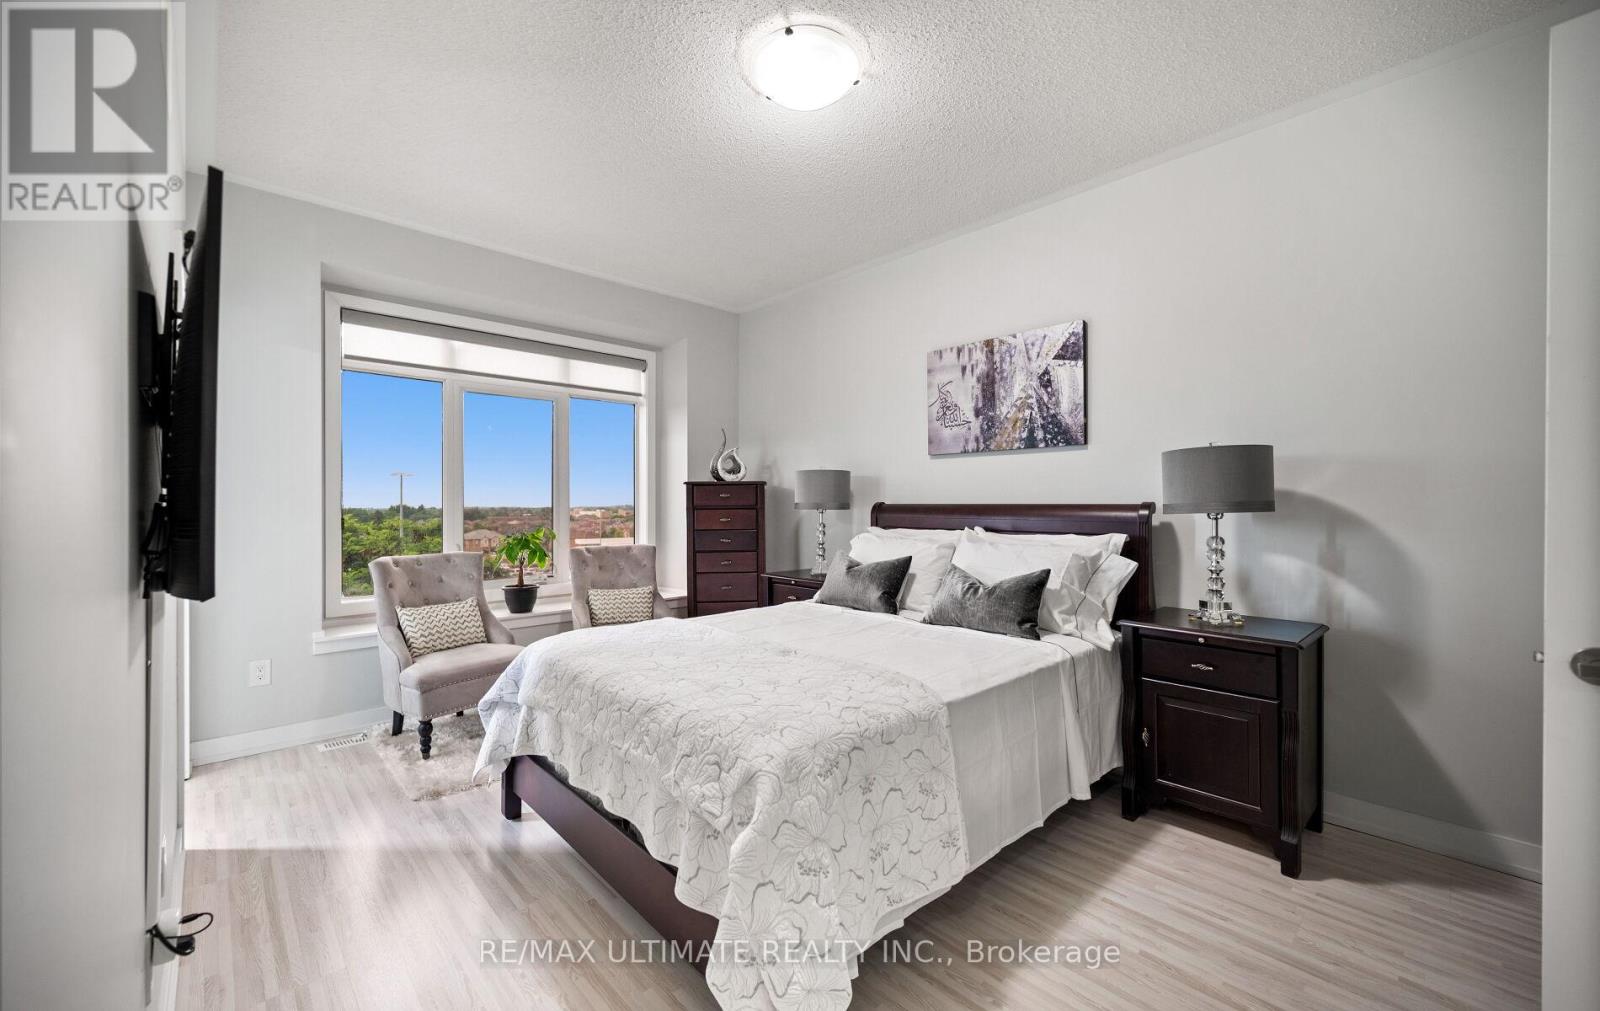 Large window
 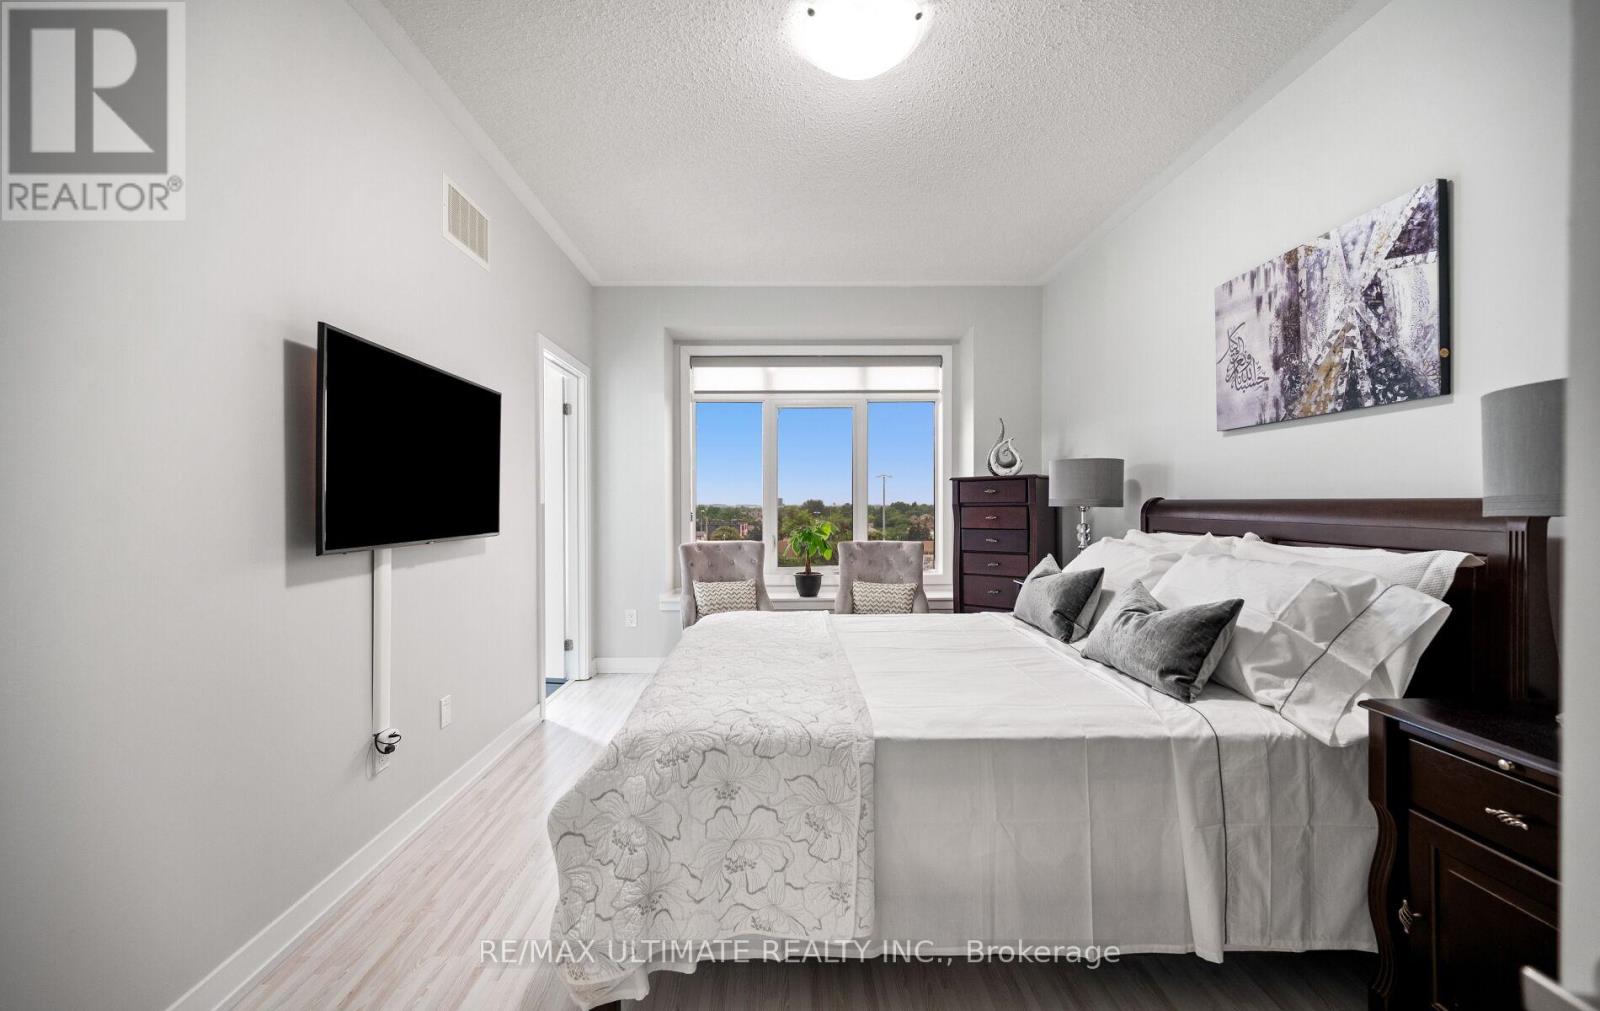 Very spacious
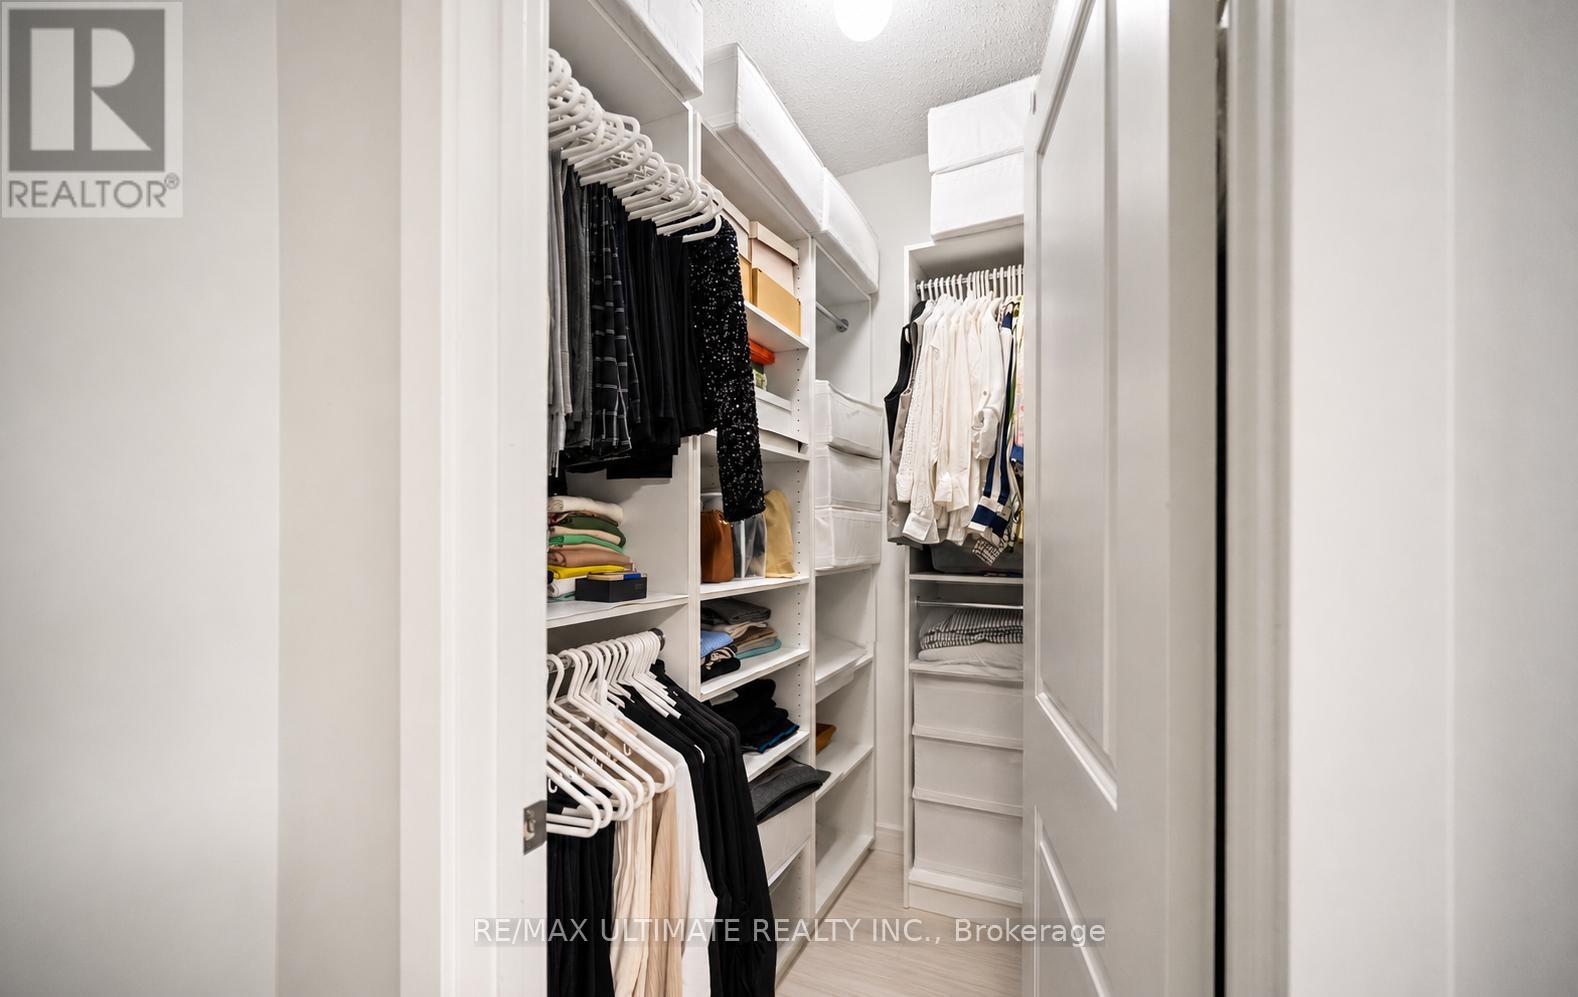
  Primary walk-in closet
  Primary Ensuite
 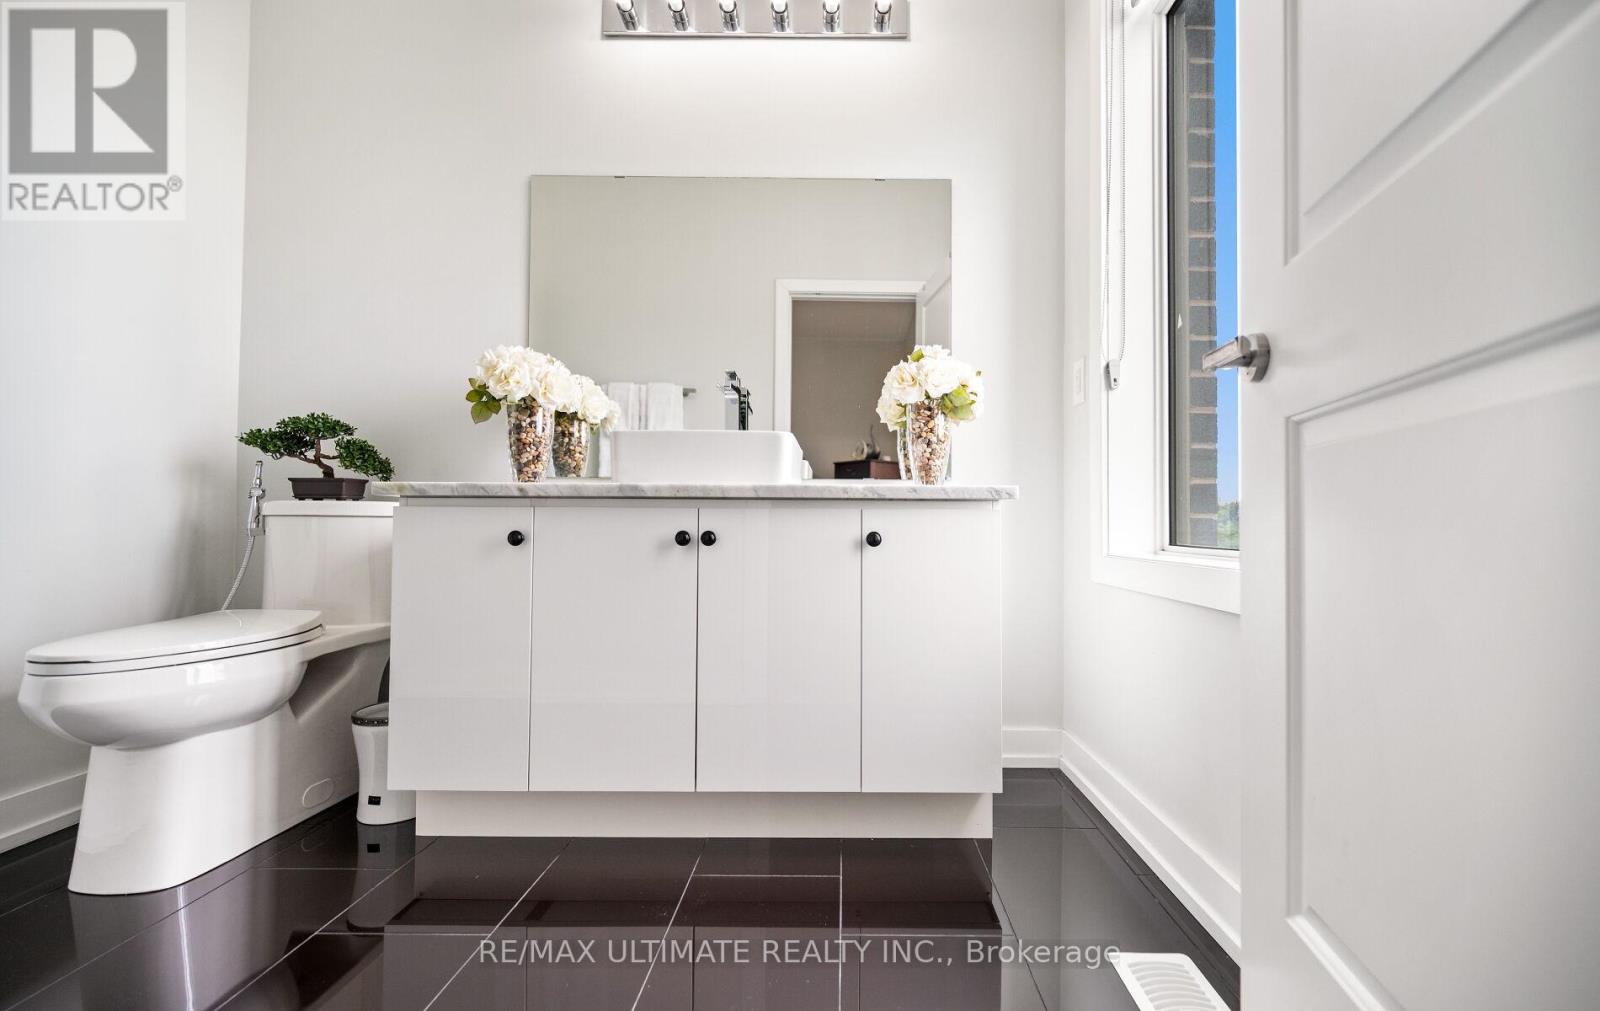 4pc primary ensuite
 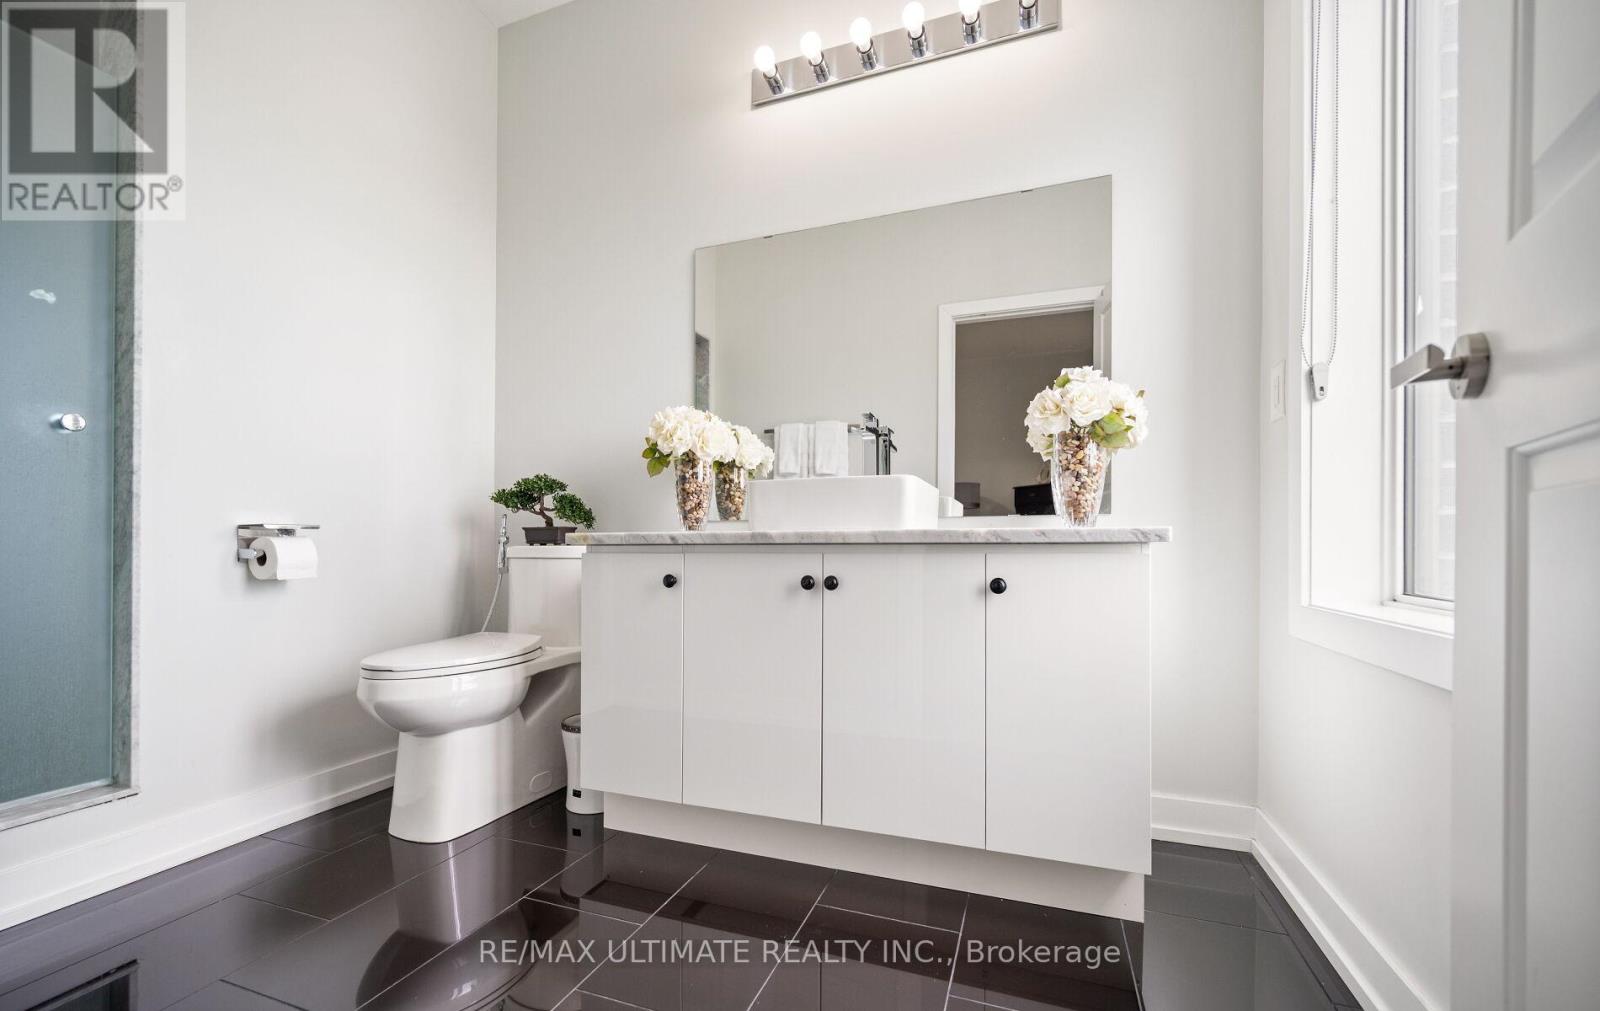 Large window
 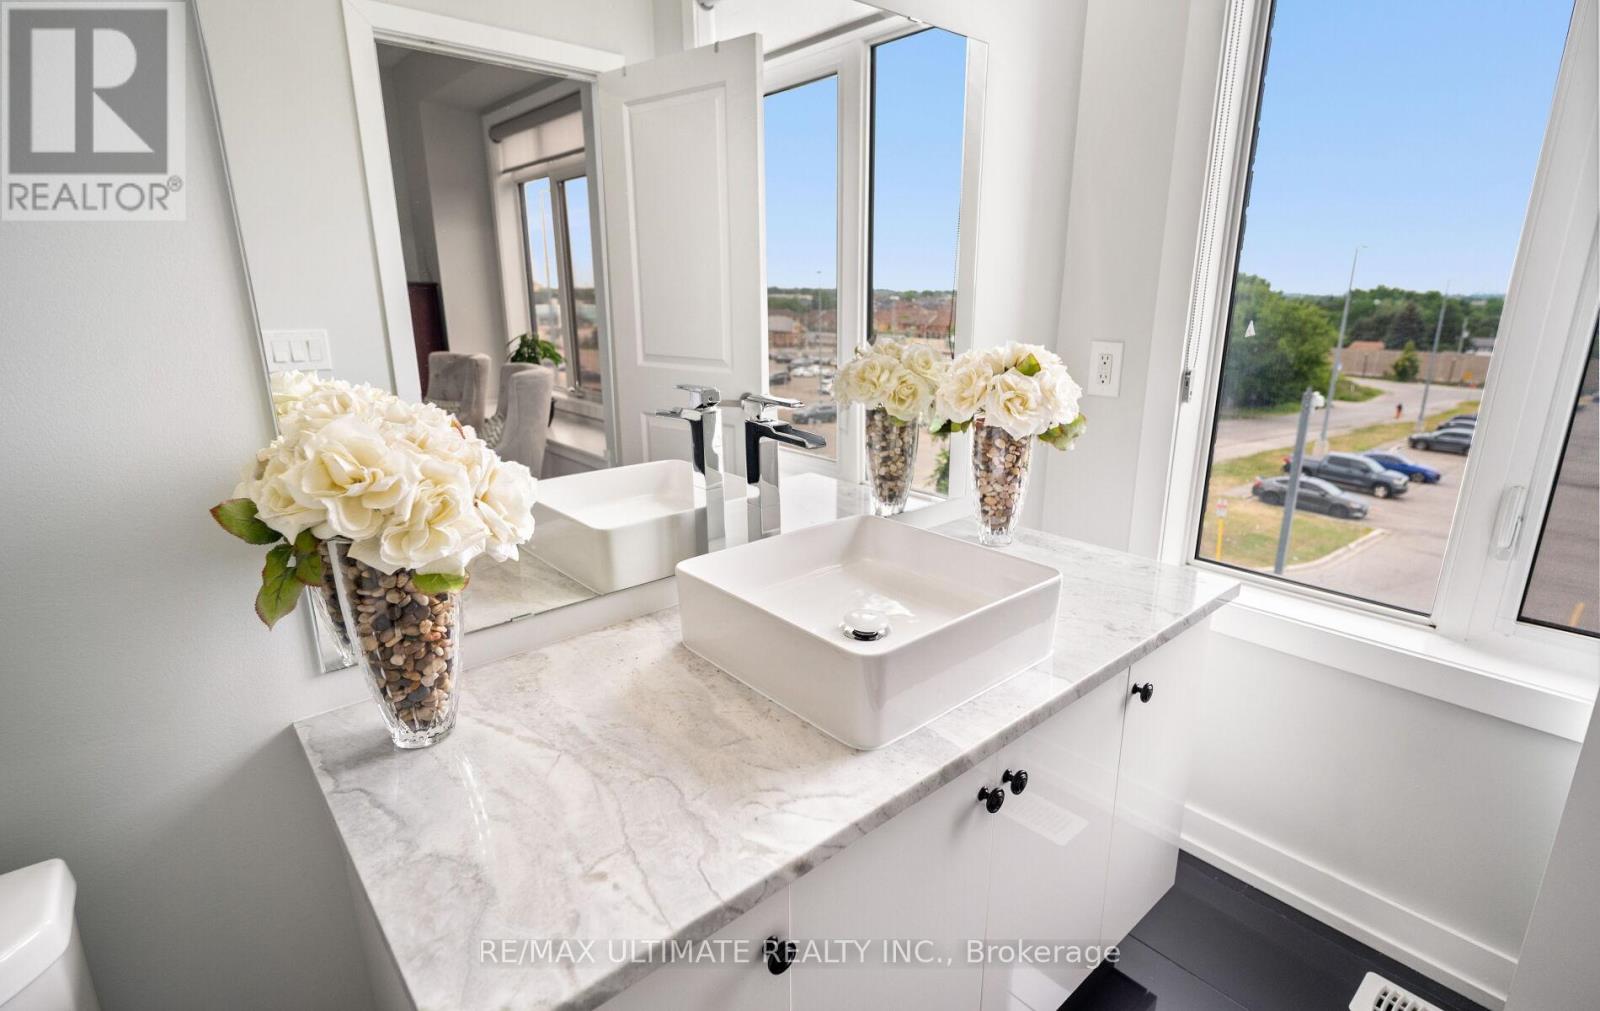 Primary ensuite
 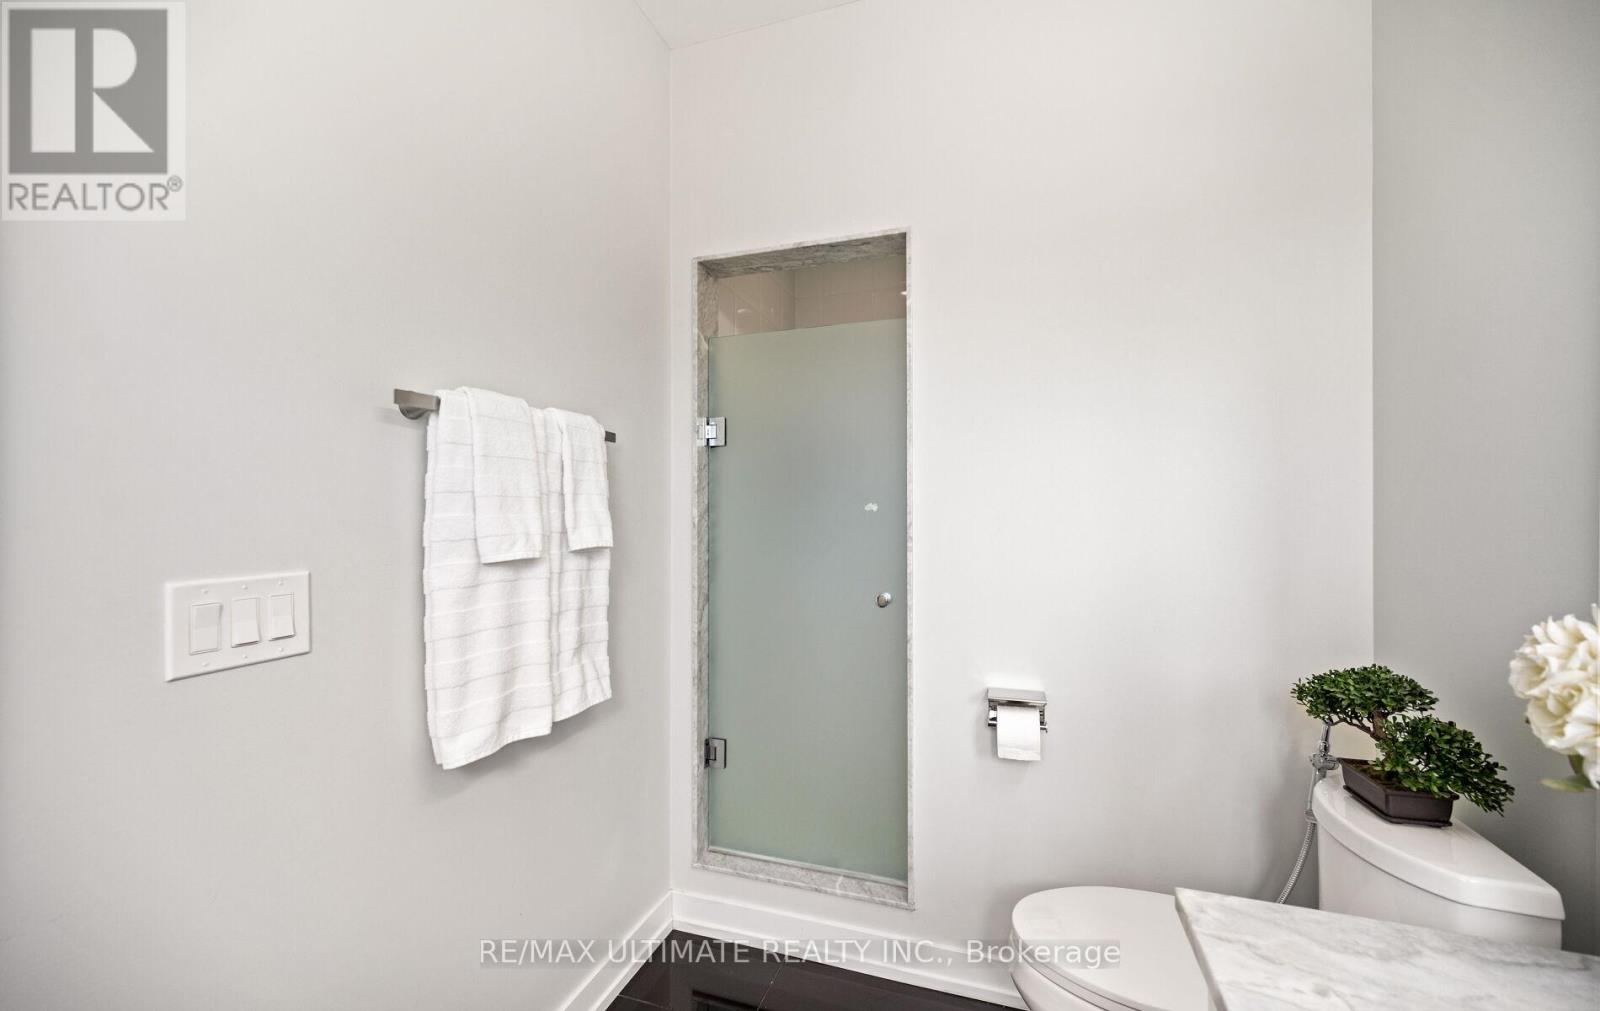 Bedroom 2
 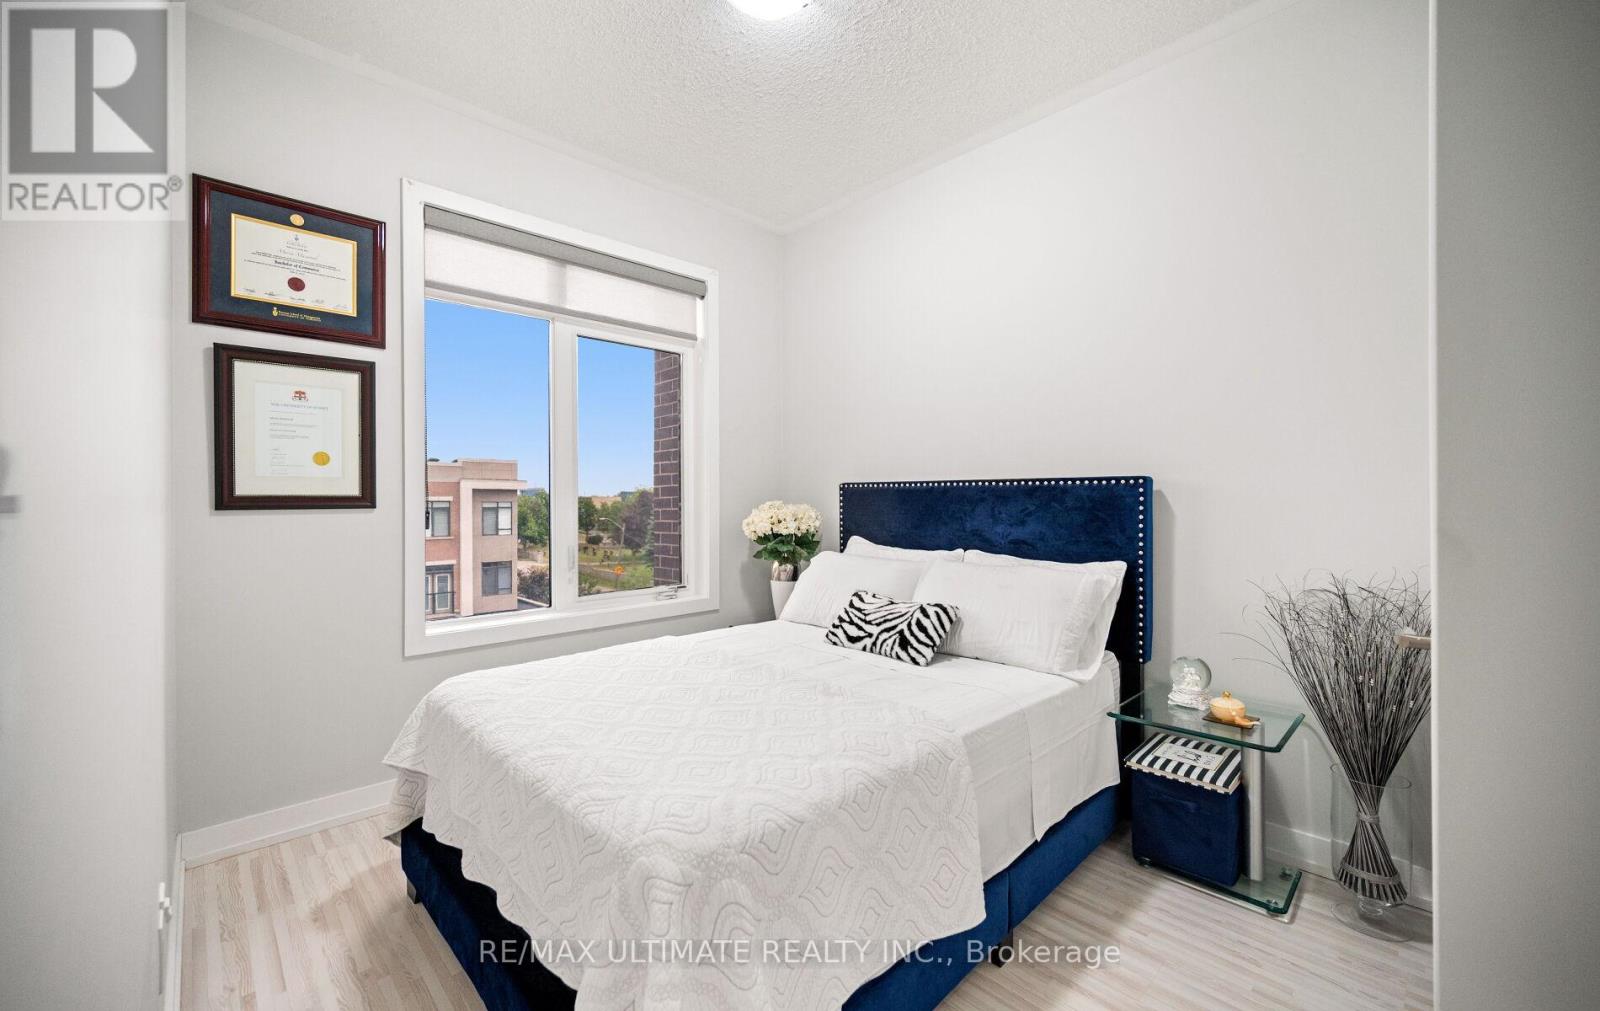 Bedroom 2 with closet
 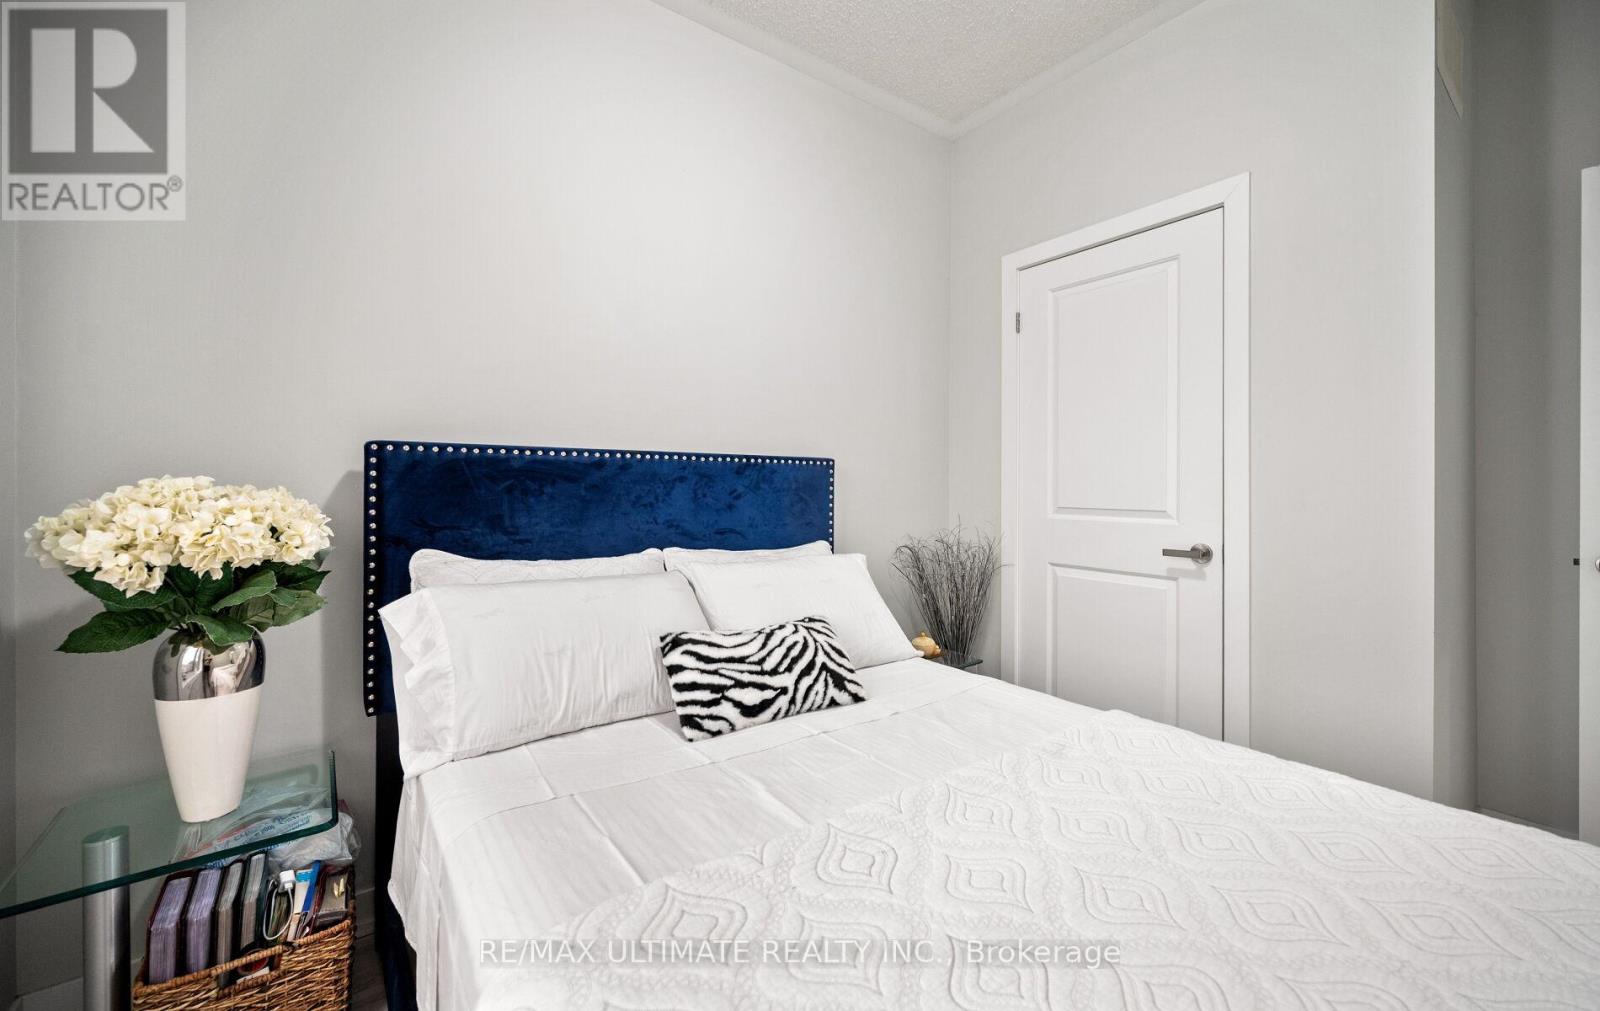 Bedroom 3
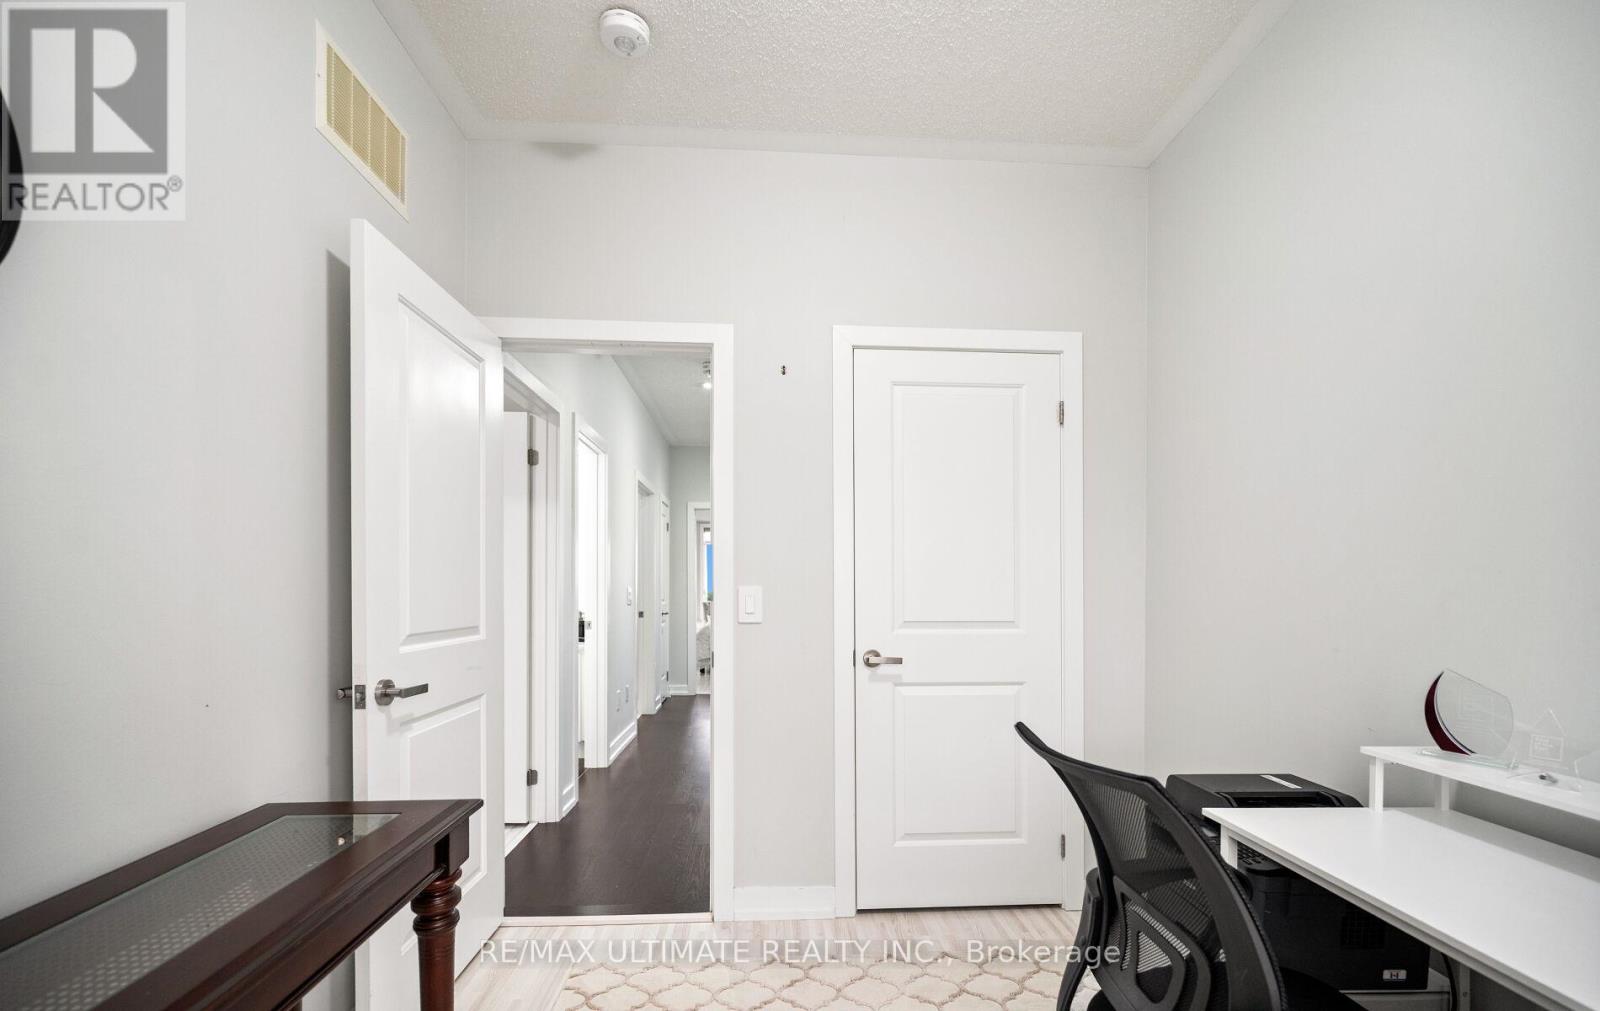
 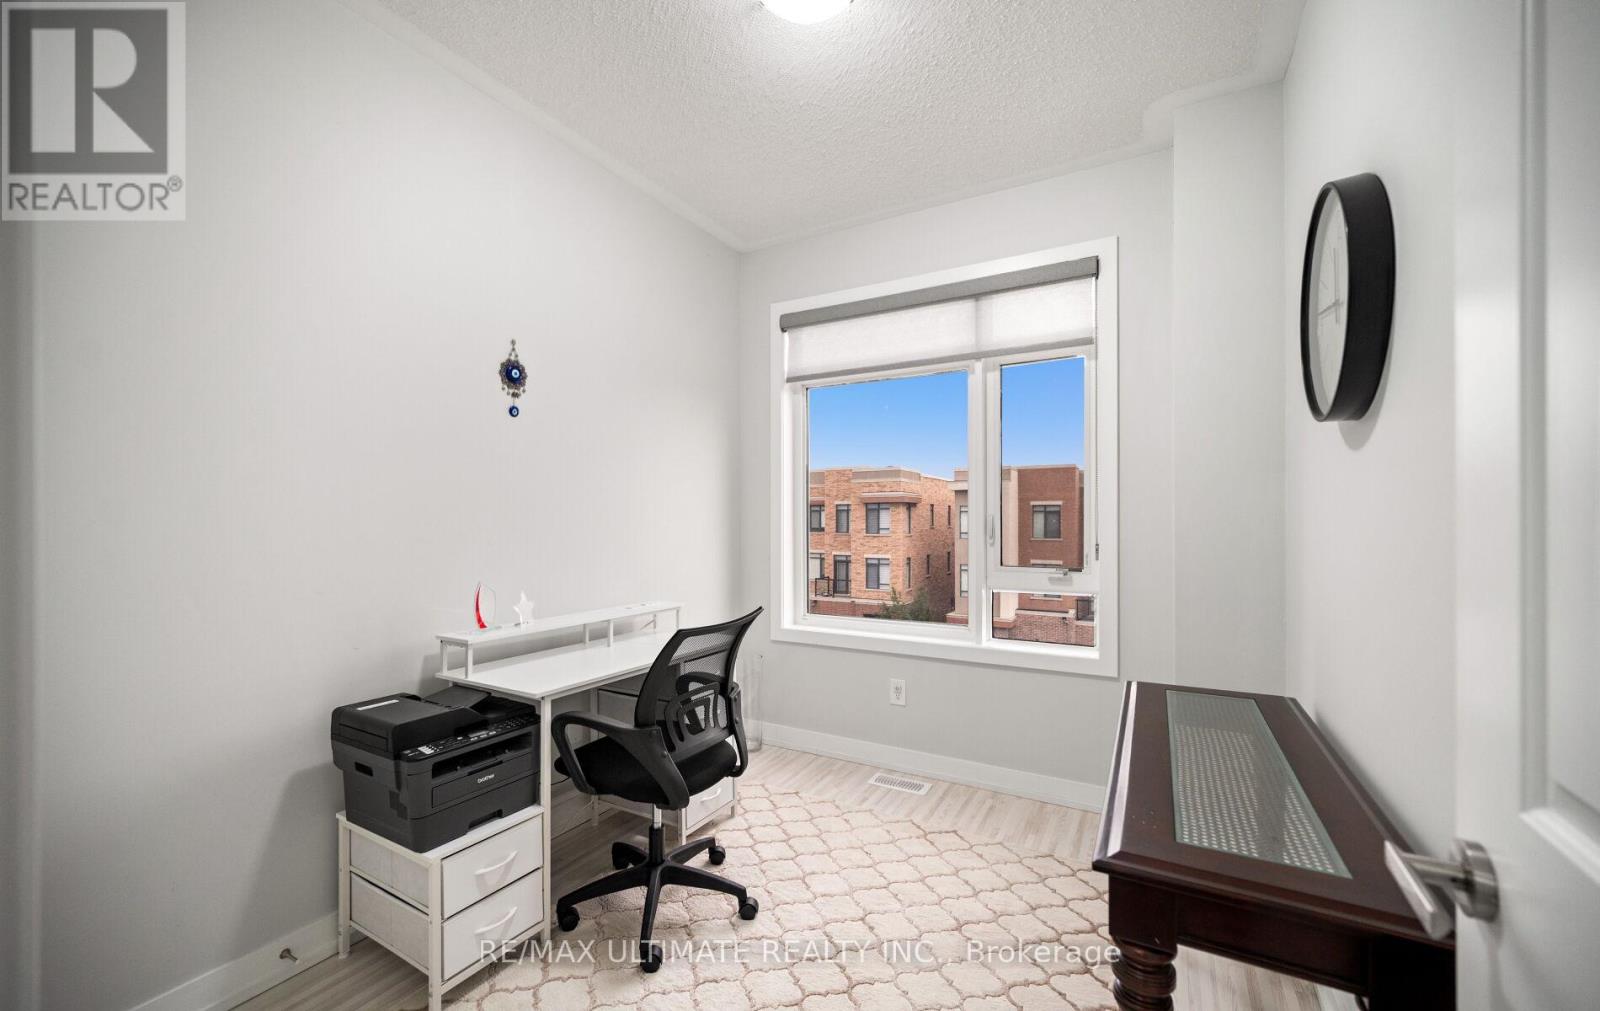 Bedroom 3 with closet
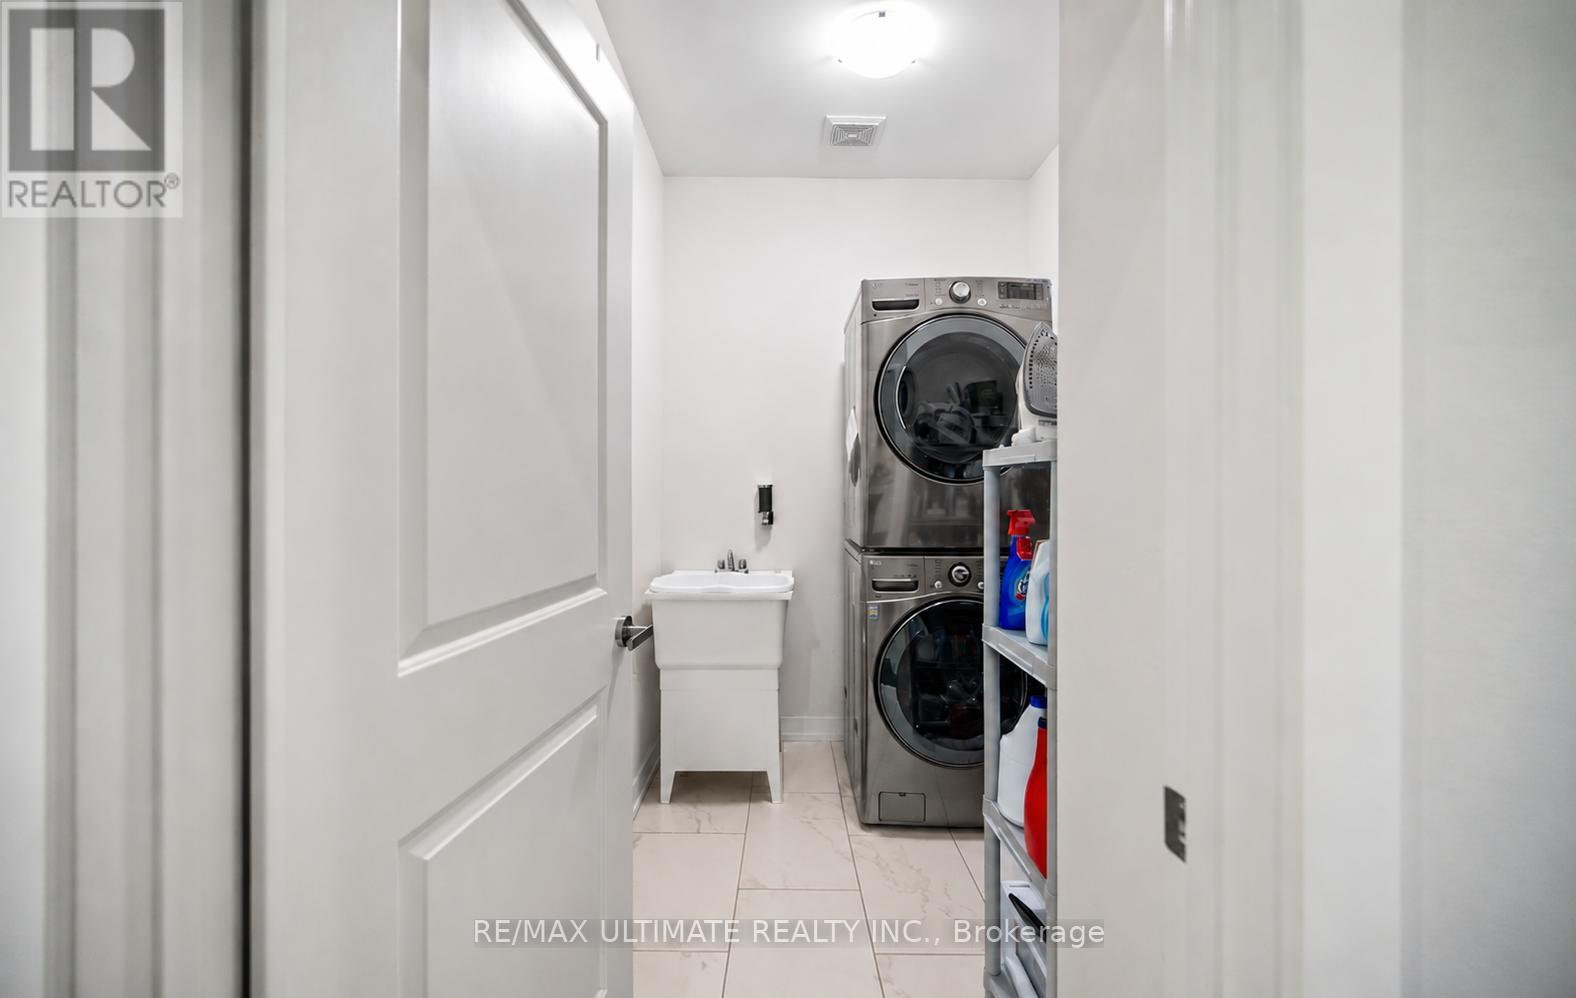
  3rd floor laundry with sink
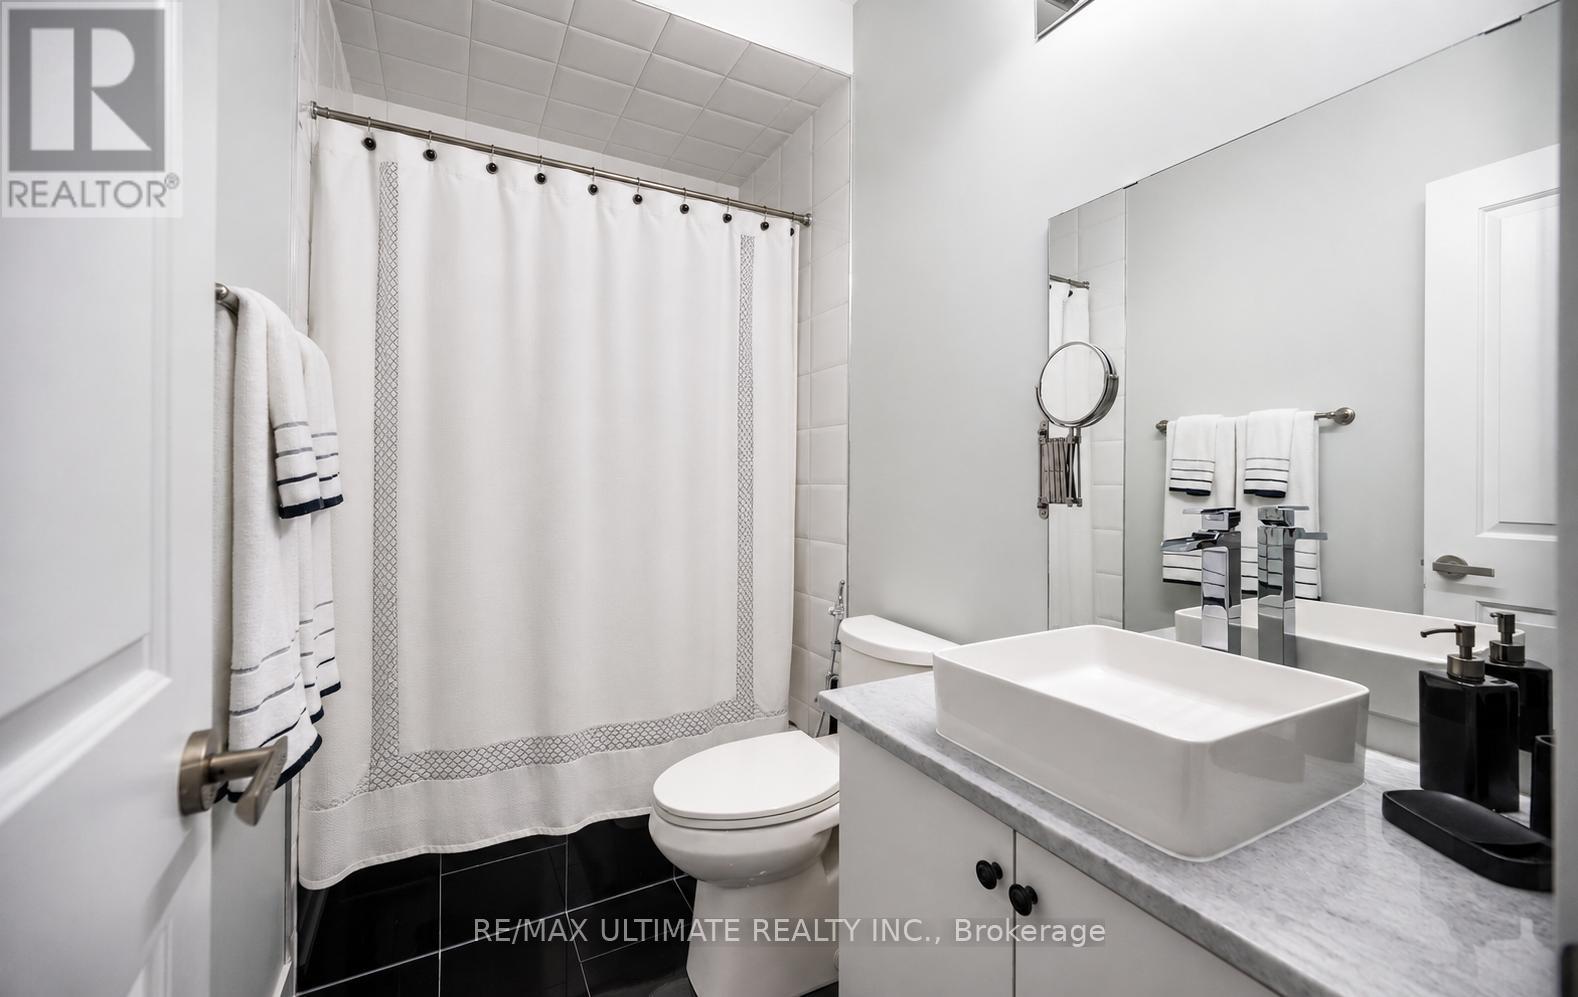
  Another bathroom on 3rd floor
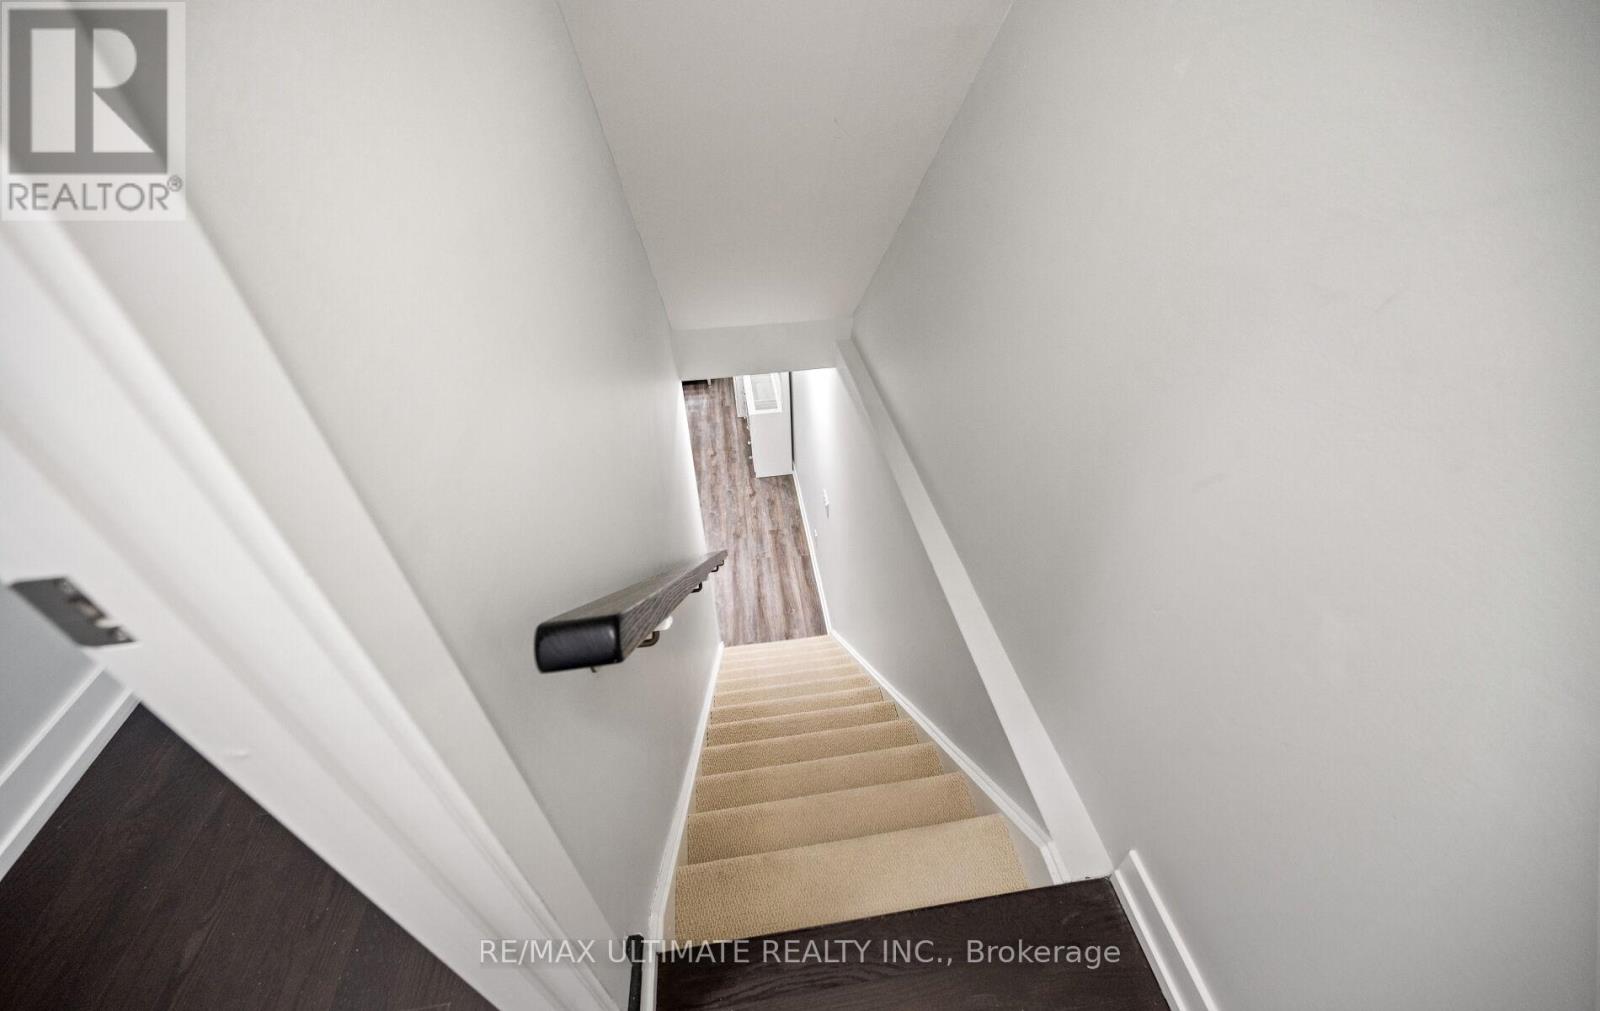
  Stairs to basement
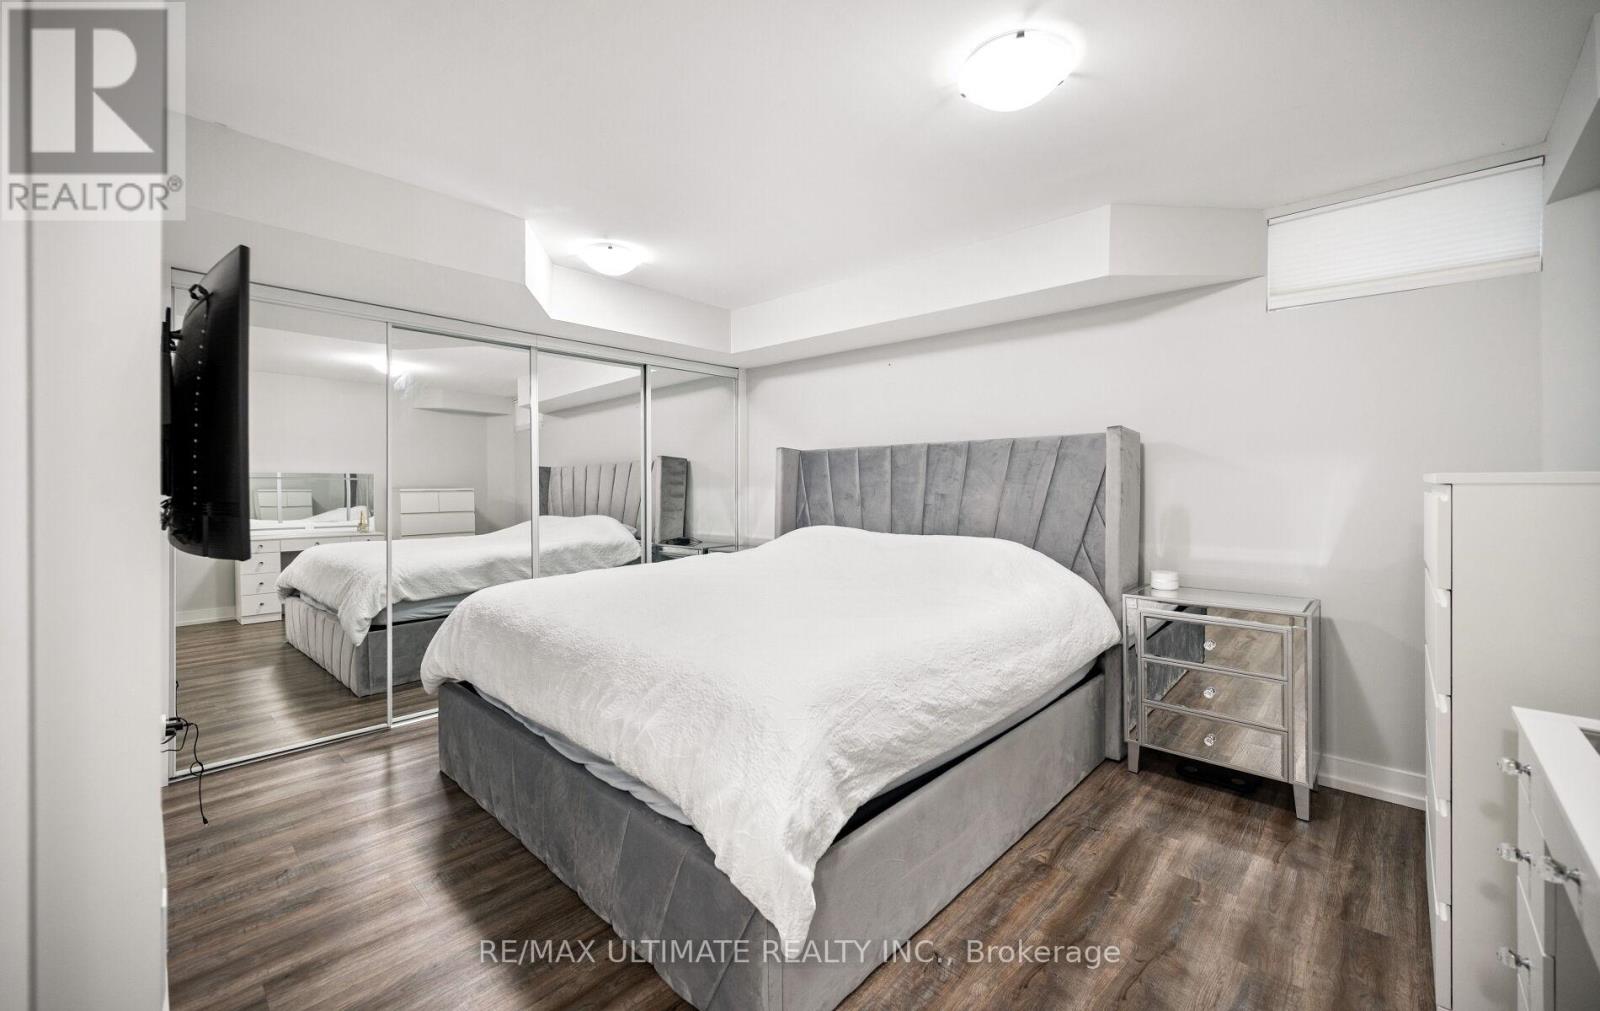
  Basement bedroom w/ wall-to-wall closet and window
  Lots of great storage space!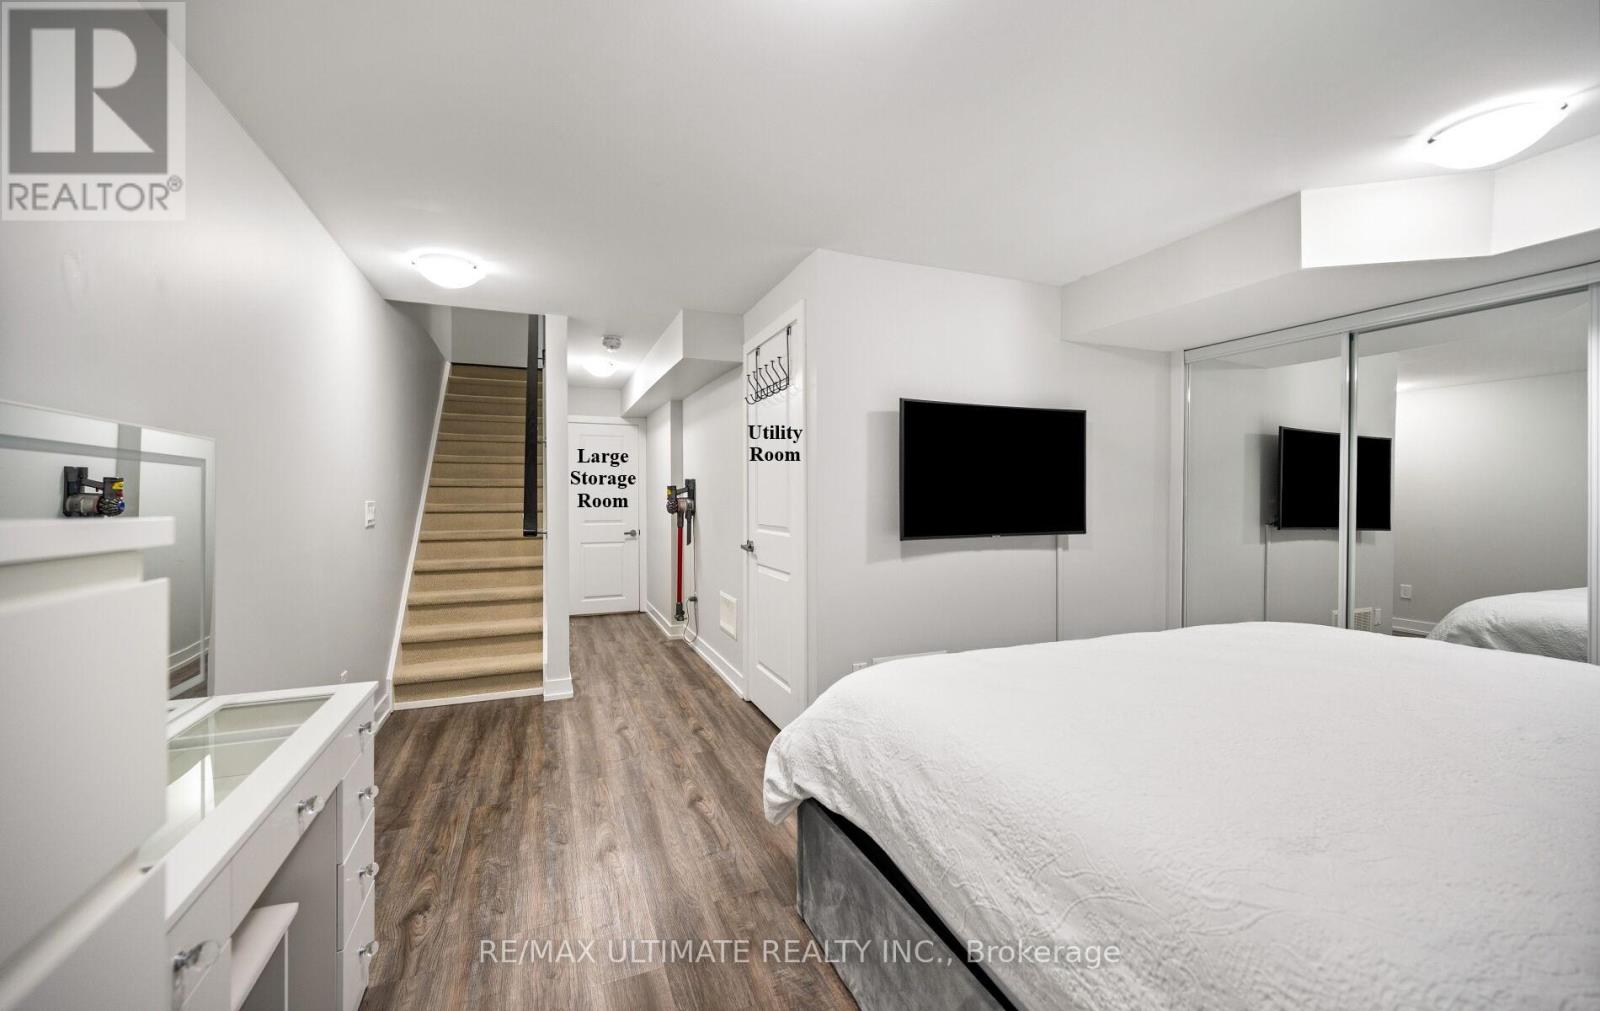
This property is presented in collaboration with Royal LePage Noralta Real Estate

Les marques de commerce REALTOR®, et REALTORS®, de même que le logo REALTOR® sont la propriété de l'Association canadienne de l'immobilier (ACI) et ils mettent en valeur la qualité des services qu’offrent les courtiers et agents immobiliers exerçant la profession à titre de membres de l’ACI. Les marques de commerce MLS®, et Multiple Listing Service® ainsi que les logos connexes sont la propriété de l'ACI et désignent les professionnels de l’immobilier qui sont membres de l’ACI. La marque de commerce SDD® est la propriété de l'ACI et identifie le bassin national de données (SDD®) de l'ACI
Toronto Real Estate Board
Royal LePage Noralta Real Estate
July 6, 2026 at 12:04 PM
