49 Fancamp Drive

Vaughan, Ontario L6A 4Z1

Row / Townhouse | MLS: 29825634

$3,750 /Monthly

Description

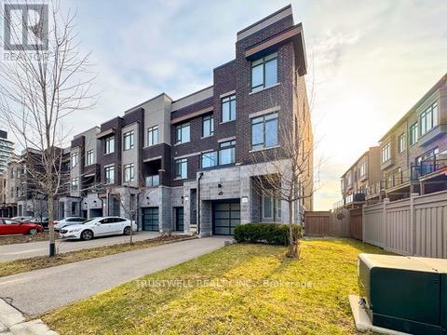
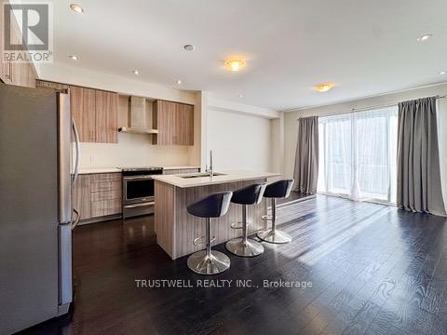
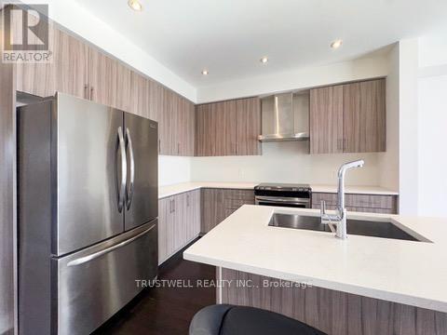
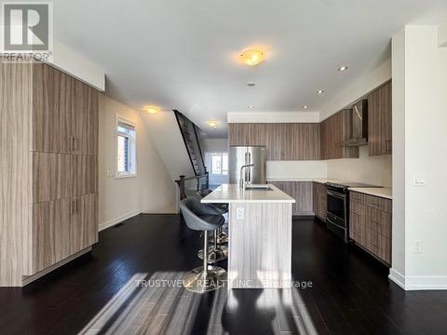
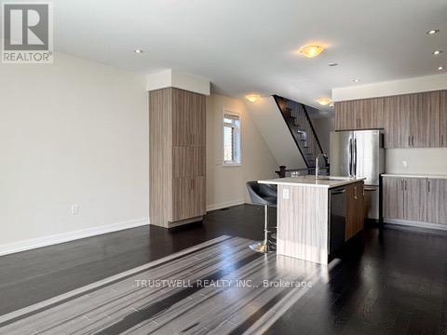
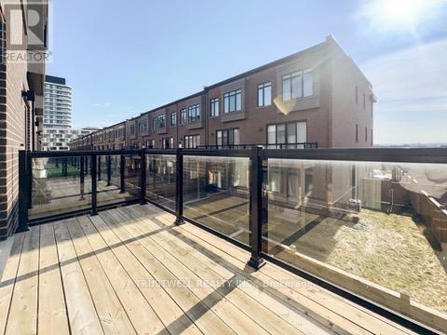
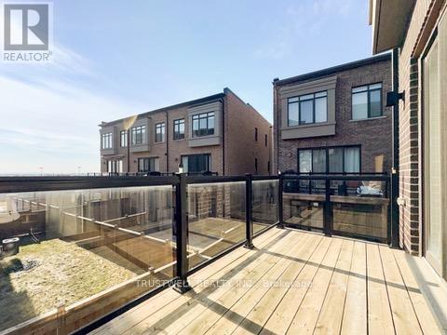
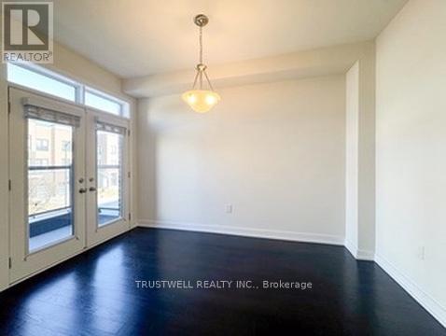
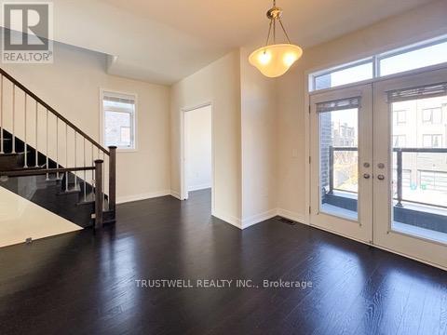
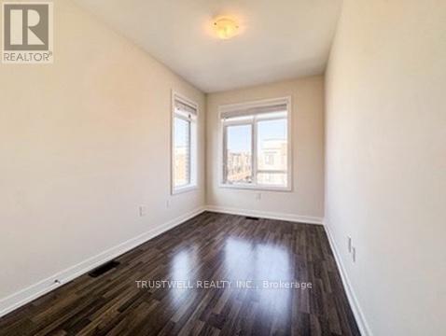
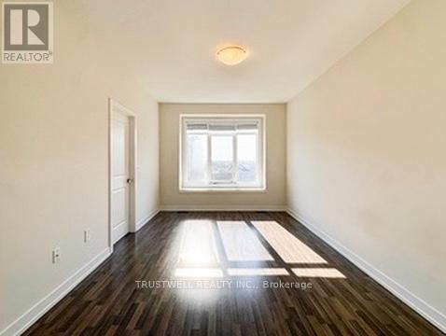
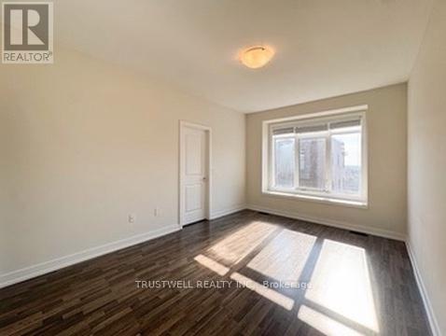
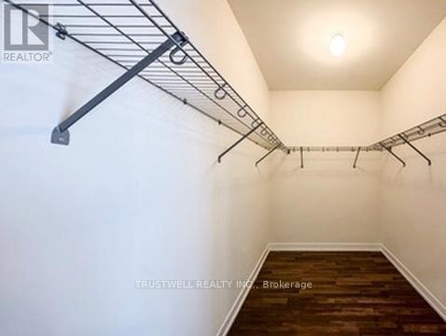
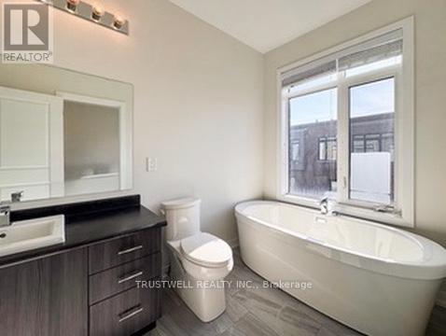
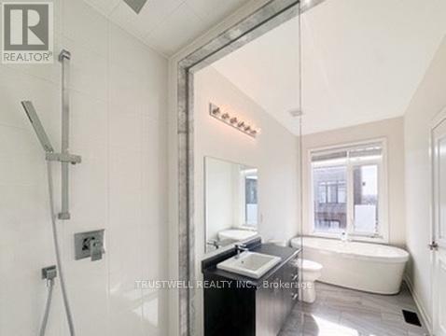
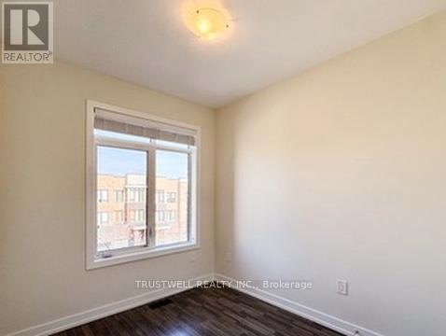
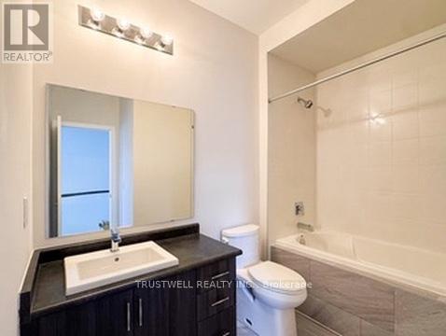
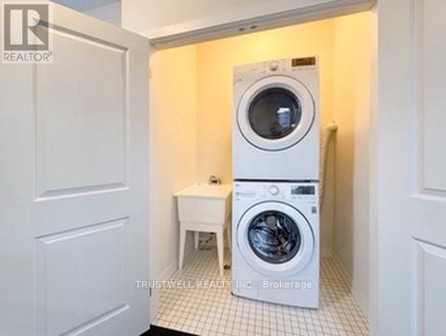
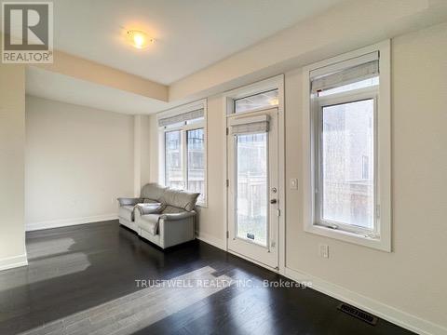
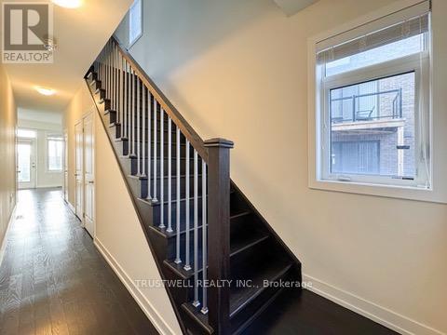
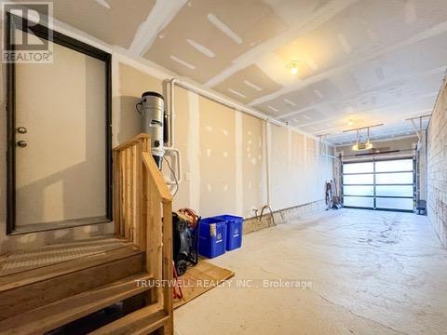
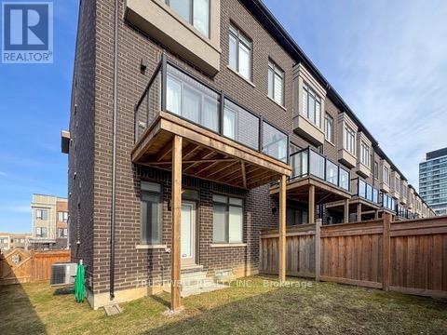
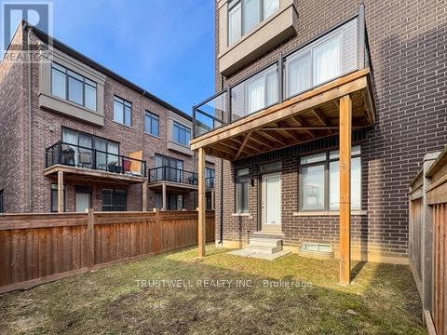
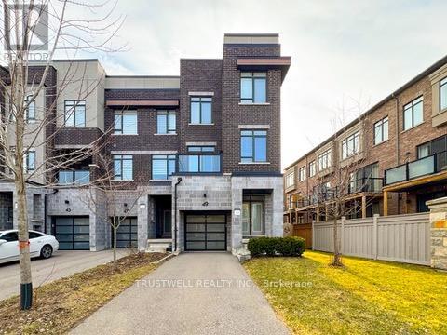
This bright and spacious end-unit townhouse in the highly sought-after Patterson community offers a sun-drenched, east-facing layout with a carpet-free interior, 9-foot ceilings, and an inviting open-concept design perfect for comfortable everyday living.The modern kitchen features quartz countertops, abundant cabinetry, generous pantry storage, and overlooks the family room, creating the perfect space for entertaining. The main floor also features a dining room with a walkout to a balcony, alongside a bright and spacious den that can be used as a home office. Walk out from the main living area to a private deck that over looks a fully fenced backyard, ideal for relaxing or hosting guests.Upstairs, enjoy the convenience of second-floor laundry and well-proportioned bedrooms. The primary bedroom features a bright and spacious spa-like ensuite bath and a huge walk-in closet. The oversized tandem garage provides exceptional flexibility with ample room for storage, a workshop, or parking for two small vehicles. A rare double driveway with no sidewalk offers parking for up to two additional vehicles.Ideally located just minutes from Maple GO Station, Walmart, grocery stores, restaurants, schools, parks, and everyday amenities, this move-in-ready home combines space, convenience, and an unbeatable family-friendly location. (id:63285)

Location


Room Details

Room Dimensions Level
Dining room 3.86 m x 2.49 m Second level
Family room 5.19 m x 3.66 m Second level
Kitchen 5.13 m x 3.34 m Second level
Den 3.85 m x 2.49 m Second level
Primary Bedroom 4.9 m x 3.21 m Third level
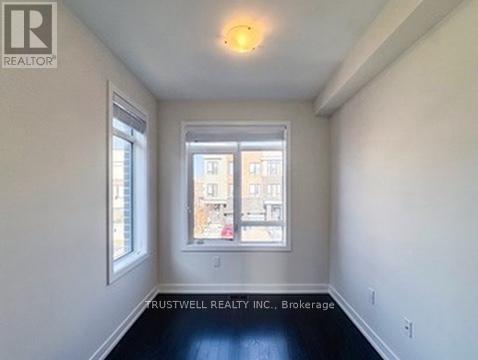
Bedroom 2 3.5 m x 2.47 m Third level
Bedroom 3 4.28 m x 2.48 m Third level
Great room 5.19 m x 2.75 m Main level

Characteristics

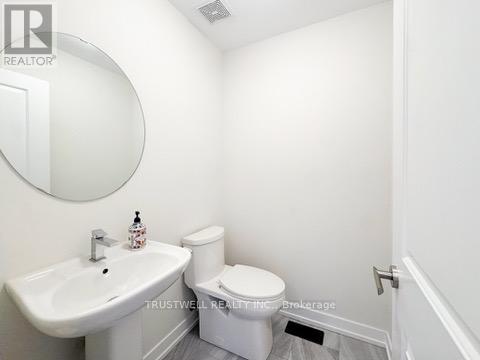
Bathrooms 4
Bedrooms 4
Appliances Central Vacuum, Dishwasher, Hood Fan, Stove, Window Coverings, Refrigerator
Basement Development Unfinished
Attachment Style Attached
Cooling Central air conditioning
Exterior Finish Brick, Concrete
Fireplace No
Flooring Hardwood
Foundation Poured Concrete
Heating Forced air
Stories 3

Share


Name

Phone

Email

Message

I agree to be contacted by Team Naik Realtors via call, email, and text. To opt-out, you can reply 'stop' at any time or click the unsubscribe link in the emails. Message and data rates may apply. Privacy Policy & Terms and Conditions.

This property is presented in collaboration with Royal LePage Noralta Real Estate


Alimenté par: REALTOR.ca
Le contenu des listes de REALTOR.ca est détenu et autorisé par les membres REALTOR® de l'Association canadienne de l'immobilier

Les marques de commerce REALTOR®, et REALTORS®, de même que le logo REALTOR® sont la propriété de l'Association canadienne de l'immobilier (ACI) et ils mettent en valeur la qualité des services qu’offrent les courtiers et agents immobiliers exerçant la profession à titre de membres de l’ACI. Les marques de commerce MLS®, et Multiple Listing Service® ainsi que les logos connexes sont la propriété de l'ACI et désignent les professionnels de l’immobilier qui sont membres de l’ACI. La marque de commerce SDD® est la propriété de l'ACI et identifie le bassin national de données (SDD®) de l'ACI


Toronto Real Estate Board

Royal LePage Noralta Real Estate

May 29, 2026 at 6:06 PM

Marques de commerce de REALTOR et MLS