7696 Old Tremaine Road

Milton, Ontario L9E 1B6

House | MLS: 29824501

$1,049,900

Description

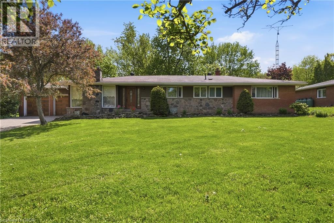
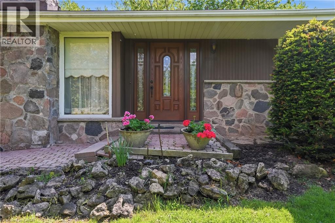
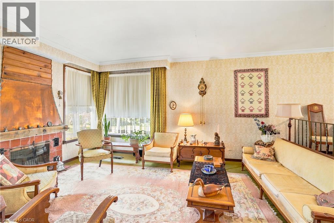
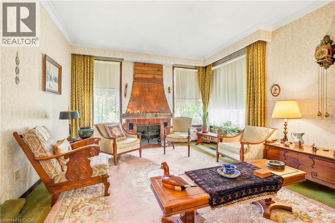
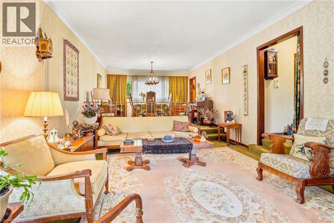
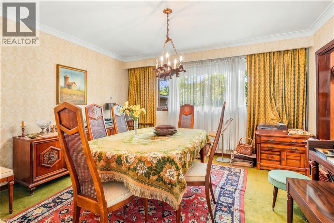
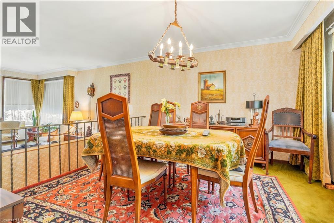
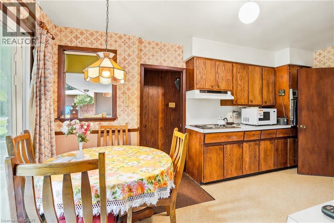
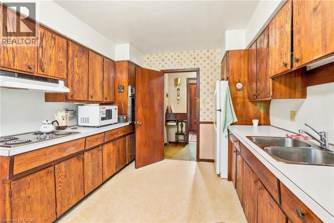
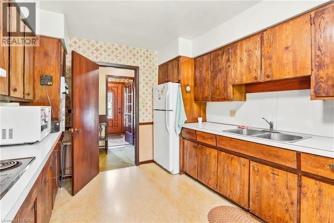
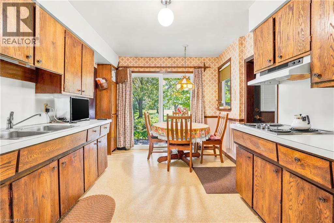
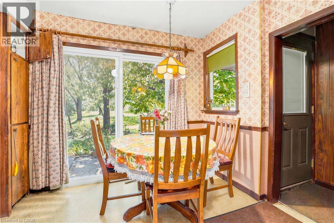
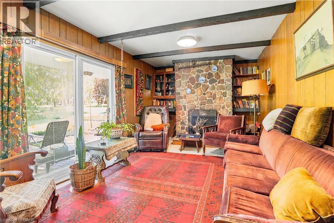
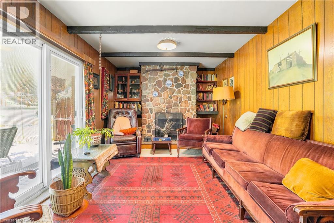
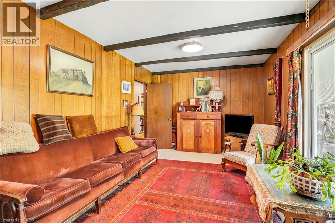
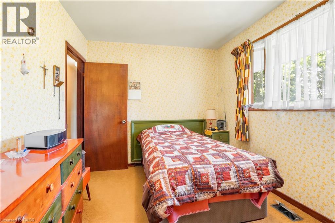
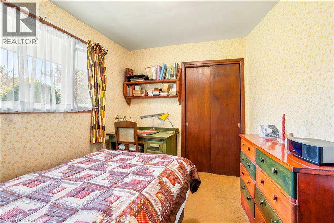
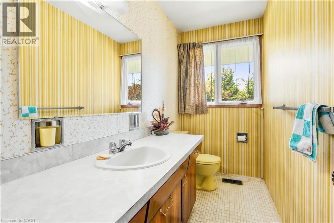
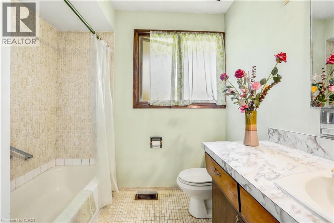
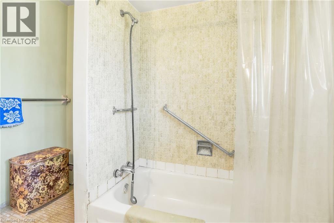
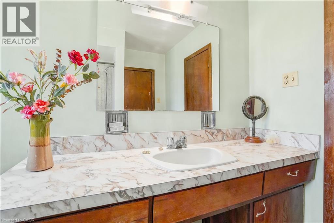
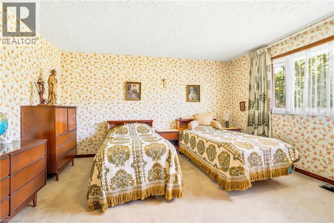
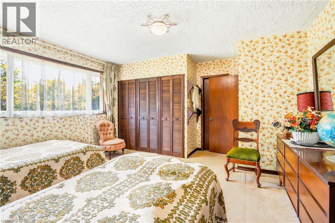
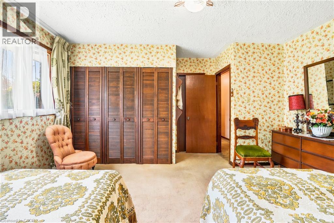
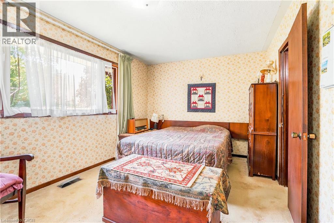
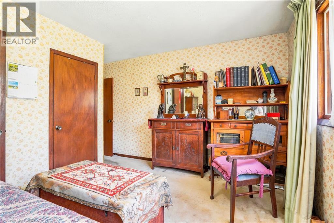
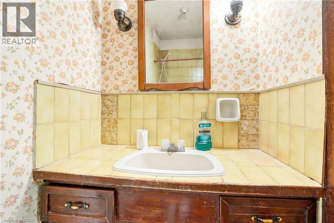
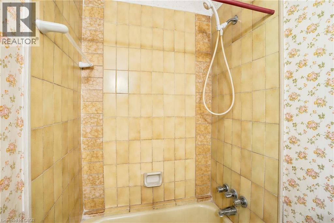
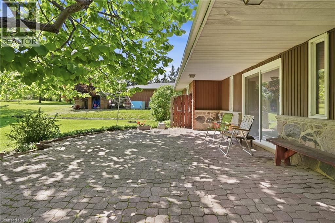
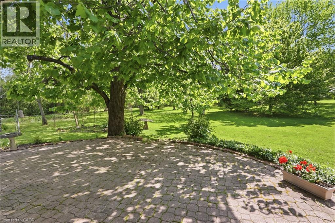
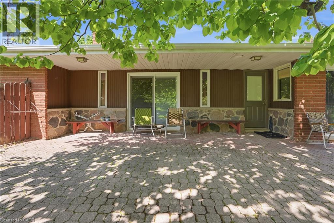
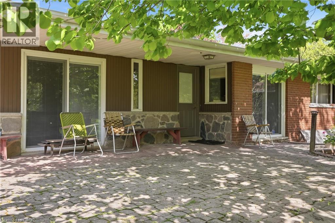
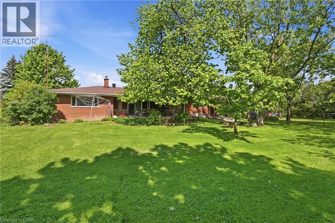
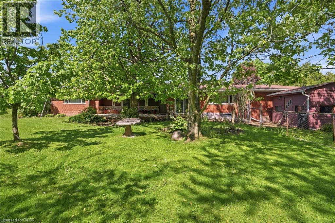
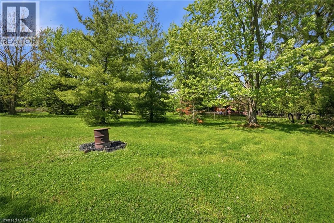
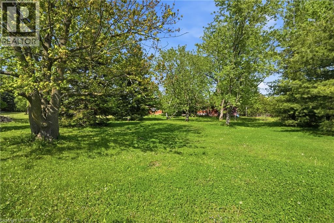
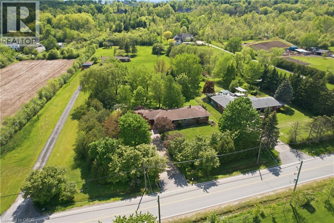
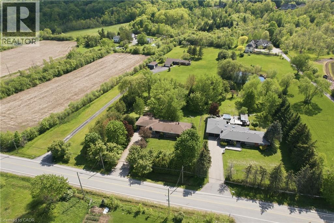
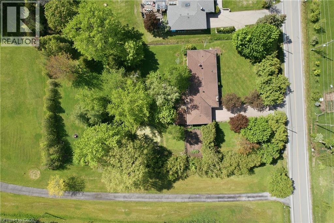
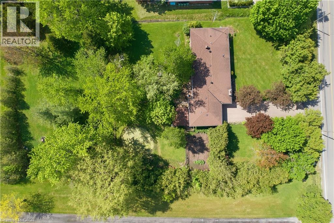
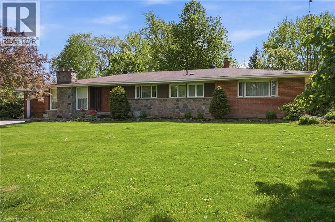
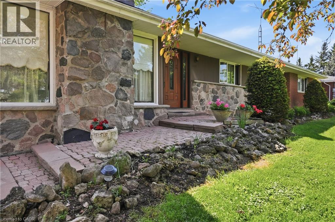
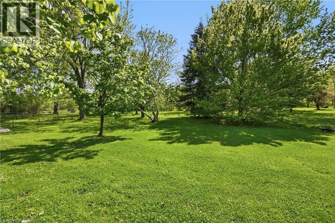
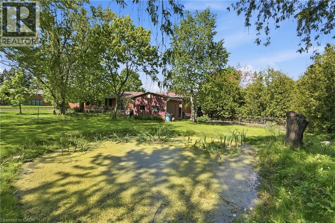
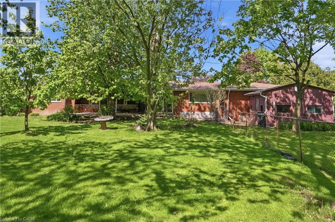
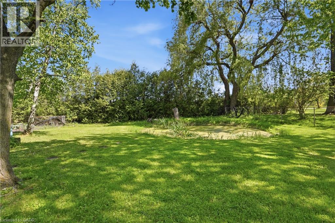
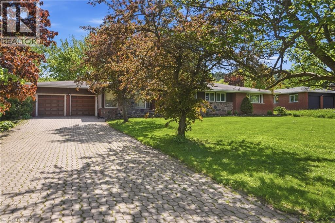
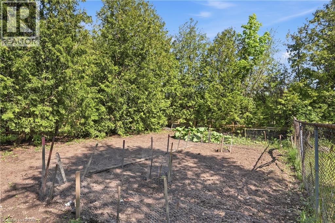
Welcome to 7696 Old Tremaine Road, a rare opportunity to own a charming bungalow set on a picturesque 1-acre lot in one of Milton’s most desirable rural settings. Offering 1,874 sq ft of well-maintained living space, this spacious 3-bedroom, 2.5-bathroom home combines country tranquility with the convenience of being just minutes from downtown Milton and its many amenities, including shopping, dining, schools, the Milton Sports Centre, golf courses, and more. Built in the 1960s, this classic bungalow features a functional and inviting layout designed for comfortable family living. The main floor offers a bright sunken living room, formal dining area, and a spacious eat-in kitchen overlooking the beautiful property. Three generously sized bedrooms include a primary suite complete with its own ensuite bathroom. A separate, tucked-away family room with a cozy fireplace provides the perfect space to relax and unwind. The expansive lower level offers tremendous potential with abundant storage space and room for future finishing to suit your needs. Serviced by a private well and septic system, this property delivers the privacy and charm of country living while remaining close to every modern convenience. An exceptional opportunity to enjoy a beautiful setting, mature surroundings, and endless possibilities on a stunning Milton acreage. (id:63285)

Location


Room Details

Room Dimensions Level
Utility room 26.11 x 13.8 Basement
Storage 23.5 x 15.1 Basement
3pc Bathroom Measurements not available Main level
Full bathroom Measurements not available Main level
Primary Bedroom 16.2 x 14.5 Main level
Bedroom 16.2 x 14.4 Main level
2pc Bathroom Measurements not available Main level
Bedroom 11.0 x 8.7 Main level
Family room 20.3 x 10.4 Main level
Kitchen 9.11 x 15.7 Main level
Dining room 13.3 x 12.2 Main level
Living room 13.3 x 16.8 Main level
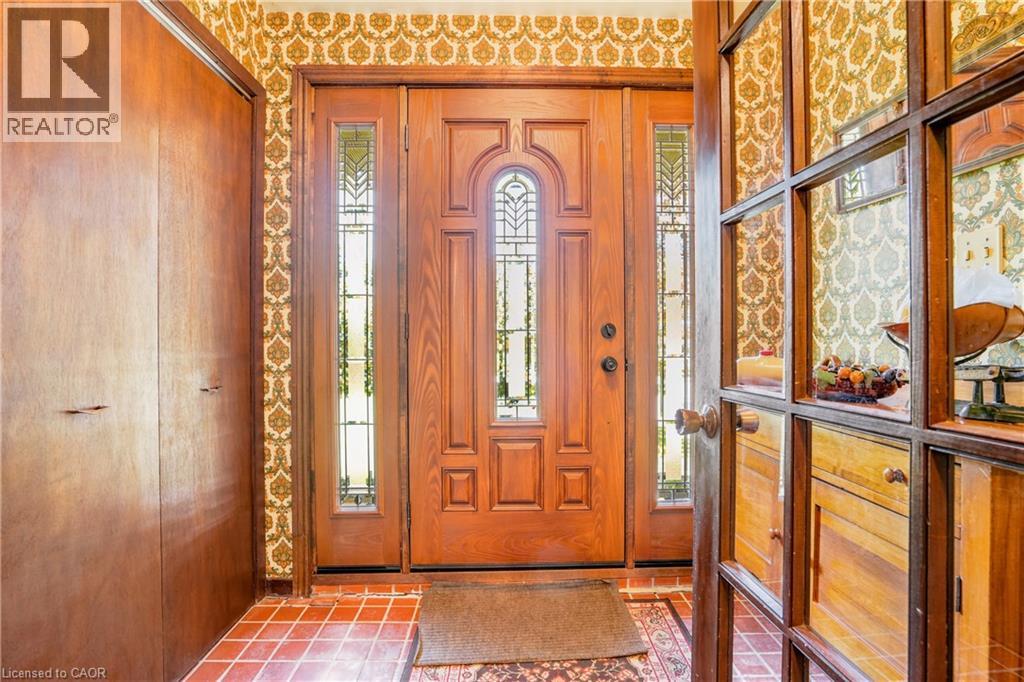
Foyer 6.9 x 6.5 Main level

Characteristics

Bathrooms 3
Bedrooms 3
Appliances Refrigerator, Stove, Window Coverings, Garage door opener
Architecture Bungalow
Basement Development Unfinished
Constructed 1968
Construction Material Wood frame
Attachment Style Detached
Cooling None
Exterior Finish Brick, Wood
Fireplace Yes
Foundation Block
Heating Forced air
Stories 1
Parking Attached Garage

Share


Name

Phone

Email

Message

I agree to be contacted by Team Naik Realtors via call, email, and text. To opt-out, you can reply 'stop' at any time or click the unsubscribe link in the emails. Message and data rates may apply. Privacy Policy & Terms and Conditions.

This property is presented in collaboration with Royal LePage Noralta Real Estate


Alimenté par: REALTOR.ca
Le contenu des listes de REALTOR.ca est détenu et autorisé par les membres REALTOR® de l'Association canadienne de l'immobilier

Les marques de commerce REALTOR®, et REALTORS®, de même que le logo REALTOR® sont la propriété de l'Association canadienne de l'immobilier (ACI) et ils mettent en valeur la qualité des services qu’offrent les courtiers et agents immobiliers exerçant la profession à titre de membres de l’ACI. Les marques de commerce MLS®, et Multiple Listing Service® ainsi que les logos connexes sont la propriété de l'ACI et désignent les professionnels de l’immobilier qui sont membres de l’ACI. La marque de commerce SDD® est la propriété de l'ACI et identifie le bassin national de données (SDD®) de l'ACI


REALTORS® Association of Hamilton-Burlington

Royal LePage Noralta Real Estate

May 29, 2026 at 4:11 PM

Marques de commerce de REALTOR et MLS