
15 Richardson Street #213

Toronto, Ontario M5A 0Y5

Apartment | MLS: 29823923

$2,000 /Monthly

Description

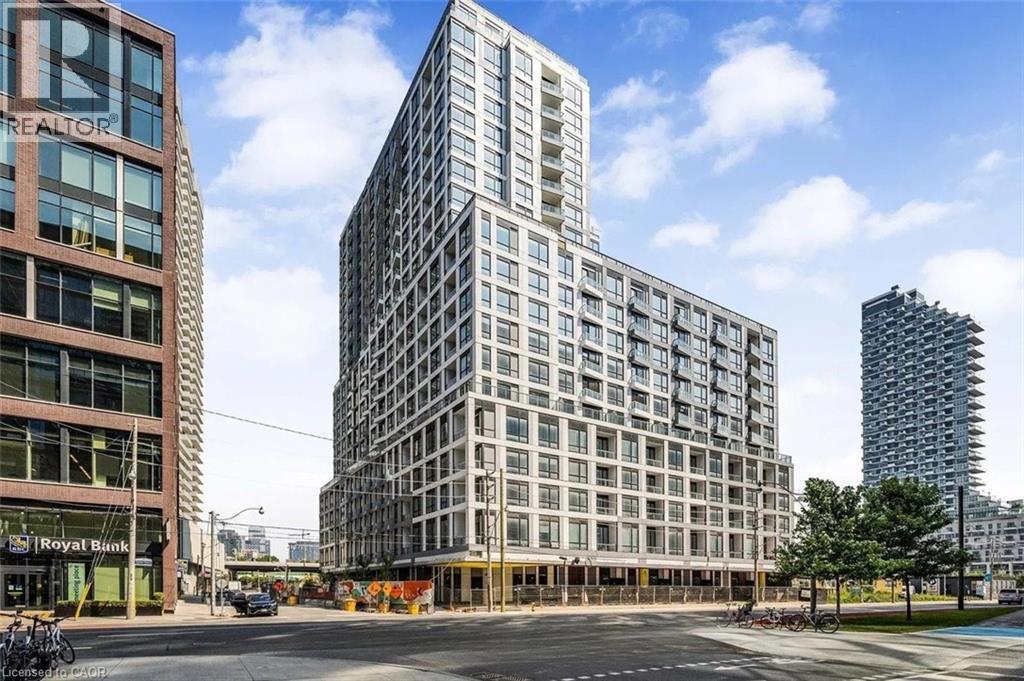
Brand New & Never Lived In! Move in immediately to this spectacular, sun-filled 1-bedroom suite at the highly anticipated Empire Quay House. Boasting soaring 10-foot ceilings and an abundance of natural light, this modern home features a sleek European-style galley kitchen with a premium light color scheme and seamlessly integrated appliances. The open-concept, L-shaped living and dining area flows effortlessly out to a private walk-out balcony, making the space feel incredibly bright and airy. Storage is a breeze with a front foyer mirrored closet and a generous bedroom complete with a coveted walk-in closet, while the chic 3-piece bathroom offers a spa-like feel with its glass-enclosed walk-in shower. Perfectly situated in Toronto’s vibrant East Bayfront community, this pristine unit offers an unmatched lakeside lifestyle with world-class building amenities, including a 24-hour concierge, state-of-the-art fitness center, co-working spaces, and a stunning outdoor rooftop courtyard with BBQ stations. You are located directly across from the George Brown Waterfront Campus and just steps from Sugar Beach, the historic Distillery District, St. Lawrence Market, and Scotiabank Arena. With Union Station, major highways (Gardiner/DVP), Billy Bishop Airport, and local groceries right at your doorstep, this turn-key waterfront gem delivers ultimate urban convenience. Book your private showing today and move in tomorrow! (id:63285)

Location


Room Details

Room Dimensions Level
3pc Bathroom Measurements not available Main level
Bedroom 10.3 x 8.2 Main level
Living room 10.7 x 18.3 Main level
Dining room 10.7 x 18.3 Main level
Kitchen 10.7 x 18.3 Main level

Characteristics

Bathrooms 1
Bedrooms 1
Amenities Exercise Centre, Party Room
Appliances Oven - Built-In, Refrigerator, Stove
Attachment Style Attached
Cooling Central air conditioning
Exterior Finish Aluminum siding, Concrete
Fireplace No
Heating Forced air
Stories 1

Share


Name

Phone

Email

Message

I agree to be contacted by Team Naik Realtors via call, email, and text. To opt-out, you can reply 'stop' at any time or click the unsubscribe link in the emails. Message and data rates may apply. Privacy Policy & Terms and Conditions.

This property is presented in collaboration with Royal LePage Noralta Real Estate


Alimenté par: REALTOR.ca
Le contenu des listes de REALTOR.ca est détenu et autorisé par les membres REALTOR® de l'Association canadienne de l'immobilier

Les marques de commerce REALTOR®, et REALTORS®, de même que le logo REALTOR® sont la propriété de l'Association canadienne de l'immobilier (ACI) et ils mettent en valeur la qualité des services qu’offrent les courtiers et agents immobiliers exerçant la profession à titre de membres de l’ACI. Les marques de commerce MLS®, et Multiple Listing Service® ainsi que les logos connexes sont la propriété de l'ACI et désignent les professionnels de l’immobilier qui sont membres de l’ACI. La marque de commerce SDD® est la propriété de l'ACI et identifie le bassin national de données (SDD®) de l'ACI


REALTORS® Association of Hamilton-Burlington

Royal LePage Noralta Real Estate

May 29, 2026 at 3:10 PM

Marques de commerce de REALTOR et MLS