
18 Dolucci Crescent
Brampton, Ontario L7A 5E9
House | MLS: 29819110
$3,500 /Monthly
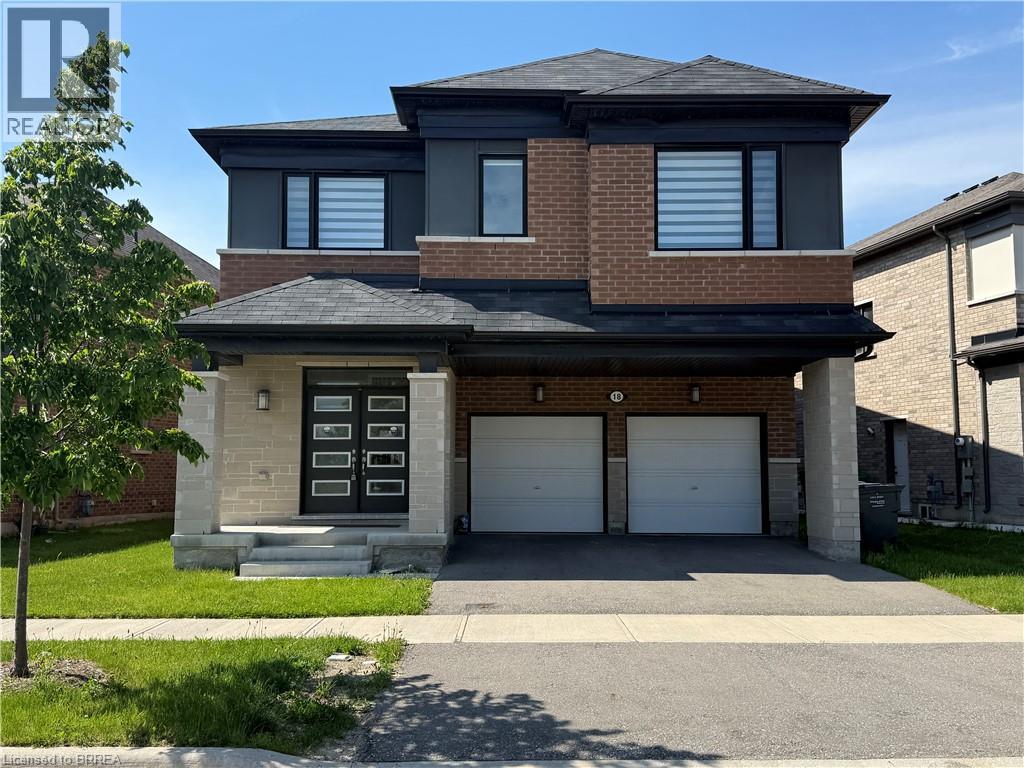 Contemporary two-story residence featuring a brick facade with dark window trim and black eaves
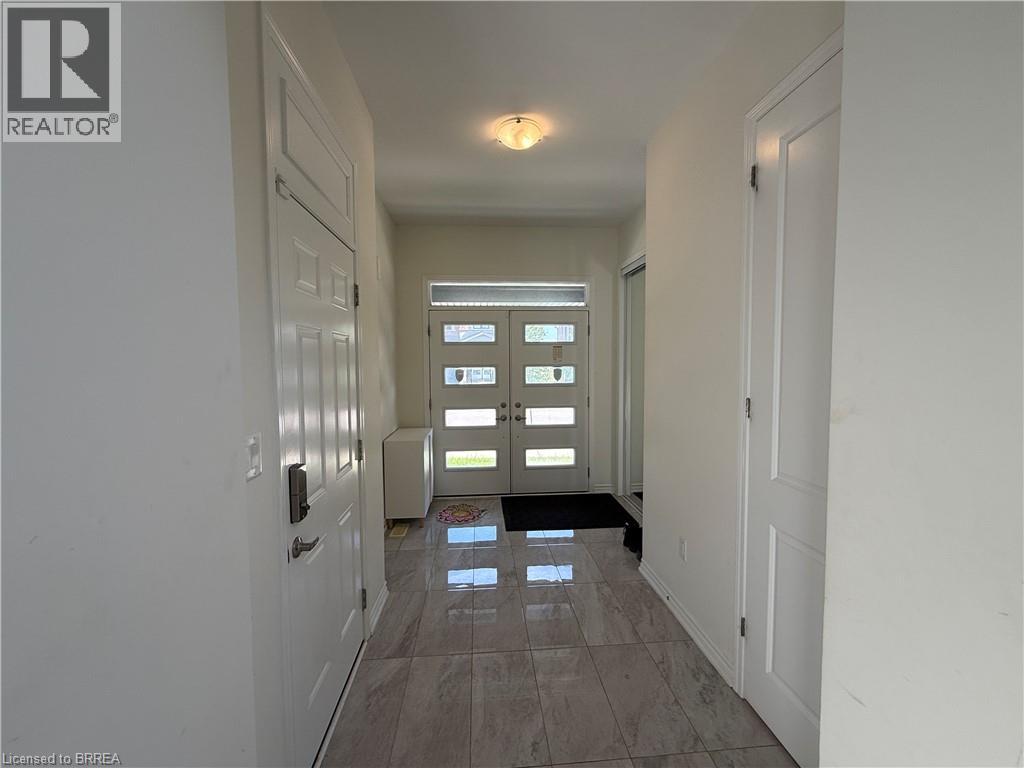
 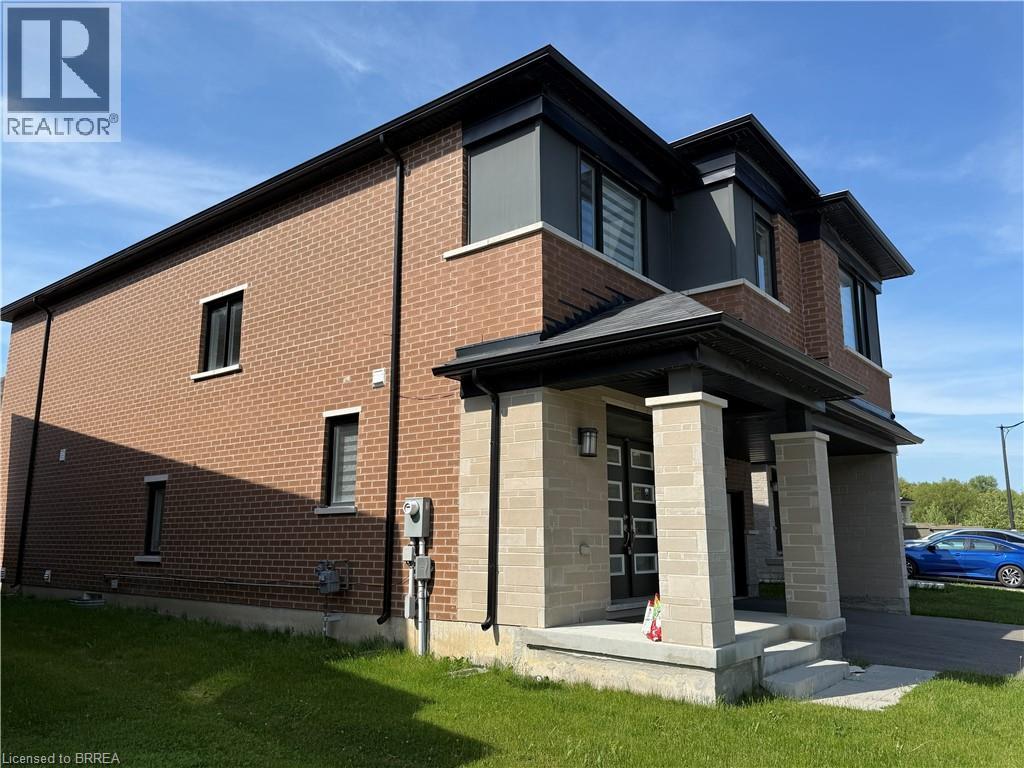 Contemporary facade featuring a stone veneer exterior and double entry doors with frosted glass panels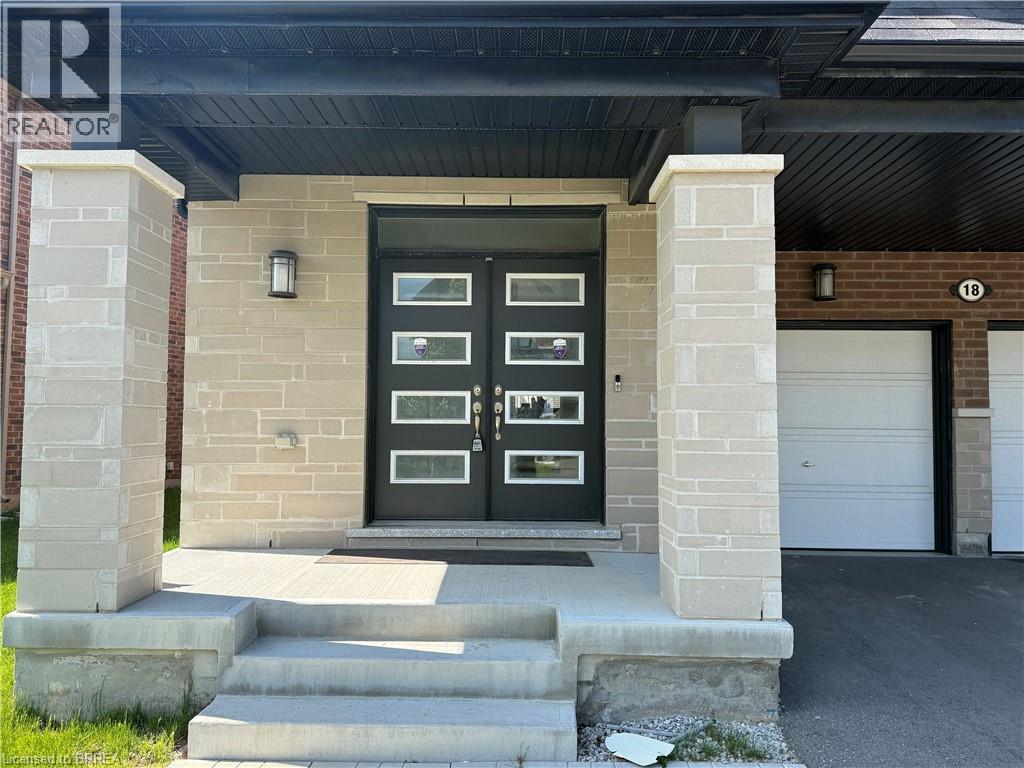
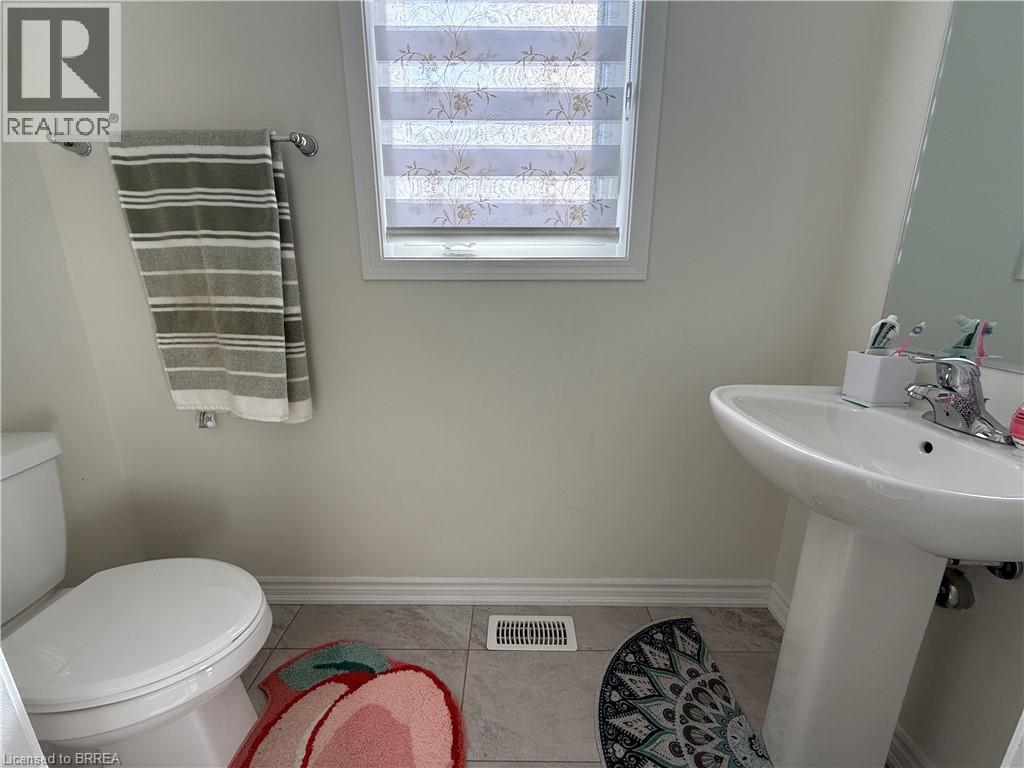
 Bathroom featuring a pedestal sink, white toilet, and window with privacy blinds
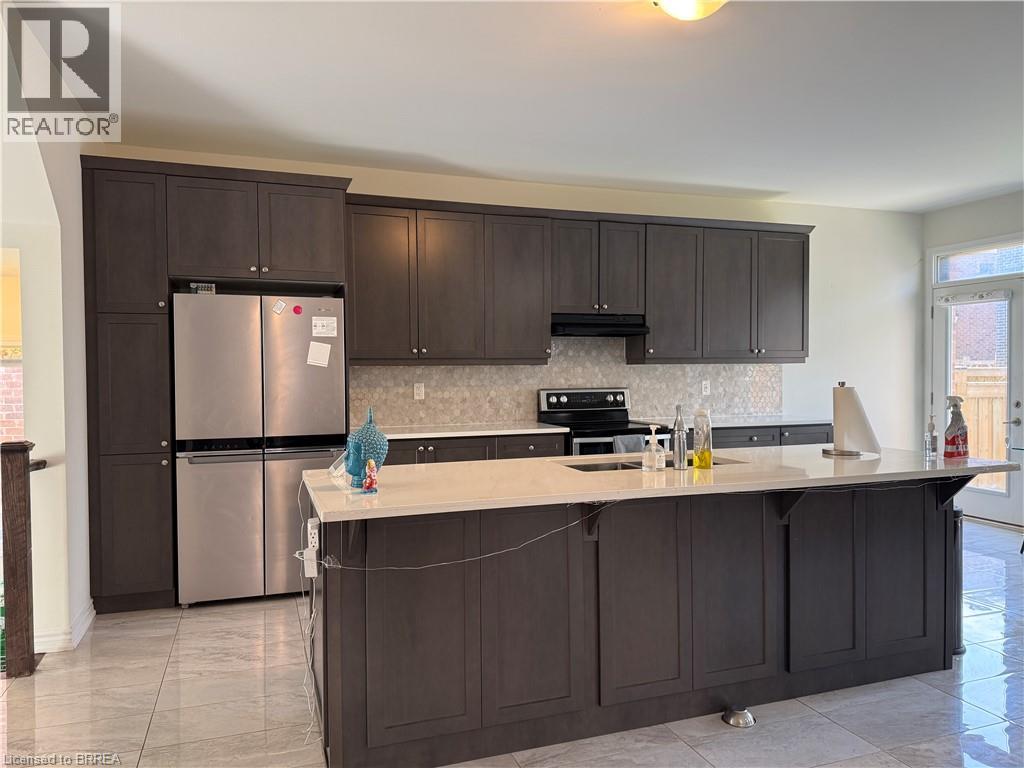
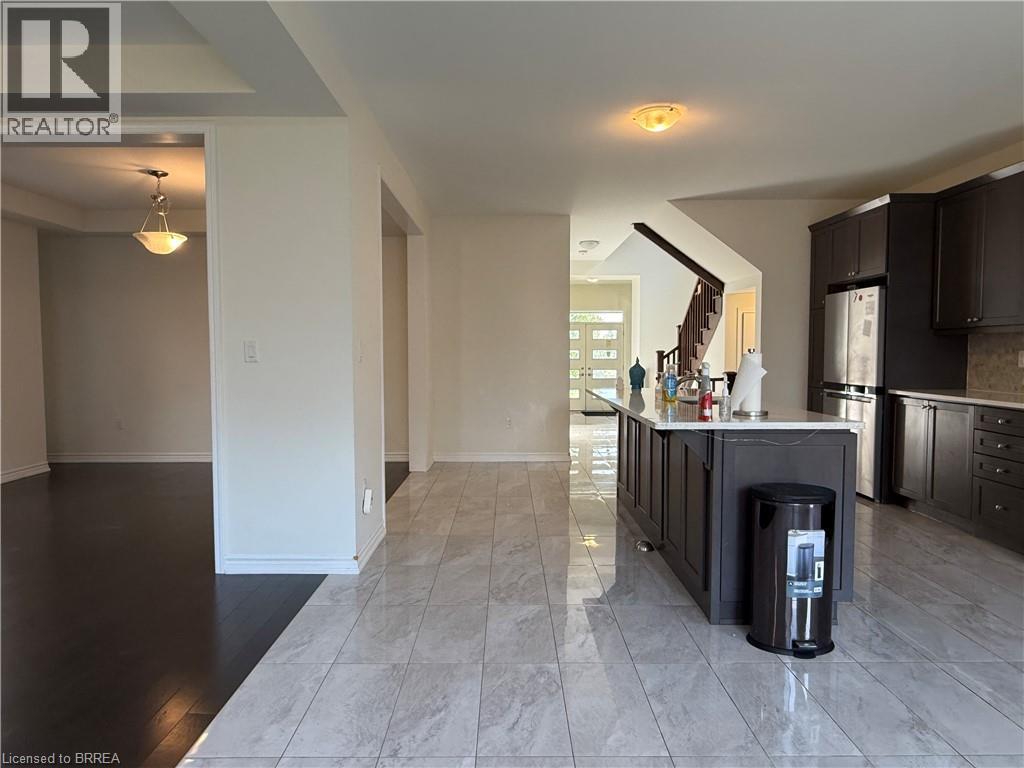
  Modern kitchen featuring dark wood-finish cabinetry, stainless steel appliances, a center island with a light-toned countertop, a tile backsplash, and light-toned floor tiling
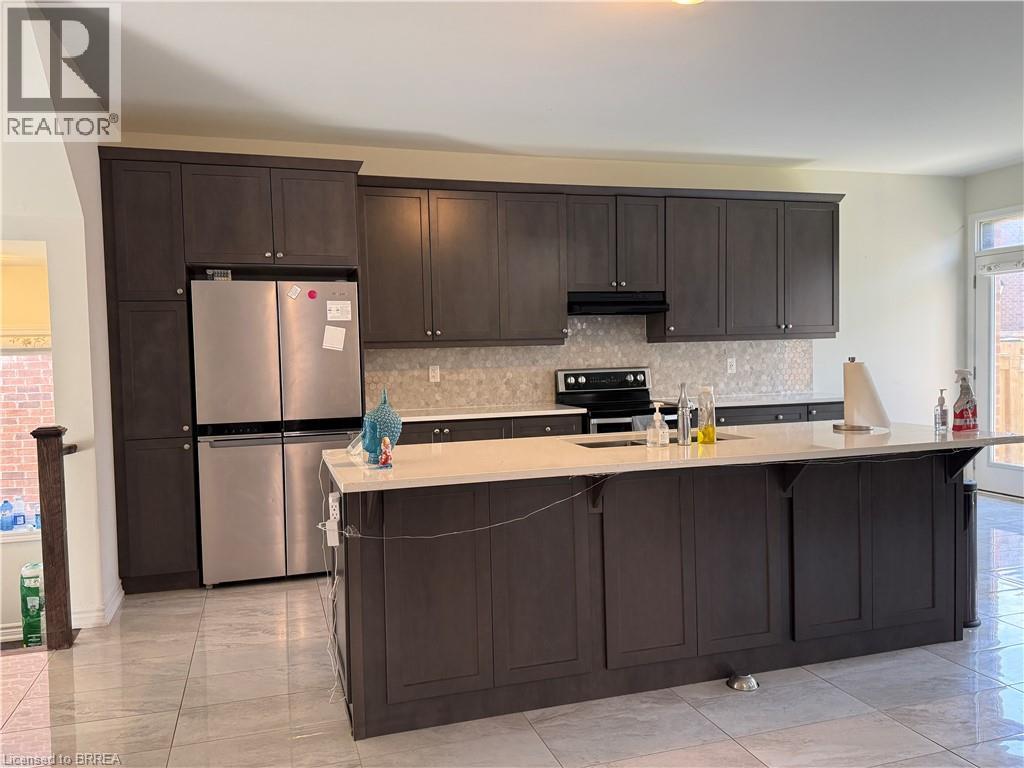
  Contemporary kitchen featuring dark wood cabinetry, a large center island with a light-toned countertop, a stylish tile backsplash, and light-toned tile flooring
  Kitchen featuring dark wood-finish cabinetry, light-toned countertops, and a mosaic tile backsplash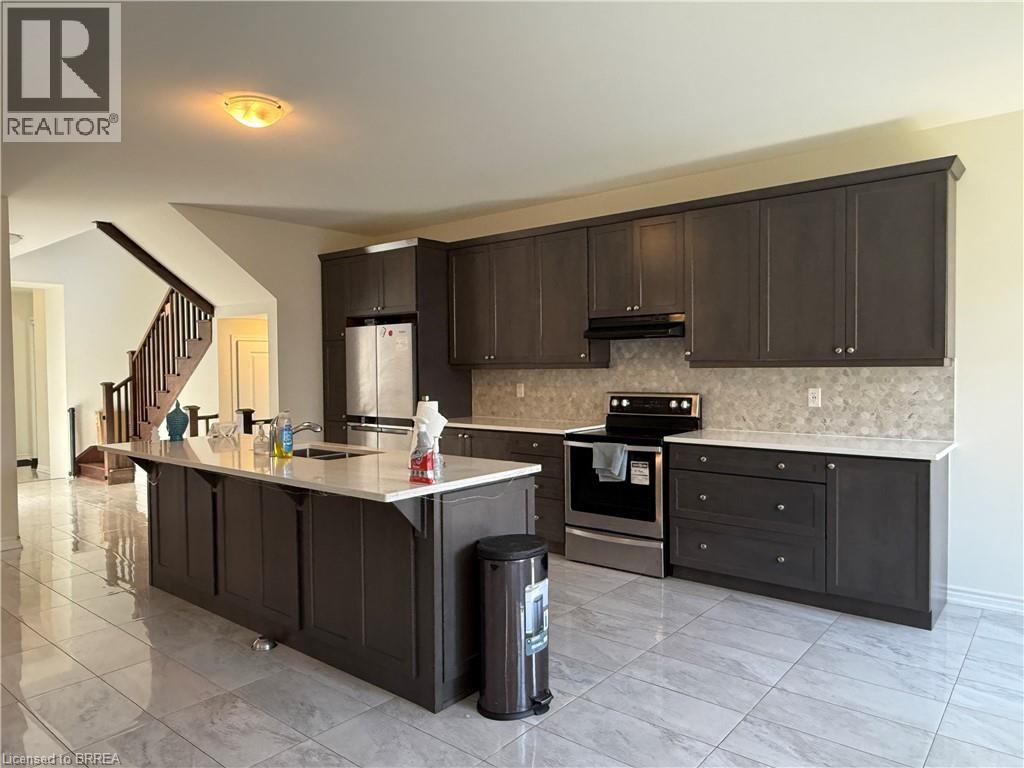
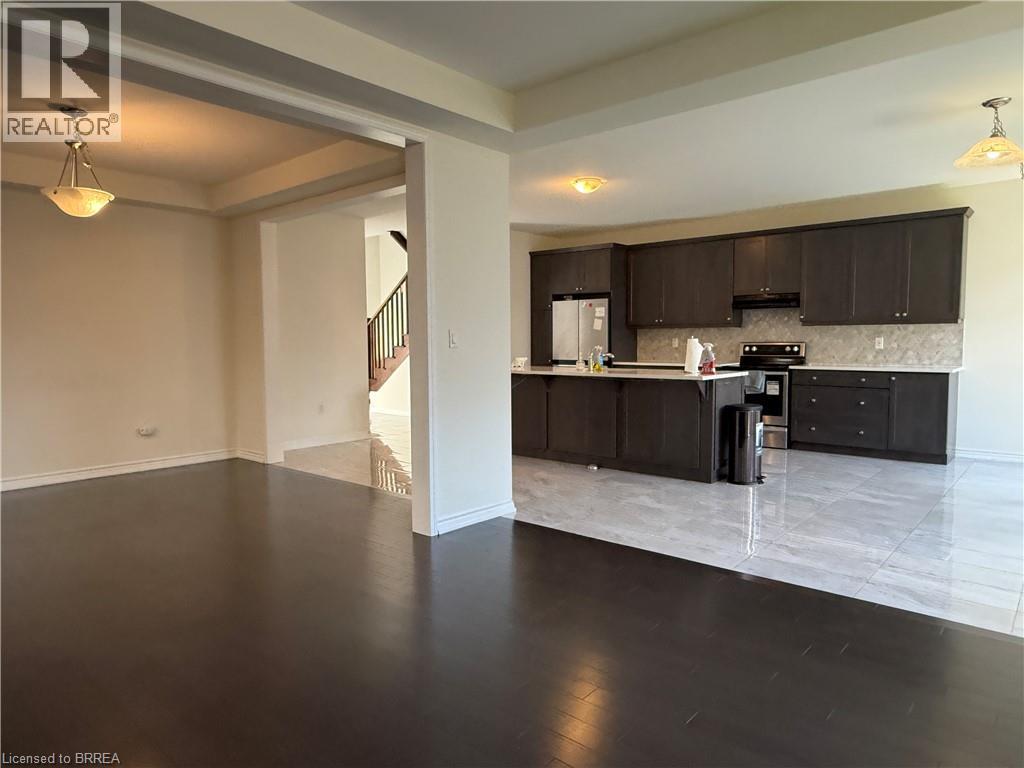
 Kitchen island featuring a white countertop, dark cabinetry, and integrated stainless steel appliances
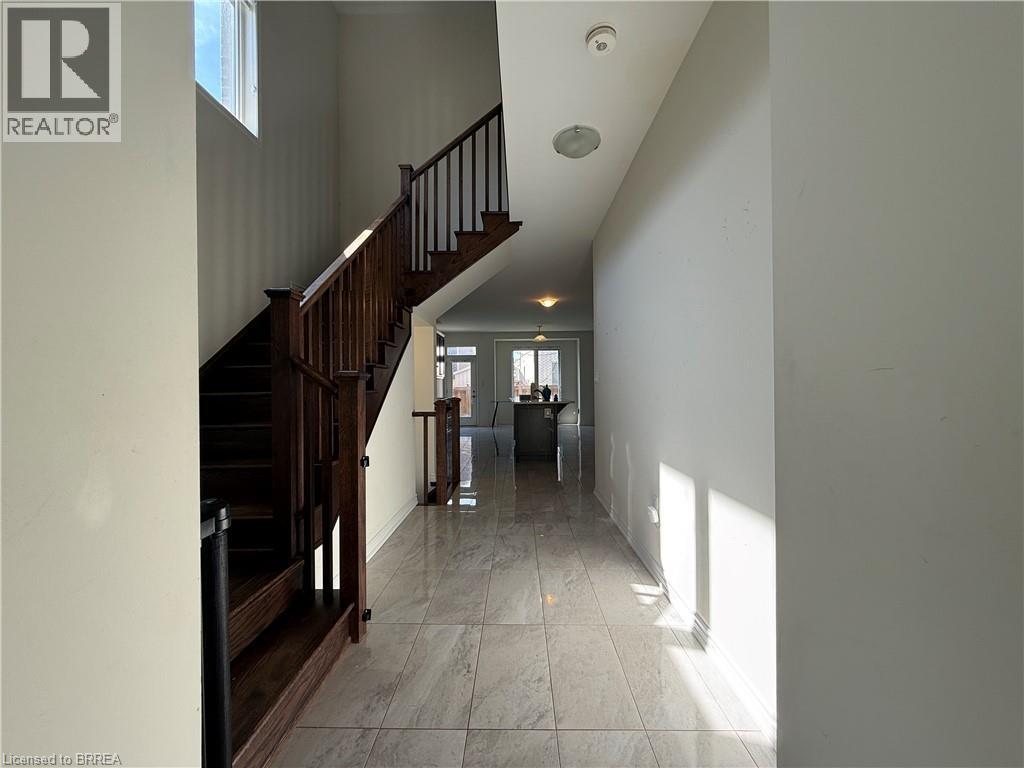
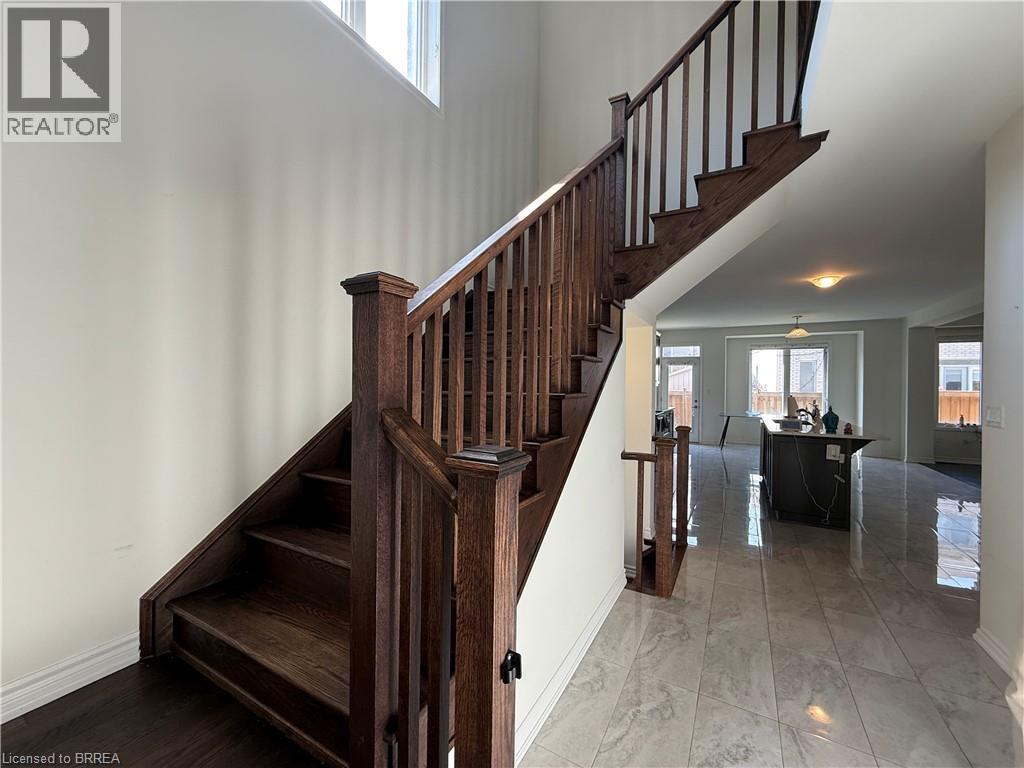
  Hardwood staircase with dark wood-finish treads and balusters
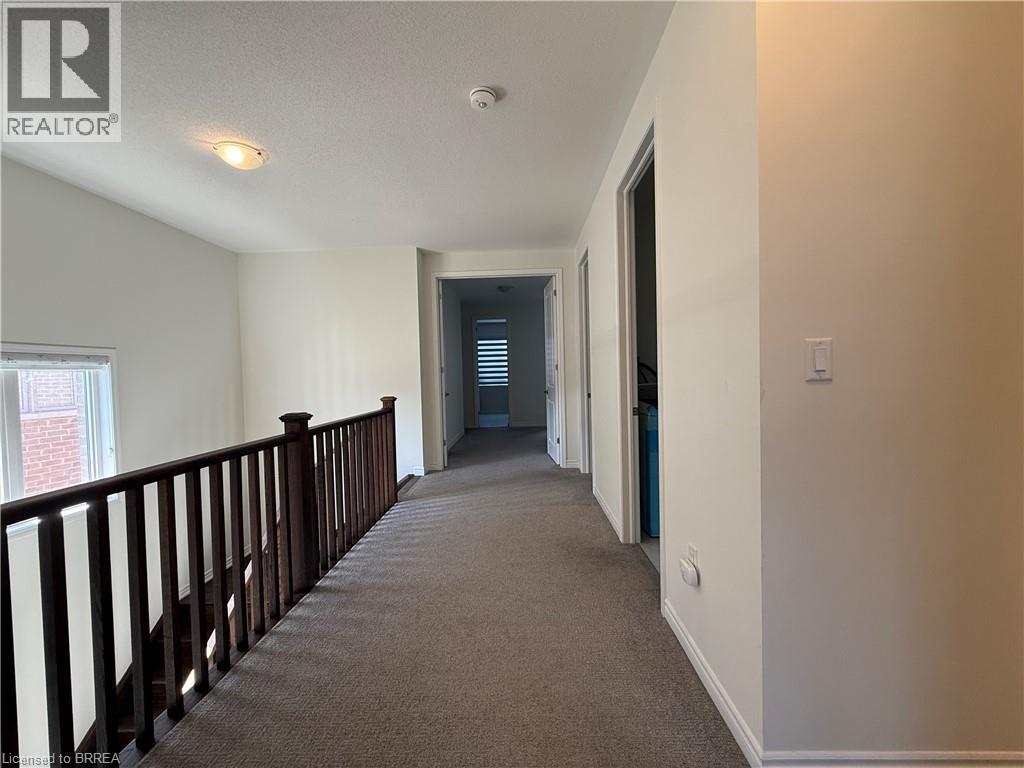
  Upper-level hallway featuring a dark wood staircase railing, neutral carpeting, white trim, and light-toned walls
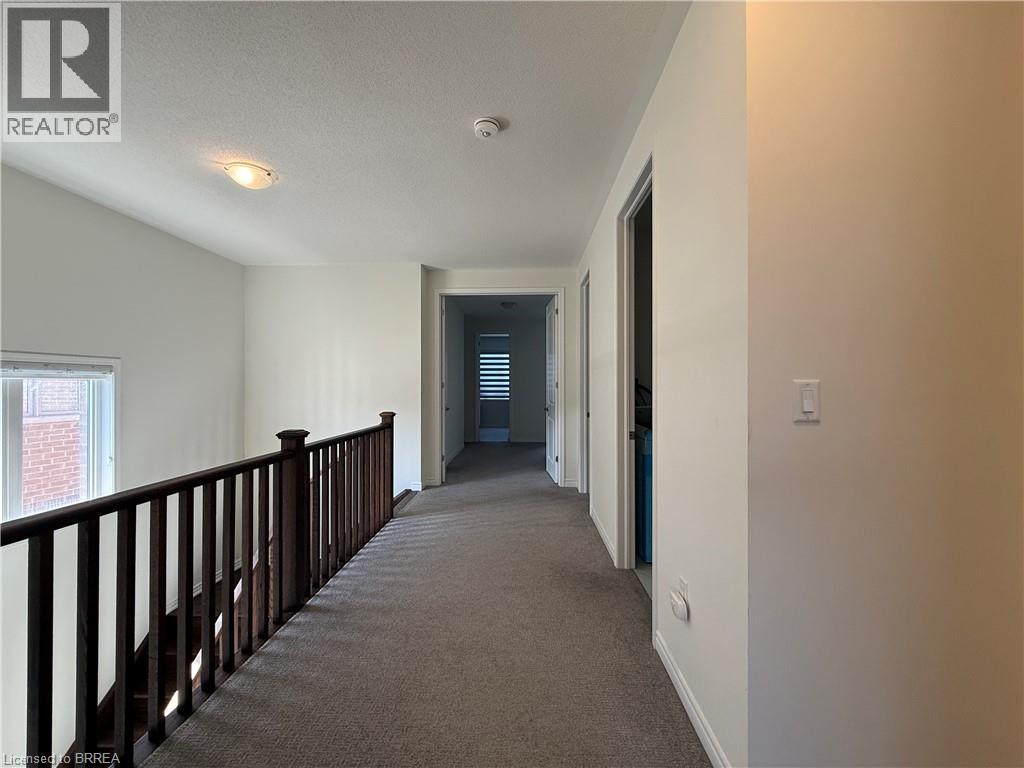
  Upper-level hallway featuring neutral wall tones and plush carpeting
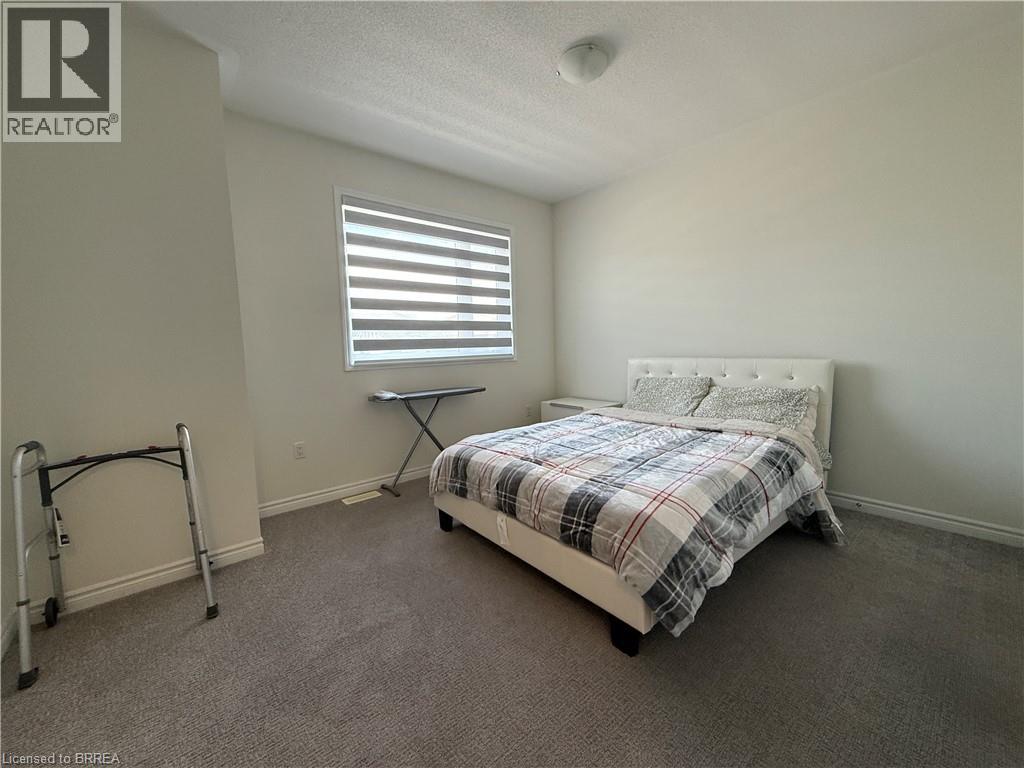
  Carpeted interior space featuring a window with horizontal blinds, neutral wall paint, and a flush-mount ceiling light fixture
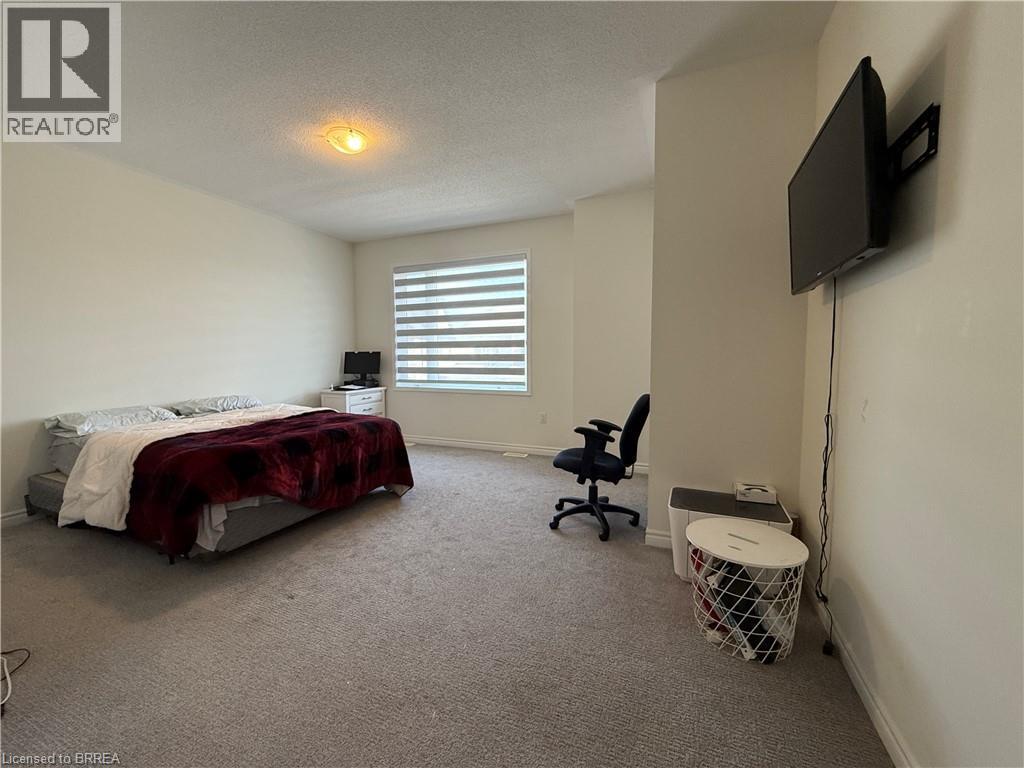
  Carpeted interior space featuring a window with horizontal blinds, a wall-mounted television, and a flush-mount ceiling light fixture
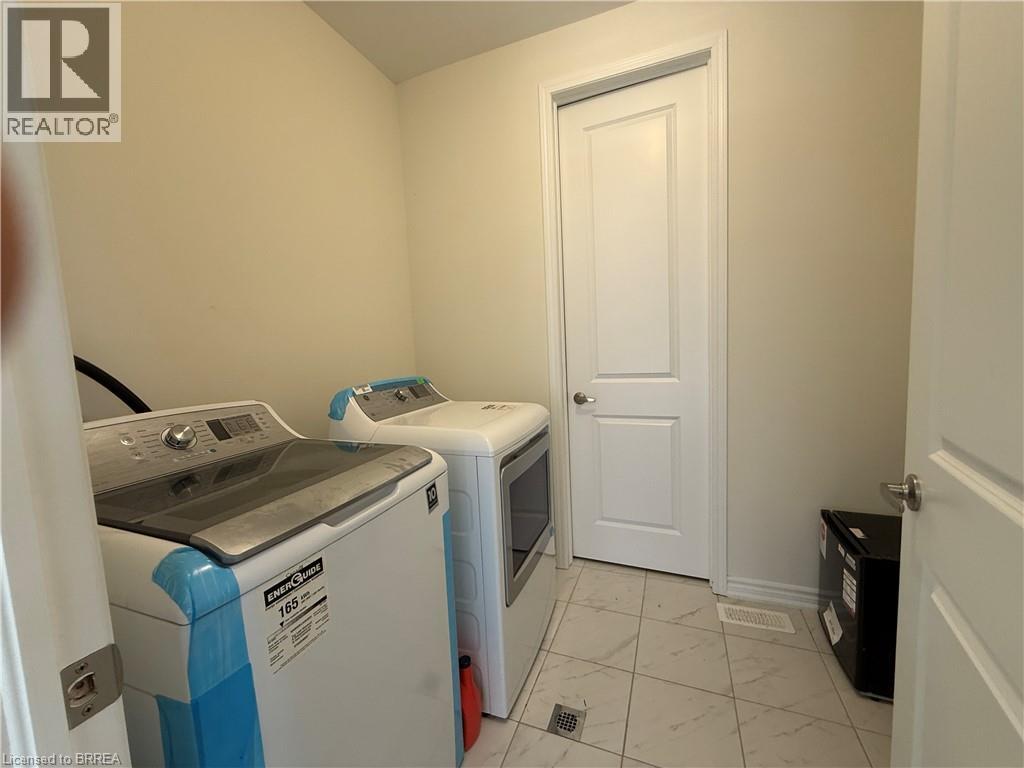
  Laundry area featuring light-toned walls, a white paneled door with a silver knob, and light-toned square floor tiles
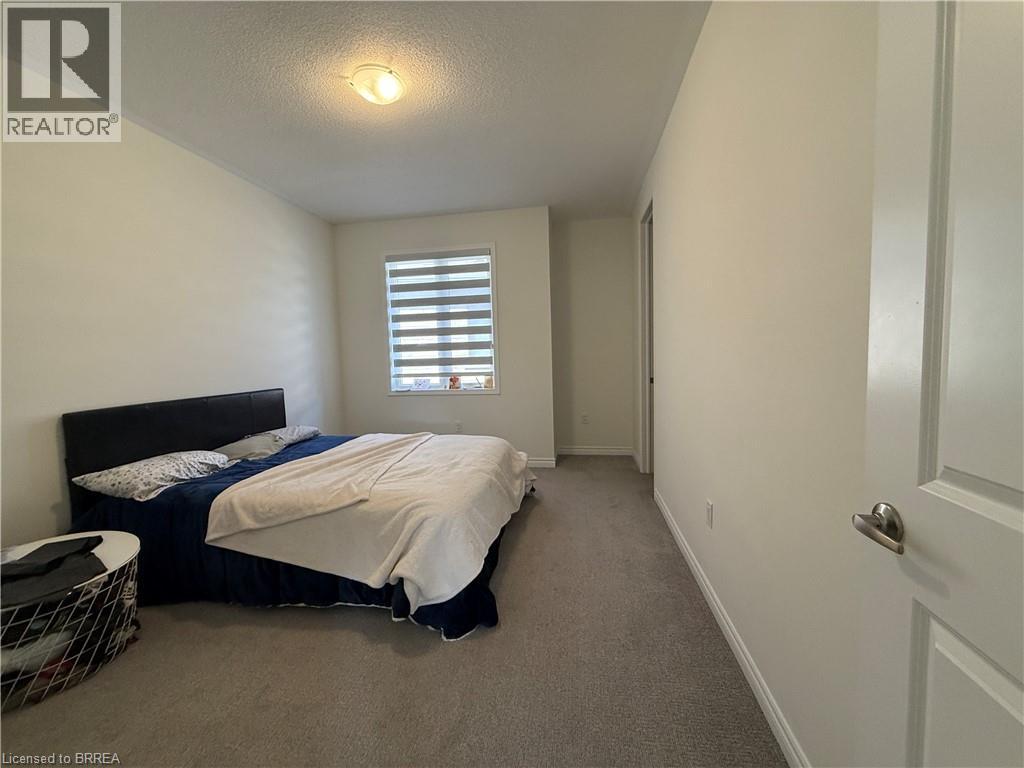
  Neutral wall tones with grey carpeting throughout
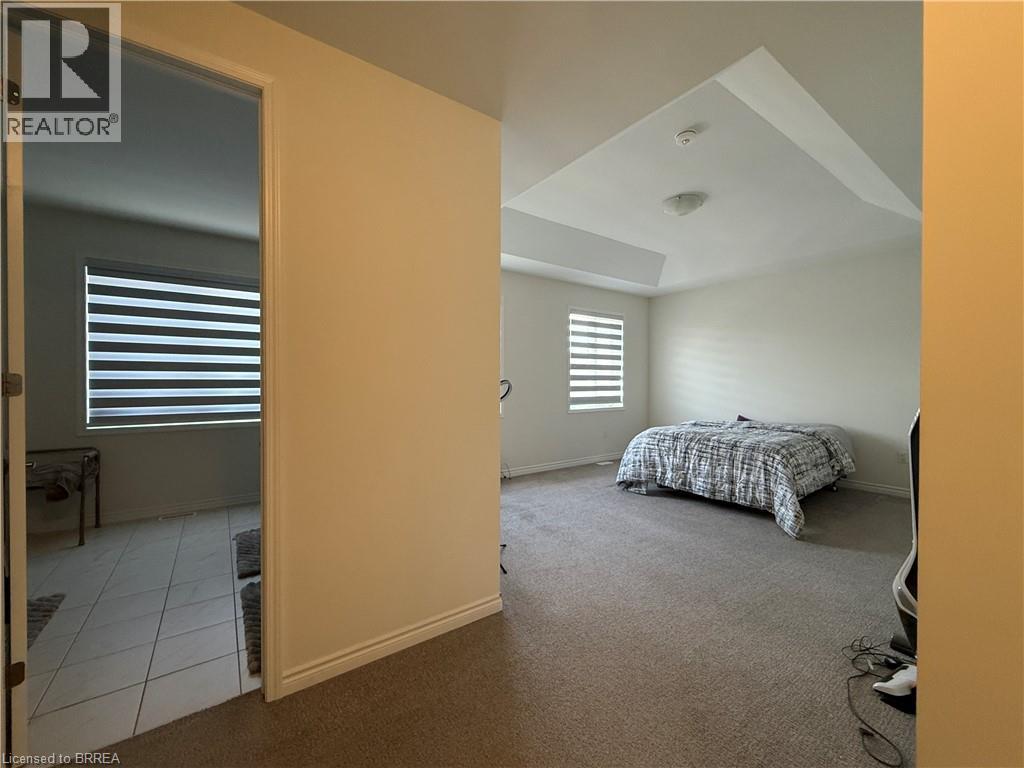
  Spacious room with a tray ceiling and light-colored carpeting
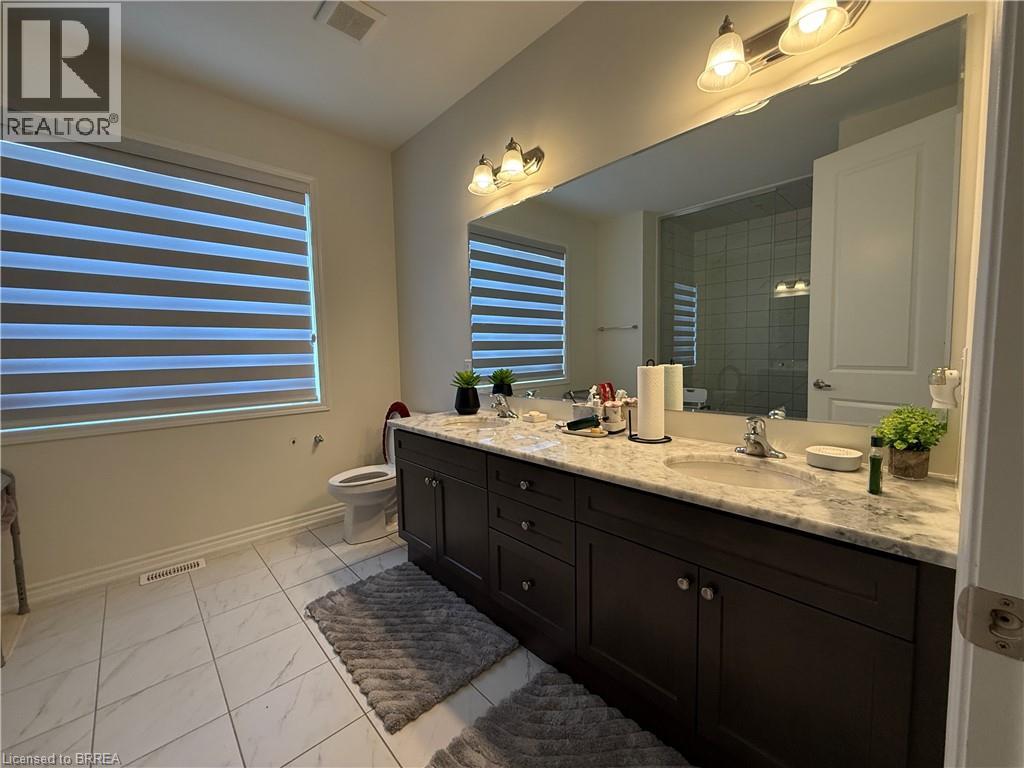
  Double vanity featuring dark wood-finish cabinetry and a light-toned countertop
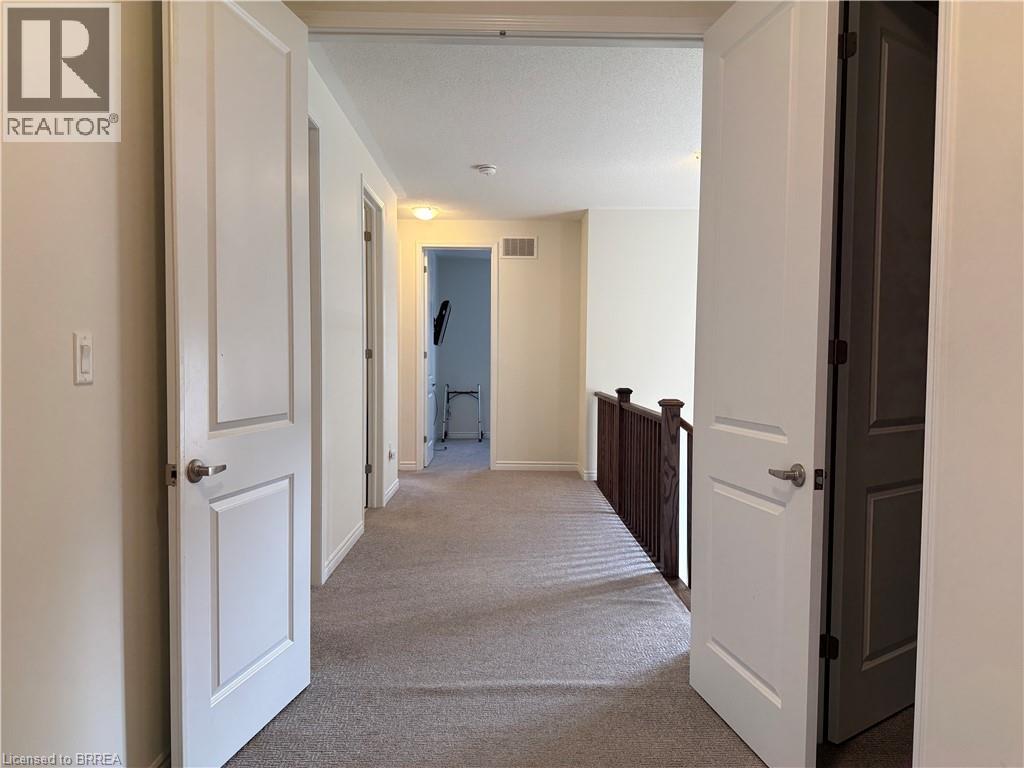
  Carpeted hallway with painted walls and multiple panel doors
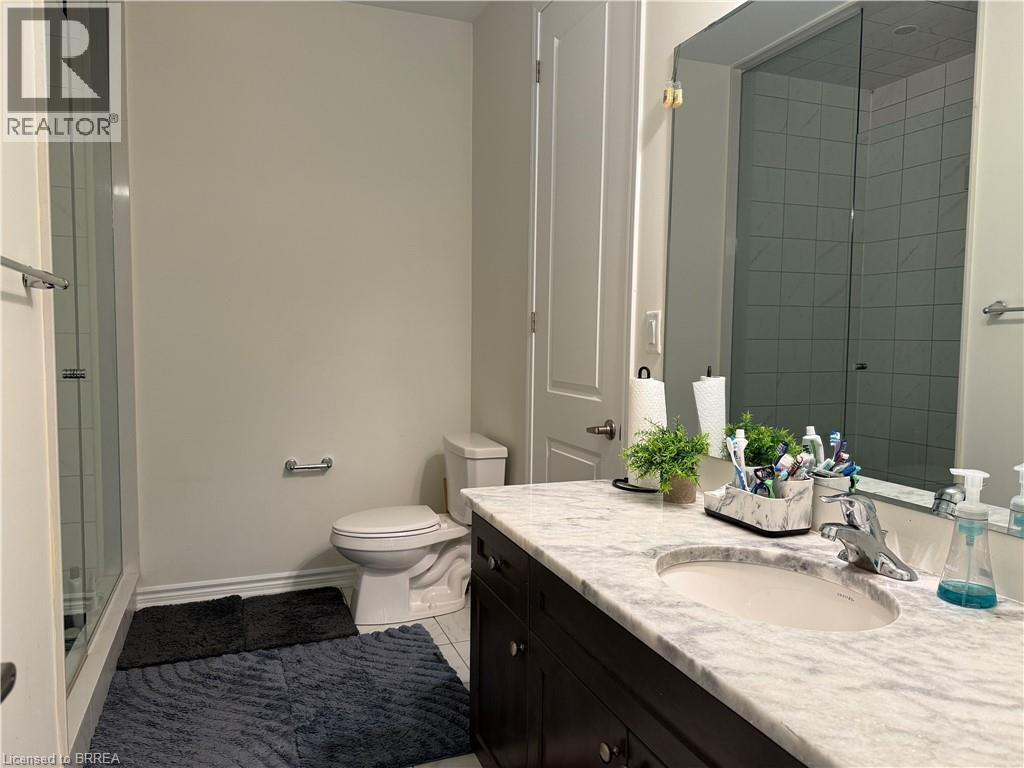
  Bathroom vanity with a white-grey veined countertop and an undermount sink
  Expansive green lawn with a perimeter wood fence, offering privacy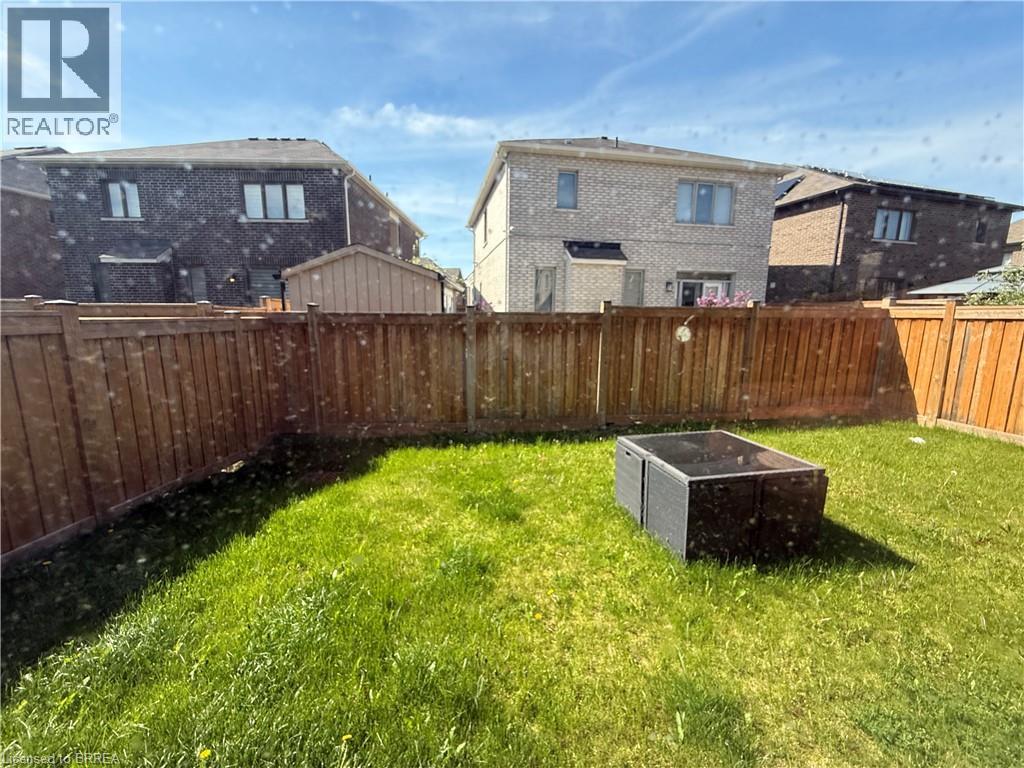
This property is presented in collaboration with Royal LePage Noralta Real Estate

Les marques de commerce REALTOR®, et REALTORS®, de même que le logo REALTOR® sont la propriété de l'Association canadienne de l'immobilier (ACI) et ils mettent en valeur la qualité des services qu’offrent les courtiers et agents immobiliers exerçant la profession à titre de membres de l’ACI. Les marques de commerce MLS®, et Multiple Listing Service® ainsi que les logos connexes sont la propriété de l'ACI et désignent les professionnels de l’immobilier qui sont membres de l’ACI. La marque de commerce SDD® est la propriété de l'ACI et identifie le bassin national de données (SDD®) de l'ACI
Brantford Regional Real Estate Assn Inc
Royal LePage Noralta Real Estate
June 9, 2026 at 11:25 PM
