
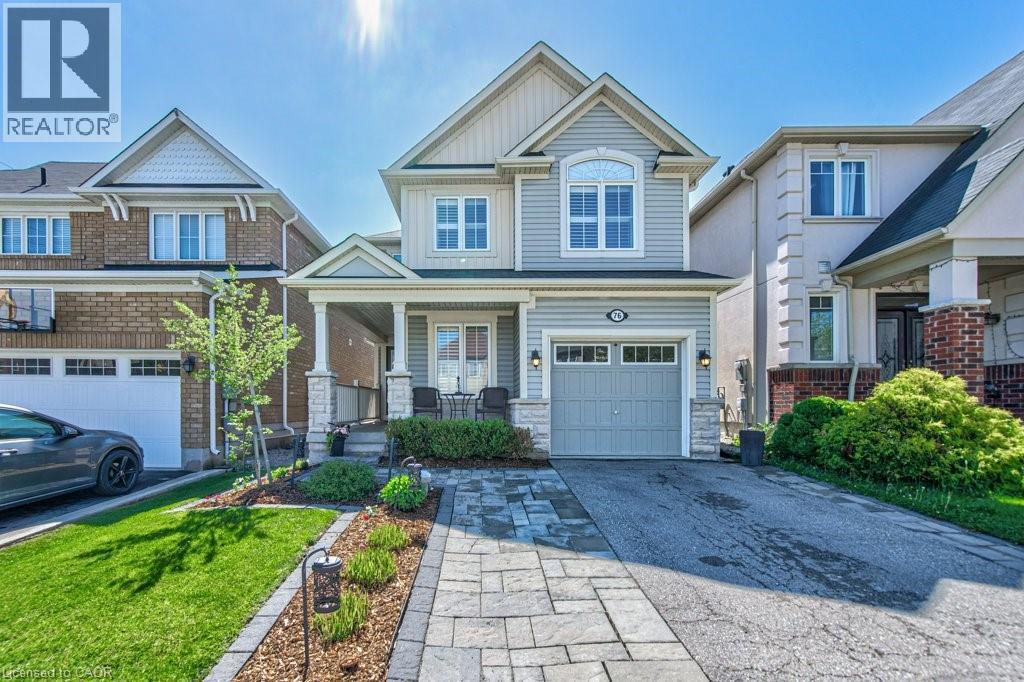
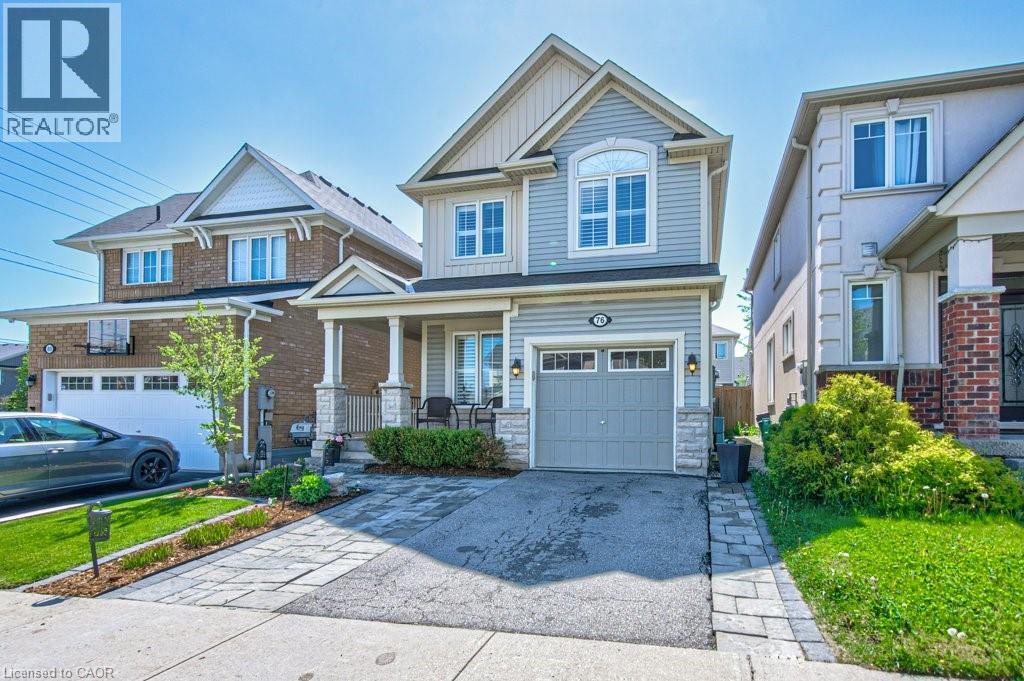
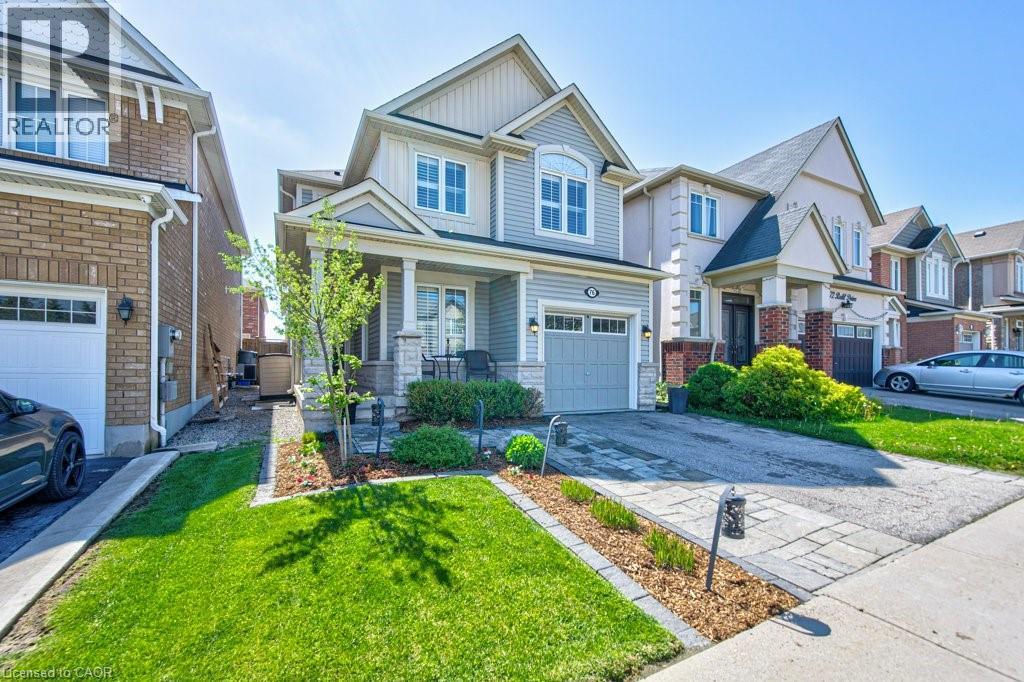
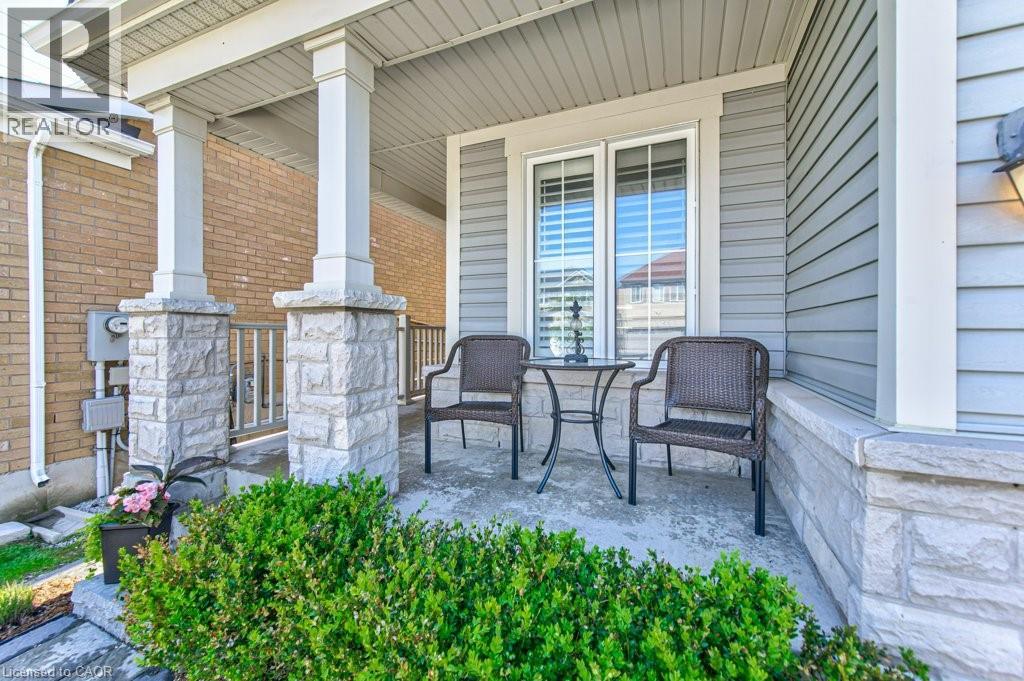
76 Ruhl Drive South

Milton, Ontario L9T 8S4

House | MLS: 29809994

$1,099,000


Description

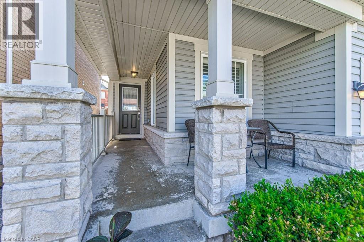
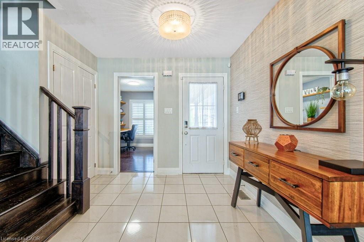
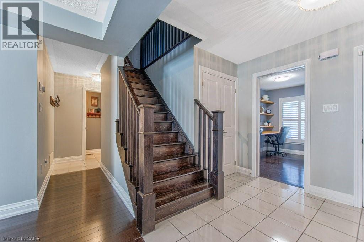
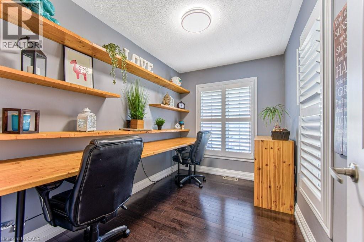
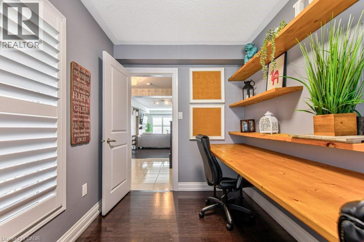
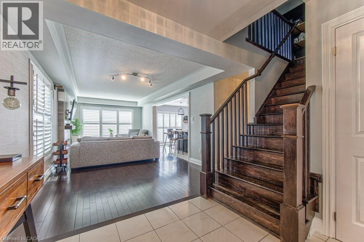
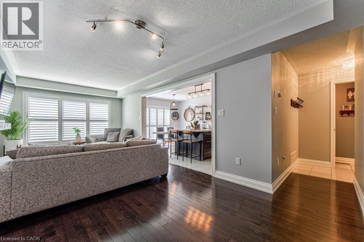
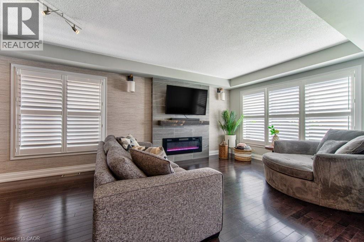
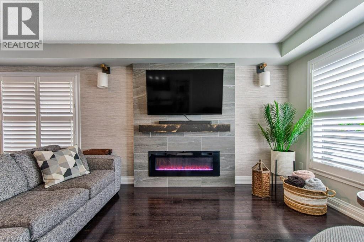
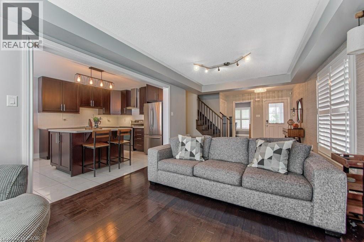
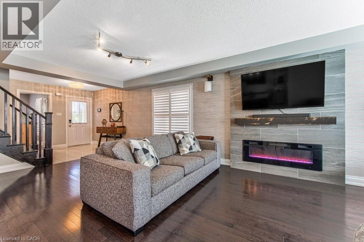
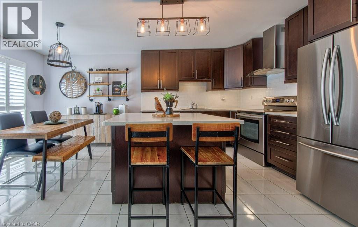
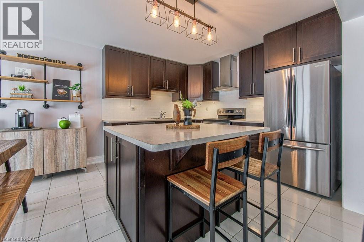
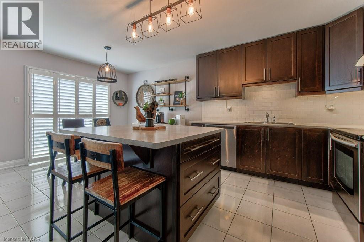
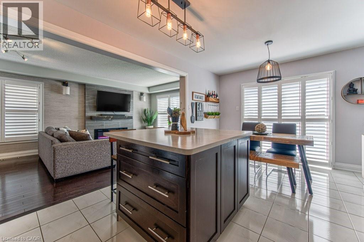
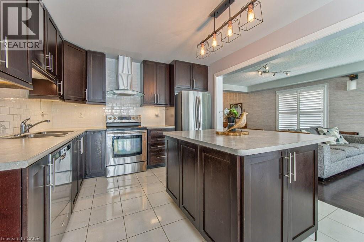
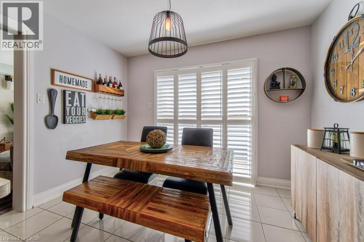
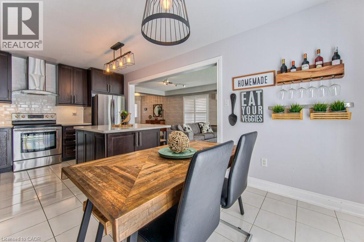
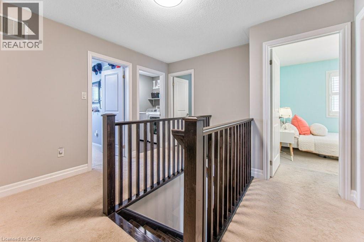
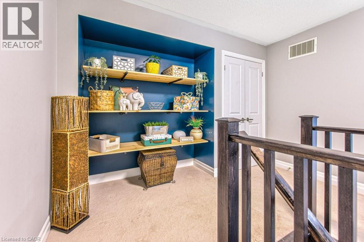
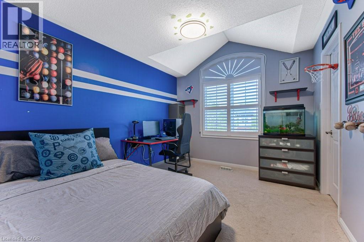
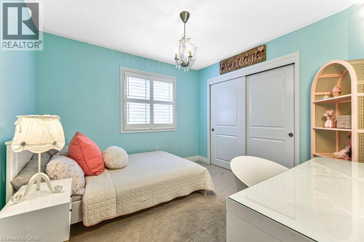
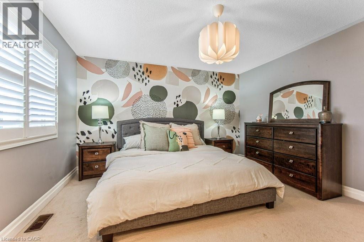
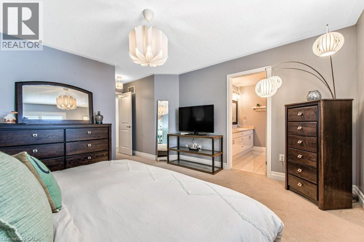
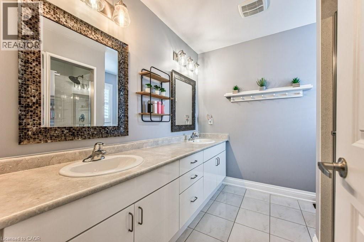
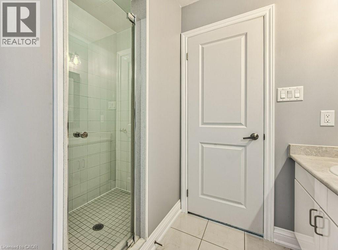
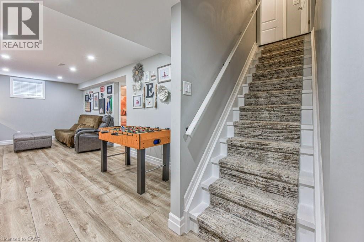
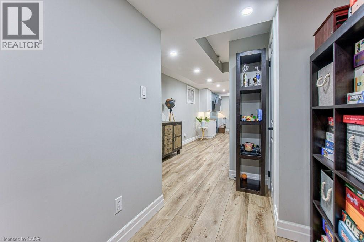
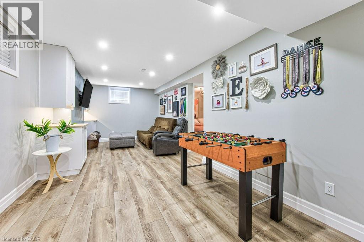
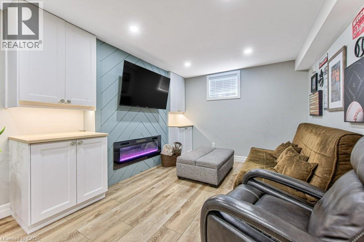
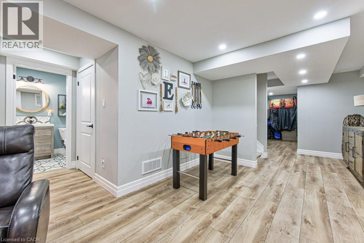
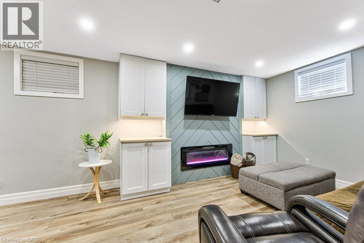
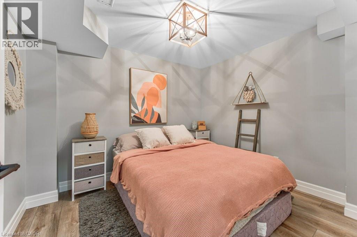
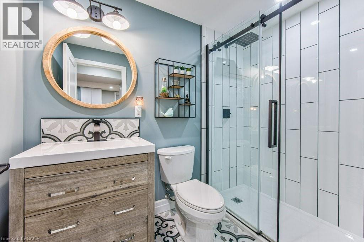
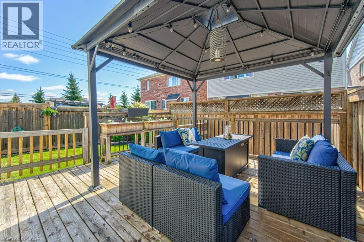
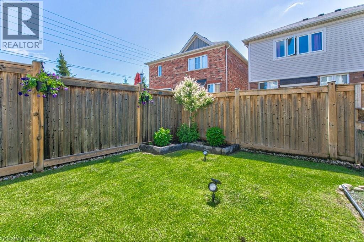
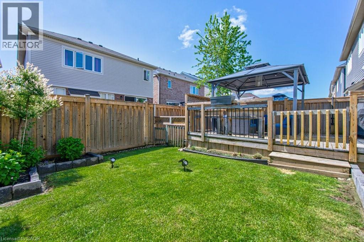
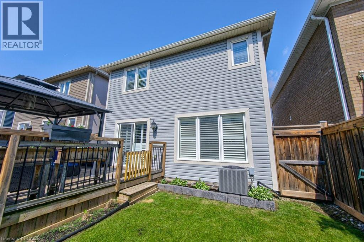
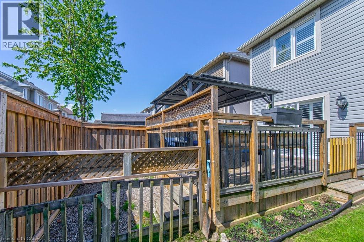
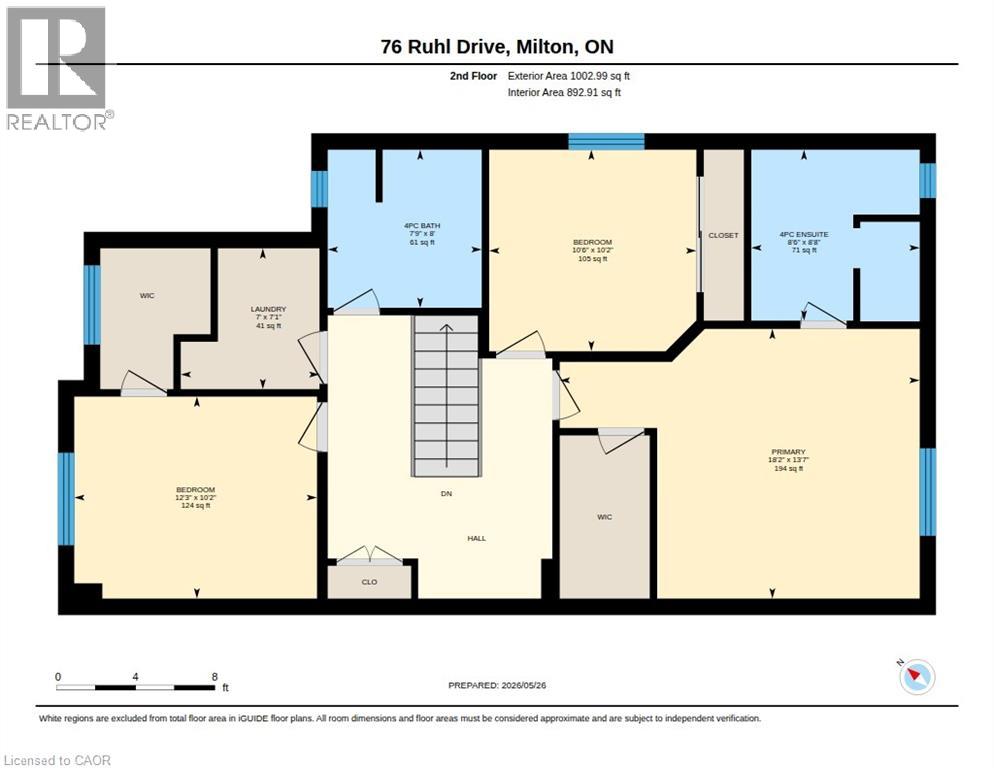
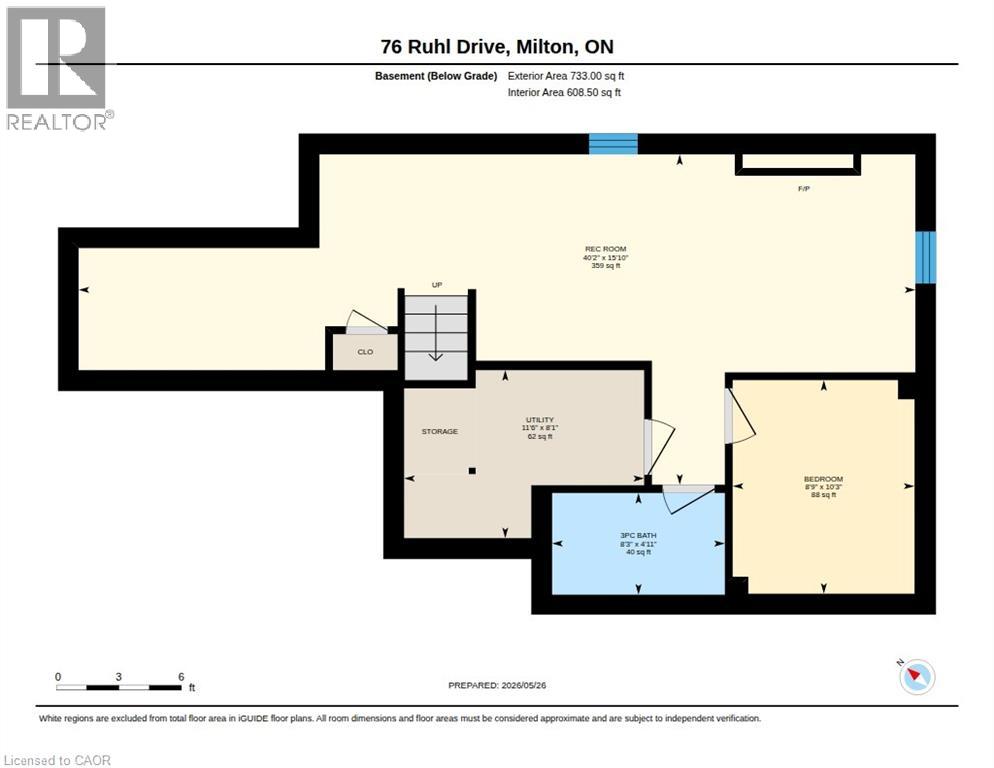
Welcome to 76 Ruhl Drive in one of Milton's most family-friendly communities.This beautiful detached home offers the perfect blend of modern style, functional living, and everyday comfort in a location buyers are constantly searching for.Proudly owned by the original owners since 2013, this move-in ready home features a bright open-concept layout with stylish finishes throughout. The main floor has hardwood flooring, a feature fireplace wall, upgraded lighting, and a spacious kitchen complete with stainless steel appliances, dark cabinetry, subway tile backsplash, oversized centre island, and ample storage. The seamless flow between the kitchen, dining, and living space creates the ideal setup for entertaining guests or enjoying family movie nights.Need a work-from-home setup?The stunning custom office with built-in wood shelving offers a trendy and productive space perfect for remote work, studying, or creative projects.Upstairs, you'll find spacious bedrooms filled with natural light, including a generous primary retreat featuring a walk-in closet and an ensuite bathroom. The second bedroom also offers a large walk-in closet, providing exceptional storage and functionality for growing families.The finished basement adds incredible versatility with an additional bedroom, modern bathroom, recreation area, and extra living space ideal for guests, teenagers, a home gym, or family game nights. Step outside to your private backyard featuring a large deck, covered gazebo lounge area, and fully fenced yard ready for summer BBQs, outdoor dining, and relaxing evenings under the lights.Situated on a 30x88ft lot with a single-car garage and parking for 2 additional vehicles, this home is within walking distance to Milton District Hospital, and close to top-rated schools, parks, walking trails, shopping, restaurants, transit, and major commuter routes. Families will love the strong sense of community, nearby playgrounds, and convenient access to everything Milton has to offer. (id:63285)

Location


Room Details

Room Dimensions Level
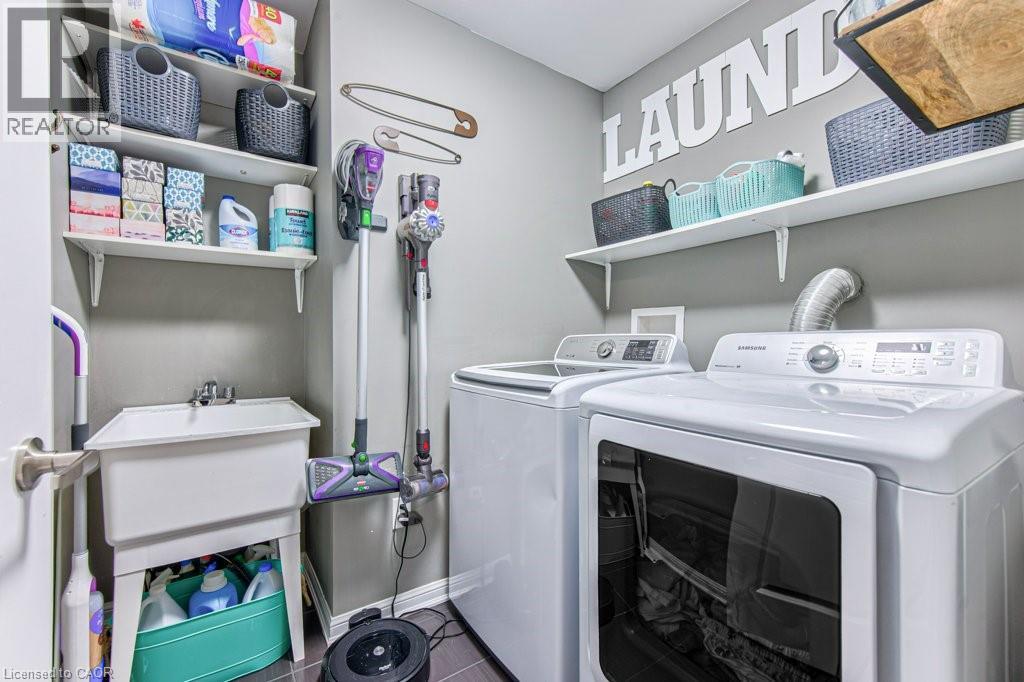
Laundry room 7.0 x 7.1 Second level
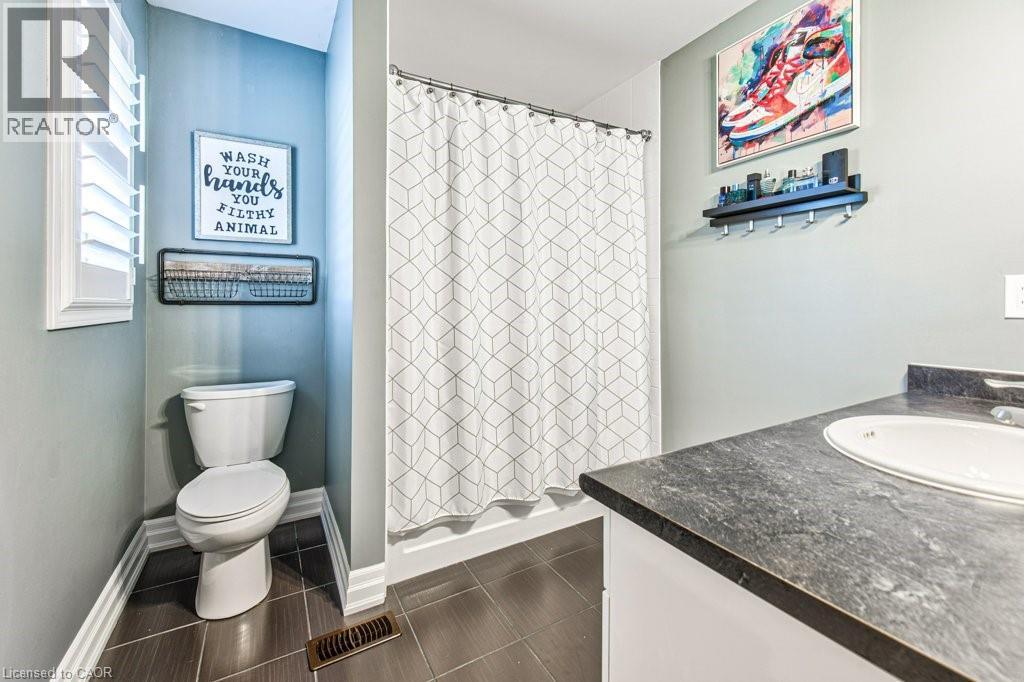
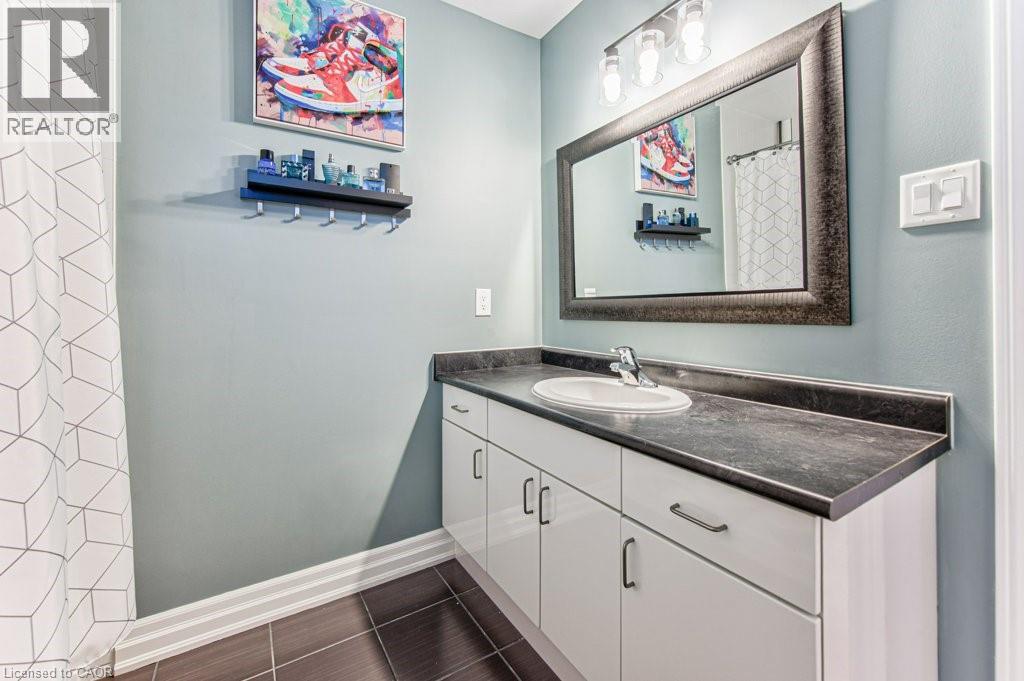
4pc Bathroom 7.9 x 8.0 Second level
Bedroom 10.6 x 10.2 Second level
Bedroom 12.3 x 10.2 Second level
5pc Bathroom 8.6 x 8.8 Second level
Primary Bedroom 18.2 x 13.7 Second level
Utility room 11.6 x 8.1 Lower level
3pc Bathroom 8.3 x 4.11 Lower level
Bedroom 8.9 x 10.3 Lower level
Recreation room 40.2 x 15.10 Lower level
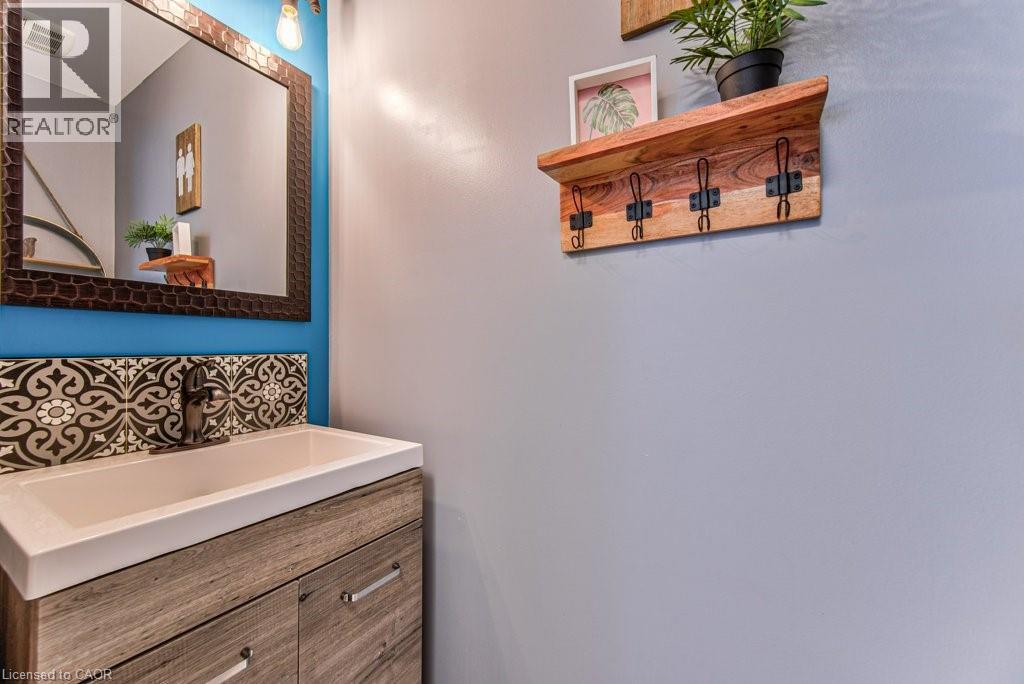
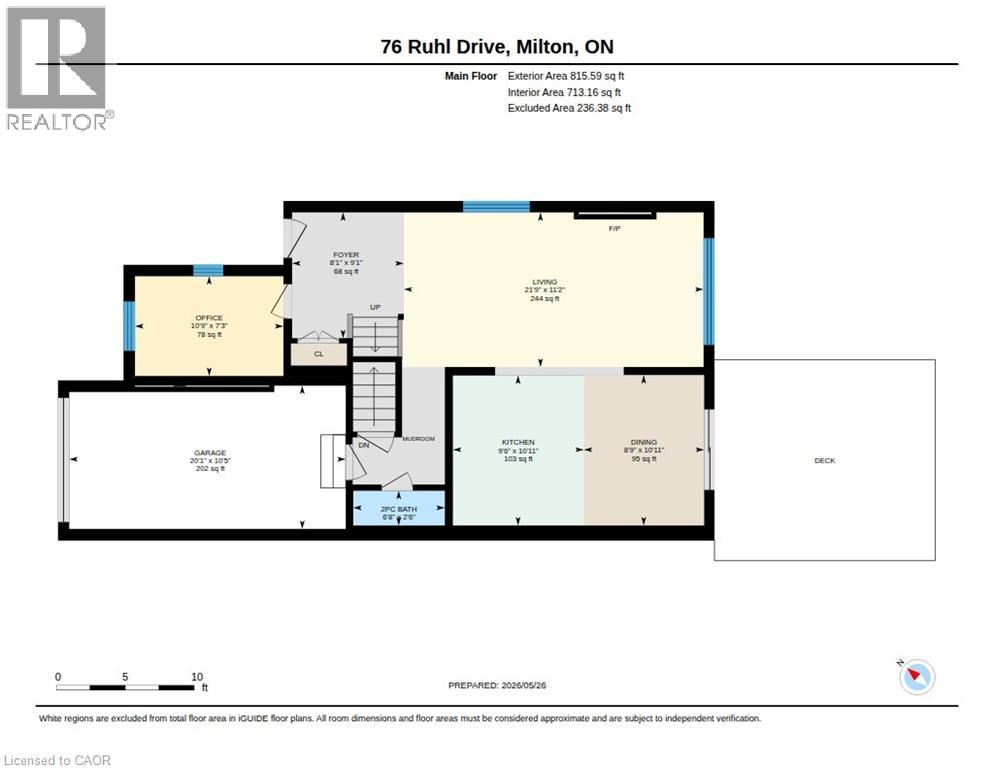
2pc Bathroom 6.8 x 2.6 Main level
Den 10.9 x 7.3 Main level
Dining room 8.9 x 10.11 Main level
Kitchen 9.6 x 10.11 Main level
Living room 21.9 x 11.2 Main level

Characteristics

Bathrooms 4
Bedrooms 4
Appliances Dishwasher, Dryer, Refrigerator, Stove, Washer, Hood Fan, Window Coverings
Architecture 2 Level
Basement Development Finished
Constructed 2013
Attachment Style Detached
Cooling Central air conditioning
Exterior Finish Aluminum siding
Fireplace No
Heating Forced air
Stories 2
Parking Attached Garage

Share


Name

Phone

Email

Message

I agree to be contacted by Team Naik Realtors via call, email, and text. To opt-out, you can reply 'stop' at any time or click the unsubscribe link in the emails. Message and data rates may apply. Privacy Policy & Terms and Conditions.

This property is presented in collaboration with Royal LePage Noralta Real Estate


Alimenté par: REALTOR.ca
Le contenu des listes de REALTOR.ca est détenu et autorisé par les membres REALTOR® de l'Association canadienne de l'immobilier

Les marques de commerce REALTOR®, et REALTORS®, de même que le logo REALTOR® sont la propriété de l'Association canadienne de l'immobilier (ACI) et ils mettent en valeur la qualité des services qu’offrent les courtiers et agents immobiliers exerçant la profession à titre de membres de l’ACI. Les marques de commerce MLS®, et Multiple Listing Service® ainsi que les logos connexes sont la propriété de l'ACI et désignent les professionnels de l’immobilier qui sont membres de l’ACI. La marque de commerce SDD® est la propriété de l'ACI et identifie le bassin national de données (SDD®) de l'ACI


REALTORS® Association of Hamilton-Burlington

Royal LePage Noralta Real Estate

May 27, 2026 at 4:10 AM
Marques de commerce de REALTOR et MLS
