
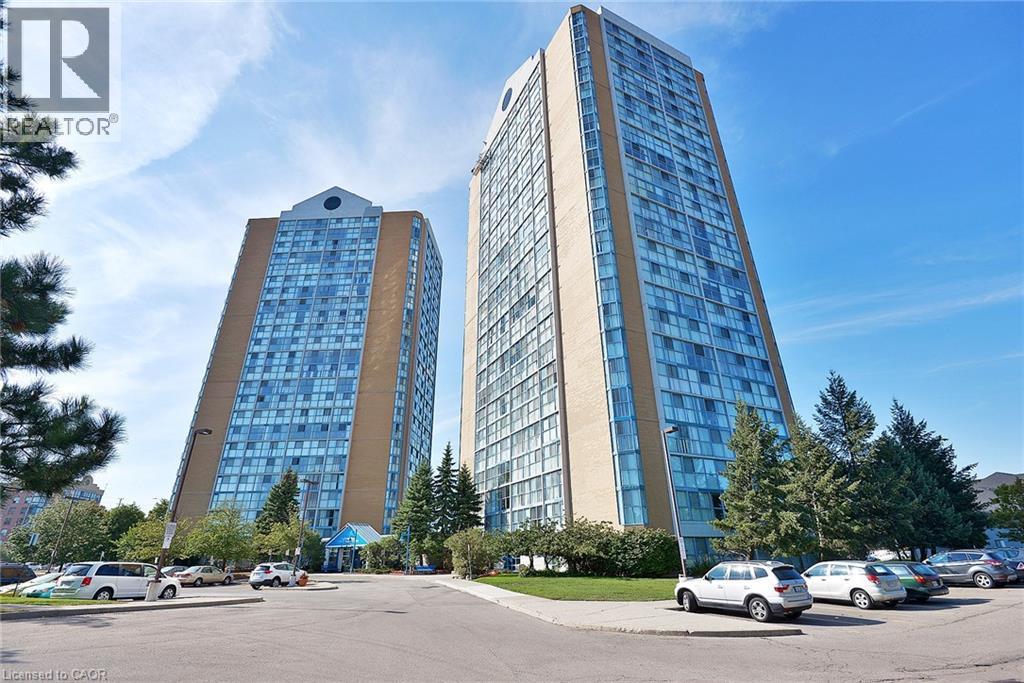
 Twin high-rise structures featuring extensive window walls, brick facades, and a distinctive architectural peak
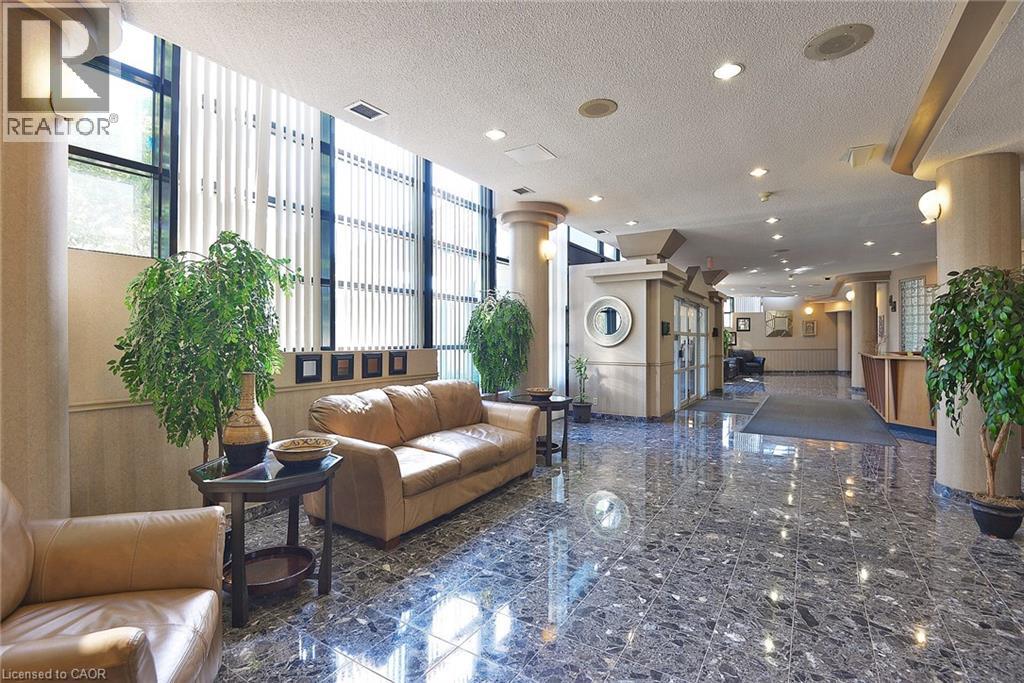
 Spacious lobby featuring polished stone tile flooring, large windows with vertical blinds, recessed lighting, and architectural columns
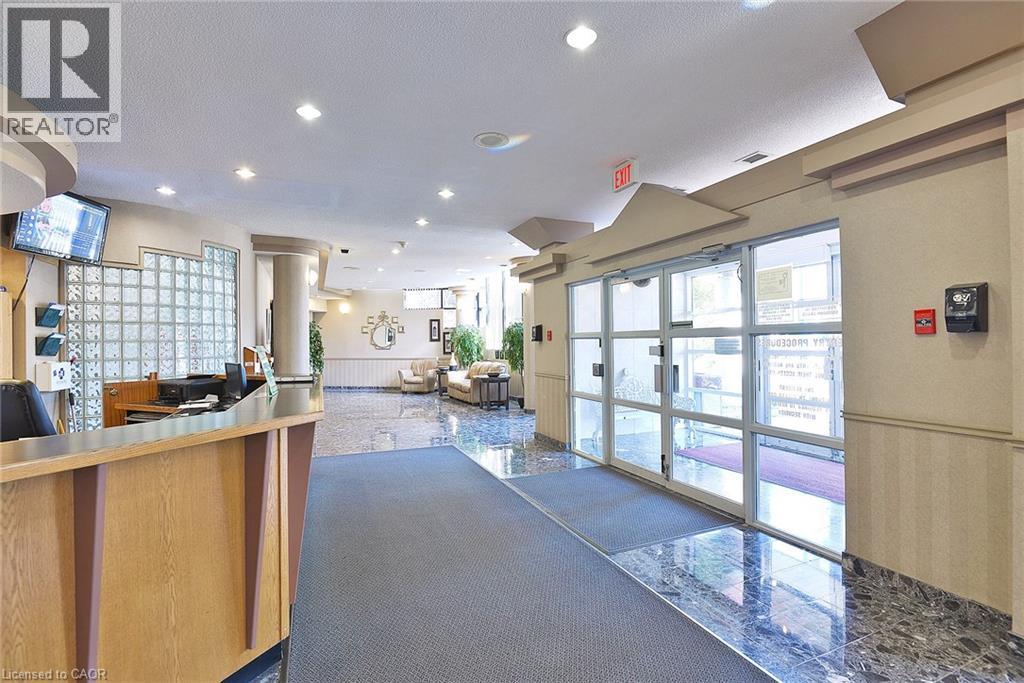
  Lobby entrance featuring a wooden reception desk, glass block partition, recessed lighting, and polished stone flooring
  Corridor featuring a light brown carpeted floor, white painted walls, and wall-mounted sconces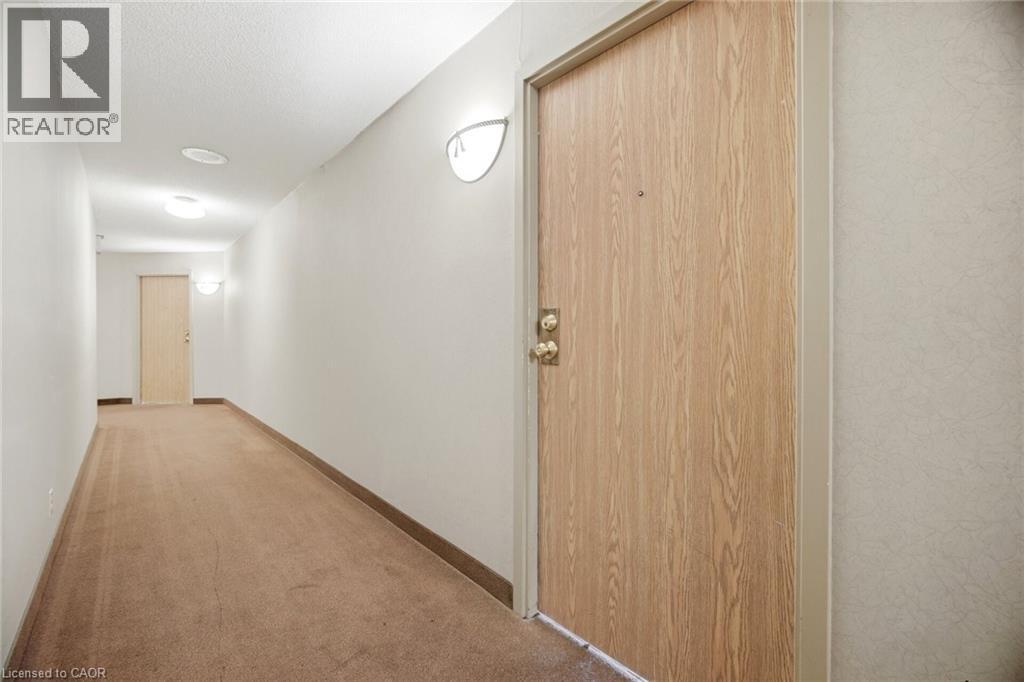
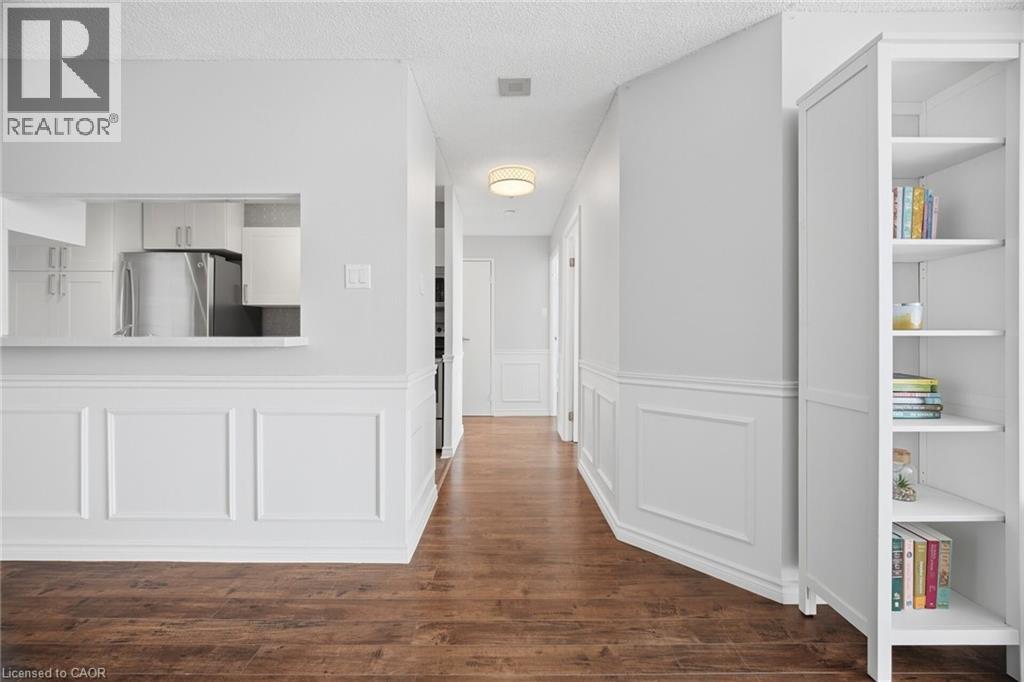
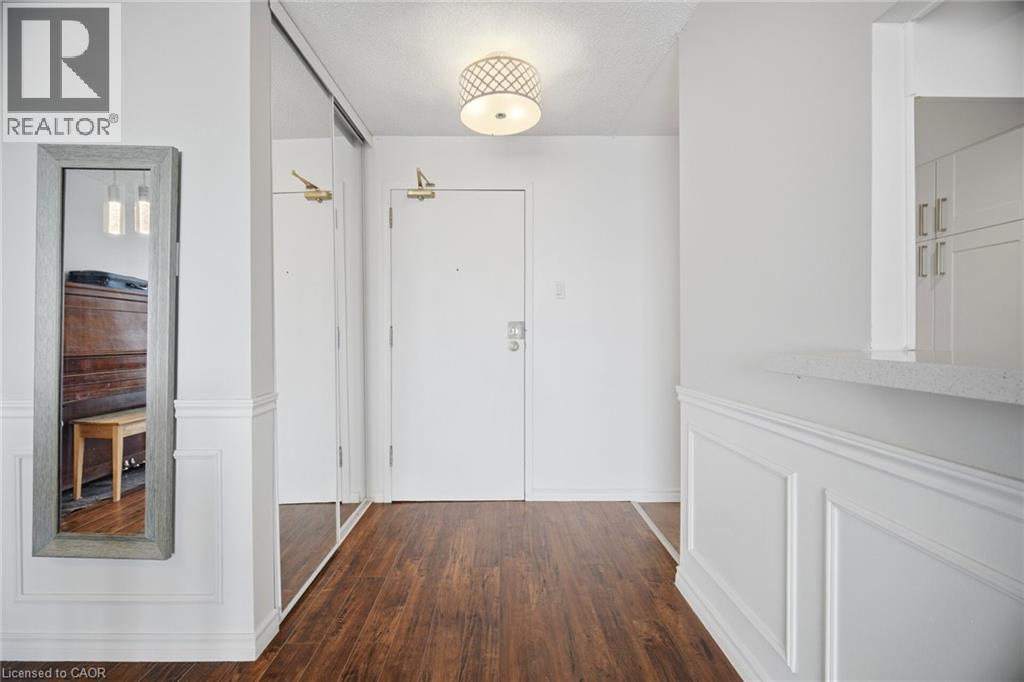 Hardwood-style flooring extends throughout this interior space, featuring white wainscoting and a pass-through window with a built-in shelf
 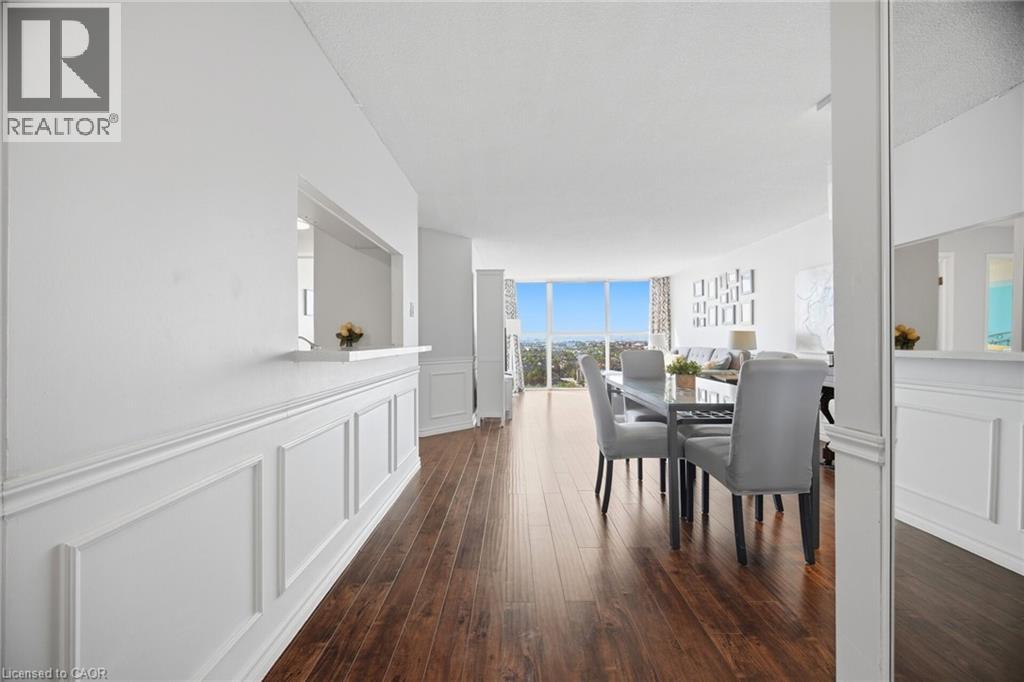 Open-concept living space featuring wood-finish flooring, wainscoting detailing, and a modern linear pendant light fixture
 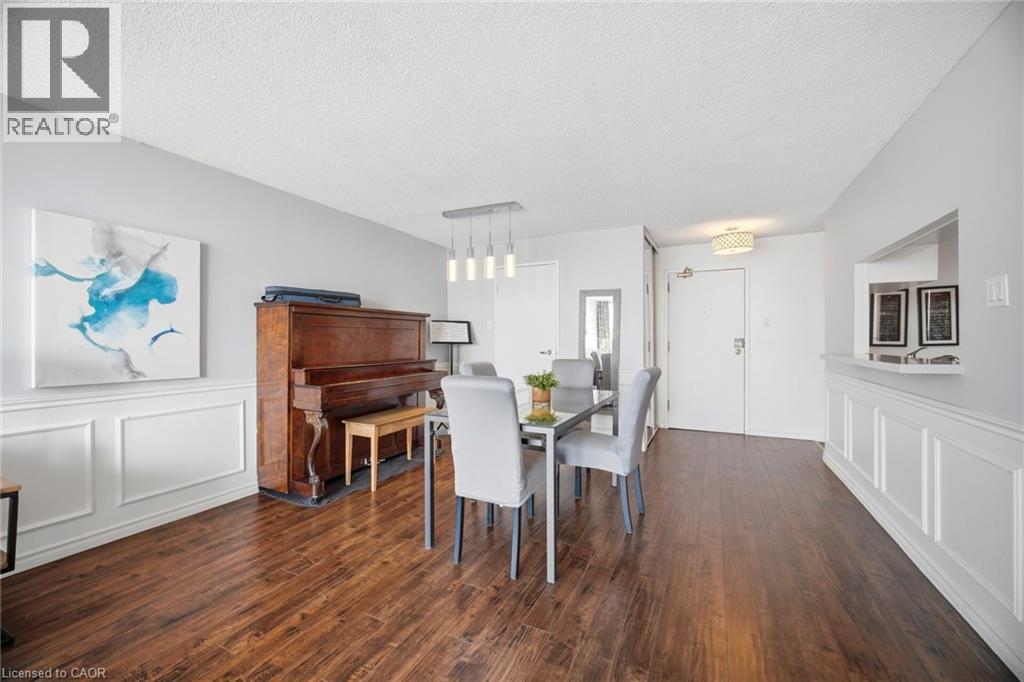 Open-concept dining area featuring wood-finish flooring, a contemporary linear chandelier, and wainscoting detailing
 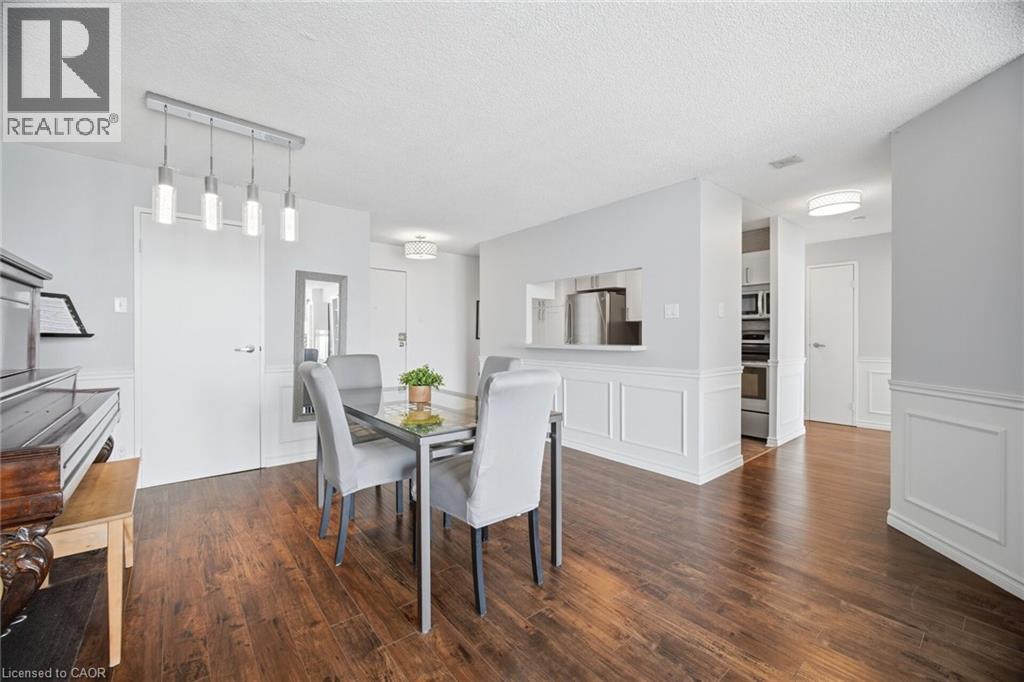 Dining area featuring wood-finish flooring, white wainscoting, and modern pendant lighting
 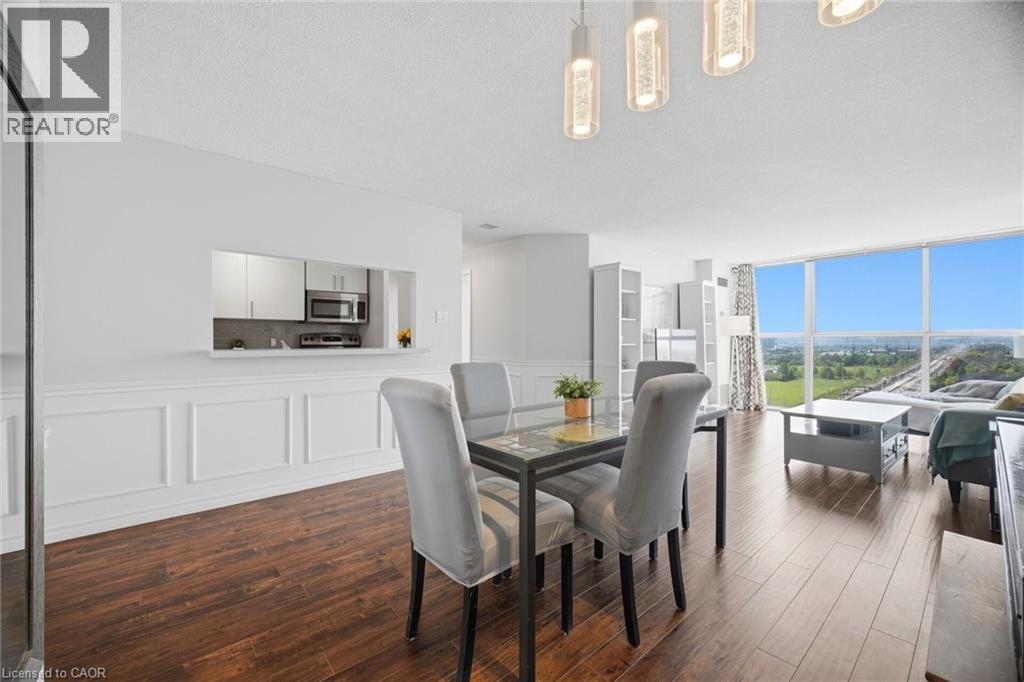 Bright, open-concept living space with expansive window walls, wood-finish flooring, wainscoting, and a modern linear pendant light fixture
 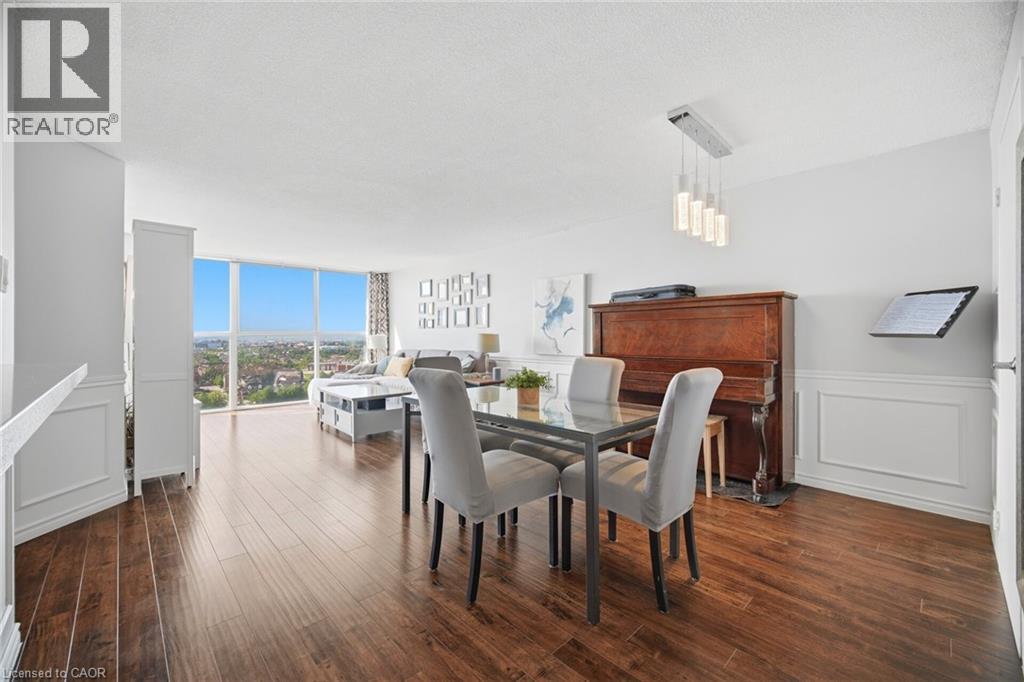 Floor-to-ceiling windows with expansive city and green space views
 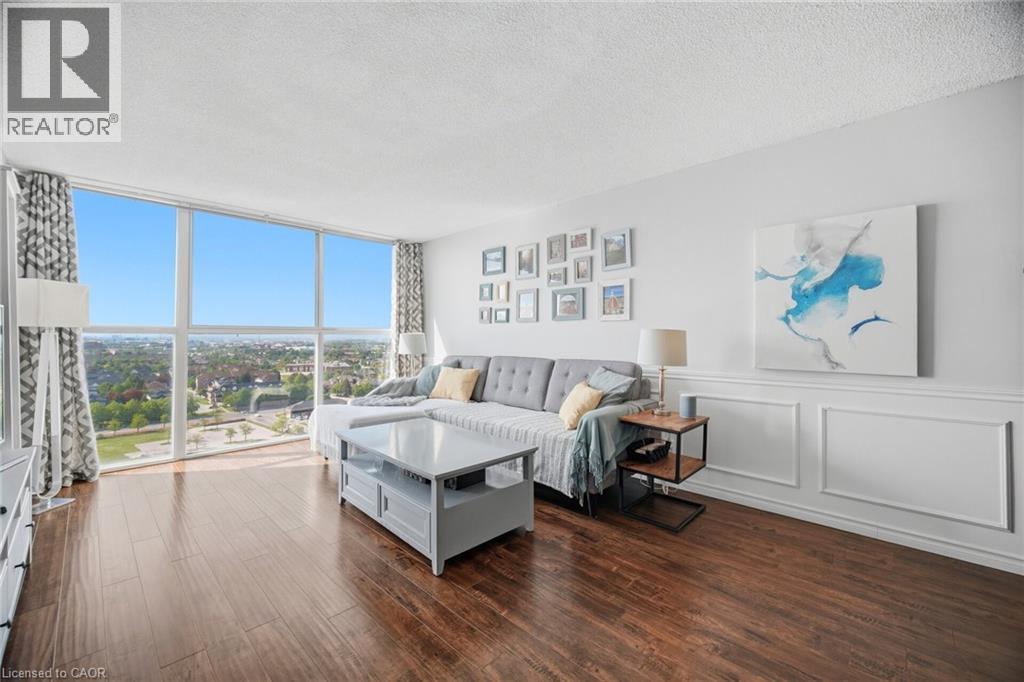 Expansive floor-to-ceiling windows offer broad outdoor vistas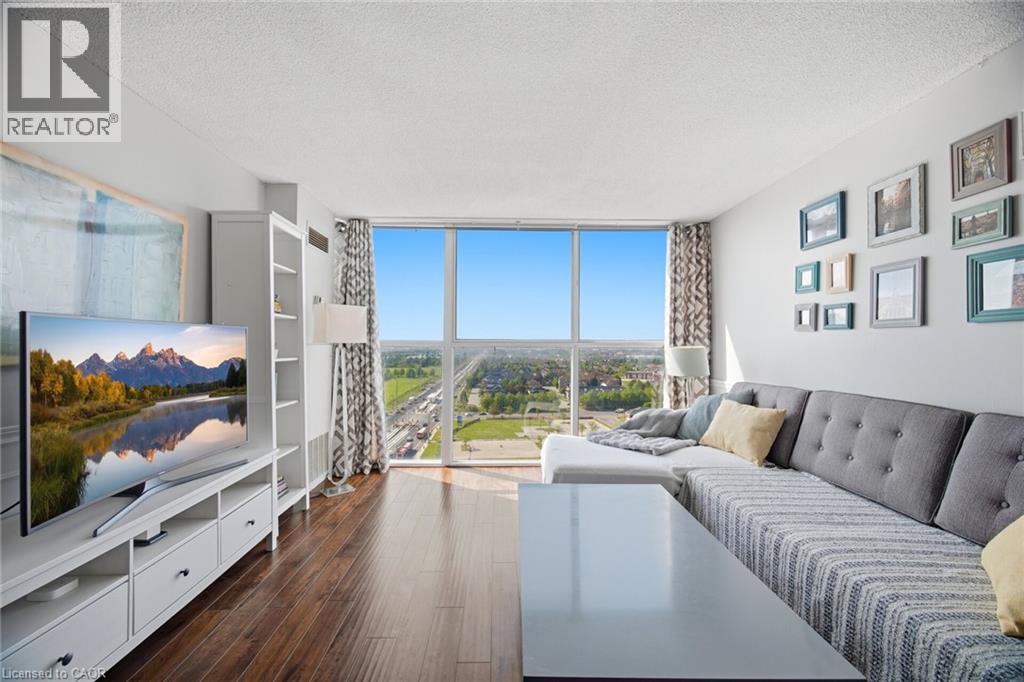
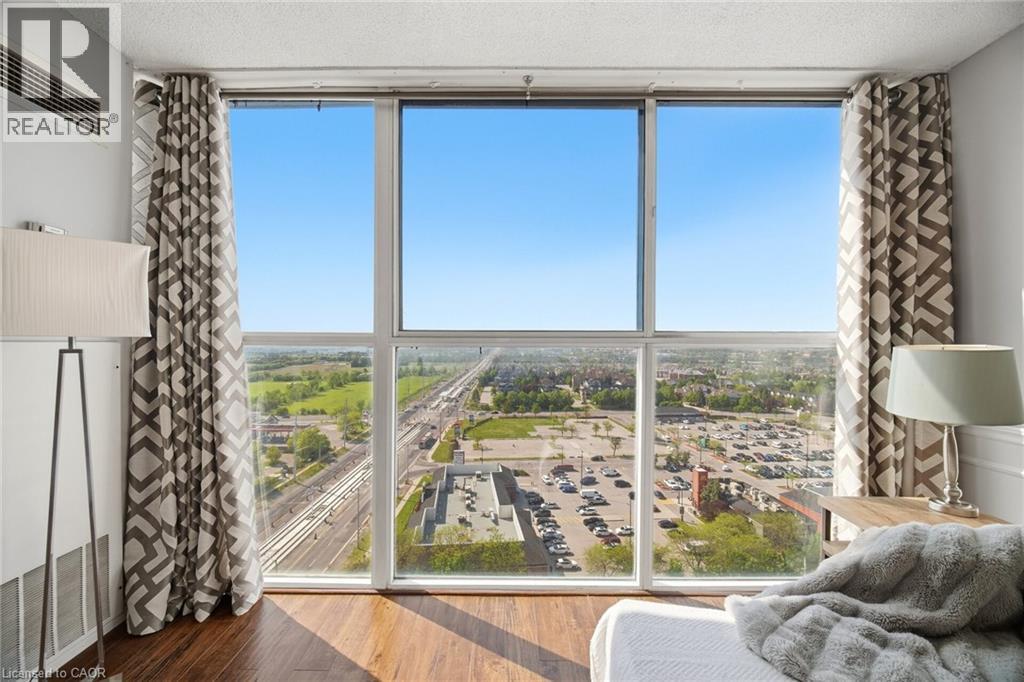 Open-concept living area with wood-finish flooring, light grey walls, and white trim
 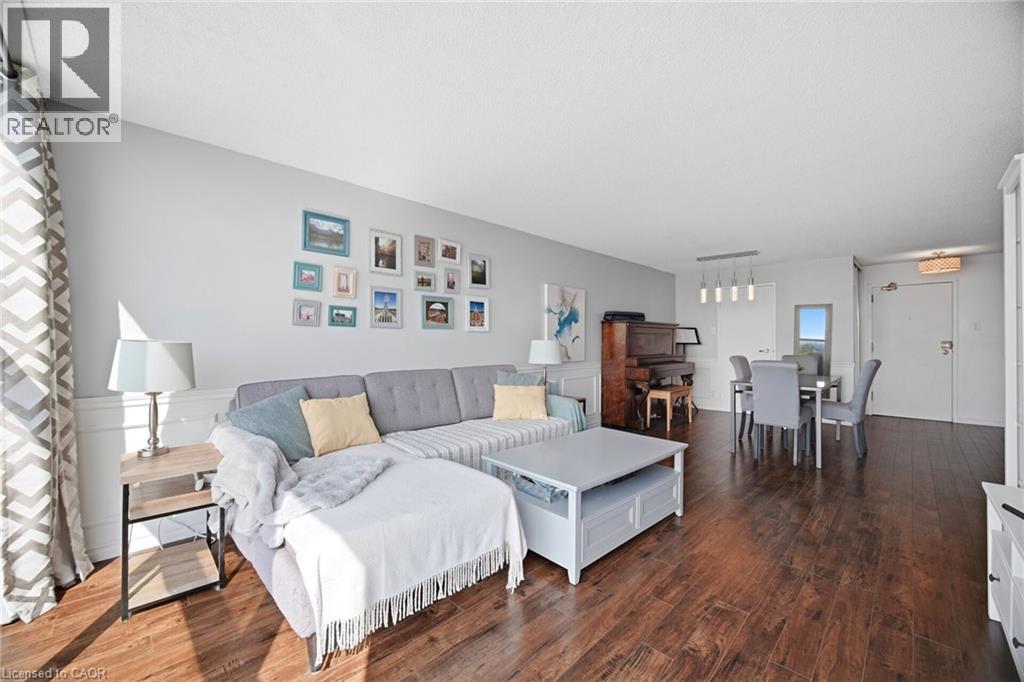 Expansive window wall overlooking exterior scenery, wood-finish flooring, white paneled wall accents, white baseboards, and a contemporary ceiling light fixture
 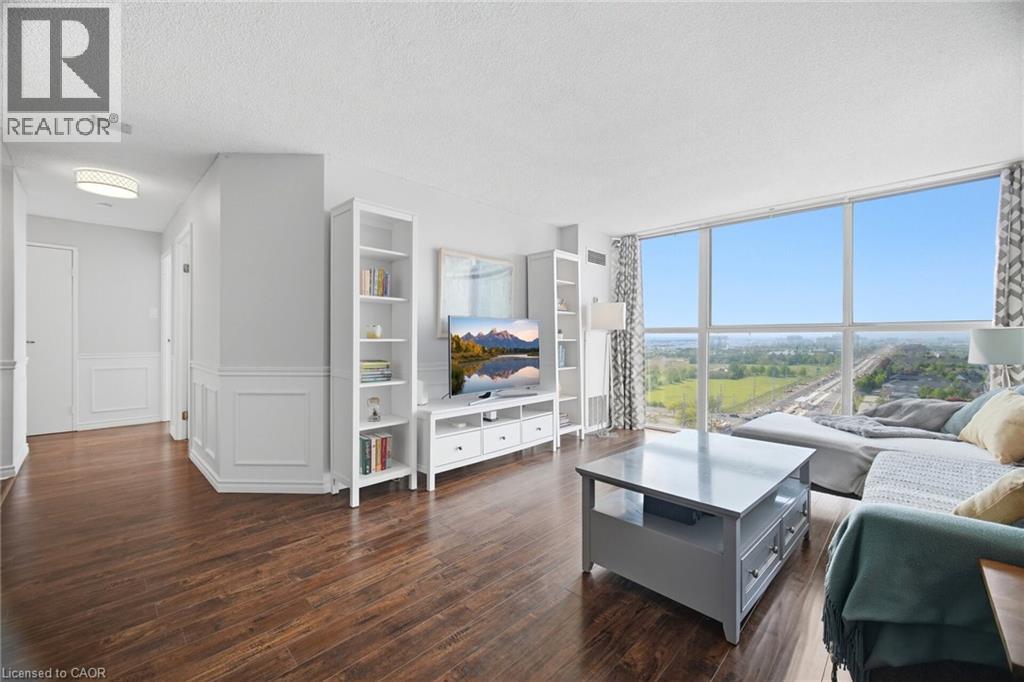 Open-concept living area with wood-finish flooring
  Modern kitchen featuring white cabinetry, light-toned countertops, and stainless steel appliances
 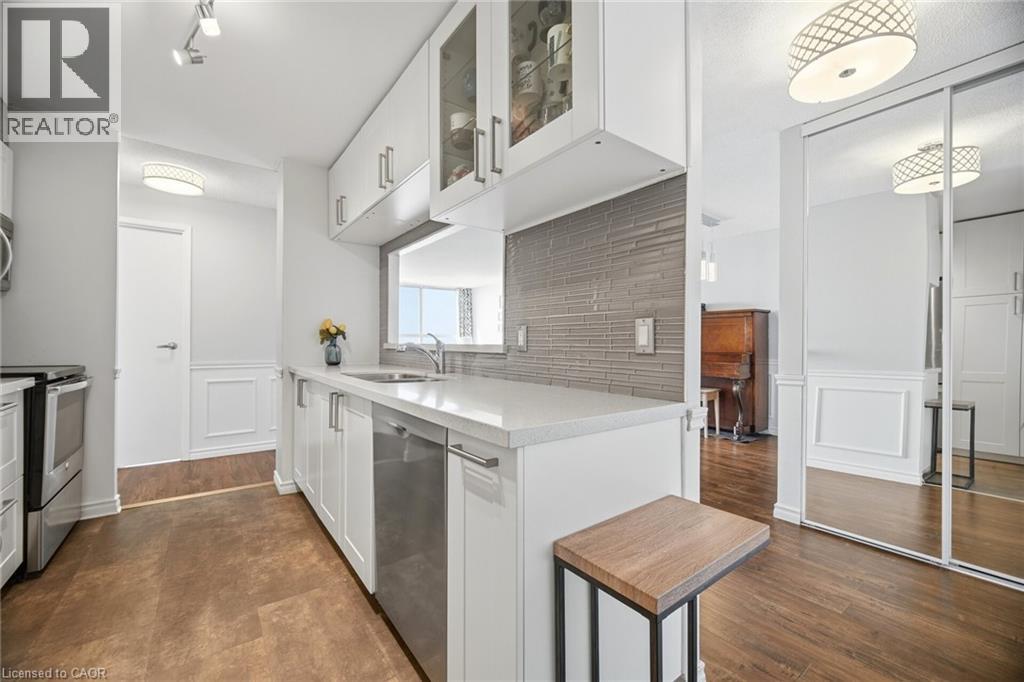 Galley kitchen featuring white cabinetry, light-toned countertops, and wood-finish flooring
 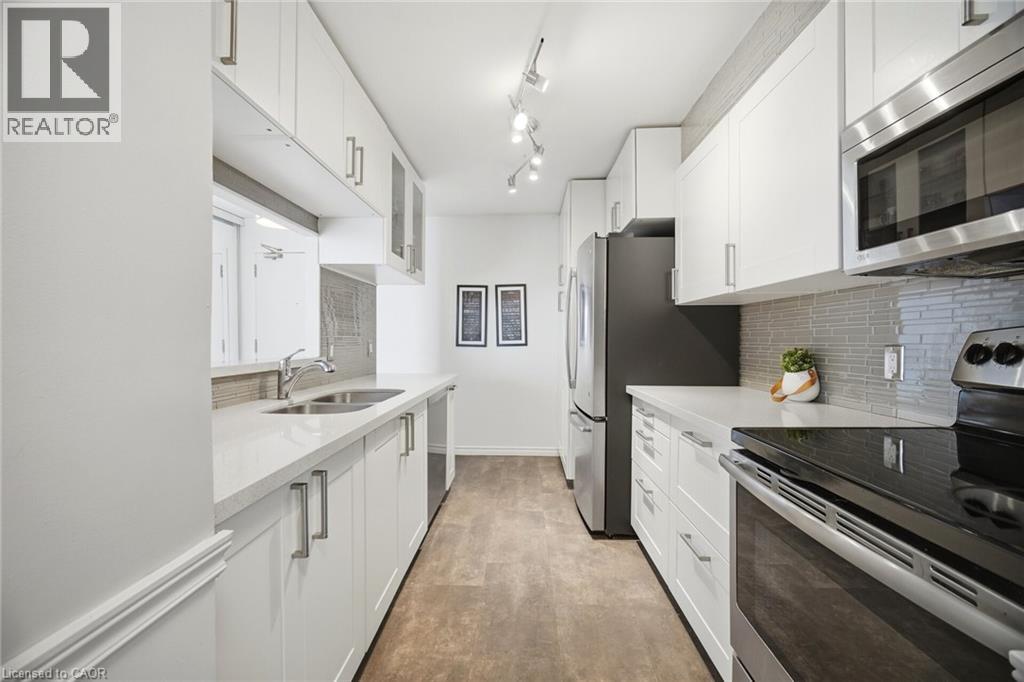 Contemporary kitchen featuring white cabinetry, stainless steel appliances, a double basin sink, light-toned countertops, and track lighting
 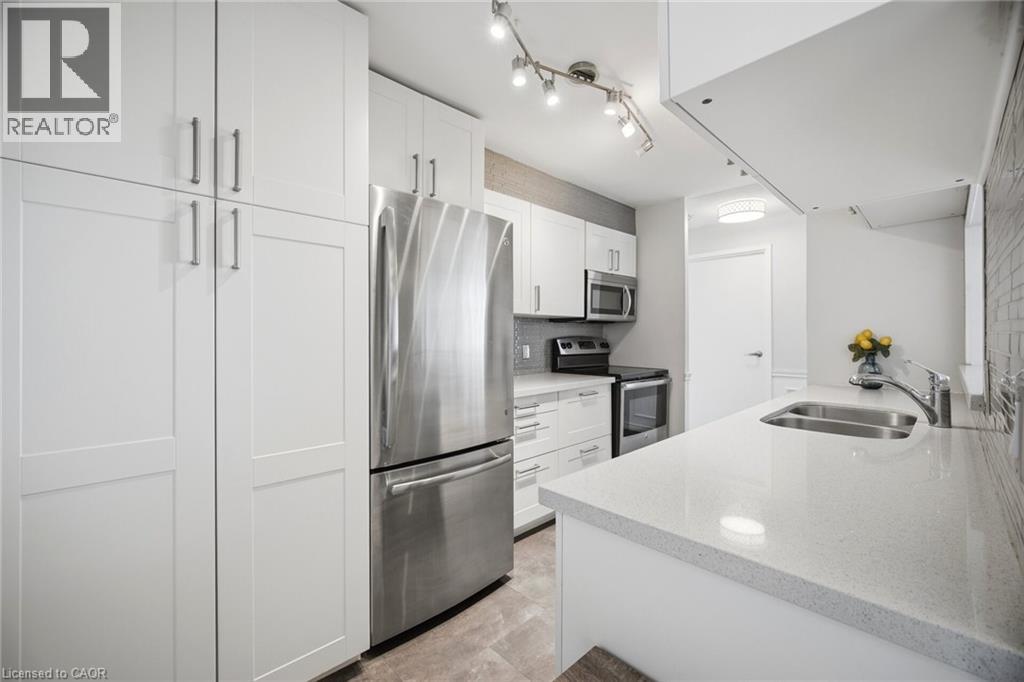 Modern kitchen featuring white shaker cabinetry with brushed nickel hardware, light-toned countertops, and a full-height stacked tile backsplash
 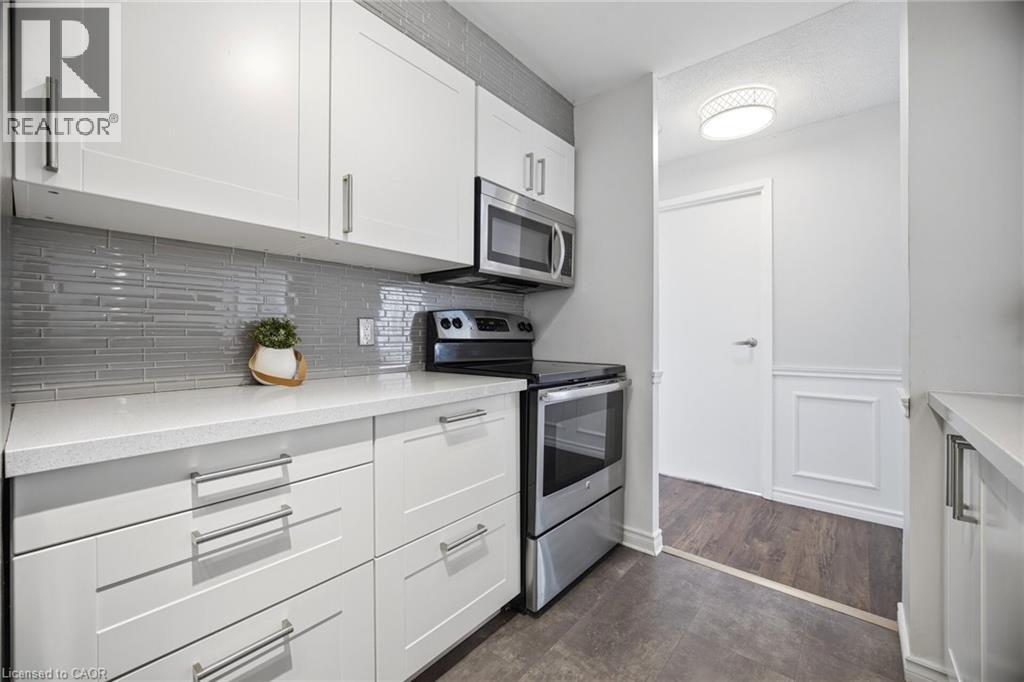 Kitchen featuring white shaker-style cabinetry, a pass-through window with a textured tile backsplash, and light-toned countertops
  Wood-finish flooring throughout, complemented by crisp white wainscoting and built-in shelving
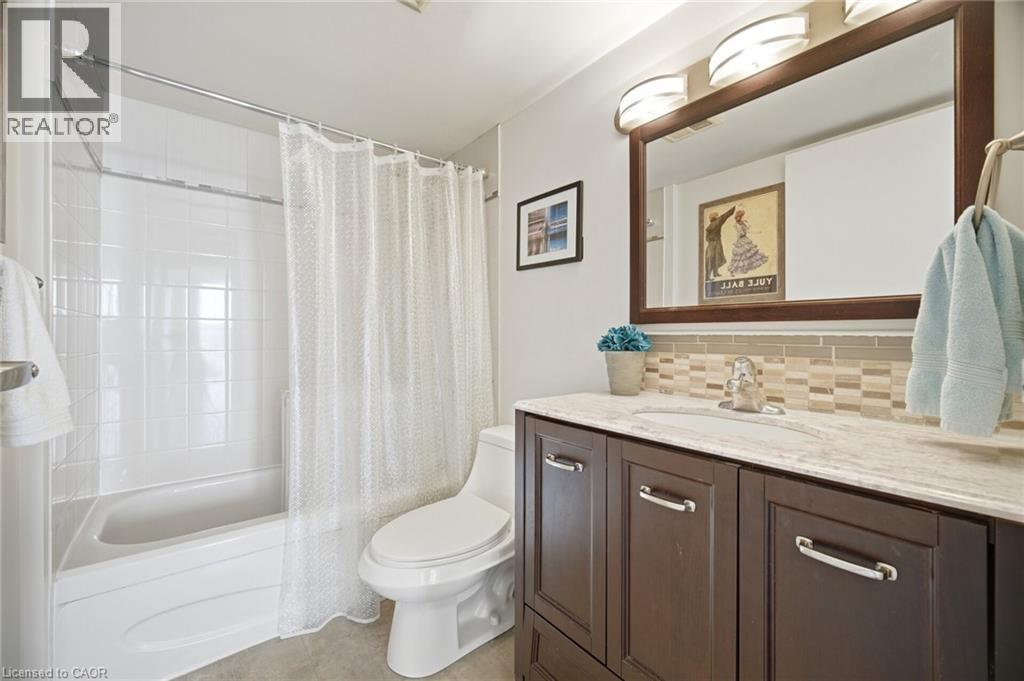
  Bathroom featuring a built-in bathtub with white tile surround, dark wood vanity with brushed nickel hardware, light-toned countertop with integrated sink, and an accent tile backsplash
  Floor-to-ceiling windows present expansive outdoor scenery
 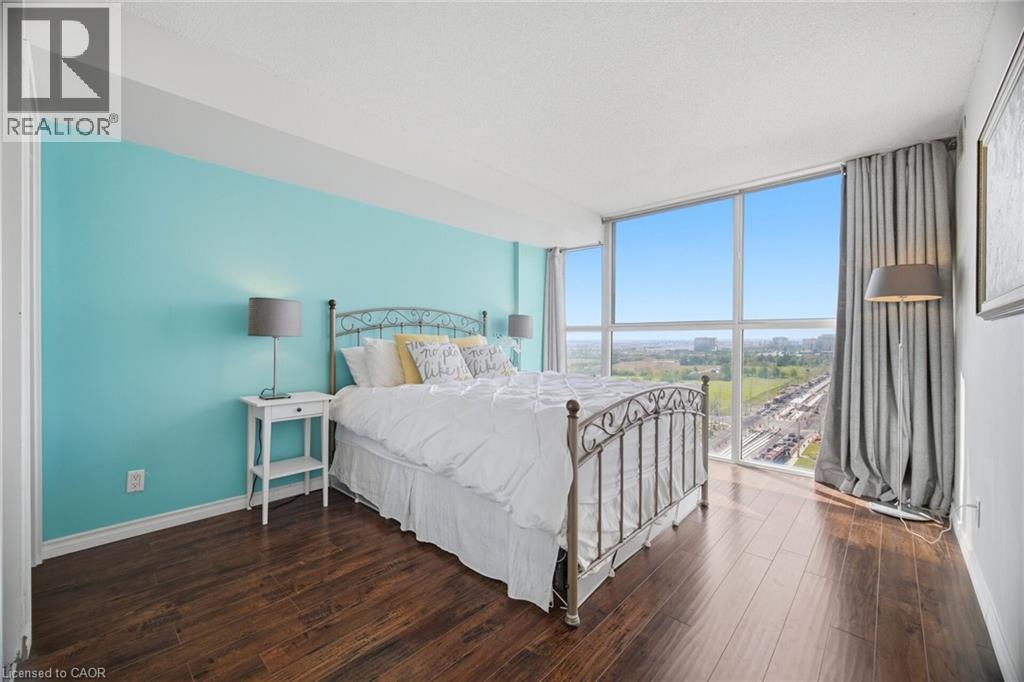 Expansive window wall with city and sky exposure, dark wood-finish flooring, white painted walls, and a light-colored door
 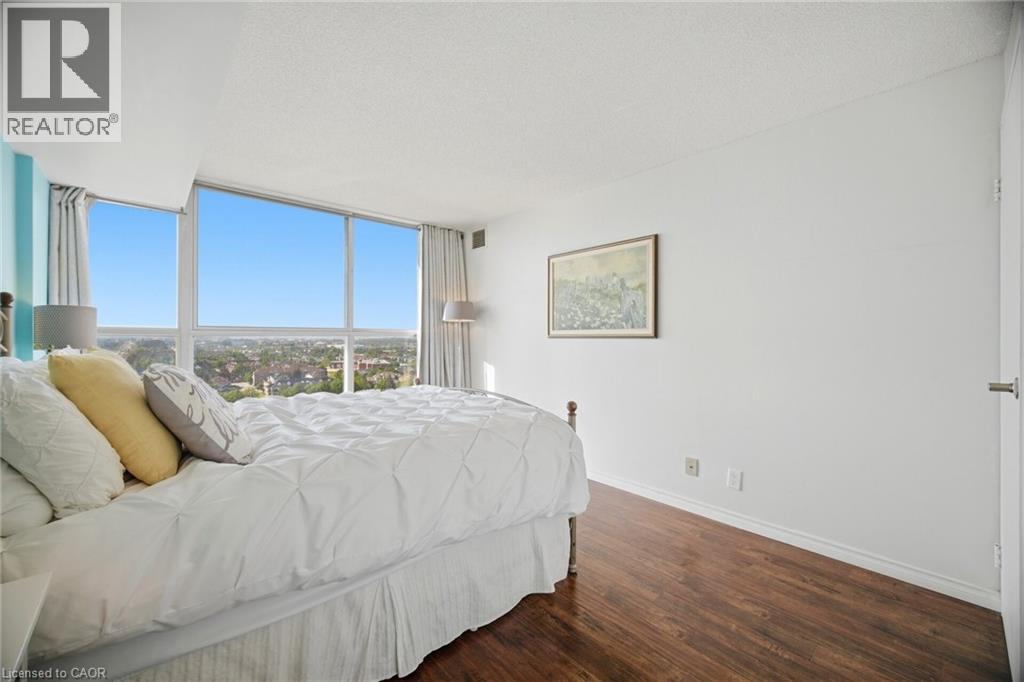 Floor-to-ceiling windows with expansive sky and distant landscape views
 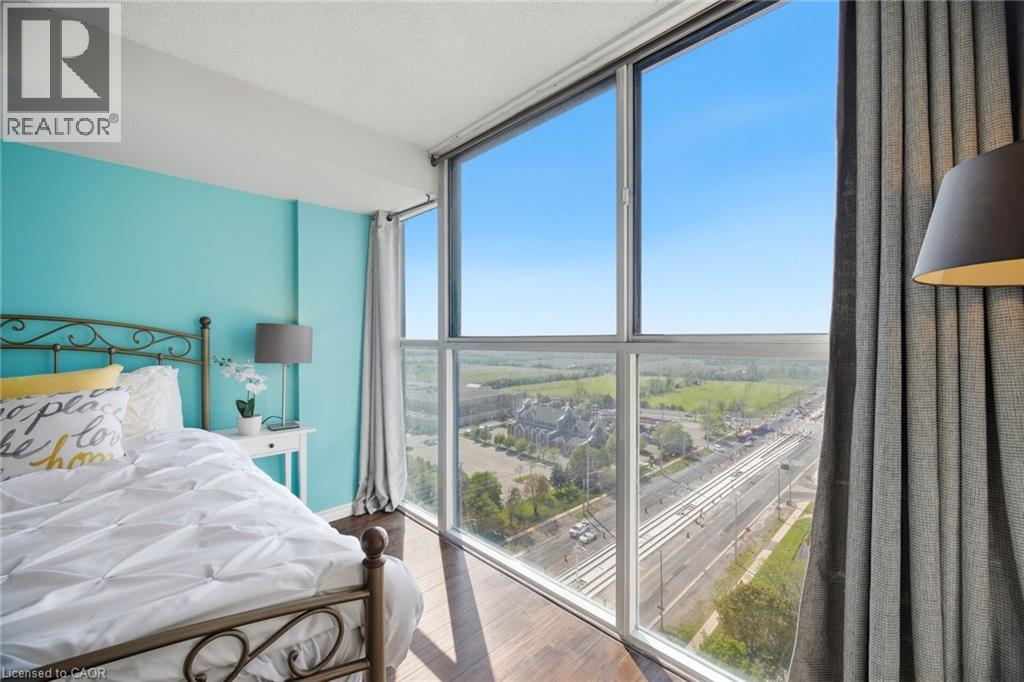 Interior room featuring wood-finish flooring, a vibrant accent wall, mirrored sliding closet doors, a white paneled door, and white baseboards
 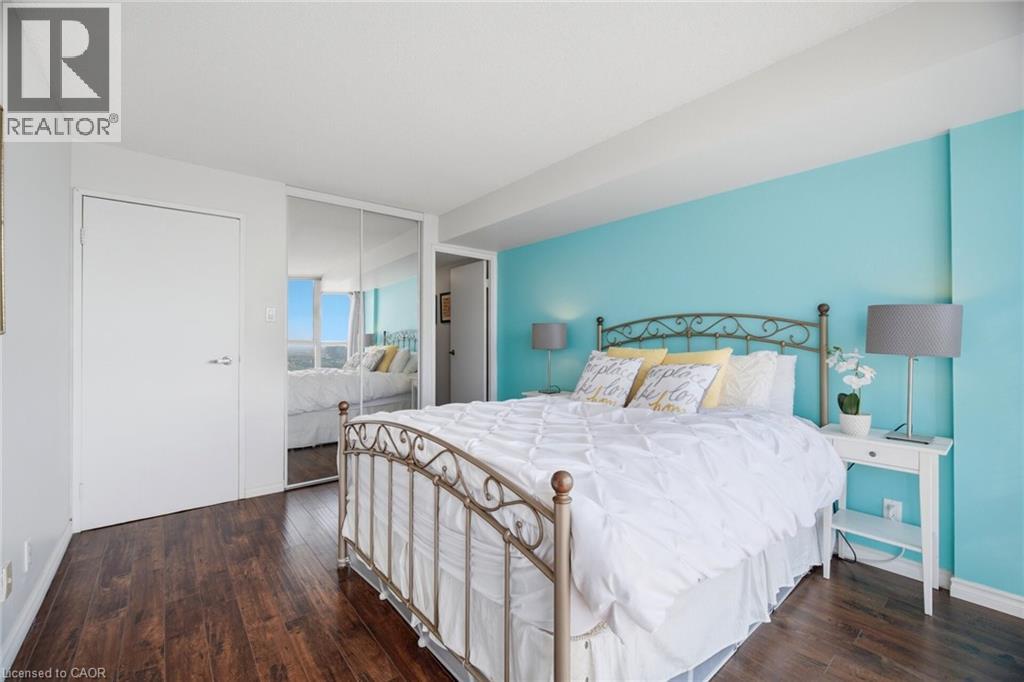 Hallway featuring wood-finish flooring, recessed lighting, and a built-in closet system with shelving and drawers
 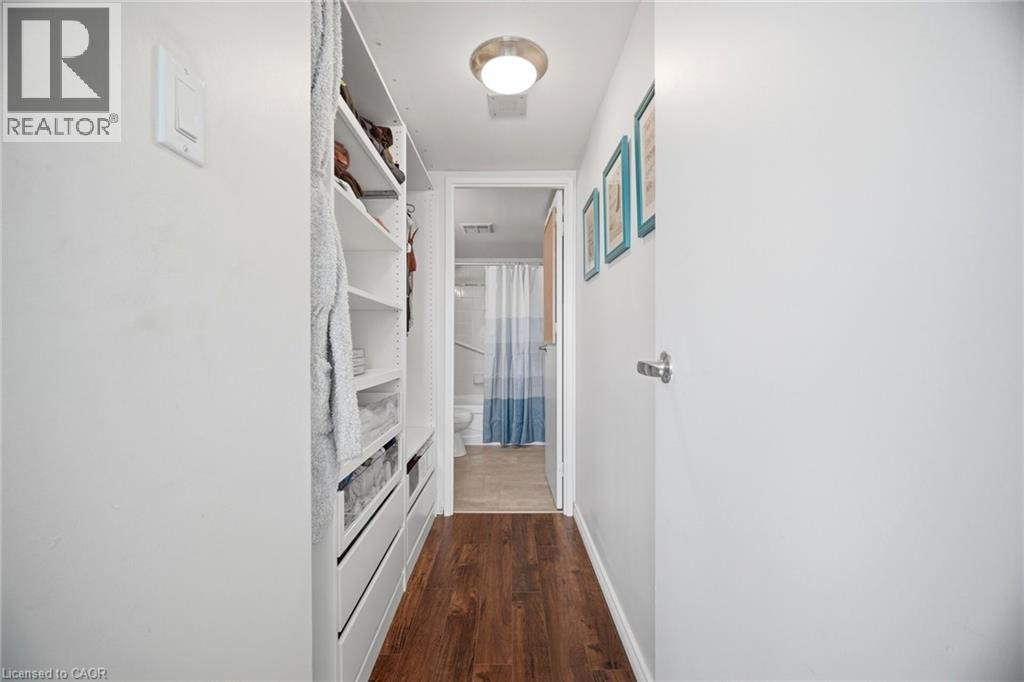 Bathroom featuring a dark wood vanity with a light-toned countertop, an undermount sink, and a framed mirror
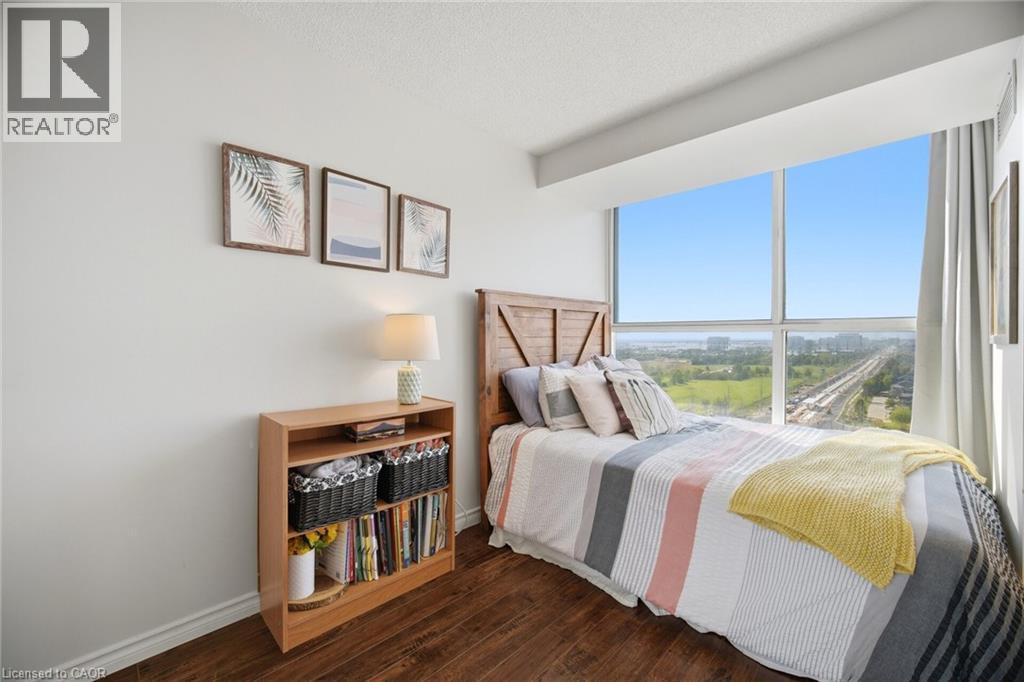
 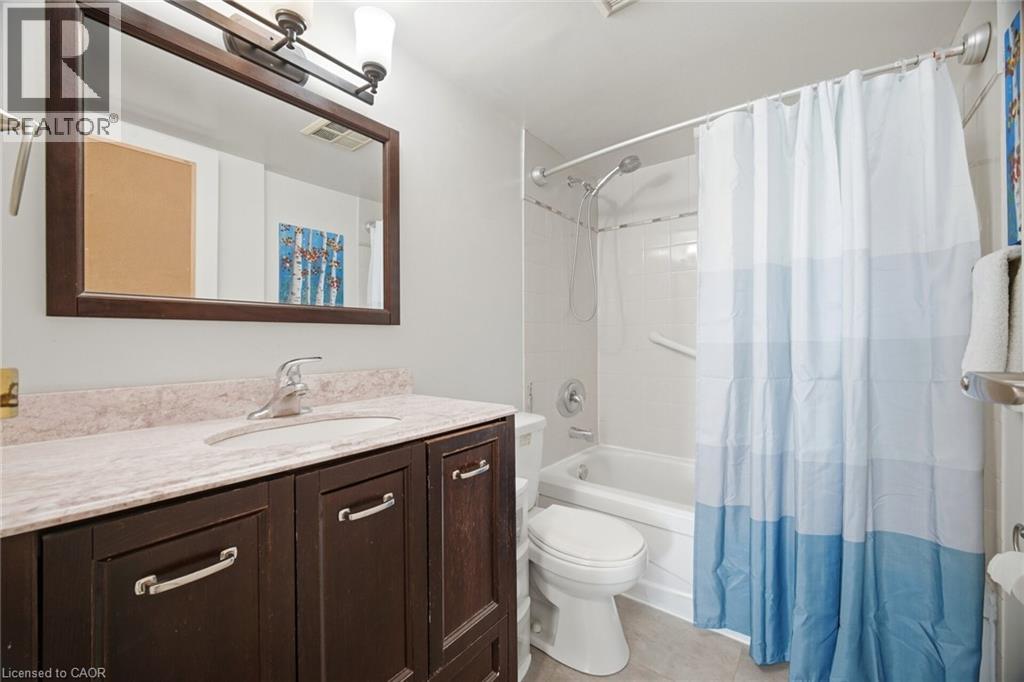 Expansive window offering city and sky scenery
 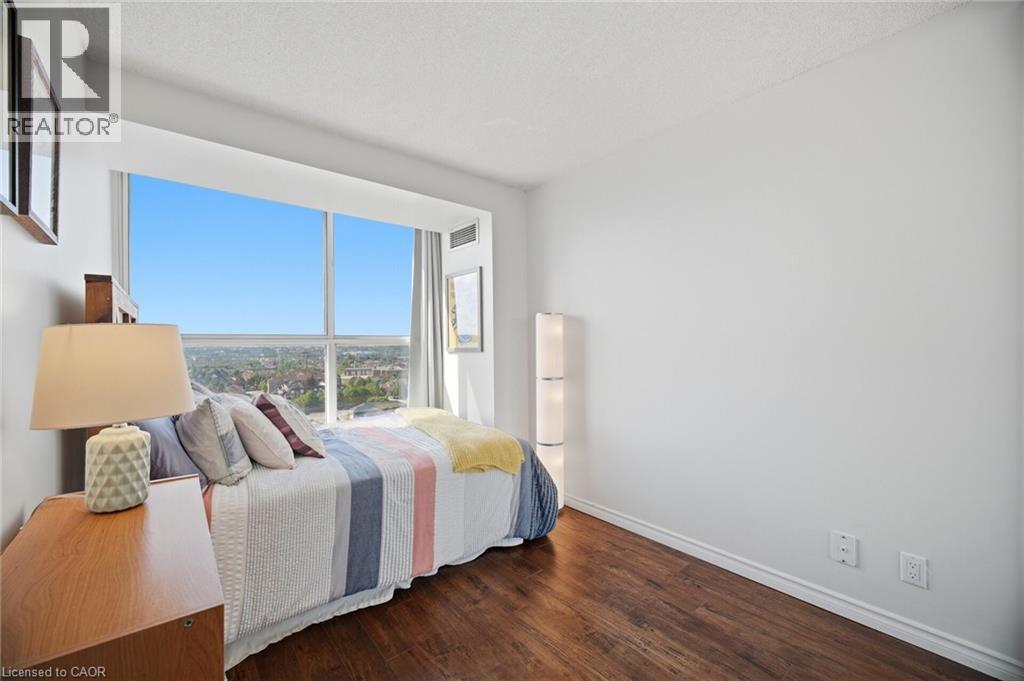 Room featuring expansive windows with urban landscape, wood-finish flooring, and white baseboards
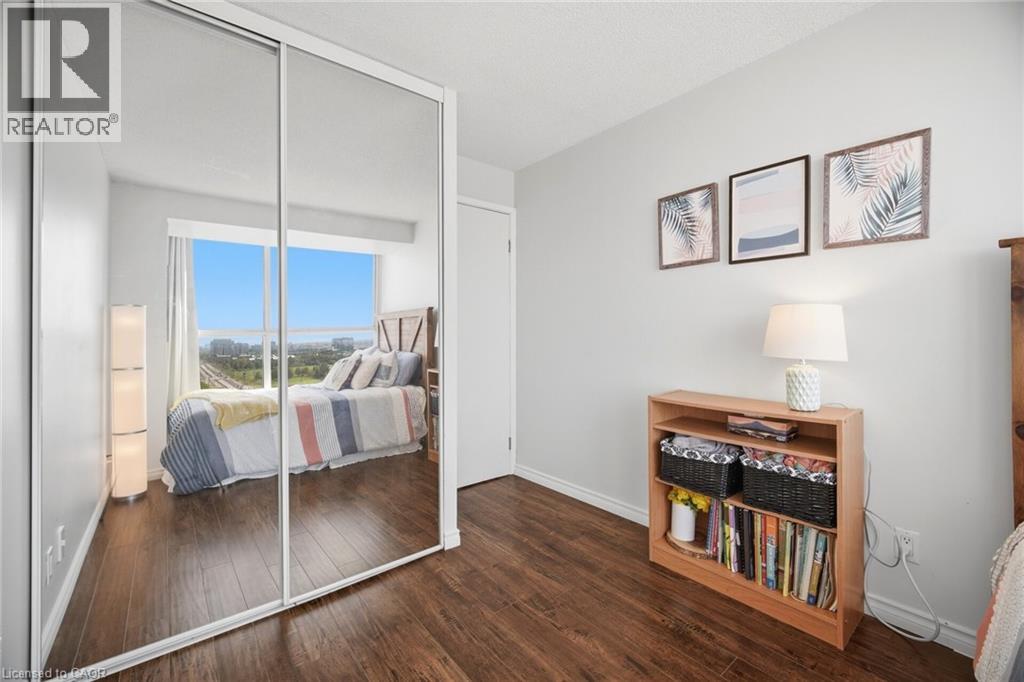
  Mirrored sliding closet doors with an expansive window offering a distant city and landscape view
  Hallway with dark wood-finish flooring and white wainscoting
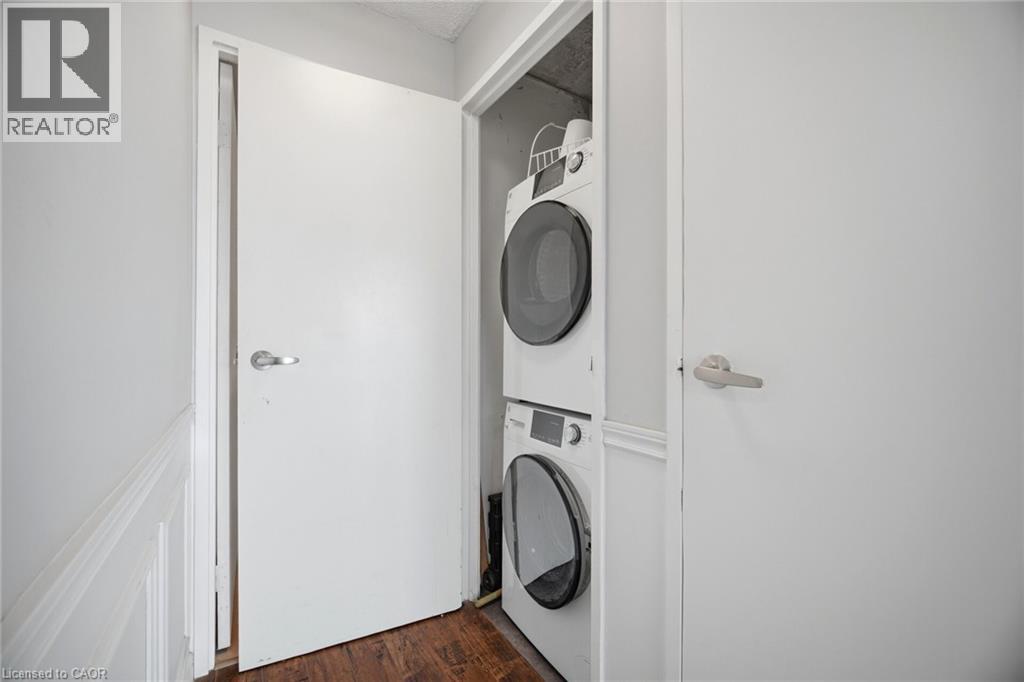
 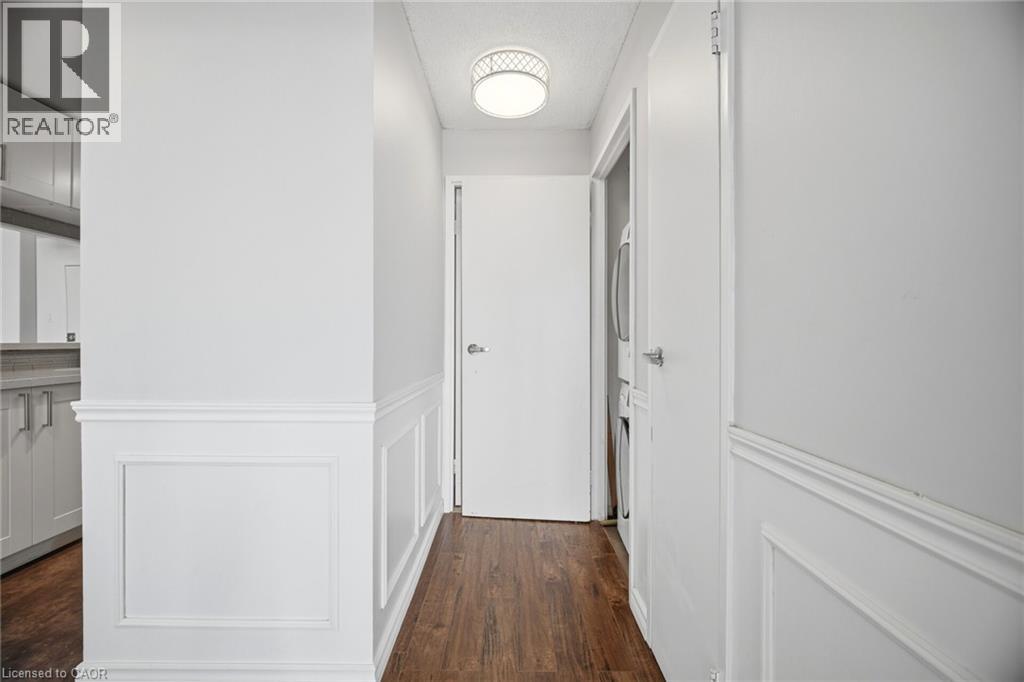 Dedicated laundry area featuring a stacked washer and dryer unit
  Dedicated room featuring extensive built-in wooden shelving, recessed lighting, wall-to-wall carpeting, and a built-in desk area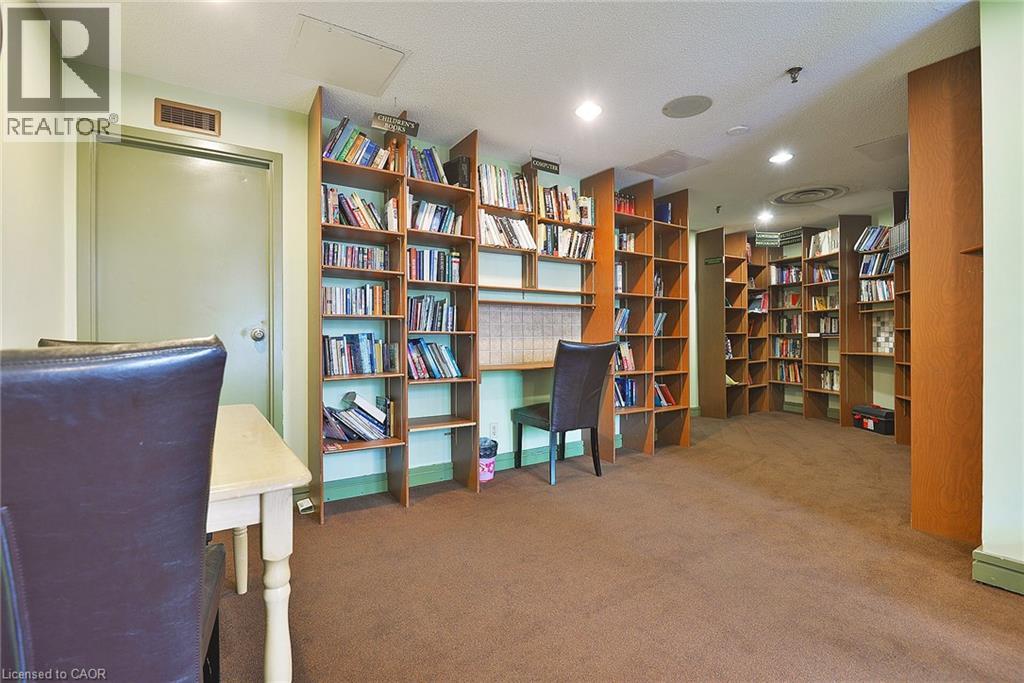
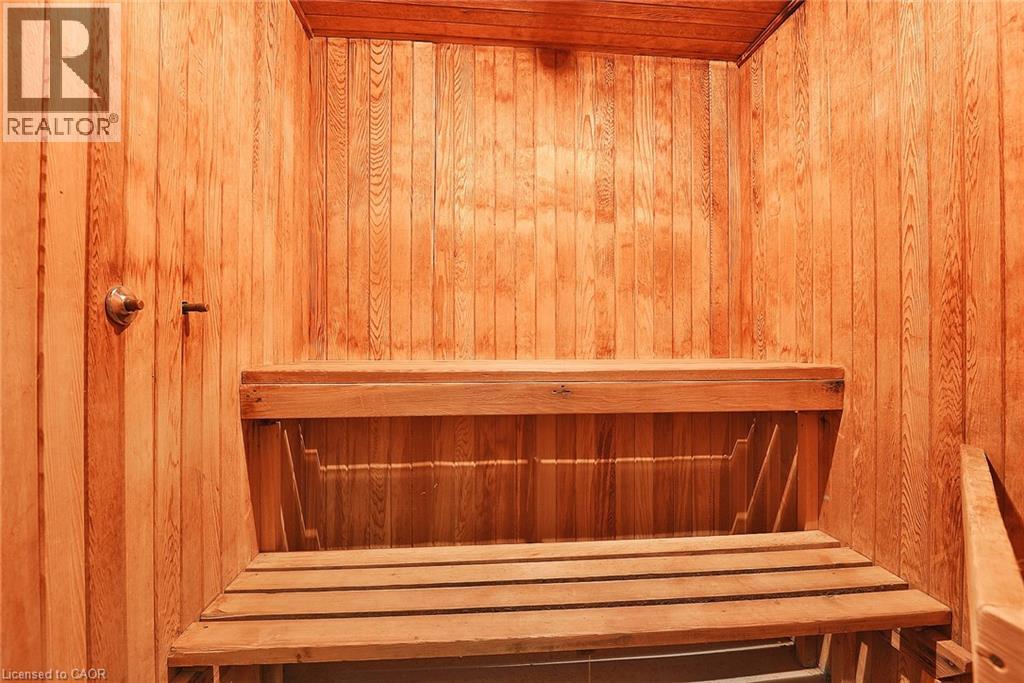
 Interior sauna featuring vertical wood paneling, built-in wooden benches, and a wall-mounted temperature control knob
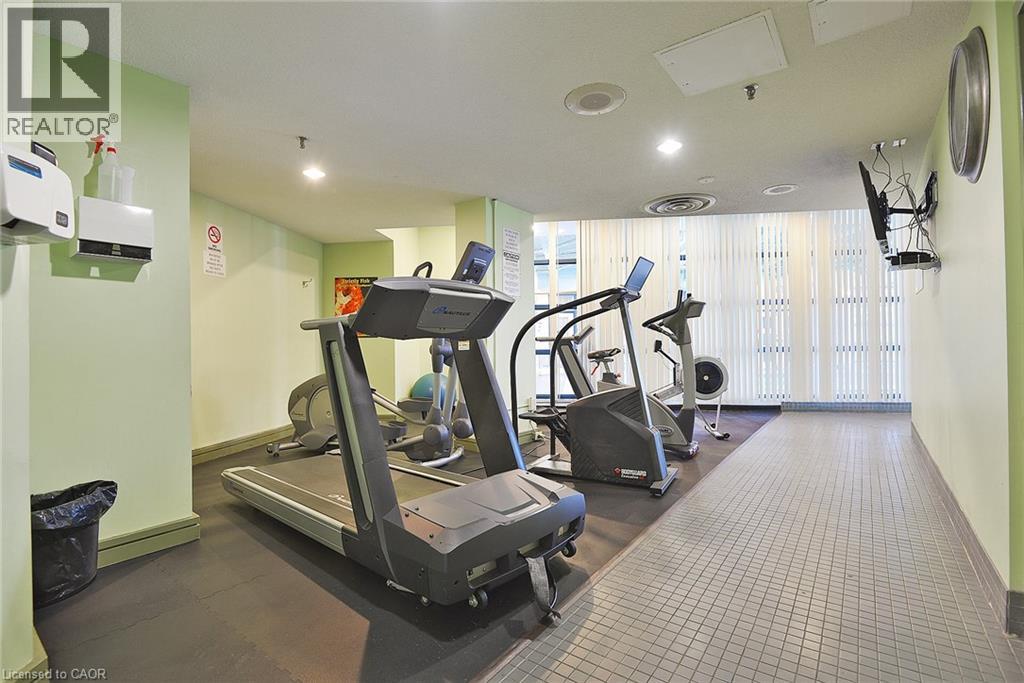
  Recreation room featuring wood-finish flooring, recessed lighting, and a prominent billiards table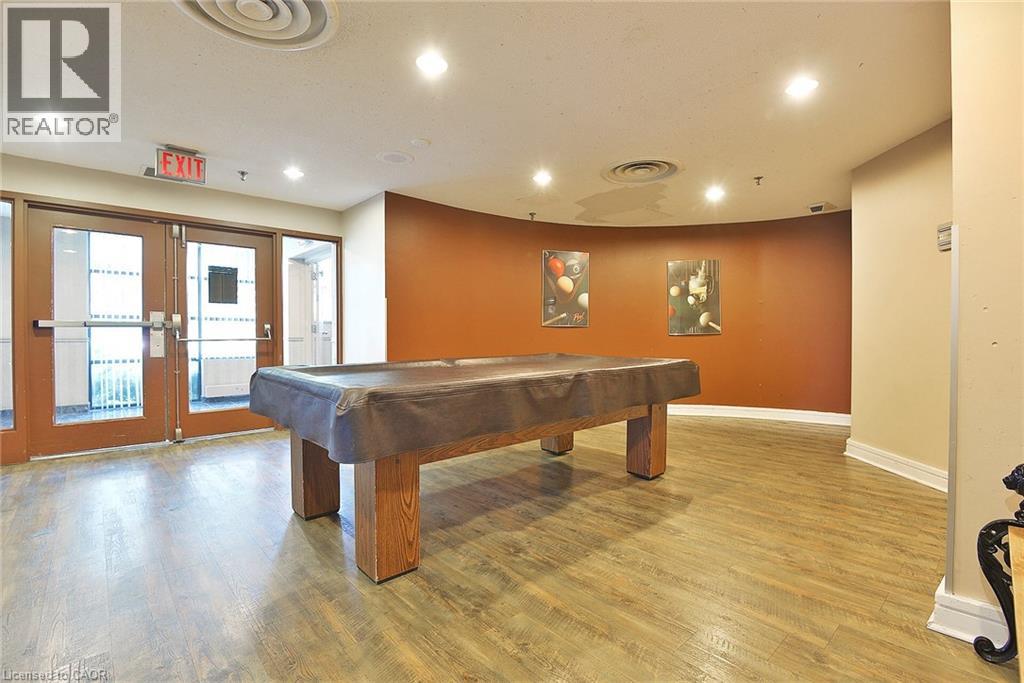
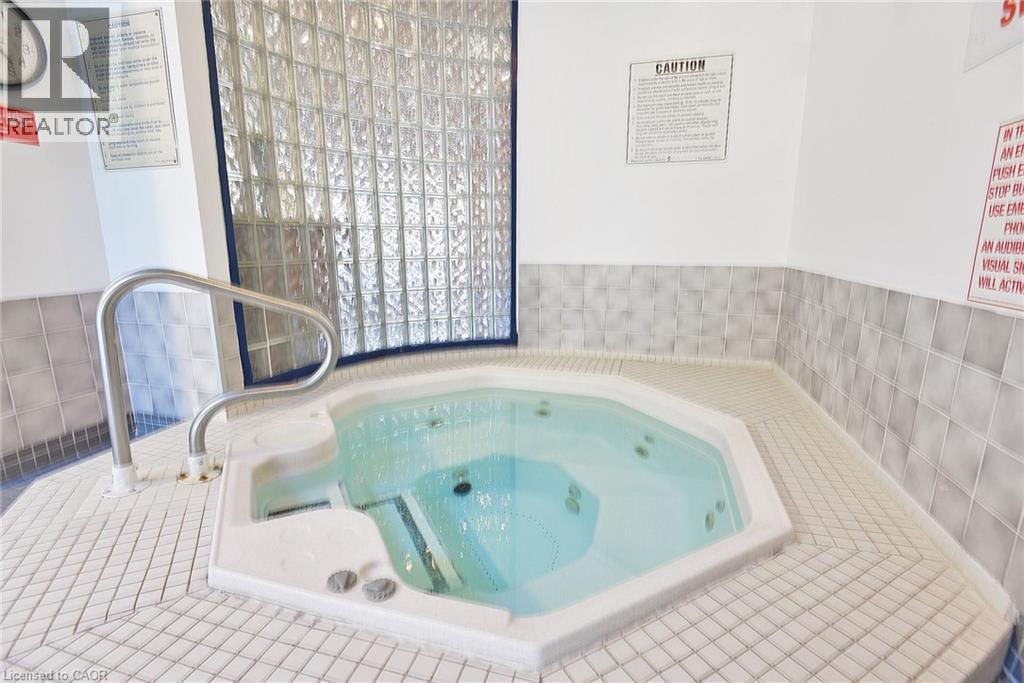
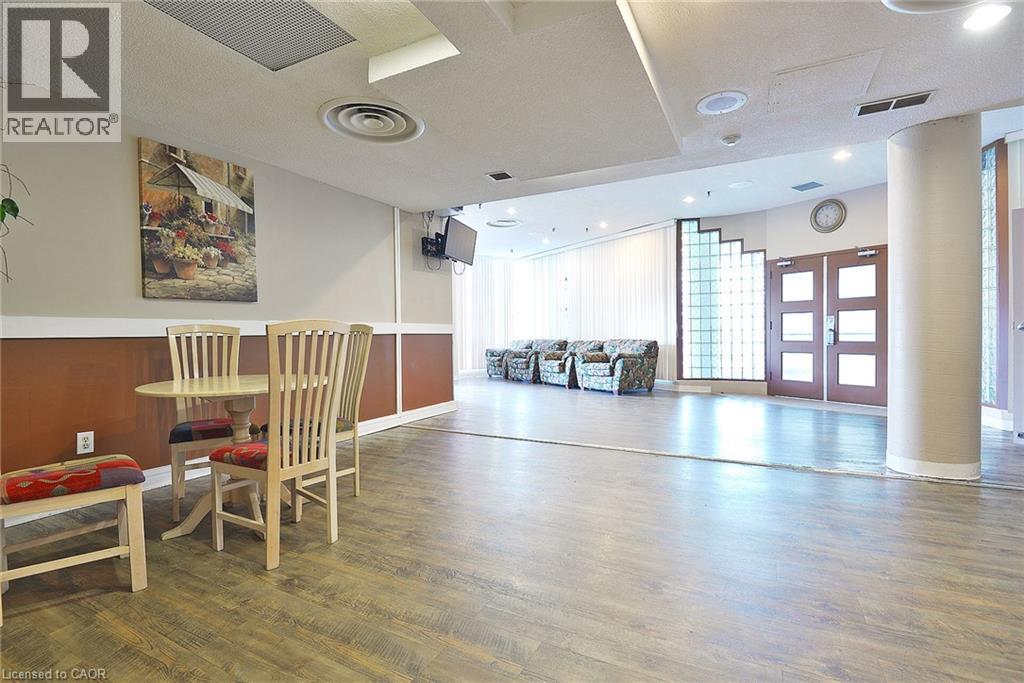 Indoor swimming pool featuring an exposed truss ceiling, expansive window walls, and recessed lighting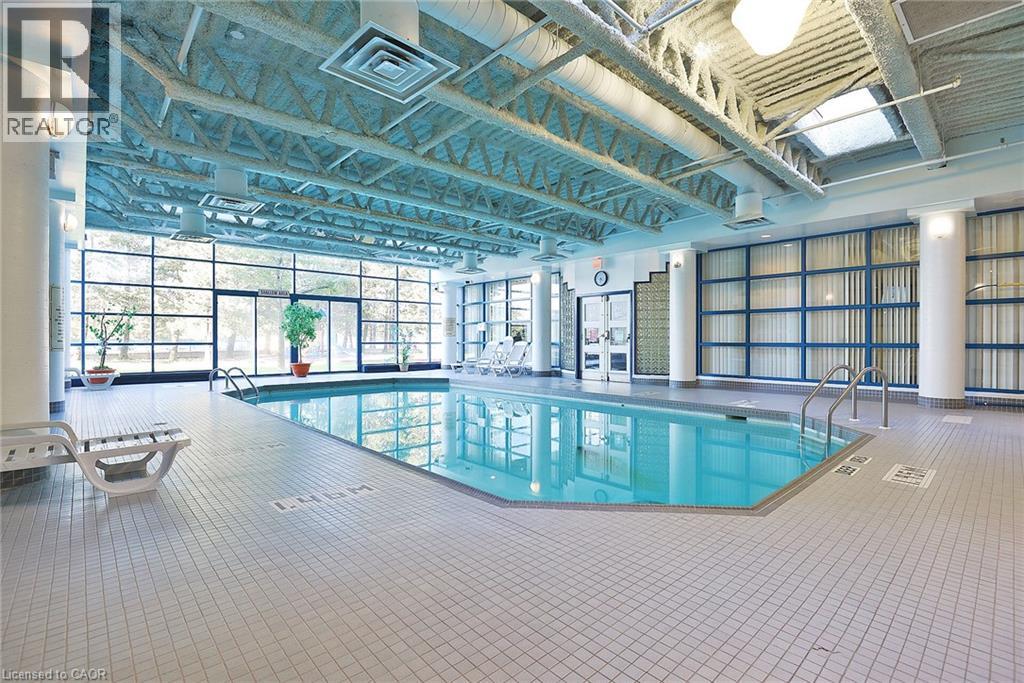
 Twin high-rise buildings with light brown brick facades and extensive blue-tinted window panels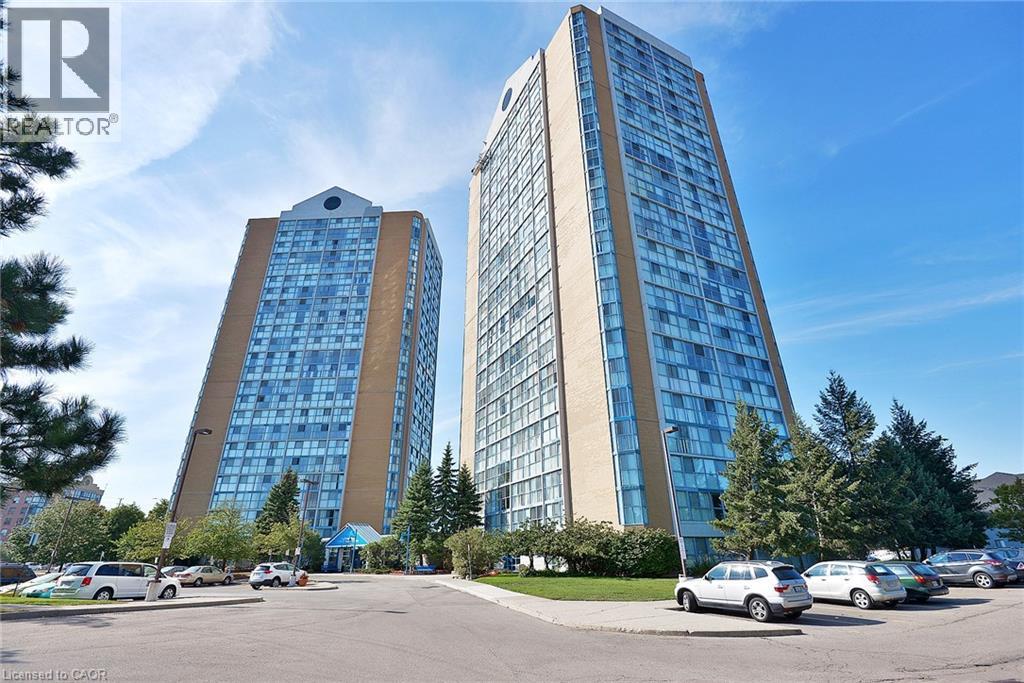
This property is presented in collaboration with Royal LePage Noralta Real Estate

Les marques de commerce REALTOR®, et REALTORS®, de même que le logo REALTOR® sont la propriété de l'Association canadienne de l'immobilier (ACI) et ils mettent en valeur la qualité des services qu’offrent les courtiers et agents immobiliers exerçant la profession à titre de membres de l’ACI. Les marques de commerce MLS®, et Multiple Listing Service® ainsi que les logos connexes sont la propriété de l'ACI et désignent les professionnels de l’immobilier qui sont membres de l’ACI. La marque de commerce SDD® est la propriété de l'ACI et identifie le bassin national de données (SDD®) de l'ACI
REALTORS® Association of Hamilton-Burlington
Royal LePage Noralta Real Estate
May 27, 2026 at 12:09 AM
