1185 Dupont Street #2109

Toronto, Ontario M6H 0G5

Apartment | MLS: 29802158

$2,650 /Monthly

Description

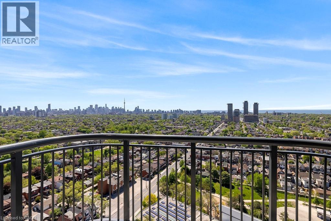
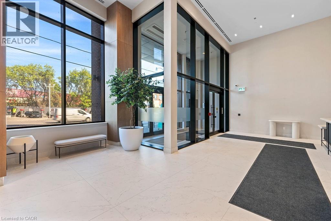
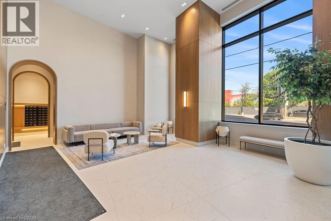
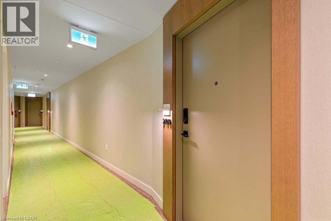
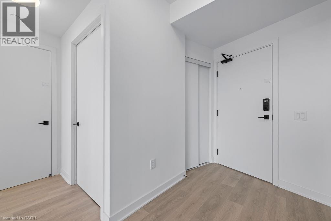
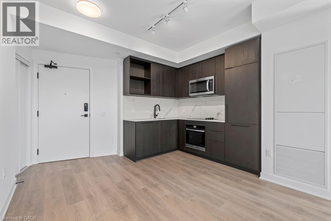
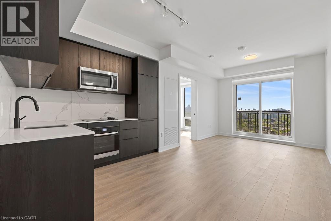
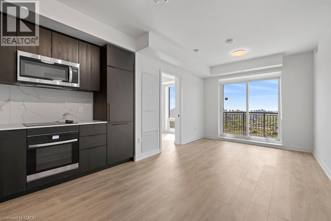
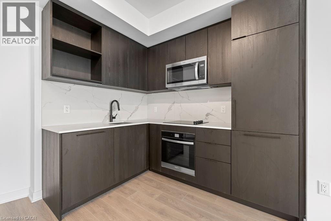
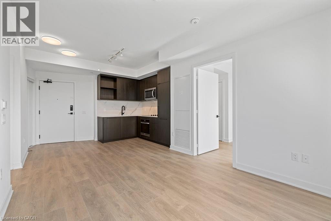
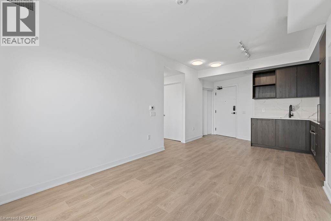
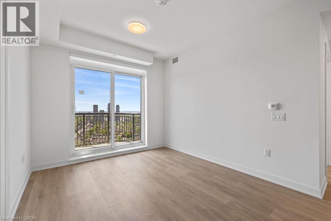
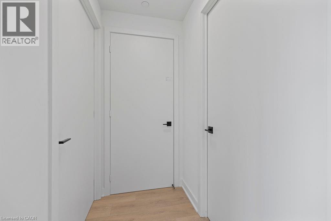
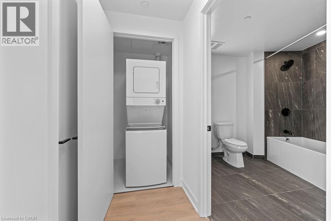
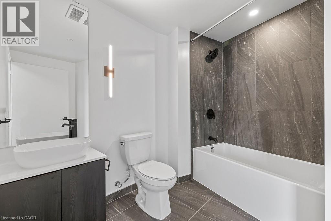
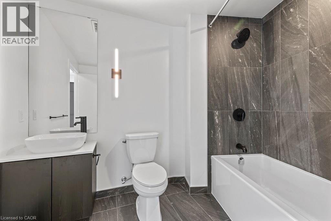
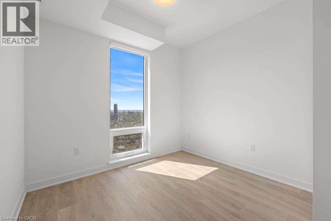
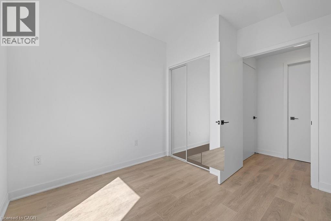
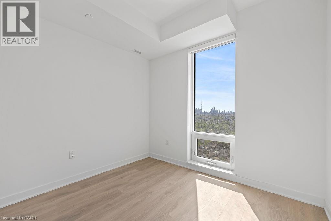
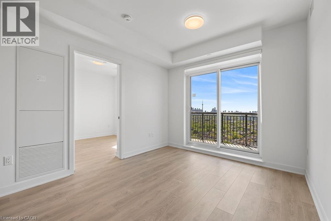
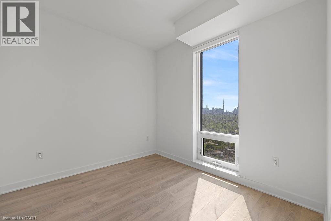
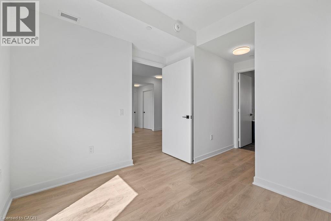
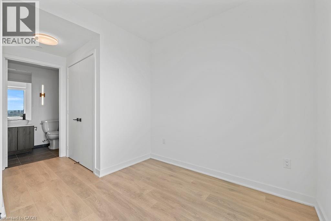
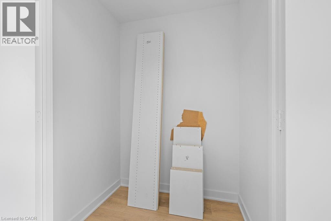
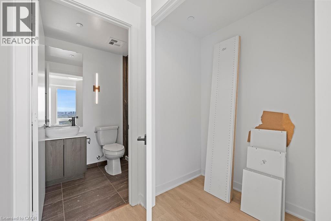
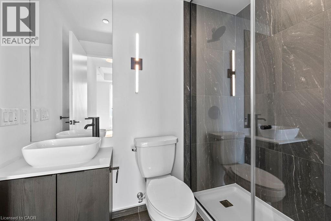
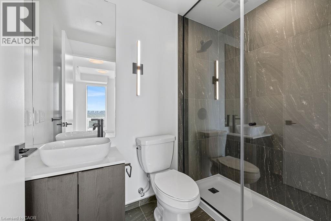
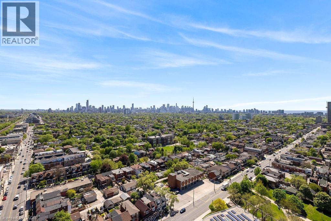
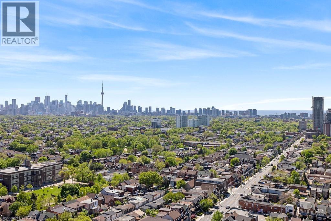
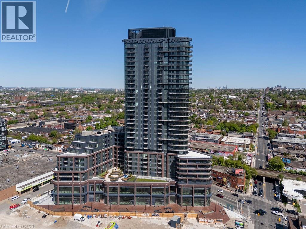
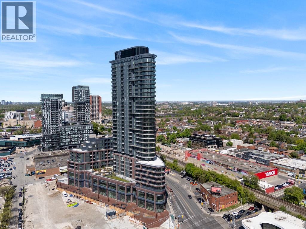
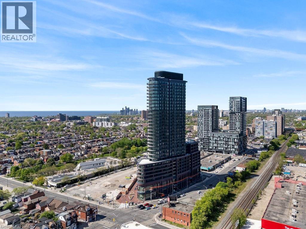
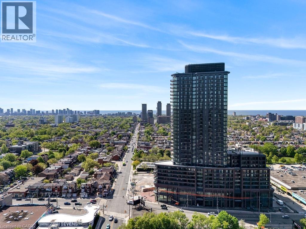
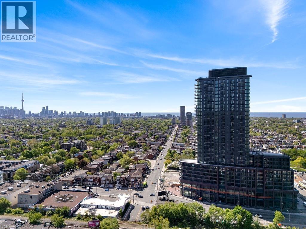
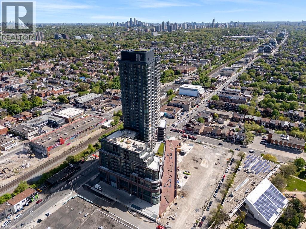
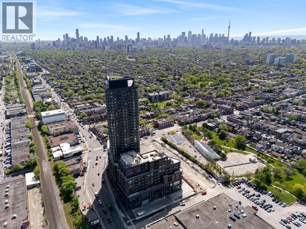
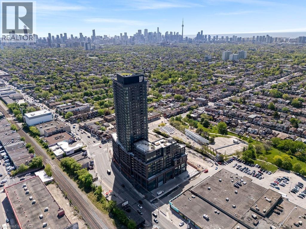
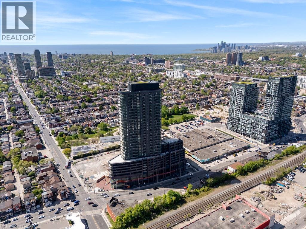
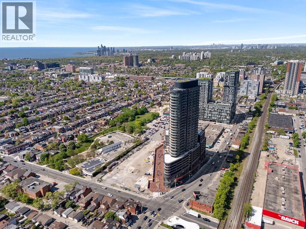
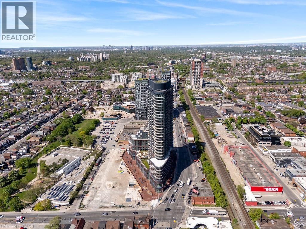
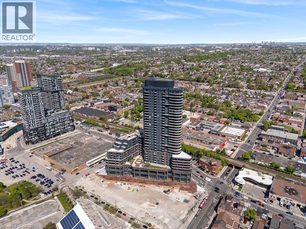
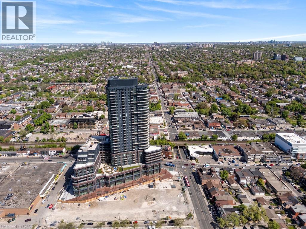
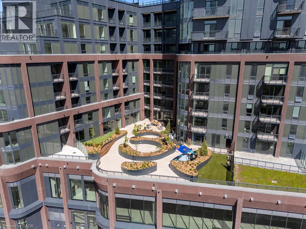
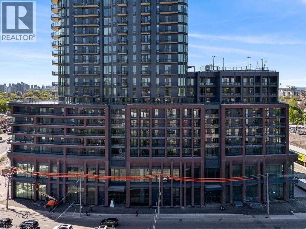
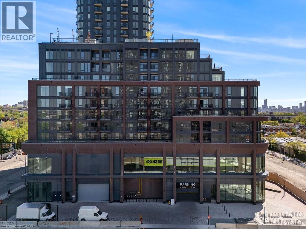
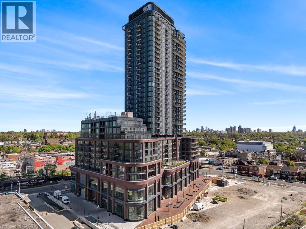
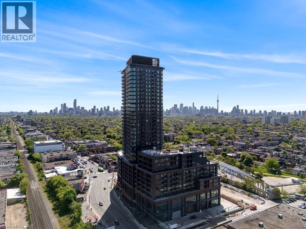
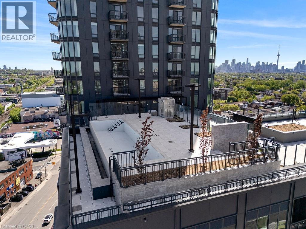
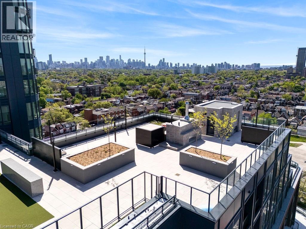
Skyline vistas featuring the CN Tower define this 2-bedroom, 2-bathroom residence in the newly established Galleria III. The primary suite is configured with extensive storage and a dedicated 3-piece ensuite, while a second full washroom services the rest of the home. An open-concept living and kitchen area extends to a large private balcony overlooking the city. Included with the unit are one underground parking space and a storage locker. Situated at the intersection of Dupont and Dufferin, the building provides access to a 24-hour concierge and over 20,000 square feet of wellness and social space. On-site facilities include an outdoor swimming pool, rooftop BBQ stations, a fitness centre with a meditation and yoga room, and shared work areas. Residents are positioned near the future Wallace Emerson Community Centre and local staples like Wallace Espresso, the Museum of Contemporary Art (MOCA), and fresh grocers. Transit is highly accessible via Dufferin Station, the Bloor subway line, and the UP Express. This split-bedroom floor plan prioritizes privacy within a vibrant, evolving urban hub. Please note: No ARN or PIN # assigned yet. (id:63285)
Location


Room Details

Room Dimensions Level
Living room 10.3 x 9.0 Main level
4pc Bathroom 9.3 x 8.9 Main level
Bedroom 10.10 x 9.10 Main level
Kitchen/Dining room 12.5 x 10.11 Main level
Full bathroom 7.5 x 4.11 Main level
Primary Bedroom 10.5 x 10.3 Main level

Characteristics

Bathrooms 2
Bedrooms 2
Amenities Exercise Centre
Appliances Dishwasher, Dryer, Refrigerator, Stove, Washer
Attachment Style Attached
Cooling Central air conditioning
Exterior Finish Concrete
Fireplace No
Foundation Poured Concrete
Heating Forced air
Stories 1

Share


Name

Phone

Email

Message

I agree to be contacted by Team Naik Realtors via call, email, and text. To opt-out, you can reply 'stop' at any time or click the unsubscribe link in the emails. Message and data rates may apply. Privacy Policy & Terms and Conditions.
This property is presented in collaboration with Royal LePage Noralta Real Estate


Alimenté par: REALTOR.ca
Le contenu des listes de REALTOR.ca est détenu et autorisé par les membres REALTOR® de l'Association canadienne de l'immobilier

Les marques de commerce REALTOR®, et REALTORS®, de même que le logo REALTOR® sont la propriété de l'Association canadienne de l'immobilier (ACI) et ils mettent en valeur la qualité des services qu’offrent les courtiers et agents immobiliers exerçant la profession à titre de membres de l’ACI. Les marques de commerce MLS®, et Multiple Listing Service® ainsi que les logos connexes sont la propriété de l'ACI et désignent les professionnels de l’immobilier qui sont membres de l’ACI. La marque de commerce SDD® est la propriété de l'ACI et identifie le bassin national de données (SDD®) de l'ACI


REALTORS® Association of Hamilton-Burlington

Royal LePage Noralta Real Estate

May 25, 2026 at 9:02 PM

Marques de commerce de REALTOR et MLS