
760 Lakeshore Road East #213

Mississauga, Ontario, L5E 1C7

Row / Townhouse | MLS: 29747982

2
2
1341 sqft
N/A

Description

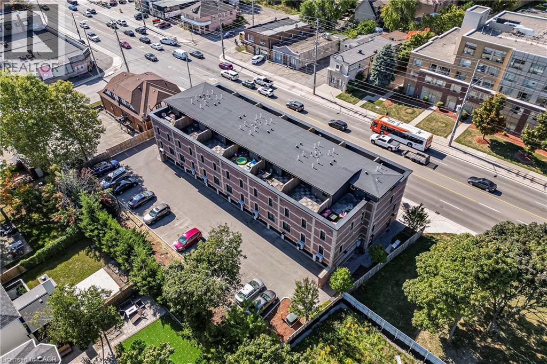
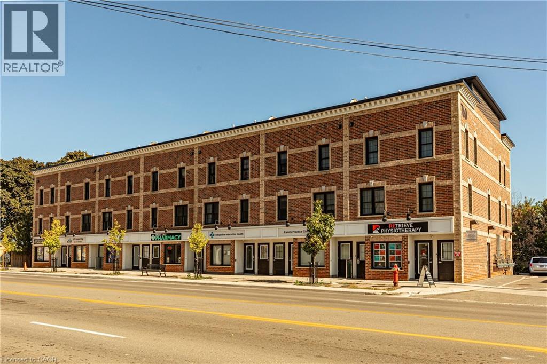
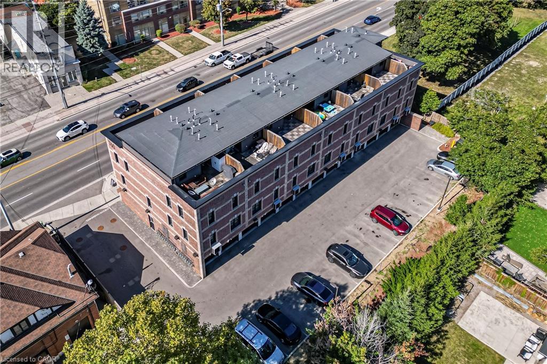
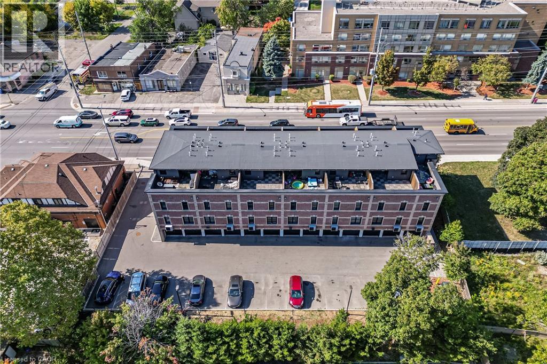
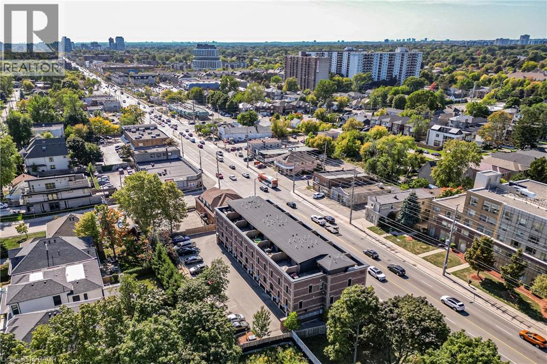
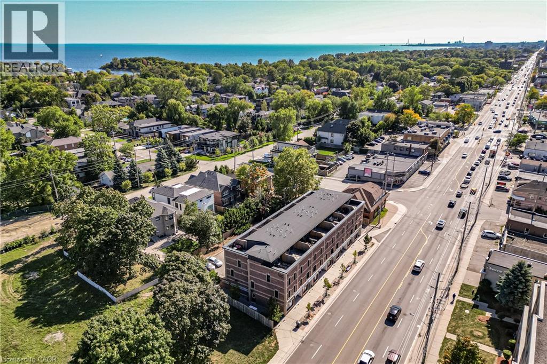
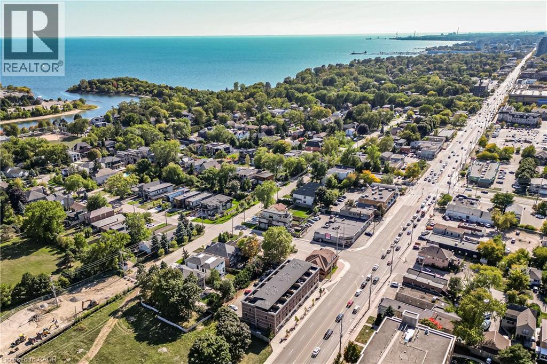
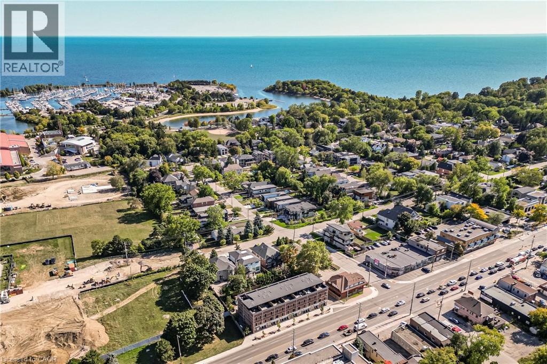
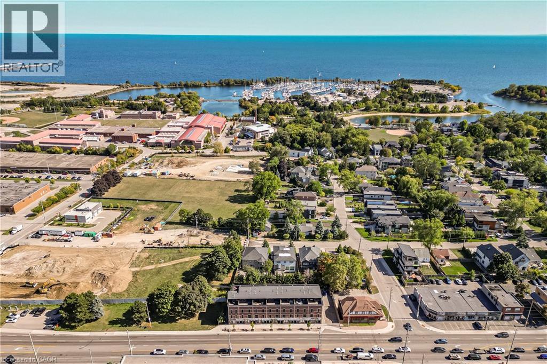
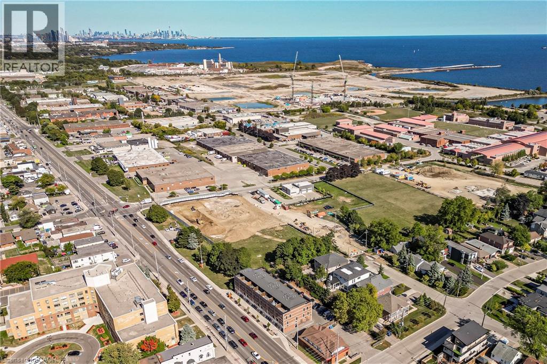
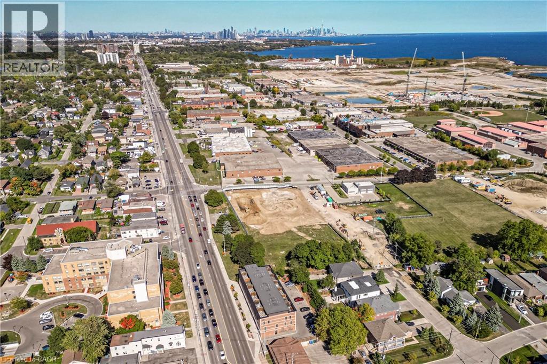
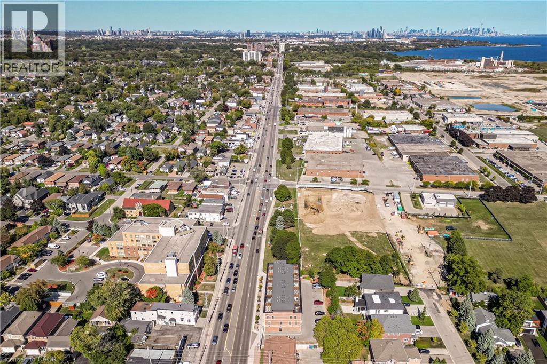
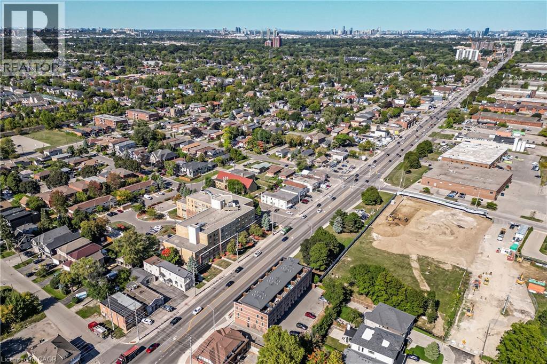
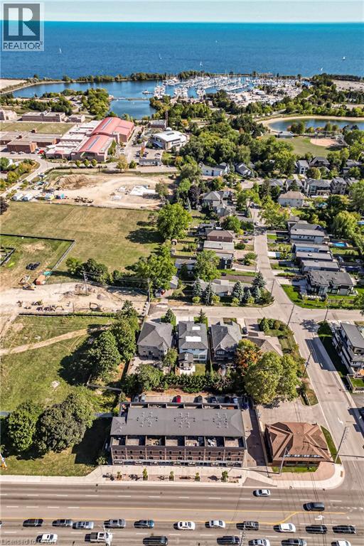
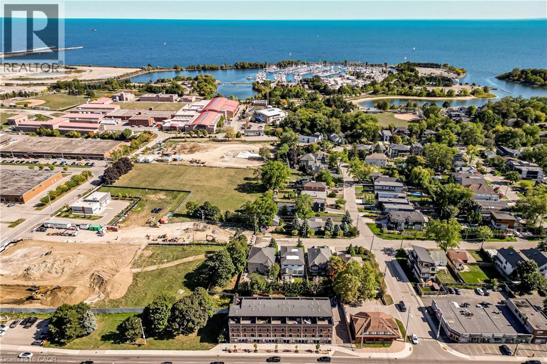
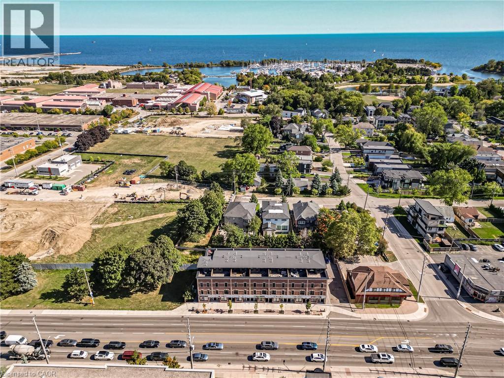
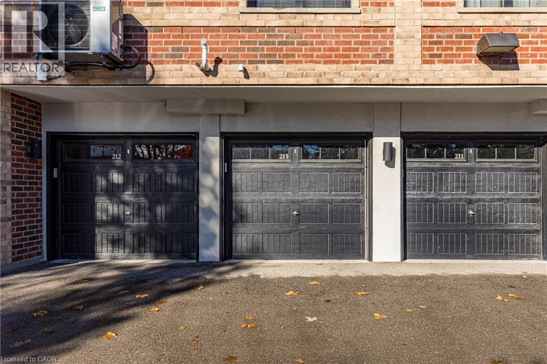
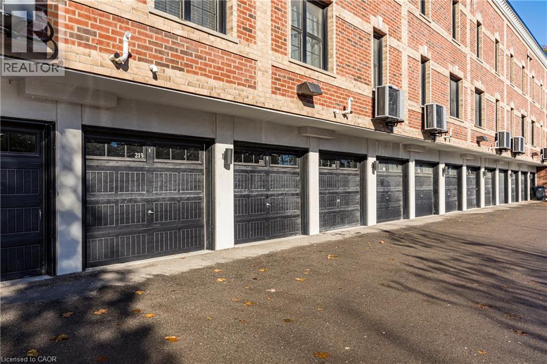
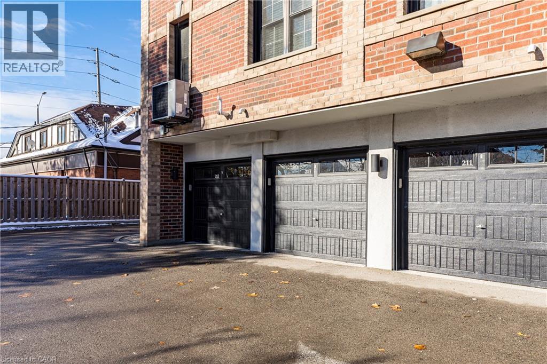
FABULOUS END UNIT IN MISSISSAUGA’S VIBRANT LAKEVIEW COMMUNITY! Flooded with natural light from extra windows, this rare end unit offers exceptional space, style, and comfort in one of the GTA’s fastest-growing waterfront neighbourhoods. Designed by acclaimed interior designer Regina Sturrock, this stunning 1,341 sq ft home blends modern design with everyday functionality. Featuring 2 spacious bedrooms, 1.5 bathrooms, and your own private garage, it delivers open-concept living at its finest.Inside, the sleek designer kitchen impresses with custom high-gloss and satin cabinetry, quartz countertops, and a dramatic matte-finish quartz peninsula—ideal for cooking, entertaining, or gathering with friends. Surrounded by bike paths, parks, cafés, and the exciting Lakeview Village redevelopment, this location puts everything at your doorstep. Enjoy proximity to Douglas Kennedy Park, Toronto Golf Club, and endless amenities, plus quick access to the QEW and Long Branch GO for an easy commute.Experience the perfect blend of urban energy and lakeside tranquility in this beautifully appointed end unit—come see it for yourself! (id:63285)

Location


Room Details

Room Dimensions Level
Laundry room 3.6 x 3.0 Second level
2pc Bathroom 6.10 x 2.10 Second level
Kitchen 15.0 x 12.6 Second level
Living room 18.10 x 9.5 Second level
4pc Bathroom 5.11 x 8.10 Third level
Bedroom 9.3 x 9.2 Third level
Primary Bedroom 11.10 x 15.3 Third level
Foyer 3.8 x 6.10 Main level
Utility room 11.7 x 8.6 Upper Level

Characteristics

Bathrooms 2
Bedrooms 2
Attachment Style Attached
Cooling Central air conditioning
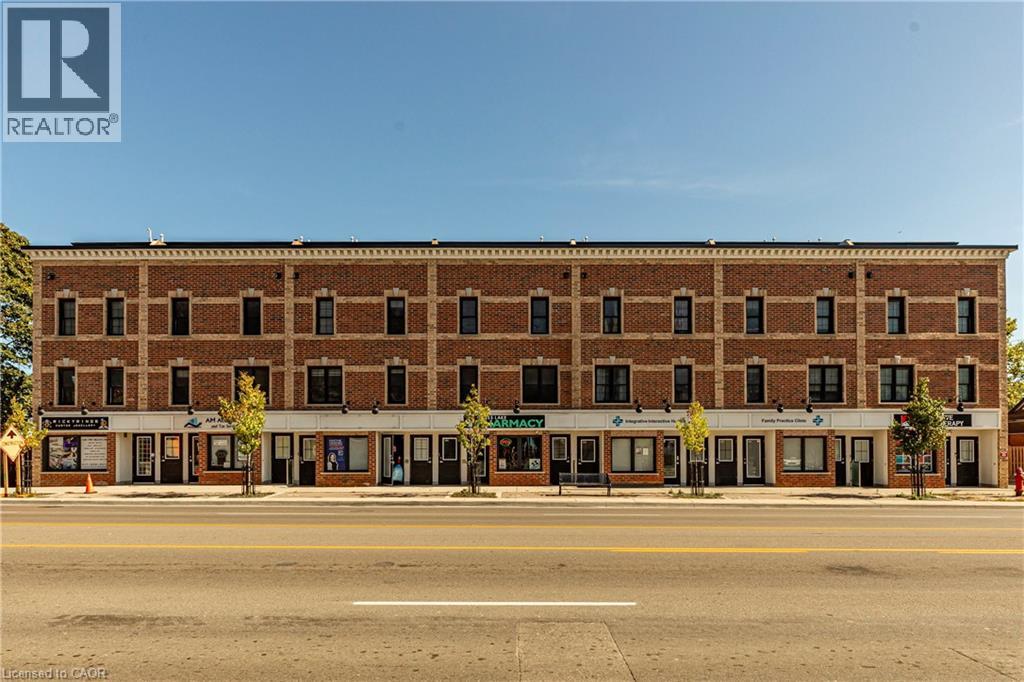
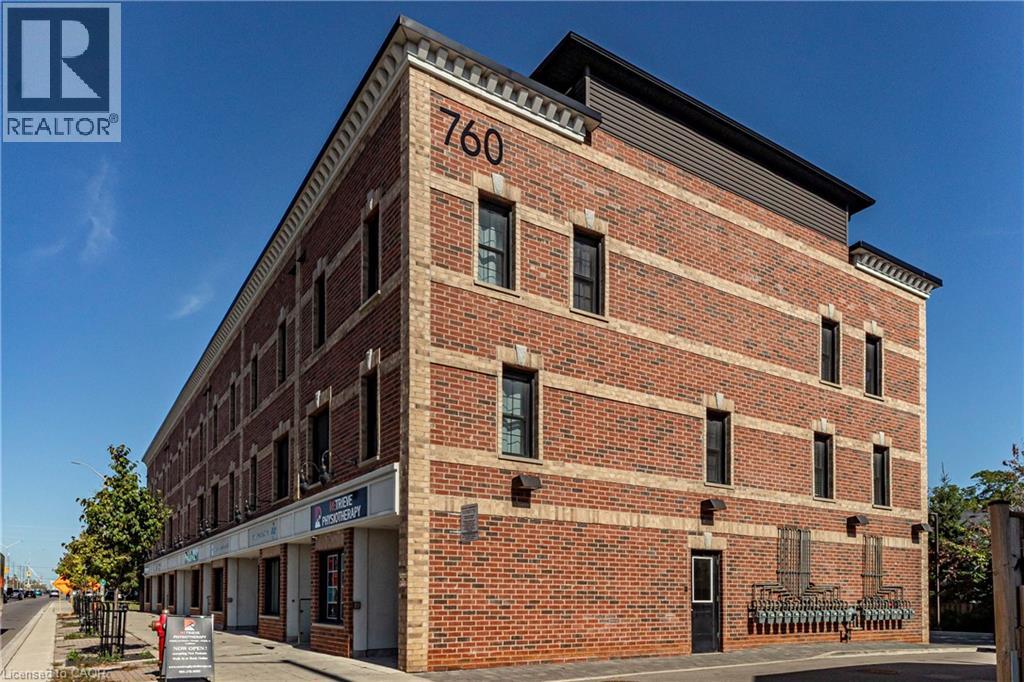
Exterior Finish Brick
Fireplace No
Foundation Poured Concrete
Heating Forced air
Stories 3

Share


Name

Phone

Email

Message

I agree to be contacted by Team Naik Realtors via call, email, and text. To opt-out, you can reply 'stop' at any time or click the unsubscribe link in the emails. Message and data rates may apply. Privacy Policy & Terms and Conditions.

This property is presented in collaboration with Royal LePage Noralta Real Estate


Powered by: REALTOR.ca
This REALTOR.ca listing content is owned and licensed by REALTOR® members of The Canadian Real Estate Association

The trademarks REALTOR®, REALTORS®, and the REALTOR® logo are controlled by The Canadian Real Estate Association (CREA) and identify real estate professionals who are members of CREA. The trademarks MLS®, Multiple Listing Service® and the associated logos are owned by The Canadian Real Estate Association (CREA) and identify the quality of services provided by real estate professionals who are members of CREA. The trademark DDF® is owned by The Canadian Real Estate Association (CREA) and identifies CREA's Data Distribution Facility (DDF®)


REALTORS® Association of Hamilton-Burlington

Royal LePage Noralta Real Estate

November 5, 2026 at 7:00 PM

MLS and Realtor logos