
455 Apache Court #53

Mississauga, Ontario, L4Z 3W8

Row / Townhouse | MLS: 29671364

3
4
1354 sqft
N/A

Description

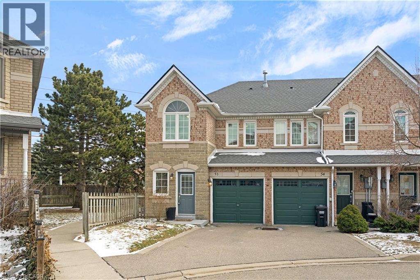
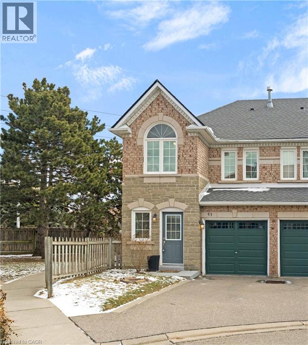
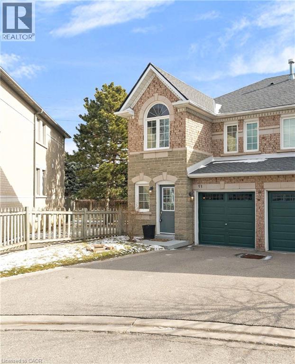
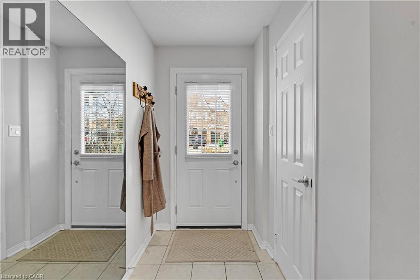
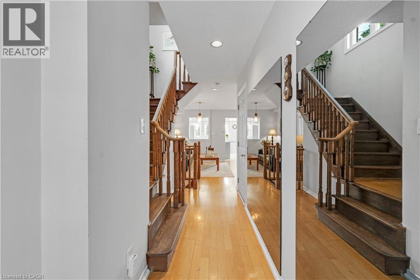
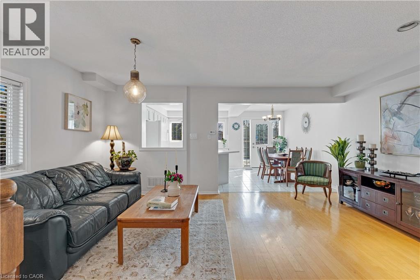
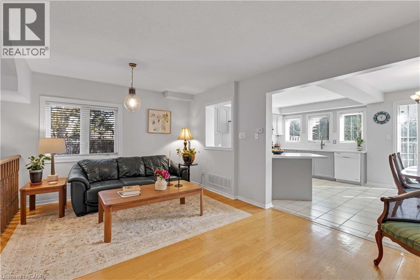
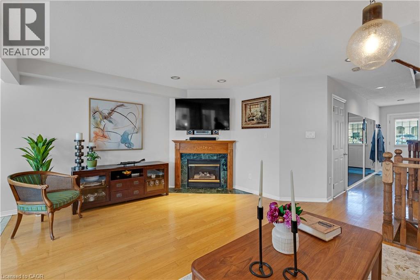
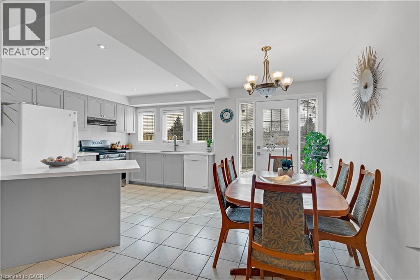
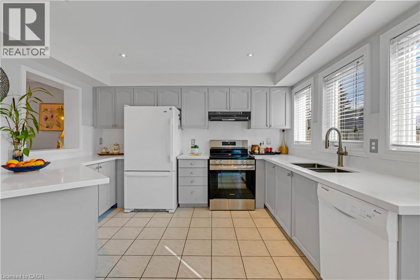
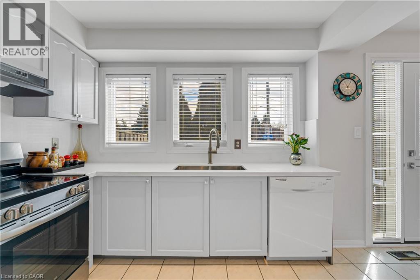
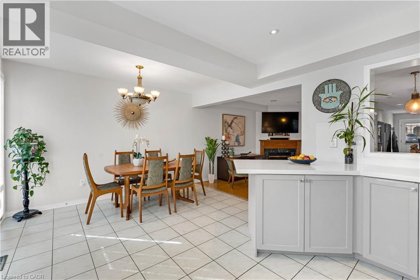
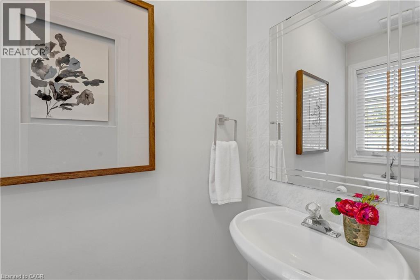
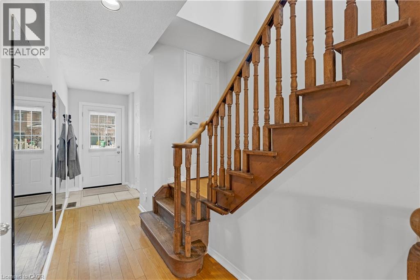
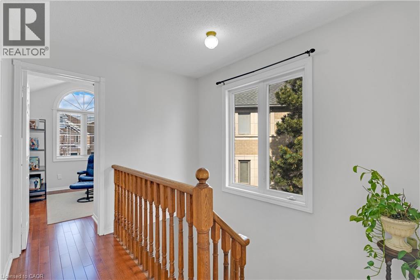
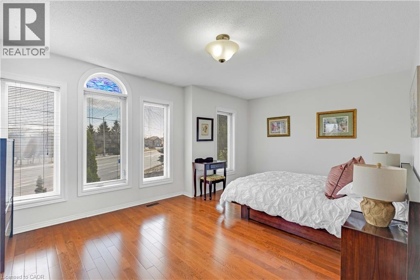
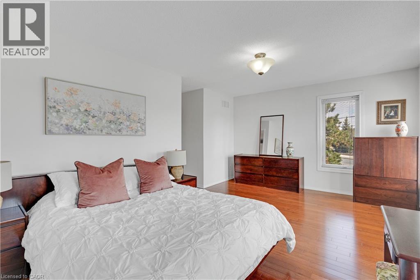
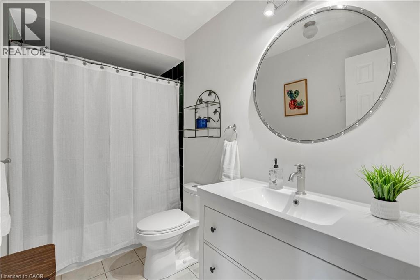
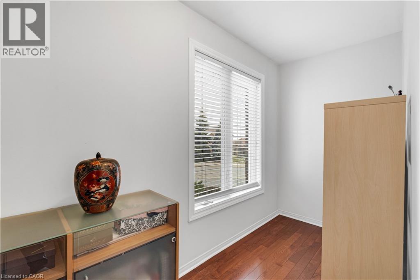
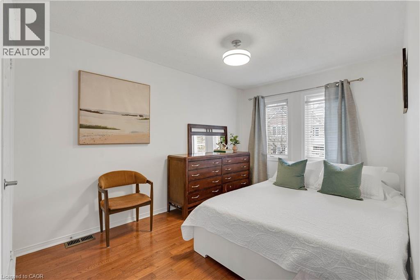
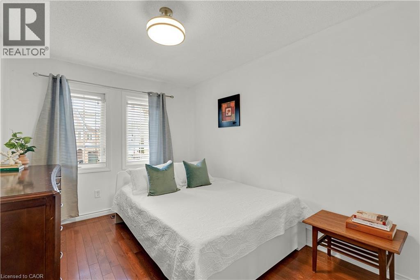
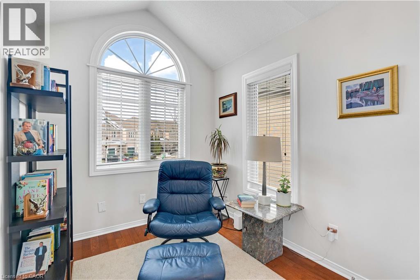
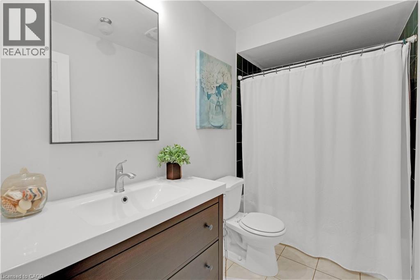
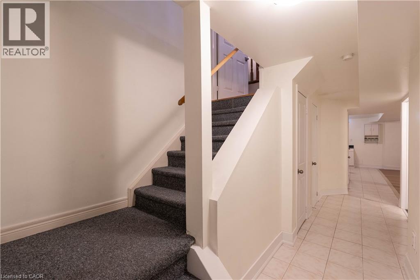
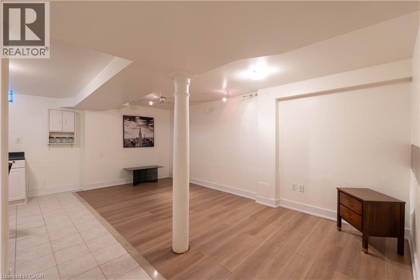
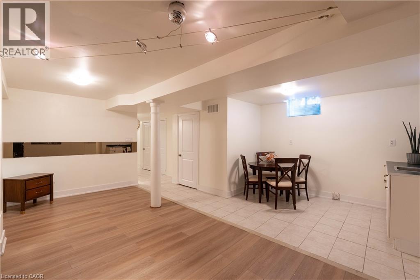
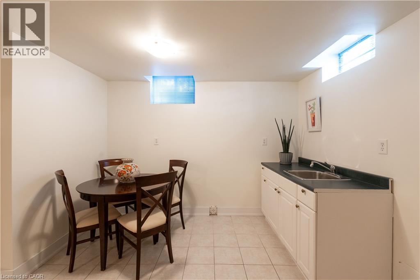
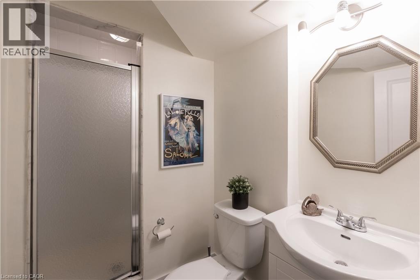
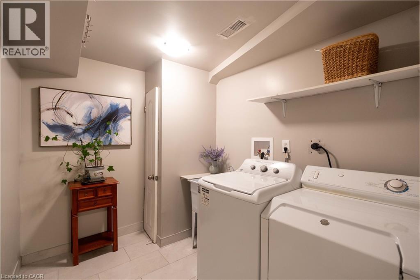
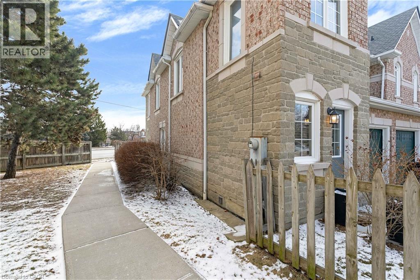
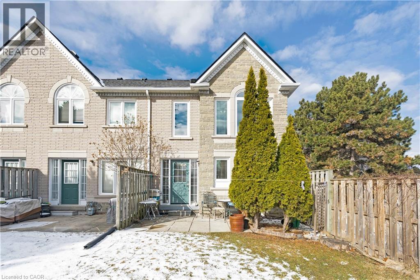
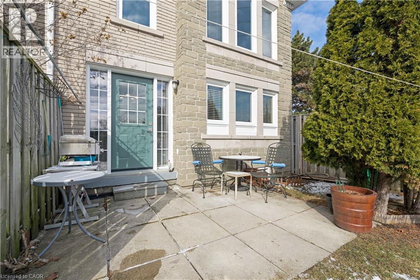
Welcome to this lovely 3-bedroom, 3+1-bathroom end-unit townhouse in the highly desirable Highland Park community. With a larger backyard than most units and added privacy, this home offers the perfect combination of comfort, functionality, and value. Step inside to a bright, open-concept main floor featuring hardwood flooring throughout, including the staircase. The inviting living room is anchored by a cozy gas fireplace, creating the perfect space to relax or entertain. The kitchen has been tastefully refreshed with updated countertops, cabinetry, tile flooring, and a new door with sidelights that fills the space with natural light. A convenient 2-piece powder room, main floor closet, and direct access to the attached 1-car garage add everyday practicality. Upstairs, you'll find hardwood flooring throughout and three generously sized bedrooms. The primary bedroom features its own 4-piece ensuite, while the main bathroom has been updated with a newer vanity and tile flooring. The finished lower level offers excellent versatility with a 3-piece bathroom, updated laundry area with newer tile flooring, and a separate kitchen space -ideal for extended family or potential in-law suite use. Located in a family-friendly neighbourhood close to schools, parks, transit, major highways, and shopping, this move-in ready home is a fantastic opportunity you won't want to miss. (id:63285)

Location


Room Details

Room Dimensions Level
4pc Bathroom Measurements not available Second level
Storage 4.7 x 11.0 Second level
Bedroom 9.3 x 14.9 Second level
Bedroom 7.7 x 11.0 Second level
4pc Ensuite bath Measurements not available Second level
Primary Bedroom 17.2 x 17.3 Second level
3pc Bathroom Measurements not available Basement
Utility room 9.5 x 4.8 Basement
Laundry room 8.7 x 7.0 Basement
Kitchen 17.6 x 7.10 Basement
Recreation room 19.1 x 8.9 Basement
2pc Bathroom Measurements not available Main level
Kitchen 9.5 x 13.0 Main level
Dining room 7.10 x 12.0 Main level
Living room 17.8 x 14.9 Main level

Characteristics

Bathrooms 4
Bedrooms 3
Basement Development Finished
Attachment Style Attached
Cooling Central air conditioning
Exterior Finish Brick
Fireplace Yes
Heating Forced air
Stories 2
Parking Attached Garage

Share


Name

Phone

Email

Message

I agree to be contacted by Team Naik Realtors via call, email, and text. To opt-out, you can reply 'stop' at any time or click the unsubscribe link in the emails. Message and data rates may apply. Privacy Policy & Terms and Conditions.

This property is presented in collaboration with Royal LePage Noralta Real Estate


Powered by: REALTOR.ca
This REALTOR.ca listing content is owned and licensed by REALTOR® members of The Canadian Real Estate Association

The trademarks REALTOR®, REALTORS®, and the REALTOR® logo are controlled by The Canadian Real Estate Association (CREA) and identify real estate professionals who are members of CREA. The trademarks MLS®, Multiple Listing Service® and the associated logos are owned by The Canadian Real Estate Association (CREA) and identify the quality of services provided by real estate professionals who are members of CREA. The trademark DDF® is owned by The Canadian Real Estate Association (CREA) and identifies CREA's Data Distribution Facility (DDF®)


REALTORS® Association of Hamilton-Burlington

Royal LePage Noralta Real Estate

August 26, 2026 at 3:15 PM

MLS and Realtor logos