84 Andriana Crescent

Markham, Ontario, L6B 0C8

House | MLS: 29564484

3
4
2118 sqft
2006

$984,900

Description

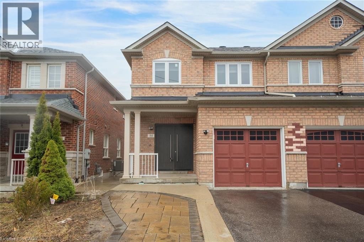
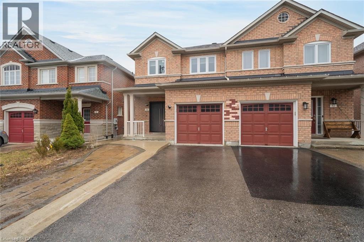
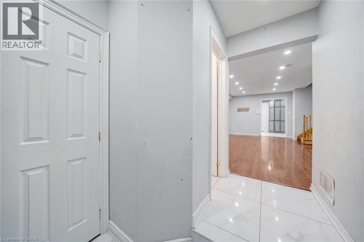
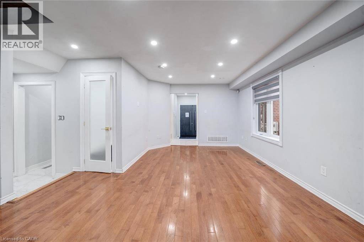
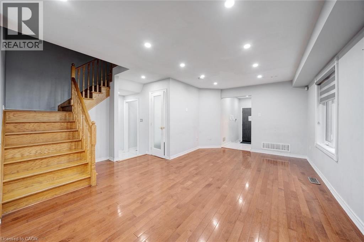
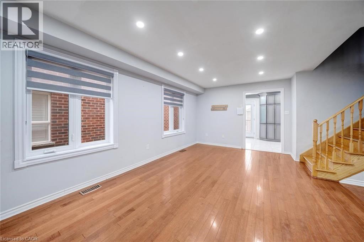
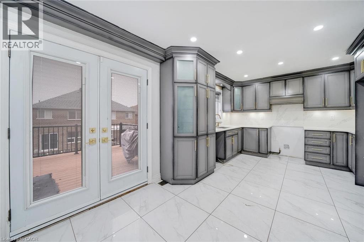
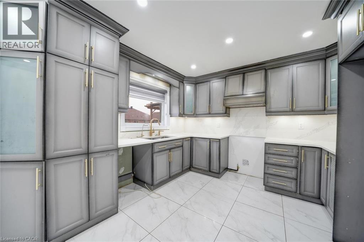
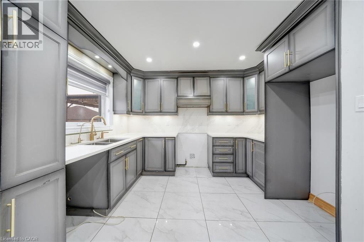
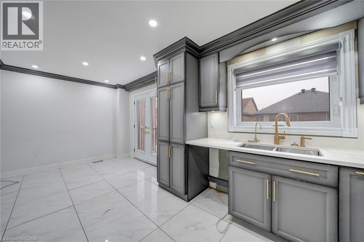
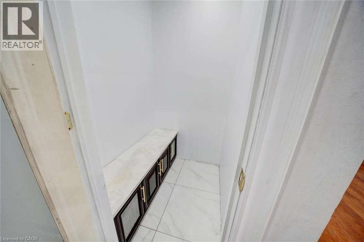
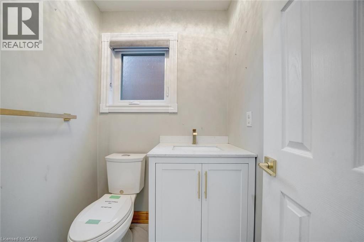
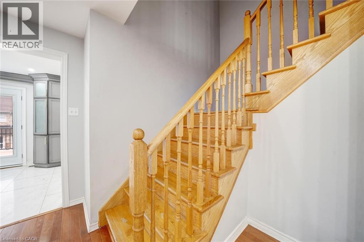
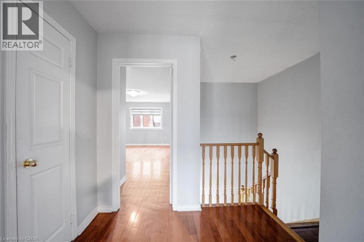
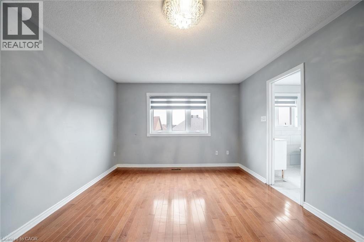
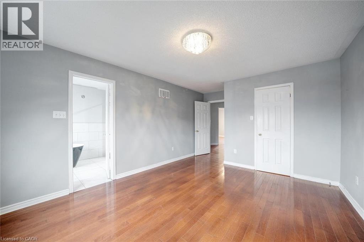
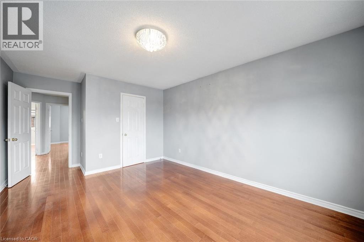
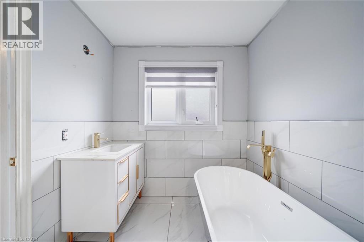
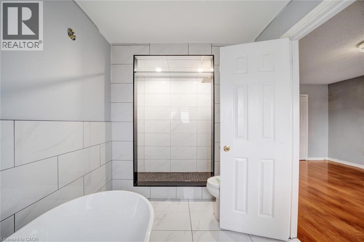
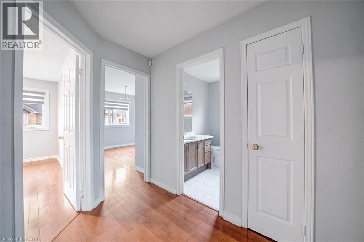
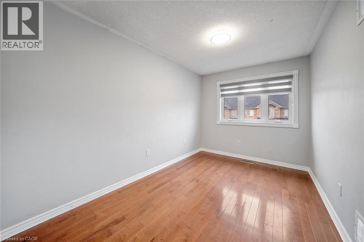
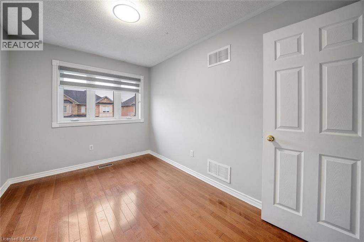
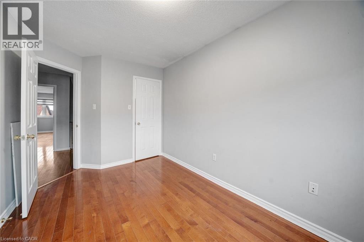
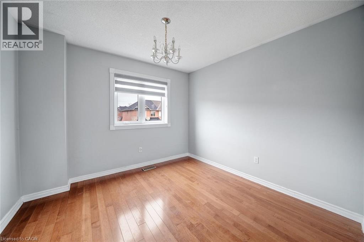
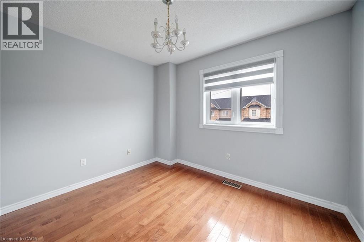
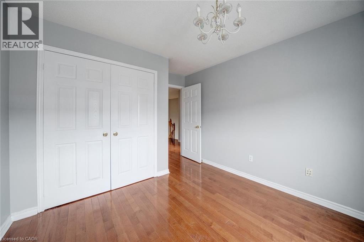
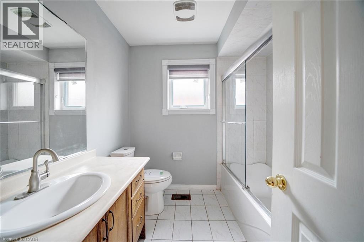
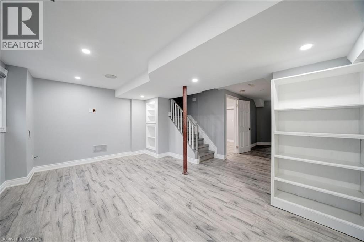
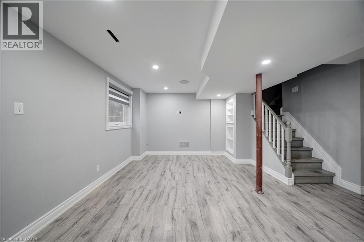
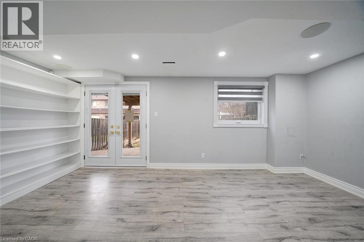
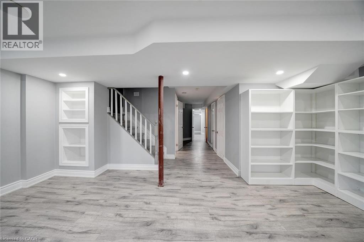
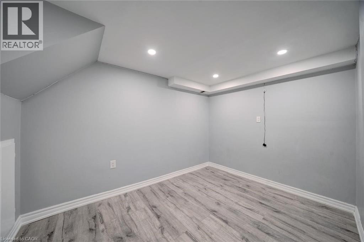
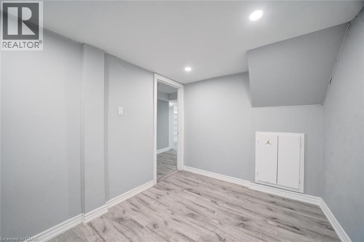
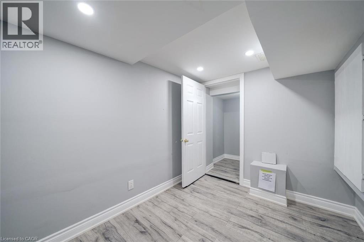
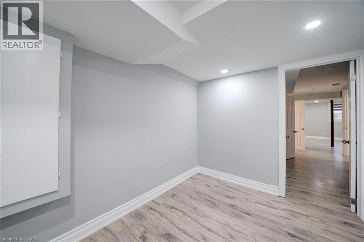
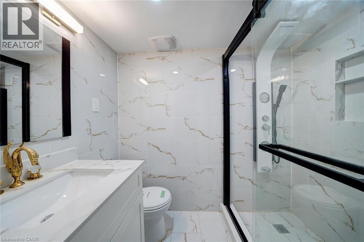
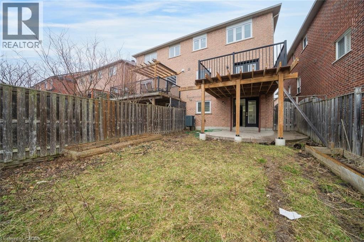
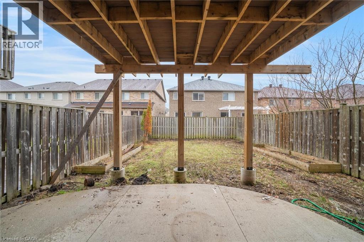
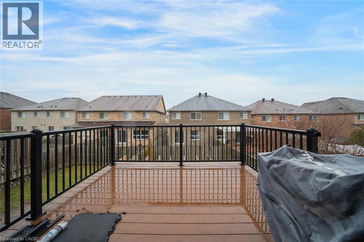
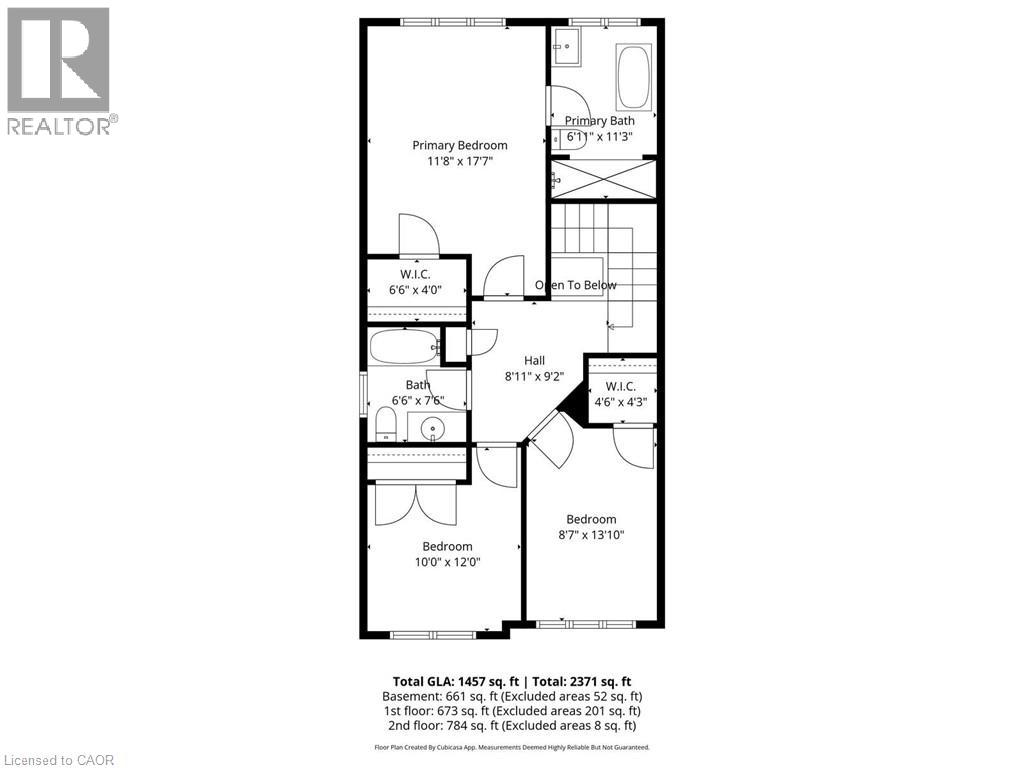
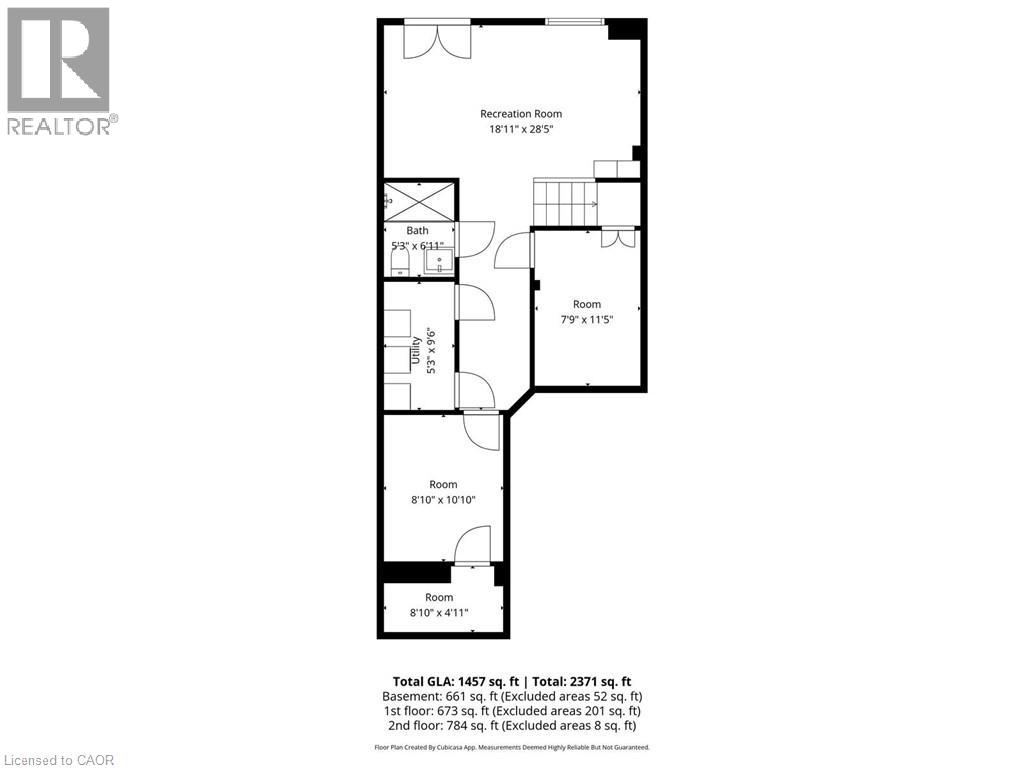
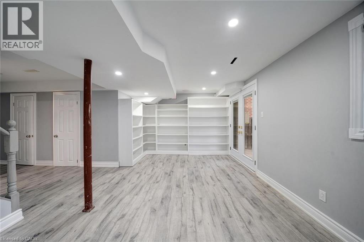
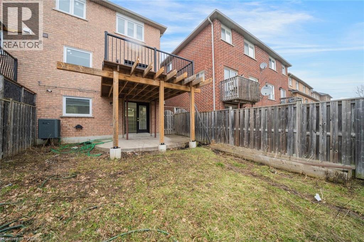
Semi-detached home with great curb appeal and a classic brick exterior, featuring 3 bedrooms, 3.5 bathrooms, and a basement with a backyard walkout! On the main floor, enjoy a spacious foyer that leads into the large living room, finished with large windows. The dining area features a walkout to the elevated deck and opens into the kitchen with ample cabinetry. Conveniently completing this floor is a powder room and inside access from the single-car garage. Make your way upstairs, where you will find the large primary suite with a walk-in closet and a private 4-piece ensuite, two additional bedrooms, including one with a walk-in closet, as well as a 4-piece bathroom and a linen closet off the hall. The basement features a large open recreation room with plenty of natural light and an ideal walkout to the backyard, a 3-piece bathroom, and abundant storage space. The backyard offers open green space, perfect for relaxing outdoors. Located near schools, parks, trails, amenities, commuting routes, golf courses, and more, your next home awaits. Property is being sold under Power of Sale. Sold as is, where is. (id:63285)

Location


Room Details

Room Dimensions Level
4pc Bathroom 6.6 x 7.6 Second level
Bedroom 10.0 x 12.0 Second level
Bedroom 8.7 x 13.10 Second level
4pc Ensuite bath 6.11 x 11.3 Second level
Primary Bedroom 11.8 x 17.7 Second level
Utility room 5.3 x 9.6 Basement
Storage 8.10 x 4.11 Basement
Storage 8.10 x 10.10 Basement
Storage 7.9 x 11.5 Basement
3pc Bathroom 5.3 x 6.11 Basement
Recreation room 18.11 x 28.5 Basement
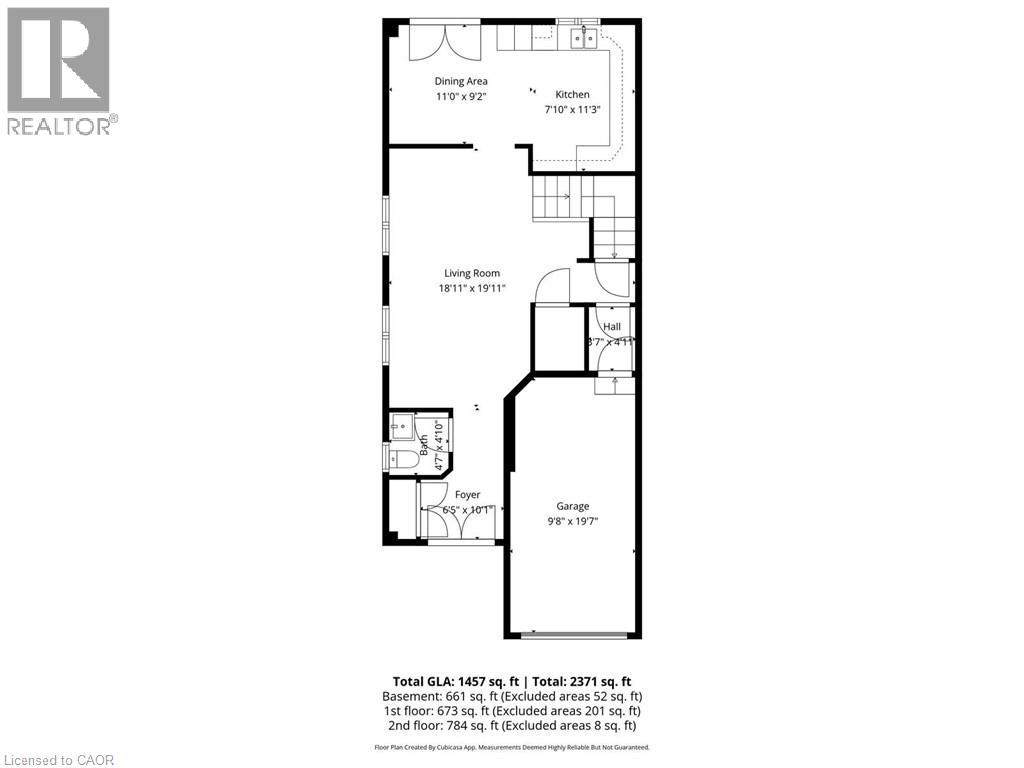
2pc Bathroom 4.7 x 4.10 Main level
Kitchen 7.10 x 11.3 Main level
Dining room 11.0 x 9.2 Main level
Living room 18.11 x 19.11 Main level
Foyer 6.5 x 10.1 Main level

Characteristics

Bathrooms 4
Bedrooms 3
Architecture Other
Basement Development Finished
Constructed 2006
Attachment Style Semi-detached
Cooling Central air conditioning
Exterior Finish Brick
Fireplace No
Heating Forced air
Stories 2
Parking Attached Garage

Share


Name

Phone

Email

Message

I agree to be contacted by Team Naik Realtors via call, email, and text. To opt-out, you can reply 'stop' at any time or click the unsubscribe link in the emails. Message and data rates may apply. Privacy Policy & Terms and Conditions.

This property is presented in collaboration with Royal LePage Noralta Real Estate


Powered by: REALTOR.ca
This REALTOR.ca listing content is owned and licensed by REALTOR® members of The Canadian Real Estate Association

The trademarks REALTOR®, REALTORS®, and the REALTOR® logo are controlled by The Canadian Real Estate Association (CREA) and identify real estate professionals who are members of CREA. The trademarks MLS®, Multiple Listing Service® and the associated logos are owned by The Canadian Real Estate Association (CREA) and identify the quality of services provided by real estate professionals who are members of CREA. The trademark DDF® is owned by The Canadian Real Estate Association (CREA) and identifies CREA's Data Distribution Facility (DDF®)


REALTORS® Association of Hamilton-Burlington

Royal LePage Noralta Real Estate

September 16, 2026 at 3:10 PM

MLS and Realtor logos