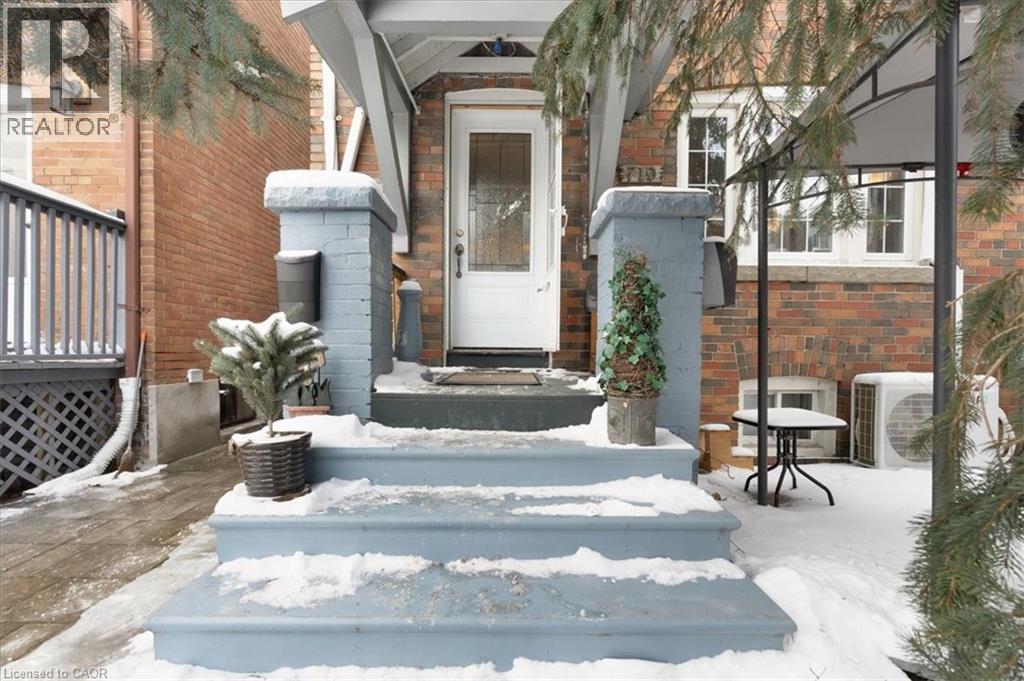
719 Kingston Road

Toronto, Ontario, M4E 1R8

House | MLS: 29081146

3
2
1302 sqft
1943

$999,999


Description

Experience the ultimate blend of city living and serene escape in this stunning home in the Beaches. This charming home offers modern upgrades and an outdoor paradise perfect for creating lifelong memories. Picture yourself relaxing in the backyard oasis with a Jacuzzi, sauna, and Tiki bar - an entertainers delight that can easily double as your own private retreat. The finished basement provides extra space for recreation or relaxation, while the spacious yard, complete with hydro and ample storage invites endless possibilities. The rear laneway with parking for three cars- a rare gem in the city- and zoning for future expansion offers flexibility and future potential. Just minutes to downtown, the beach, parks, trails, and Queen Street's vibrant shops and cafe's, this home combines convenience with a lifestyle that feels like a permanent vacation! Don't miss the chance to call this serene escape your own. (id:63285)

Location


Room Details

Room Dimensions Level
Bedroom 11.1 x 7.10 Second level
Bedroom 11.1 x 9.4 Second level
Primary Bedroom 13.0 x 10.10 Second level
4pc Bathroom 7.1 x 6.3 Second level
3pc Bathroom 6.1 x 6.4 Basement
Kitchen 12.9 x 7.11 Main level
Dining room 12.9 x 9.3 Main level
Living room 13.11 x 10.11 Main level
Foyer 9.11 x 6.2 Main level

Characteristics

Bathrooms 2
Bedrooms 3
Appliances Dishwasher, Dryer, Microwave, Refrigerator, Sauna, Stove, Washer, Range - Gas, Gas stove(s), Hood Fan, Window Coverings, Hot Tub
Basement Development Finished
Constructed 1943
Attachment Style Detached
Cooling Wall unit
Exterior Finish Brick
Fireplace No
Foundation Poured Concrete
Heating Hot water radiator heat, Heat Pump
Stories 2

Share


Name

Phone

Email

Message

I agree to be contacted by Team Naik Realtors via call, email, and text. To opt-out, you can reply 'stop' at any time or click the unsubscribe link in the emails. Message and data rates may apply. Privacy Policy & Terms and Conditions.

This property is presented in collaboration with Royal LePage Noralta Real Estate


Powered by: REALTOR.ca
This REALTOR.ca listing content is owned and licensed by REALTOR® members of The Canadian Real Estate Association

The trademarks REALTOR®, REALTORS®, and the REALTOR® logo are controlled by The Canadian Real Estate Association (CREA) and identify real estate professionals who are members of CREA. The trademarks MLS®, Multiple Listing Service® and the associated logos are owned by The Canadian Real Estate Association (CREA) and identify the quality of services provided by real estate professionals who are members of CREA. The trademark DDF® is owned by The Canadian Real Estate Association (CREA) and identifies CREA's Data Distribution Facility (DDF®)


REALTORS® Association of Hamilton-Burlington

Royal LePage Noralta Real Estate

June 9, 2026 at 11:53 PM

MLS and Realtor logos